$1,562,818
Verkauf Maison D'architecte 6 Pièces
- 4 Schlafz.
- 3 Bäder
- 1,723 Sqft
- 4,360 Sqft lot
- Aktualisiert: Gestern
Über die Immobilie
Beschreibung wurde automatisch übersetzt.
Die Beschreibung wird in der Originalsprache angezeigt.
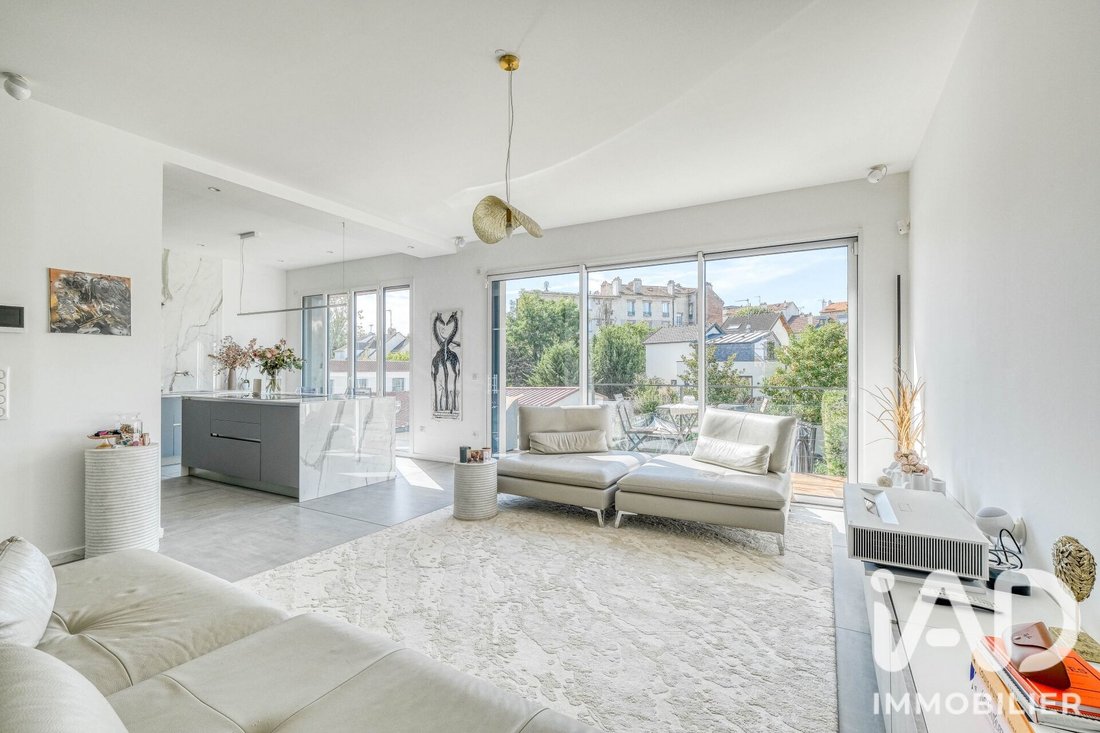
iad France - Sylvie Le Clouerec offers you: EXCLUSIVELY – BORDS DE MARNE – CONTEMPORARY ARCHITECT-DESIGNED HOUSE BUILT IN 2021 – RARE ON THE MARKET – 4 BEDROOMS INCLUDING 2 SUITES – 3 BATHROOMS – 80 M² BASEMENT – 2-CAR GARAGE – 250 M² GARDEN – SOLD WITH FULL FURNISHINGS IN THE LIVING AREA (Roche Bobois living-dining room – Veneta Cucine open kitchen).
Undeniable advantage: RER A Neuilly-P
Undeniable advantage: RER A Neuilly-P
iad France - Sylvie Le Clouerec offers you: EXCLUSIVELY – BORDS DE MARNE – CONTEMPORARY ARCHITECT-DESIGNED HOUSE BUILT IN 2021 – RARE ON THE MARKET – 4 BEDROOMS INCLUDING 2 SUITES – 3 BATHROOMS – 80 M² BASEMENT – 2-CAR GARAGE – 250 M² GARDEN – SOLD WITH FULL FURNISHINGS IN THE LIVING AREA (Roche Bobois living-dining room – Veneta Cucine open kitchen).
Undeniable advantage: RER A Neuilly-Plaisance station is a 10-minute walk away, a highly sought-after location less than 30 minutes door-to-door from the heart of Paris and Marne-la-Vallée Chessy. A privileged and discreet address, close to the towpath along the Bords de Marne, combining peaceful residential quality of life with immediate proximity to the capital.
Also nearby: A4/A86 highways 5 minutes away (Porte de Bercy 10-15 minutes), shops, market, cultural life, and popular schools in the area.
Built to RT2012 standards and under a ten-year warranty, set on a beautiful 405 m² plot, discover this high-end architect-designed house with clean lines and a decidedly contemporary style. Generous volumes, modern comfort, and natural light characterize this prestigious villa, carefully furnished and decorated. No work needed.
An optimal layout of 160 m² over 2 levels of 80 m² each, combining comfort, high-end features, and a refined lifestyle.
ON THE FIRST FLOOR, large bay windows open the spaces to nature and light:
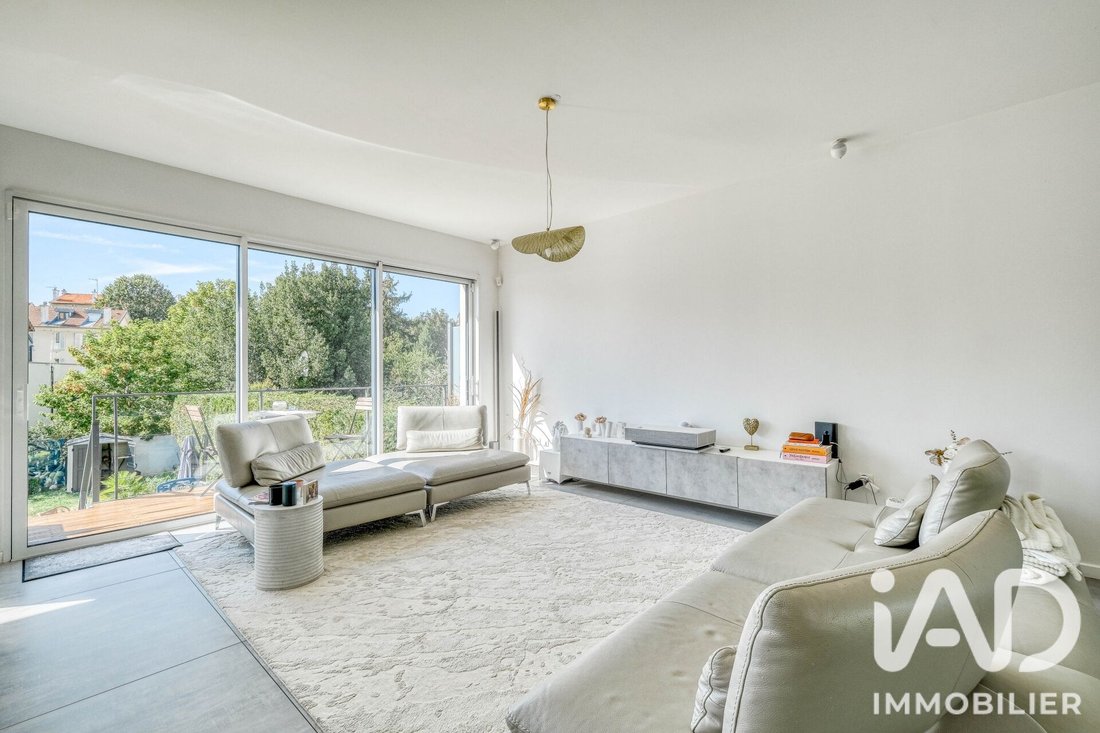
• A living and reception area consisting of a 42 m² through living-dining room, remarkable for its volume and brightness, with integrated home cinema. A balcony extends the living room and leads directly to the garden. Retractable bay windows
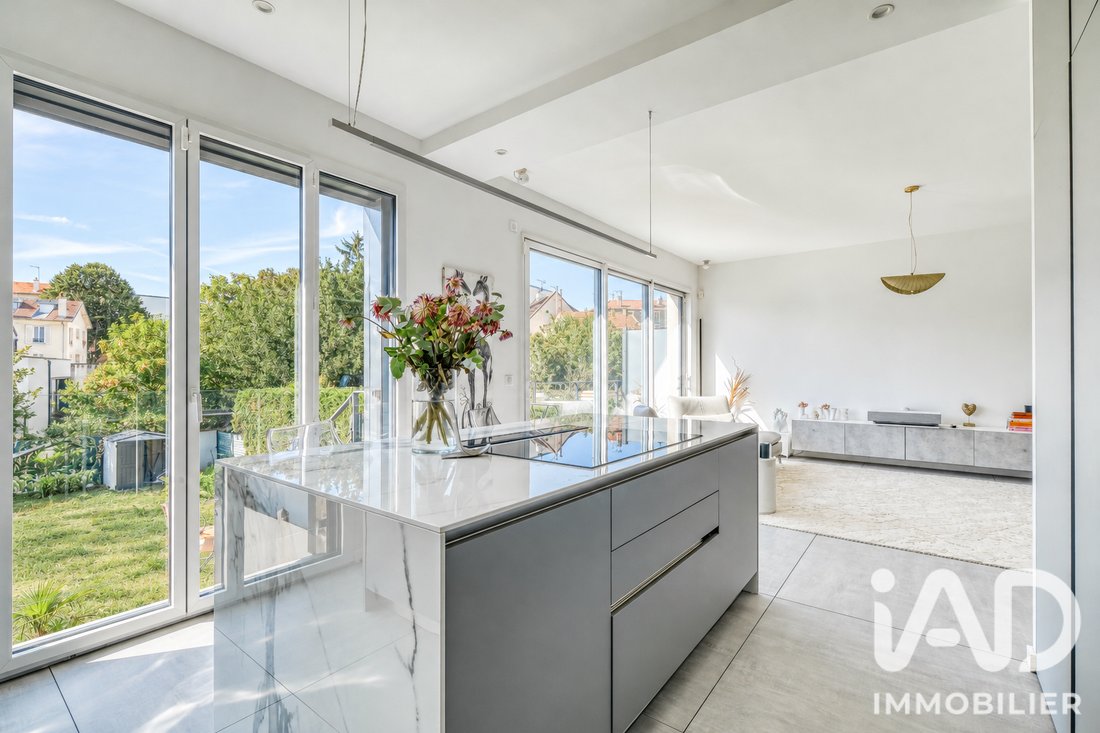
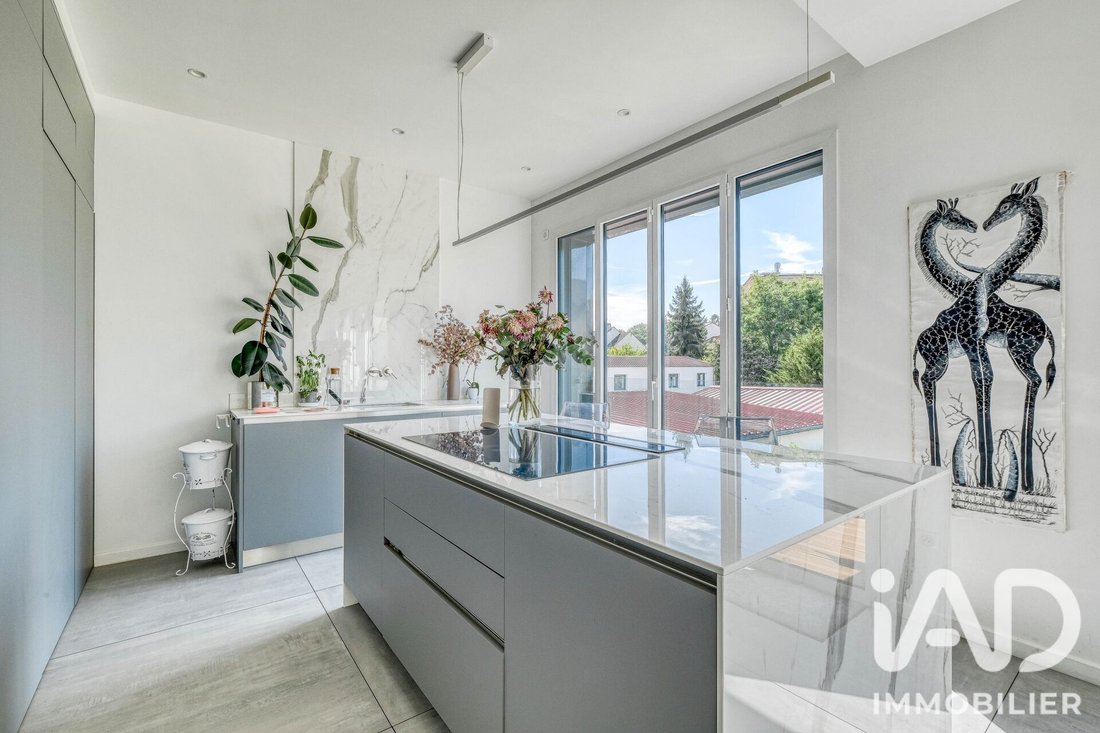
• An open kitchen totaling 17 m² with a hidden pantry extending the storage line, optimizing space while preserving a minimalist aesthetic
• A master suite/office totaling 18 m² with a private shower room, ideal for hosting or enjoying single-level living
• Separate fully tiled toilets with suspended WC.
UPSTAIRS, a landing with a skylight leads to the sleeping area:
• 1 master suite totaling 32 m² with a very large custom dressing room and a large bathroom with suspended WC
• 2 large bedrooms of 14 and 12 m² with fitted wardrobes
• A second independent bathroom
• A third separate WC
• A laundry area.
In total, the house has 4 bedrooms and 3 bathrooms, with the possibility of a 5th bedroom.
THE 80 M² BASEMENT at garden level completes the property with a double garage and about 60 m² of adaptable living or storage space, offering great potential: gym, playroom, cinema, office, laundry, cellar, workshop, or other projects according to your needs. Note: closures still need to be completed.
AT THE FRONT of the plot, there is space to park 1 additional vehicle. Motorized gate.
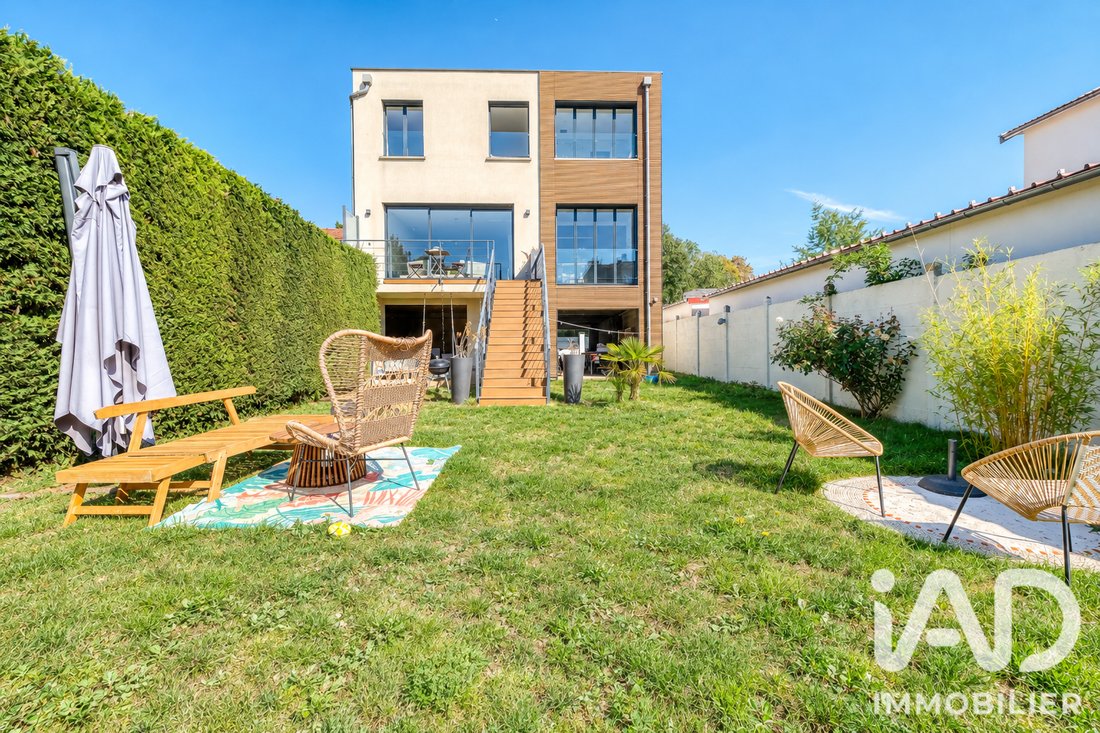
AT THE BACK, the living spaces extend onto an elevated balcony overlooking the approximately 250 m² garden, accessible by stairs, creating a true continuity between the house and its outdoors.
FOR YOUR COMFORT:
• Very efficient energy rating for excellent thermal comfort in summer and winter
• Reversible heat pump with room-by-room programming (splits)
• Underfloor heating and cooling
• High-speed fiber optic
• Numerous custom-built storage solutions
• Fully automated house with advanced equipment
• Durable, noble, and refined materials: marble, solid wood floors, Corian...
• Electric charging station
• Compliant sanitation.
A contemporary house with a bold architecture, designed for those seeking space, comfort, light, and quality of life in one of the most sought-after areas of eastern Paris.
Contact me for a visit!
Please note that in accordance with article [hidden information] of the Monetary and Financial Code, a copy of the ID of all visitors will be requested before the visit.
Agency fees are the responsibility of the seller.
Presentation of a valid ID will be required at the visit, in accordance with article [hidden information] of the Monetary and Financial Code. Information on risks to which this property is exposed, including the legal obligation for brush clearing, is available on the Géorisques website: [hidden information]
This real estate listing was written under the editorial responsibility of Ms. Sylvie Le Clouerec, independent real estate agent (without holding funds), commercial agent of SAS [hidden information] France registered with the Meaux Trade and Companies Register under number [hidden information], holder of the real estate canvassing card on behalf of the company [hidden information] France SAS.
Informationen zu den Risiken, denen diese Immobilie ausgesetzt ist, finden Sie auf der Website von Géorisques: https://www.georisques.gouv.fr/
Undeniable advantage: RER A Neuilly-Plaisance station is a 10-minute walk away, a highly sought-after location less than 30 minutes door-to-door from the heart of Paris and Marne-la-Vallée Chessy. A privileged and discreet address, close to the towpath along the Bords de Marne, combining peaceful residential quality of life with immediate proximity to the capital.
Also nearby: A4/A86 highways 5 minutes away (Porte de Bercy 10-15 minutes), shops, market, cultural life, and popular schools in the area.
Built to RT2012 standards and under a ten-year warranty, set on a beautiful 405 m² plot, discover this high-end architect-designed house with clean lines and a decidedly contemporary style. Generous volumes, modern comfort, and natural light characterize this prestigious villa, carefully furnished and decorated. No work needed.
An optimal layout of 160 m² over 2 levels of 80 m² each, combining comfort, high-end features, and a refined lifestyle.
ON THE FIRST FLOOR, large bay windows open the spaces to nature and light:
• A living and reception area consisting of a 42 m² through living-dining room, remarkable for its volume and brightness, with integrated home cinema. A balcony extends the living room and leads directly to the garden. Retractable bay windows
• An open kitchen totaling 17 m² with a hidden pantry extending the storage line, optimizing space while preserving a minimalist aesthetic
• A master suite/office totaling 18 m² with a private shower room, ideal for hosting or enjoying single-level living
• Separate fully tiled toilets with suspended WC.
UPSTAIRS, a landing with a skylight leads to the sleeping area:
• 1 master suite totaling 32 m² with a very large custom dressing room and a large bathroom with suspended WC
• 2 large bedrooms of 14 and 12 m² with fitted wardrobes
• A second independent bathroom
• A third separate WC
• A laundry area.
In total, the house has 4 bedrooms and 3 bathrooms, with the possibility of a 5th bedroom.
THE 80 M² BASEMENT at garden level completes the property with a double garage and about 60 m² of adaptable living or storage space, offering great potential: gym, playroom, cinema, office, laundry, cellar, workshop, or other projects according to your needs. Note: closures still need to be completed.
AT THE FRONT of the plot, there is space to park 1 additional vehicle. Motorized gate.
AT THE BACK, the living spaces extend onto an elevated balcony overlooking the approximately 250 m² garden, accessible by stairs, creating a true continuity between the house and its outdoors.
FOR YOUR COMFORT:
• Very efficient energy rating for excellent thermal comfort in summer and winter
• Reversible heat pump with room-by-room programming (splits)
• Underfloor heating and cooling
• High-speed fiber optic
• Numerous custom-built storage solutions
• Fully automated house with advanced equipment
• Durable, noble, and refined materials: marble, solid wood floors, Corian...
• Electric charging station
• Compliant sanitation.
A contemporary house with a bold architecture, designed for those seeking space, comfort, light, and quality of life in one of the most sought-after areas of eastern Paris.
Contact me for a visit!
Please note that in accordance with article [hidden information] of the Monetary and Financial Code, a copy of the ID of all visitors will be requested before the visit.
Agency fees are the responsibility of the seller.
Presentation of a valid ID will be required at the visit, in accordance with article [hidden information] of the Monetary and Financial Code. Information on risks to which this property is exposed, including the legal obligation for brush clearing, is available on the Géorisques website: [hidden information]
This real estate listing was written under the editorial responsibility of Ms. Sylvie Le Clouerec, independent real estate agent (without holding funds), commercial agent of SAS [hidden information] France registered with the Meaux Trade and Companies Register under number [hidden information], holder of the real estate canvassing card on behalf of the company [hidden information] France SAS.
Informationen zu den Risiken, denen diese Immobilie ausgesetzt ist, finden Sie auf der Website von Géorisques: https://www.georisques.gouv.fr/
-
Art der Immobilie
Haus
-
Etagen
3
-
Baujahr
2021
-
Preis/Quadratfuß
$907
-
Emissionen
A
-
Verbrauch
B
Funktionen
- Garten
- Terrasse
- Garage
- Wasserblick
- Kino
- Offene Küche
- Modern
- Begehbarer Kleiderschrank
- Neubauten
Funktionen
Lot
Innenbereich
- Office
- Klimaanlage
- Kücheninsel
- Gasherd
- Waschtrockner
- Bar
- Waschküche
- Kino
- Offene Küche
- Keller
- Stein Arbeitsplatten
- Begehbarer Kleiderschrank
Outdoor
Erkunden Sie die Gegend
Ledru Rollin, Le Perreux-sur-Marne, Frankreich
Auf Google Maps anzeigen
Preis pro sqft
Niedrig
Hoch
Vor 3 Jahren beigetreten
Sie haben sich nach diesem Objekt erkundigt
Der Agent wird sich in Kürze mit Ihnen in Verbindung setzen
Gelistet von
11342
Angebote
2023
Beigetreten
Besichtigung mit the agent buchen
Wählen Sie ein Datum und ob Sie eine virtuelle oder persönliche Besichtigung mit dem Makler wünschen.
Bevorzugtes Datum
Art der Tour
Zuletzt aktualisiert
Gestern
Erstmalig gelistet
Oktober 11
Angebotsreferenz
2128580
Das Vertrauen der führenden Makler der Welt
Die Makler hinter den außergewöhnlichsten Immobilien der Welt inserieren bei JamesEdition.
- Angebote von Sotheby's, Christie's, BARNES und Engel & Völkers
- Jedes Angebot wird vor der Veröffentlichung geprüft
- Verbinden Sie sich direkt mit verifizierten Maklern
Indem Sie fortfahren, akzeptieren Sie unsere Nutzungsbedingungen und Datenschutzrichtlinie.