$1,285,008
Verkauf Haus/Villa 10 Stück
- 6 Schlafz.
- 2 Bäder
- 2,401 Sqft
- 7,933 Sqft lot
- Aktualisiert: Heute
Über die Immobilie
Beschreibung wurde automatisch übersetzt.
Die Beschreibung wird in der Originalsprache angezeigt.
iad France - Anthony Rochery offers: For sale – Family house of 223 m² – 10 rooms – 6 bedrooms – Finished basement of 92 m² – Domaine de Grandchamp
In the heart of the highly sought-after Domaine de Grandchamp, discover this spacious family property nestled in a green, privileged, and secure residential environment.
Built on a fenced and wooded plot of 737 m², the property offers
In the heart of the highly sought-after Domaine de Grandchamp, discover this spacious family property nestled in a green, privileged, and secure residential environment.
Built on a fenced and wooded plot of 737 m², the property offers
iad France - Anthony Rochery offers: For sale – Family house of 223 m² – 10 rooms – 6 bedrooms – Finished basement of 92 m² – Domaine de Grandchamp
In the heart of the highly sought-after Domaine de Grandchamp, discover this spacious family property nestled in a green, privileged, and secure residential environment.
Built on a fenced and wooded plot of 737 m², the property offers 223 m² of living space (240 m² floor area) spread over three levels. It impresses with its generous volumes, quality living spaces, and numerous layout possibilities, providing an ideal living environment for a family seeking comfort, space, and tranquility.
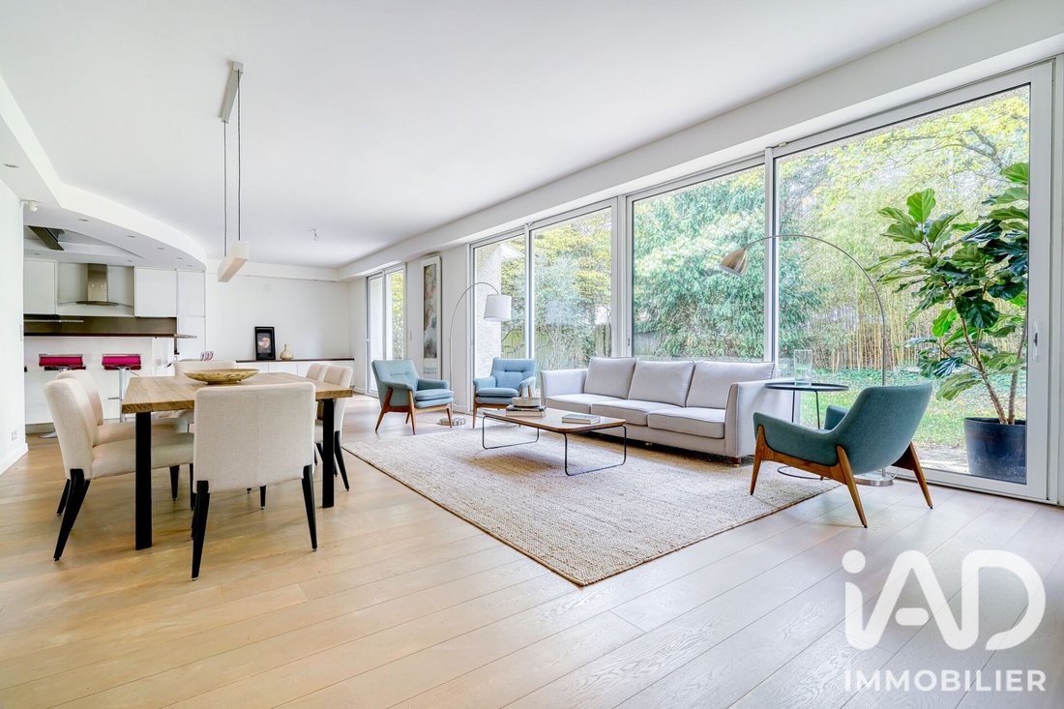
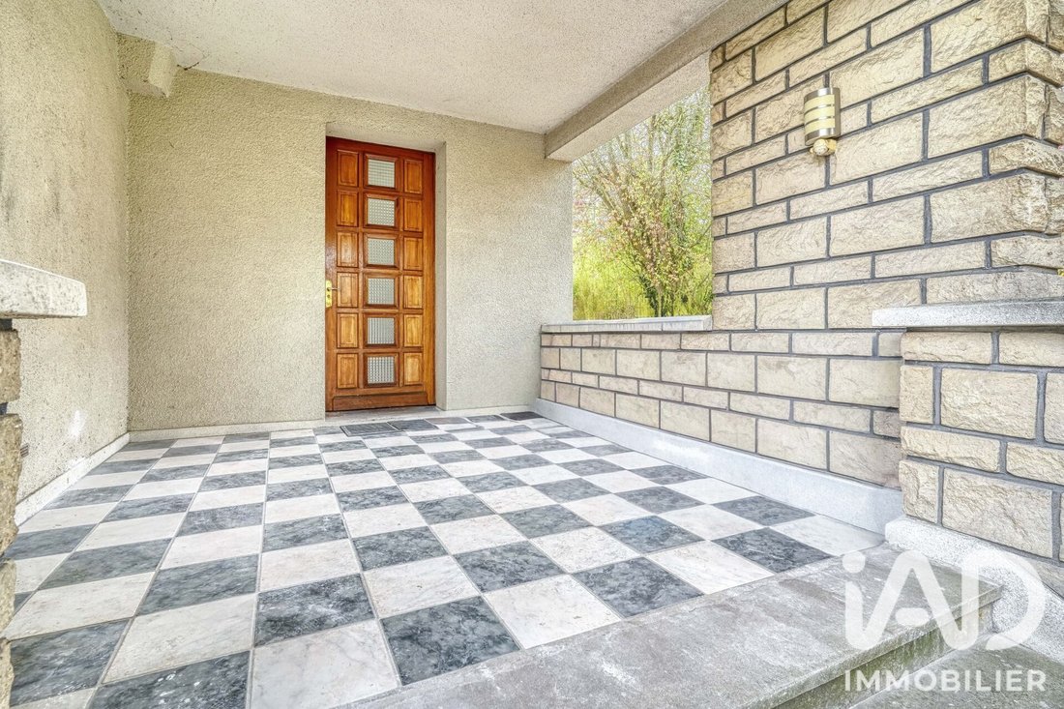
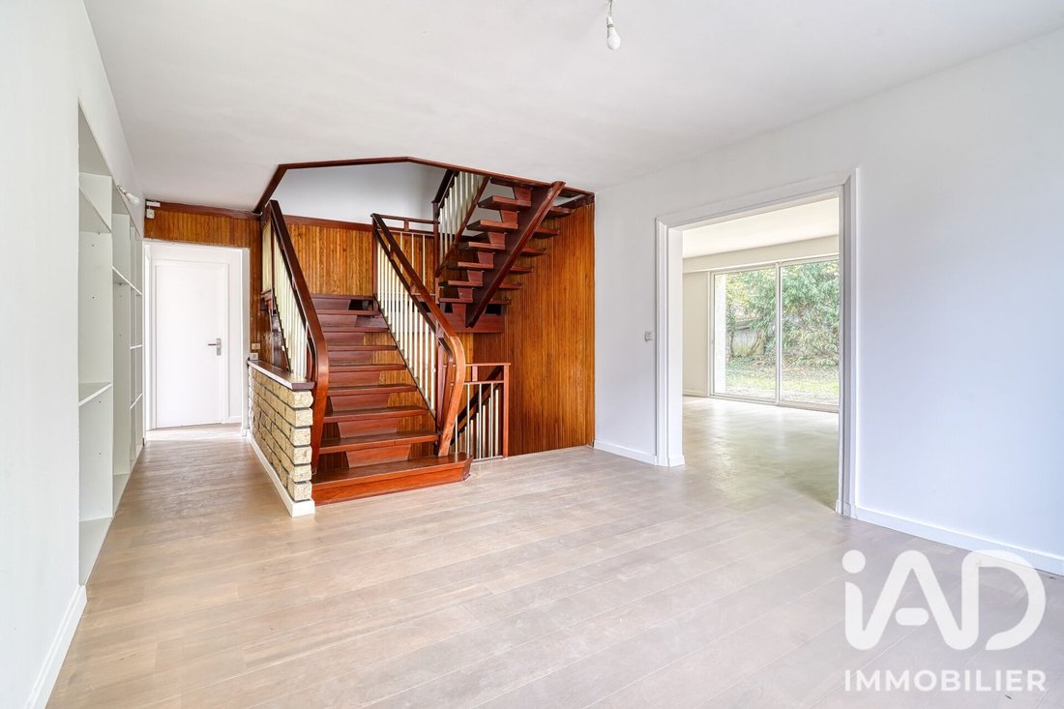
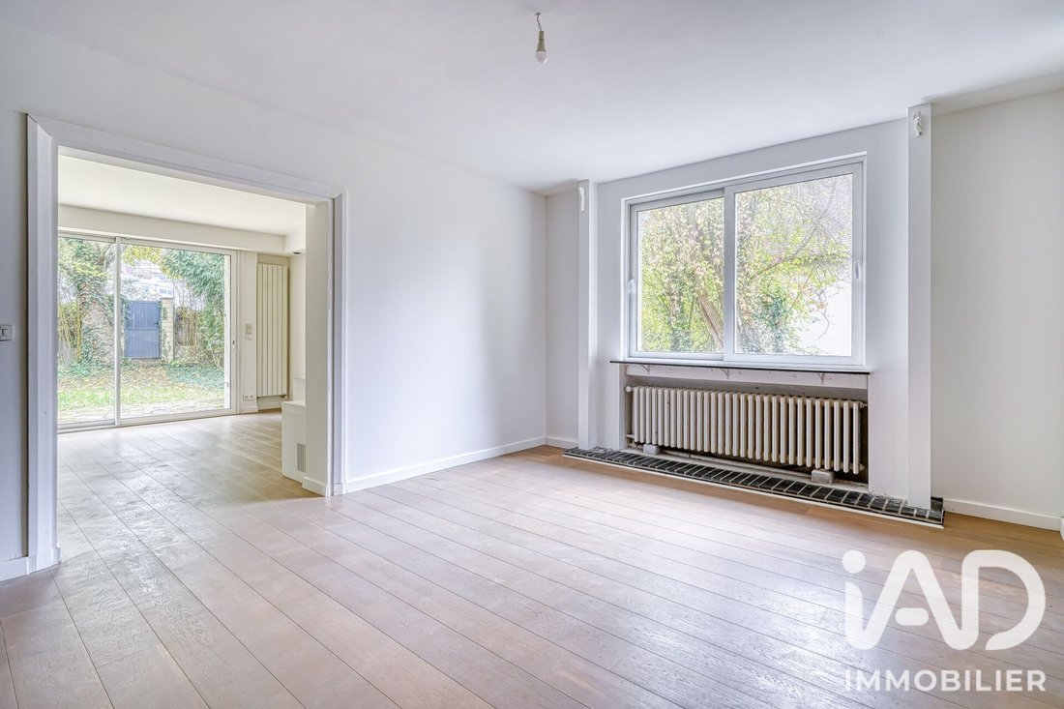
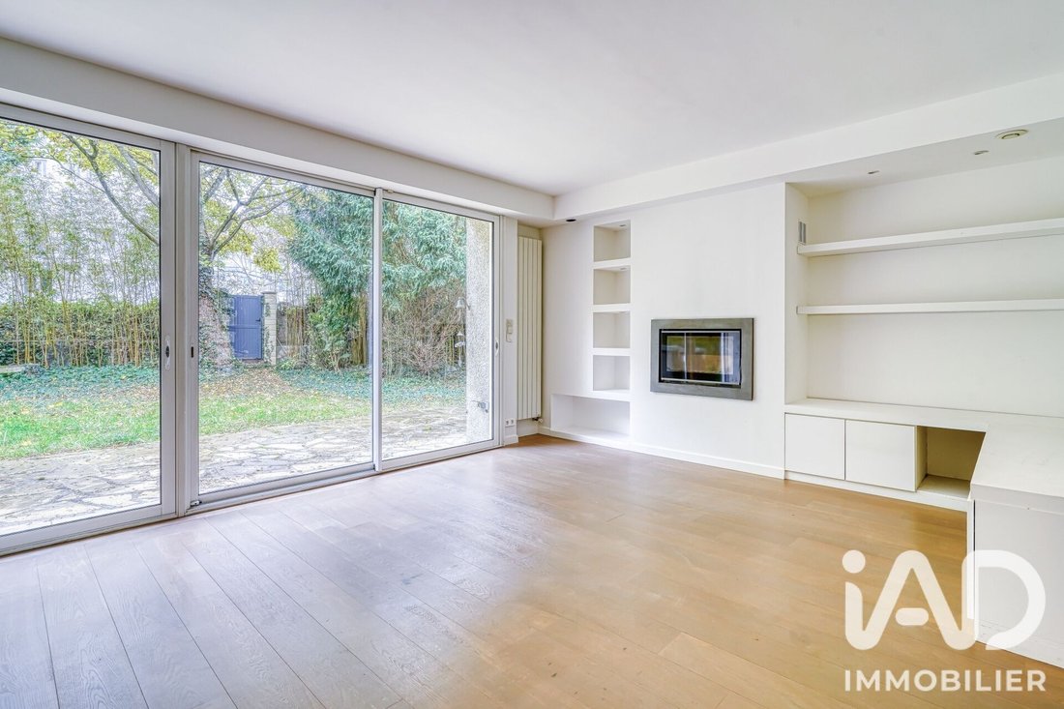
The ground floor reveals a large welcoming entrance opening onto a pleasant 63 m² reception room, filled with light, combining living room, lounge, and dining area. Adjacent is an open-plan American kitchen with an adjoining pantry, harmoniously completing this living space. The fireplace with insert adds a warm atmosphere, while large openings provide direct access to the terrace and garden, creating a beautiful flow between indoors and outdoors. Two bedrooms and a separate toilet complete this level.
Upstairs, a large landing serves four bedrooms, a shower room, a separate toilet, and a bathroom with laundry area and built-in storage. Two additional rooms enhance this floor and can be adapted to your needs: dressing rooms, offices, or dedicated teleworking spaces.
A true asset of the property, the finished 92 m² basement with independent access offers versatile additional living space. It includes an entrance, a lounge, an independent kitchen, a bedroom, a shower room, and a toilet. It is perfectly suited for various projects: hosting family and friends independently, creating an intergenerational living arrangement, or considering a rental investment.
A 40 m² double garage, accommodating two vehicles, completes the basement.
Features:
- Energy performance rating: C
- New Frisquet brand condensing gas boiler
- PVC and aluminum double-glazed windows
- Electric PVC roller shutters
- Recent Atlantic brand hot water tanks
- Controlled mechanical ventilation (VMC)
- Insulated roof
- Fiber optic internet
- Finished 92 m² basement with independent access
- 40 m² double garage
The property benefits from a particularly rare pedestrian access: a gate at the back of the garden allows you to reach all shops and daily amenities within just a two-minute walk, while enjoying the calm and greenery of the estate. This privileged convenience is enjoyed by only a few properties in the domain.
Nearby, you will also find a wide choice of public and private schools, from kindergarten to high school. Major roadways are easily accessible. Green spaces, walks along the Seine, and the cultural heritage of Saint-Germain-en-Laye contribute to a pleasant living environment, ideal for leisure and family moments.
Contact me now to arrange your visit.
Agency fees are the responsibility of the seller.
A valid ID will be requested at the visit, in accordance with article [hidden information] of the Monetary and Financial Code. Information on risks to which this property is exposed, including the legal obligation for brush clearing, is available on the Géorisques website: [hidden information]
This real estate listing was written under the editorial responsibility of Mr. Anthony Rochery, independent real estate agent (without holding funds), commercial agent of SAS [hidden information] France registered with the Evry Trade and Companies Register under number [hidden information], holder of the real estate canvassing card on behalf of the company [hidden information] France SAS.
Informationen zu den Risiken, denen diese Immobilie ausgesetzt ist, finden Sie auf der Website von Géorisques: https://www.georisques.gouv.fr/
In the heart of the highly sought-after Domaine de Grandchamp, discover this spacious family property nestled in a green, privileged, and secure residential environment.
Built on a fenced and wooded plot of 737 m², the property offers 223 m² of living space (240 m² floor area) spread over three levels. It impresses with its generous volumes, quality living spaces, and numerous layout possibilities, providing an ideal living environment for a family seeking comfort, space, and tranquility.
The ground floor reveals a large welcoming entrance opening onto a pleasant 63 m² reception room, filled with light, combining living room, lounge, and dining area. Adjacent is an open-plan American kitchen with an adjoining pantry, harmoniously completing this living space. The fireplace with insert adds a warm atmosphere, while large openings provide direct access to the terrace and garden, creating a beautiful flow between indoors and outdoors. Two bedrooms and a separate toilet complete this level.
Upstairs, a large landing serves four bedrooms, a shower room, a separate toilet, and a bathroom with laundry area and built-in storage. Two additional rooms enhance this floor and can be adapted to your needs: dressing rooms, offices, or dedicated teleworking spaces.
A true asset of the property, the finished 92 m² basement with independent access offers versatile additional living space. It includes an entrance, a lounge, an independent kitchen, a bedroom, a shower room, and a toilet. It is perfectly suited for various projects: hosting family and friends independently, creating an intergenerational living arrangement, or considering a rental investment.
A 40 m² double garage, accommodating two vehicles, completes the basement.
Features:
- Energy performance rating: C
- New Frisquet brand condensing gas boiler
- PVC and aluminum double-glazed windows
- Electric PVC roller shutters
- Recent Atlantic brand hot water tanks
- Controlled mechanical ventilation (VMC)
- Insulated roof
- Fiber optic internet
- Finished 92 m² basement with independent access
- 40 m² double garage
The property benefits from a particularly rare pedestrian access: a gate at the back of the garden allows you to reach all shops and daily amenities within just a two-minute walk, while enjoying the calm and greenery of the estate. This privileged convenience is enjoyed by only a few properties in the domain.
Nearby, you will also find a wide choice of public and private schools, from kindergarten to high school. Major roadways are easily accessible. Green spaces, walks along the Seine, and the cultural heritage of Saint-Germain-en-Laye contribute to a pleasant living environment, ideal for leisure and family moments.
Contact me now to arrange your visit.
Agency fees are the responsibility of the seller.
A valid ID will be requested at the visit, in accordance with article [hidden information] of the Monetary and Financial Code. Information on risks to which this property is exposed, including the legal obligation for brush clearing, is available on the Géorisques website: [hidden information]
This real estate listing was written under the editorial responsibility of Mr. Anthony Rochery, independent real estate agent (without holding funds), commercial agent of SAS [hidden information] France registered with the Evry Trade and Companies Register under number [hidden information], holder of the real estate canvassing card on behalf of the company [hidden information] France SAS.
Informationen zu den Risiken, denen diese Immobilie ausgesetzt ist, finden Sie auf der Website von Géorisques: https://www.georisques.gouv.fr/
-
Art der Immobilie
Haus
-
Etagen
3
-
Baujahr
1965
-
Preis/Quadratfuß
$535
-
Emissionen
C
-
Verbrauch
C
Erkunden Sie die Gegend
Centre, Le Pecq, Frankreich
Auf Google Maps anzeigen
Preis pro sqft
Niedrig
Hoch
Vor 3 Jahren beigetreten
Sie haben sich nach diesem Objekt erkundigt
Der Agent wird sich in Kürze mit Ihnen in Verbindung setzen
Gelistet von
11070
Angebote
2023
Beigetreten
Besichtigung mit the agent buchen
Wählen Sie ein Datum und ob Sie eine virtuelle oder persönliche Besichtigung mit dem Makler wünschen.
Bevorzugtes Datum
Art der Tour
Zuletzt aktualisiert
Heute
Erstmalig gelistet
November 6
Angebotsreferenz
2151198
Das Vertrauen der führenden Makler der Welt
Die Makler hinter den außergewöhnlichsten Immobilien der Welt inserieren bei JamesEdition.
- Angebote von Sotheby's, Christie's, BARNES und Engel & Völkers
- Jedes Angebot wird vor der Veröffentlichung geprüft
- Verbinden Sie sich direkt mit verifizierten Maklern
Indem Sie fortfahren, akzeptieren Sie unsere Nutzungsbedingungen und Datenschutzrichtlinie.