$2,414,980
ZU VERKAUFEN | Le Mont-sur-Lausanne
- 4 Schlafz.
- 3 Bäder
- 1,464 Sqft
- 3,230 Sqft lot
- Aktualisiert: Heute
Über die Immobilie
Beschreibung wurde automatisch übersetzt.
Die Beschreibung wird in der Originalsprache angezeigt.
BUILDING PERMIT ISSUED – DELIVERY SUMMER 2028
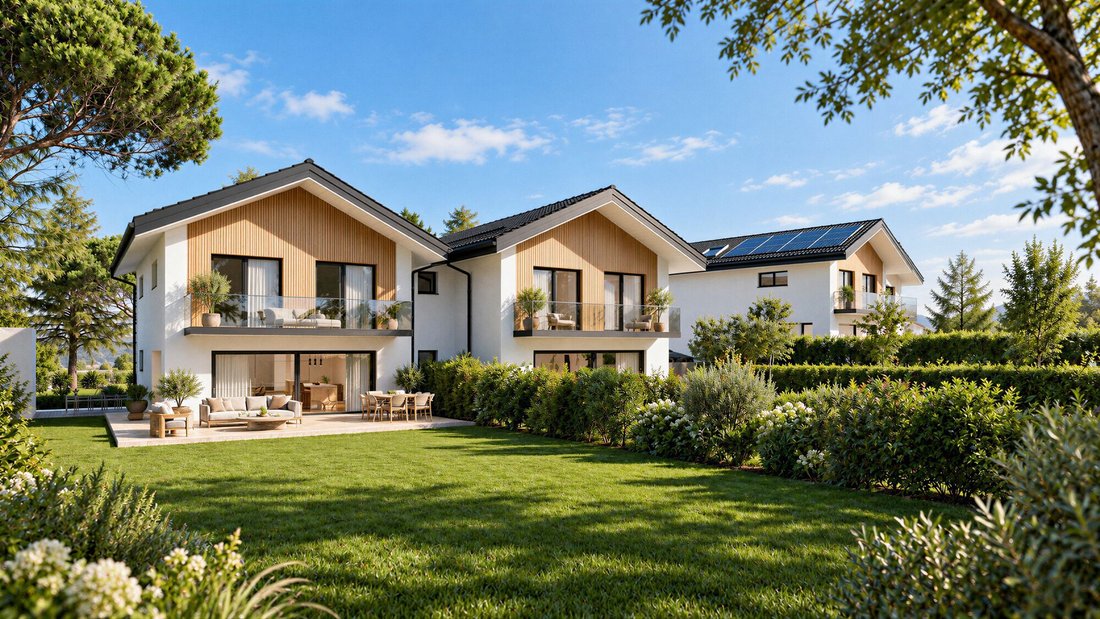
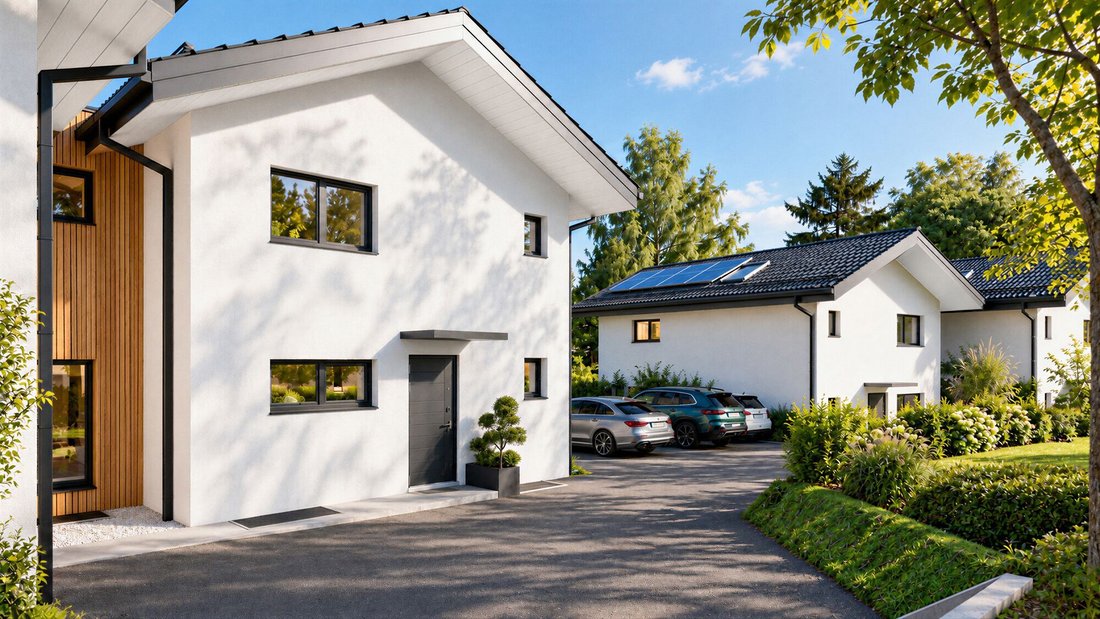
Located in a quiet and green residential environment, at the end of a cul-de-sac, this semi-detached villa with 6.5 rooms benefits from a particularly pleasant living environment, close to Lausanne and all amenities.
As the first villa on the path, it offers a living area of approximately 136 m², a usable area of 197 m², as well as a beautiful
Located in a quiet and green residential environment, at the end of a cul-de-sac, this semi-detached villa with 6.5 rooms benefits from a particularly pleasant living environment, close to Lausanne and all amenities.
As the first villa on the path, it offers a living area of approximately 136 m², a usable area of 197 m², as well as a beautiful
BUILDING PERMIT ISSUED – DELIVERY SUMMER 2028
Located in a quiet and green residential environment, at the end of a cul-de-sac, this semi-detached villa with 6.5 rooms benefits from a particularly pleasant living environment, close to Lausanne and all amenities.
As the first villa on the path, it offers a living area of approximately 136 m², a usable area of 197 m², as well as a beautiful private outdoor space of approximately 300 m² including a garden and terrace.
A villa designed like a detached house
Spread over three levels, this villa has been designed to offer generous living spaces, beautiful brightness, and a layout adapted to the needs of a family. Its contemporary architecture and large openings allow for full enjoyment of the outdoor spaces.
Ground floor
Access is through a distribution hall with wall cabinets and guest WC. An additional room, which can serve as a bedroom, office, or multipurpose space, completes this level.
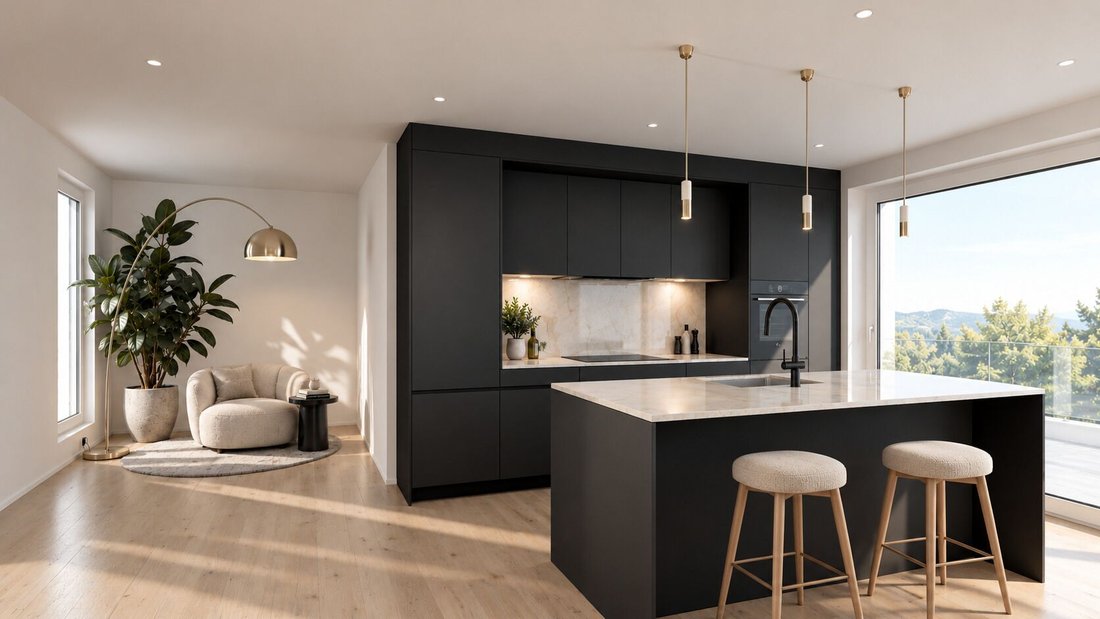
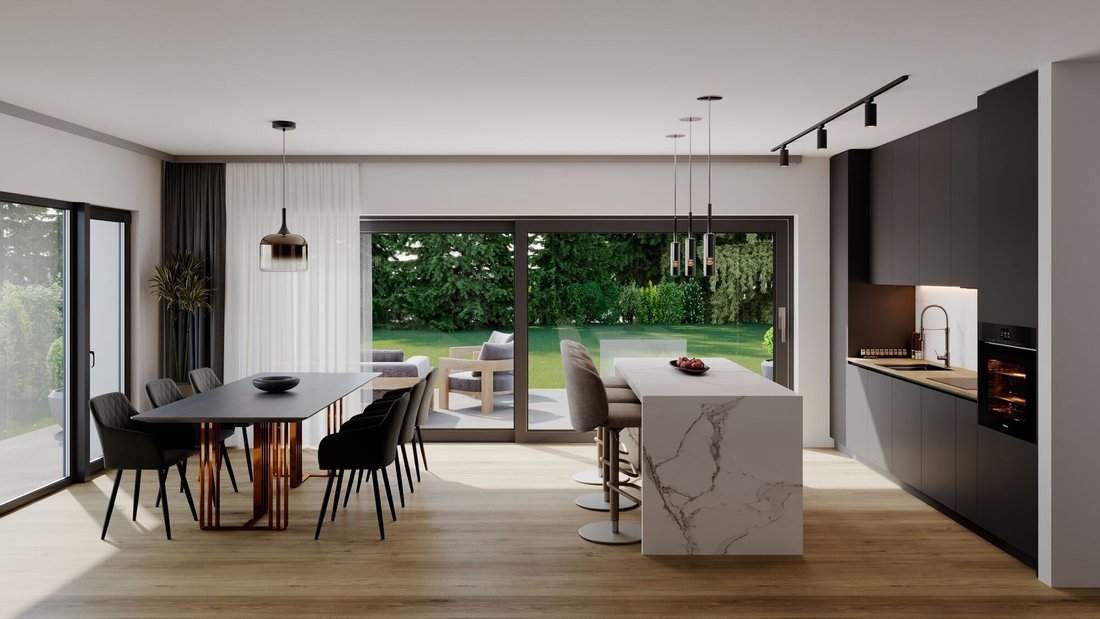
The living room and kitchen together develop an area of approximately 50 m². Large bay windows naturally extend this space towards the terrace and private garden. A slight recess in the living room also allows for the arrangement of a reading nook or workspace.
First floor
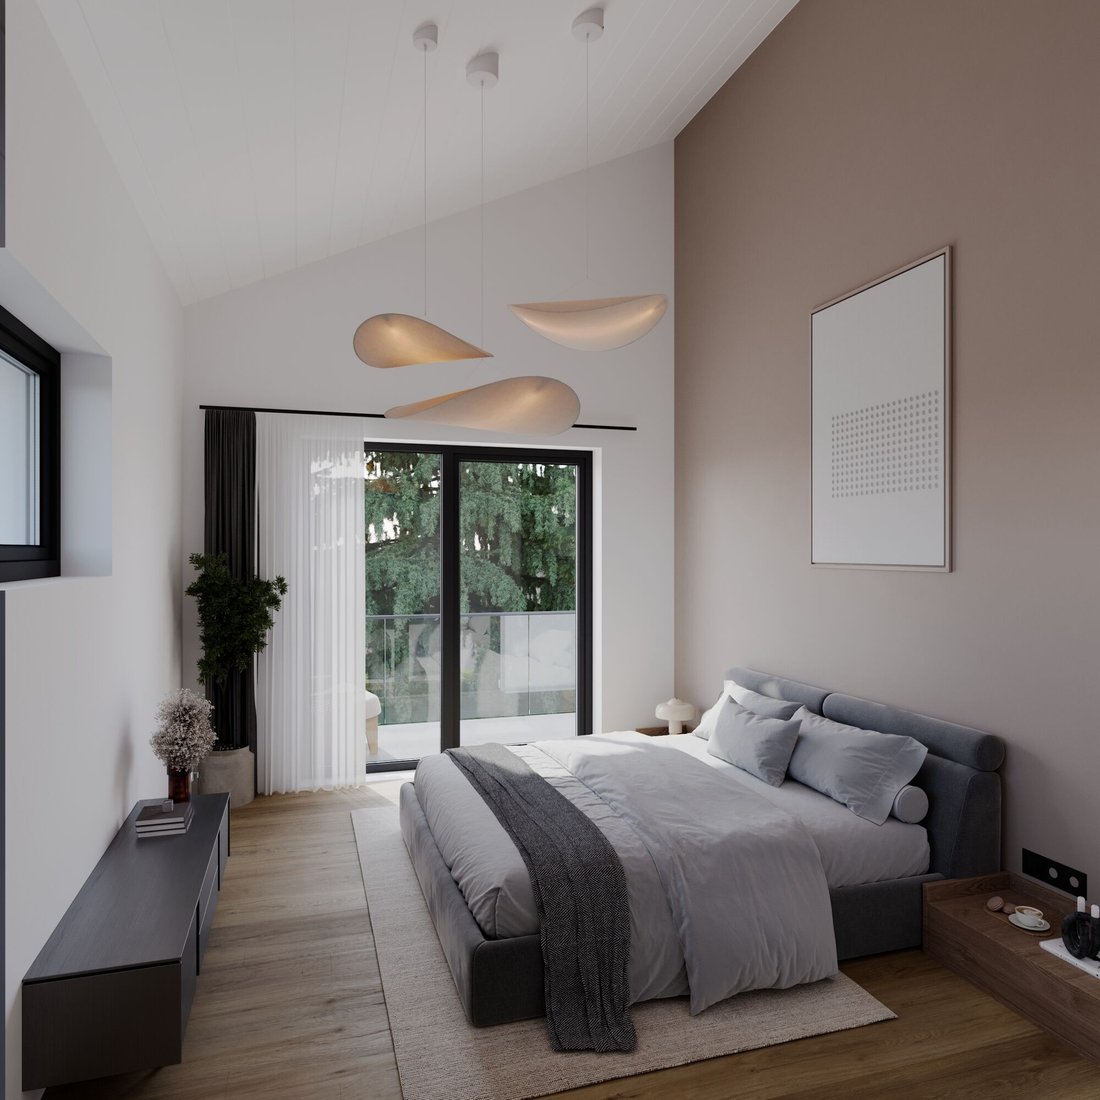
The first floor hosts three large bedrooms, two of which have direct access to the balcony.
The master suite of approximately 17 m² features a dressing area, a private balcony, and an adjoining bathroom. An additional bathroom completes this level.
With a ceiling height reaching 4.20 m, the bedrooms enjoy particularly pleasant volumes and a great sense of space.
Basement
The basement includes a cellar, a technical/laundry room, and a space of approximately 39 m², offering numerous layout possibilities according to the needs of future owners.
Construction and customization
The villa will benefit from modern amenities, including an individual air-water heat pump, photovoltaic panels, and triple-glazed windows.
The interior layout can be adapted according to the buyers’ wishes, subject to technical possibilities.
Sale price
Villa A: CHF 2,025,000.-
One covered parking space and one outdoor space: CHF 60,000.-
Total price: CHF 2,085,000.-
Location and amenities
The property enjoys excellent accessibility, with highway access located about 2 minutes away. The center of Mont-sur-Lausanne, its shops, schools, and sports facilities are about 5 minutes away.
The International School of Lausanne (ISL) is also accessible within a few minutes by car, while a bus stop directly connecting to Lausanne is located about 10 minutes on foot.
Projected timeline
Start of construction: March 2027
Delivery: Summer 2028
The sale is conducted as a land share, allowing for optimization of acquisition costs, particularly transfer duties.
Located in a quiet and green residential environment, at the end of a cul-de-sac, this semi-detached villa with 6.5 rooms benefits from a particularly pleasant living environment, close to Lausanne and all amenities.
As the first villa on the path, it offers a living area of approximately 136 m², a usable area of 197 m², as well as a beautiful private outdoor space of approximately 300 m² including a garden and terrace.
A villa designed like a detached house
Spread over three levels, this villa has been designed to offer generous living spaces, beautiful brightness, and a layout adapted to the needs of a family. Its contemporary architecture and large openings allow for full enjoyment of the outdoor spaces.
Ground floor
Access is through a distribution hall with wall cabinets and guest WC. An additional room, which can serve as a bedroom, office, or multipurpose space, completes this level.
The living room and kitchen together develop an area of approximately 50 m². Large bay windows naturally extend this space towards the terrace and private garden. A slight recess in the living room also allows for the arrangement of a reading nook or workspace.
First floor
The first floor hosts three large bedrooms, two of which have direct access to the balcony.
The master suite of approximately 17 m² features a dressing area, a private balcony, and an adjoining bathroom. An additional bathroom completes this level.
With a ceiling height reaching 4.20 m, the bedrooms enjoy particularly pleasant volumes and a great sense of space.
Basement
The basement includes a cellar, a technical/laundry room, and a space of approximately 39 m², offering numerous layout possibilities according to the needs of future owners.
Construction and customization
The villa will benefit from modern amenities, including an individual air-water heat pump, photovoltaic panels, and triple-glazed windows.
The interior layout can be adapted according to the buyers’ wishes, subject to technical possibilities.
Sale price
Villa A: CHF 2,025,000.-
One covered parking space and one outdoor space: CHF 60,000.-
Total price: CHF 2,085,000.-
Location and amenities
The property enjoys excellent accessibility, with highway access located about 2 minutes away. The center of Mont-sur-Lausanne, its shops, schools, and sports facilities are about 5 minutes away.
The International School of Lausanne (ISL) is also accessible within a few minutes by car, while a bus stop directly connecting to Lausanne is located about 10 minutes on foot.
Projected timeline
Start of construction: March 2027
Delivery: Summer 2028
The sale is conducted as a land share, allowing for optimization of acquisition costs, particularly transfer duties.
-
Art der Immobilie
Villa
-
Preis/Quadratfuß
$1,649
Funktionen
Erkunden Sie die Gegend
Le Mont-sur-Lausanne, Waadt, Schweiz
Auf Google Maps anzeigen
Preis pro sqft
Niedrig
Hoch
Vor 1 Monat beigetreten
Sie haben sich nach diesem Objekt erkundigt
Der Agent wird sich in Kürze mit Ihnen in Verbindung setzen
Gelistet von
20
Angebote
2026
Beigetreten
Besichtigung mit the agent buchen
Wählen Sie ein Datum und ob Sie eine virtuelle oder persönliche Besichtigung mit dem Makler wünschen.
Bevorzugtes Datum
Art der Tour
Zuletzt aktualisiert
Heute
Erstmalig gelistet
November 20
Angebotsreferenz
VILLA A
Ähnliche Immobilien in der Nähe
Neue Angebote in Le Mont-sur-Lausanne




Entdecken Sie mehr Häuser zum Verkauf
Le Mont-sur-Lausanne, Waadt, Schweiz Immobilienarten
Le Mont-sur-Lausanne, Waadt, Schweiz beliebte Suchanfragen
- Immobilien mit Seeblick in Le Mont-sur-Lausanne, Waadt, Schweiz
- Immobilien mit Bergblick in Le Mont-sur-Lausanne, Waadt, Schweiz
- Duplex Immobilien in Le Mont-sur-Lausanne, Waadt, Schweiz
- Privatsphäre Immobilien in Le Mont-sur-Lausanne, Waadt, Schweiz
- Moderne Immobilien in Le Mont-sur-Lausanne, Waadt, Schweiz
- Neubauten Immobilien in Le Mont-sur-Lausanne, Waadt, Schweiz
- Immobilien mit Klimaanlage in Le Mont-sur-Lausanne, Waadt, Schweiz
Verwandte Leitfäden & Geschichten
Das Vertrauen der führenden Makler der Welt
Die Makler hinter den außergewöhnlichsten Immobilien der Welt inserieren bei JamesEdition.
- Angebote von Sotheby's, Christie's, BARNES und Engel & Völkers
- Jedes Angebot wird vor der Veröffentlichung geprüft
- Verbinden Sie sich direkt mit verifizierten Maklern
Indem Sie fortfahren, akzeptieren Sie unsere Nutzungsbedingungen und Datenschutzrichtlinie.