

$565,688
Le Mans Individual
- 5 Schlafz.
- 1 Bäder
- 1,884 Sqft
- 10,764 Sqft lot
- Aktualisiert: September 5
- 1
Über die Immobilie
Beschreibung wurde automatisch übersetzt.
Die Beschreibung wird in der Originalsprache angezeigt.
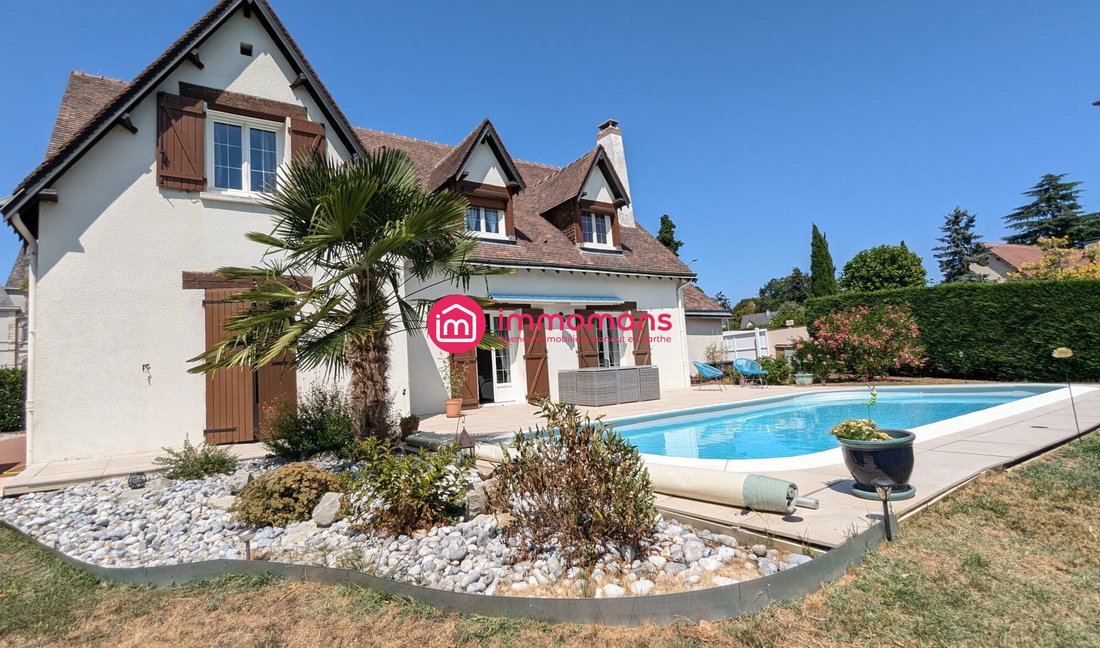
IMMOMANS presents this magnificent family home of 178 m² of living space, offering a rare blend of old-world charm and contemporary comfort.
From the entrance, the house impresses with its generous volumes, brightness, and character, notably featuring beautiful exposed beams that highlight the authenticity of the space.
The ground floor is centered around a large, welcoming livin
From the entrance, the house impresses with its generous volumes, brightness, and character, notably featuring beautiful exposed beams that highlight the authenticity of the space.
The ground floor is centered around a large, welcoming livin
IMMOMANS presents this magnificent family home of 178 m² of living space, offering a rare blend of old-world charm and contemporary comfort.
From the entrance, the house impresses with its generous volumes, brightness, and character, notably featuring beautiful exposed beams that highlight the authenticity of the space.
The ground floor is centered around a large, welcoming living area. The living room, enhanced by an open fireplace, invites warm moments with family or friends. Adjacent to it, the dining room opens directly onto the terrace, pool, and garden, creating a seamless flow between indoor and outdoor living.
The semi-open kitchen, fully fitted and equipped, integrates harmoniously into this living space. It is complemented by a practical utility room, ideal for daily use.
True single-level living
The house offers a highly sought-after family layout with a ground-floor sleeping area. You will find an exceptional 27 m² bedroom with a dressing room, accompanied by a shower room, as well as a laundry room and a separate toilet.
Outside, the property features a pleasant south-facing terrace extended by a heated pool, allowing enjoyment of this relaxation area for much of the year.
Upstairs: space and privacy
A beautiful staircase leads to a large mezzanine, which can serve as an office, playroom, reading nook, or relaxation area depending on the family’s needs. The upper floor also offers four spacious bedrooms, comfortably accommodating a large family or providing extra rooms for guests.
A bathroom with a shower and bathtub, along with a separate toilet, complete this floor.
An outdoor space designed for enjoyment
The entire property faces due south and benefits from an unobstructed view, bringing plenty of natural light and a pleasant sense of space.
The terrace and pool serve as a true extension of the living areas, offering an ideal setting for outdoor meals, relaxation, and family days.
The property also includes a 29 m² double garage, allowing parking for two vehicles or more depending on their size and the layout.
Key features of this property:
- 178 m² of living space
- Family home with generous volumes
- Successful blend of old charm and modern comfort
- Exposed beams
- Beautiful living area
- Living room with open fireplace
- Dining room opening onto terrace and pool
- Semi-open fitted and equipped kitchen
- Utility room
- 5 bedrooms, including a 27 m² ground-floor suite with dressing room
- Large mezzanine
- Shower room on the ground floor
- Bathroom with shower and bathtub upstairs
- Laundry room
- Several separate toilets
- Heated pool
- Terrace
- South-facing orientation
- Unobstructed view
- 29 m² double garage
- Close to shops
- Bus stop nearby
- Schools and high school easily accessible
A rare family property in the Le Mans area, combining space, character, comfort, and quality of life. With its five bedrooms, single-level living, heated pool, double garage, and south-facing exposure, this home perfectly meets the needs of a family seeking both generous space and a pleasant environment.
A property to discover without delay with IMMOMANS.
Fees included of 3.06% VAT payable by the buyer. Price excluding fees: €490,000.
Energy class D, Climate class D.
Estimated average annual energy costs for standard use, based on 2023 energy prices: between €2,340 and €3,200.
Information on risks to which this property is exposed is available on the Géorisques website: [hidden information].
Professional card CPI [hidden information].
Informationen zu den Risiken, denen diese Immobilie ausgesetzt ist, finden Sie auf der Website von Géorisques: https://www.georisques.gouv.fr/
From the entrance, the house impresses with its generous volumes, brightness, and character, notably featuring beautiful exposed beams that highlight the authenticity of the space.
The ground floor is centered around a large, welcoming living area. The living room, enhanced by an open fireplace, invites warm moments with family or friends. Adjacent to it, the dining room opens directly onto the terrace, pool, and garden, creating a seamless flow between indoor and outdoor living.
The semi-open kitchen, fully fitted and equipped, integrates harmoniously into this living space. It is complemented by a practical utility room, ideal for daily use.
True single-level living
The house offers a highly sought-after family layout with a ground-floor sleeping area. You will find an exceptional 27 m² bedroom with a dressing room, accompanied by a shower room, as well as a laundry room and a separate toilet.
Outside, the property features a pleasant south-facing terrace extended by a heated pool, allowing enjoyment of this relaxation area for much of the year.
Upstairs: space and privacy
A beautiful staircase leads to a large mezzanine, which can serve as an office, playroom, reading nook, or relaxation area depending on the family’s needs. The upper floor also offers four spacious bedrooms, comfortably accommodating a large family or providing extra rooms for guests.
A bathroom with a shower and bathtub, along with a separate toilet, complete this floor.
An outdoor space designed for enjoyment
The entire property faces due south and benefits from an unobstructed view, bringing plenty of natural light and a pleasant sense of space.
The terrace and pool serve as a true extension of the living areas, offering an ideal setting for outdoor meals, relaxation, and family days.
The property also includes a 29 m² double garage, allowing parking for two vehicles or more depending on their size and the layout.
Key features of this property:
- 178 m² of living space
- Family home with generous volumes
- Successful blend of old charm and modern comfort
- Exposed beams
- Beautiful living area
- Living room with open fireplace
- Dining room opening onto terrace and pool
- Semi-open fitted and equipped kitchen
- Utility room
- 5 bedrooms, including a 27 m² ground-floor suite with dressing room
- Large mezzanine
- Shower room on the ground floor
- Bathroom with shower and bathtub upstairs
- Laundry room
- Several separate toilets
- Heated pool
- Terrace
- South-facing orientation
- Unobstructed view
- 29 m² double garage
- Close to shops
- Bus stop nearby
- Schools and high school easily accessible
A rare family property in the Le Mans area, combining space, character, comfort, and quality of life. With its five bedrooms, single-level living, heated pool, double garage, and south-facing exposure, this home perfectly meets the needs of a family seeking both generous space and a pleasant environment.
A property to discover without delay with IMMOMANS.
Fees included of 3.06% VAT payable by the buyer. Price excluding fees: €490,000.
Energy class D, Climate class D.
Estimated average annual energy costs for standard use, based on 2023 energy prices: between €2,340 and €3,200.
Information on risks to which this property is exposed is available on the Géorisques website: [hidden information].
Professional card CPI [hidden information].
Informationen zu den Risiken, denen diese Immobilie ausgesetzt ist, finden Sie auf der Website von Géorisques: https://www.georisques.gouv.fr/
-
Art der Immobilie
Haus
-
Baujahr
1984
-
Preis/Quadratfuß
$300
-
Verbrauch
D
Funktionen
- Garten
- Pool
- Terrasse
- Garage
- Spielzimmer
- Offene Küche
- Begehbarer Kleiderschrank
- Kamin
- 2D Grundriss
Funktionen
Lot
Innenbereich
- Office
- Kamin
- Waschküche
- Spielzimmer
- Offene Küche
- Begehbarer Kleiderschrank
Outdoor
Erkunden Sie die Gegend
Le Mans, Gare-Sud, Frankreich
Auf Google Maps anzeigen
Preis pro sqft
Niedrig
Hoch
Vor 3 Jahren beigetreten
Sie haben sich nach diesem Objekt erkundigt
Der Agent wird sich in Kürze mit Ihnen in Verbindung setzen
Gelistet von
1
Angebote
2023
Beigetreten
Besichtigung mit the agent buchen
Wählen Sie ein Datum und ob Sie eine virtuelle oder persönliche Besichtigung mit dem Makler wünschen.
Bevorzugtes Datum
Art der Tour
Zuletzt aktualisiert
September 5
Erstmalig gelistet
September 5
Angebotsreferenz
VM1311-IMMOMANS
Das Vertrauen der führenden Makler der Welt
Die Makler hinter den außergewöhnlichsten Immobilien der Welt inserieren bei JamesEdition.
- Angebote von Sotheby's, Christie's, BARNES und Engel & Völkers
- Jedes Angebot wird vor der Veröffentlichung geprüft
- Verbinden Sie sich direkt mit verifizierten Maklern
Indem Sie fortfahren, akzeptieren Sie unsere Nutzungsbedingungen und Datenschutzrichtlinie.