$970,487
Ferienwohnung Le Landeron
- 3 Schlafz.
- 2 Bäder
- 948 Sqft
- Aktualisiert: August 22
Über die Immobilie
Beschreibung wurde automatisch übersetzt.
Die Beschreibung wird in der Originalsprache angezeigt.
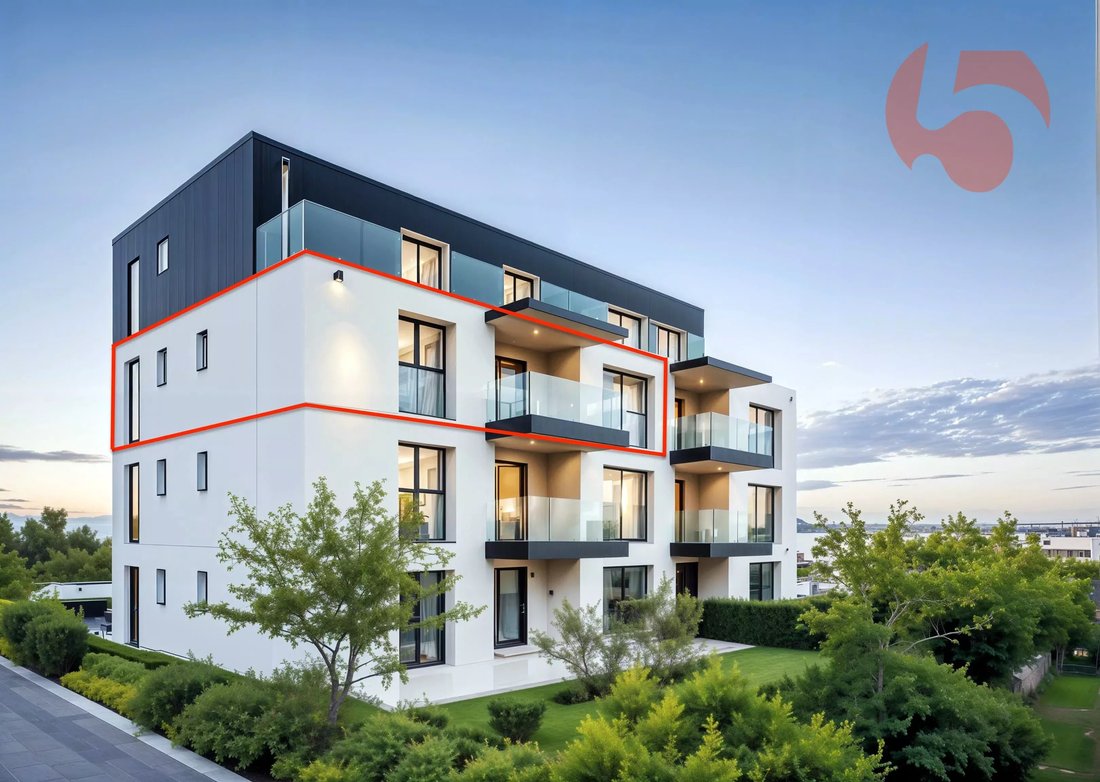
Beautiful upscale apartment on the 2nd floor in a contemporary building with clean lines!
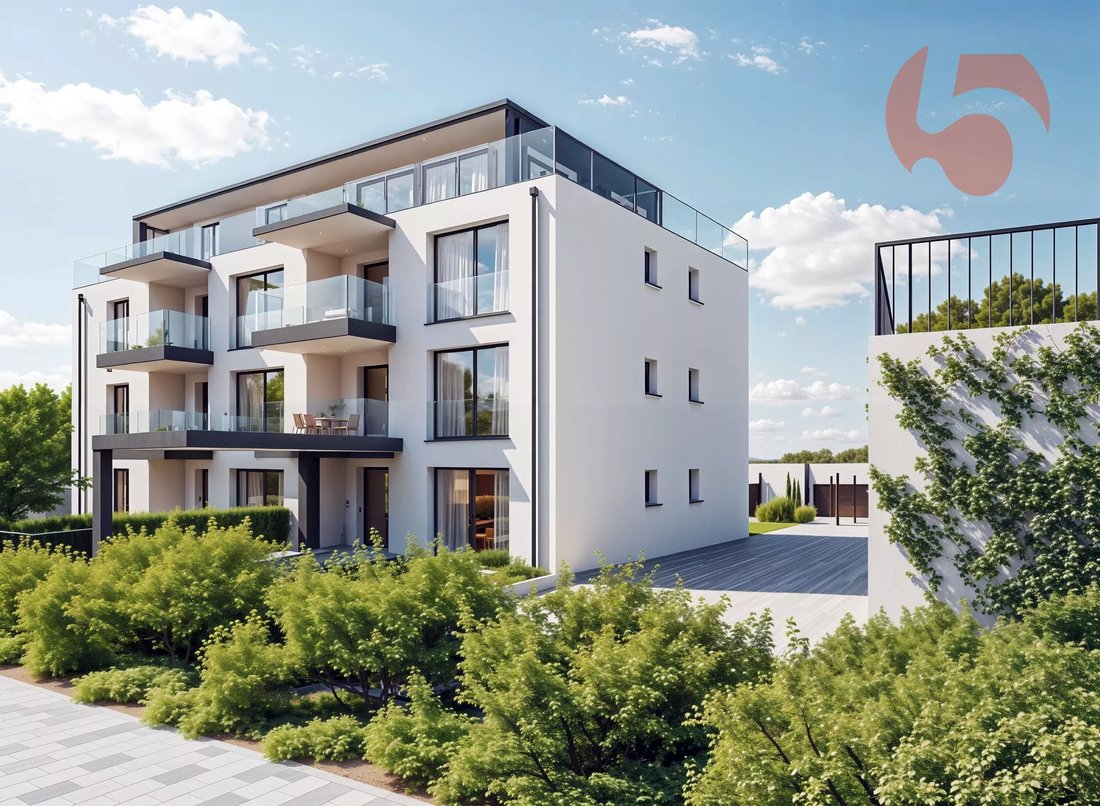
Residence ”A l’Ombre du Tilleul”: Discover this magnificent 4.5-room apartment ideally located on the 2nd floor of a contemporary building designed to offer a living environment combining aesthetics, modernity, and absolute comfort. Situated on a 938 m² plot, this small upscale building with a human
Residence ”A l’Ombre du Tilleul”: Discover this magnificent 4.5-room apartment ideally located on the 2nd floor of a contemporary building designed to offer a living environment combining aesthetics, modernity, and absolute comfort. Situated on a 938 m² plot, this small upscale building with a human
Beautiful upscale apartment on the 2nd floor in a contemporary building with clean lines!
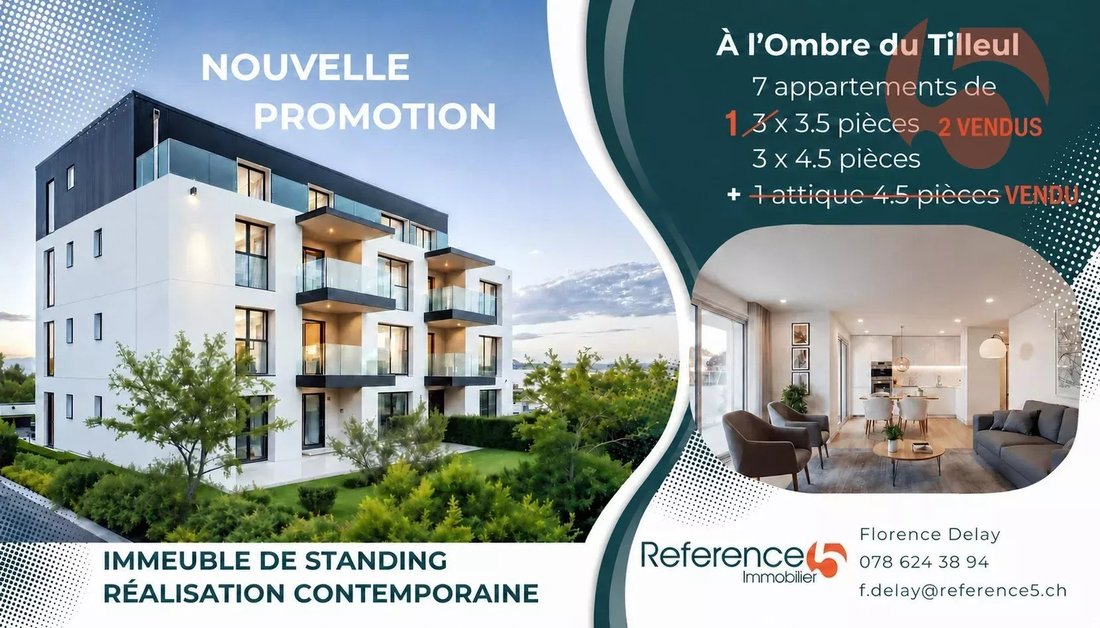
Residence ”A l’Ombre du Tilleul”: Discover this magnificent 4.5-room apartment ideally located on the 2nd floor of a contemporary building designed to offer a living environment combining aesthetics, modernity, and absolute comfort. Situated on a 938 m² plot, this small upscale building with a human scale rises over 4 floors and houses 7 apartments. Located close to the lake, shops, and schools, this residence embodies a new way of living by offering its residents much more than just a home... a true art of living.
The residence ”A l’Ombre du Tilleul” consists of:
- 3 apartments with 3.5 rooms (2 sold + 1 reserved)
- 3 apartments with 4.5 rooms
- 1 exceptional penthouse occupying the top floor (sold)
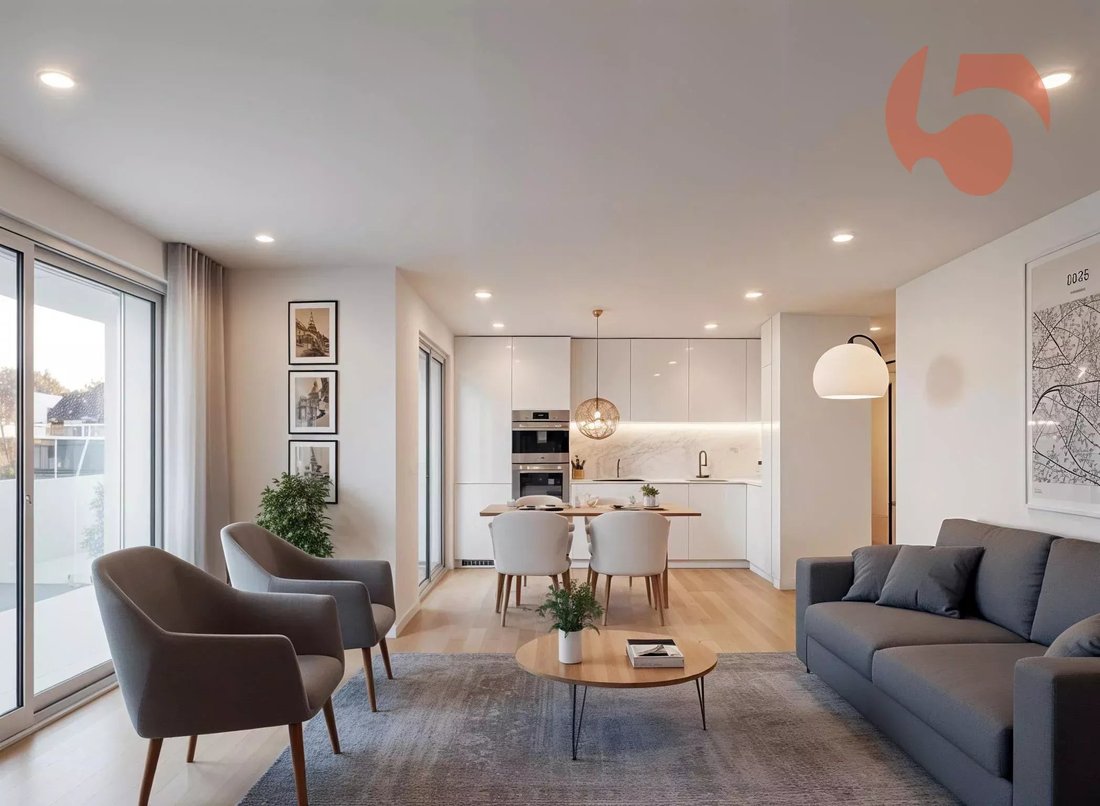
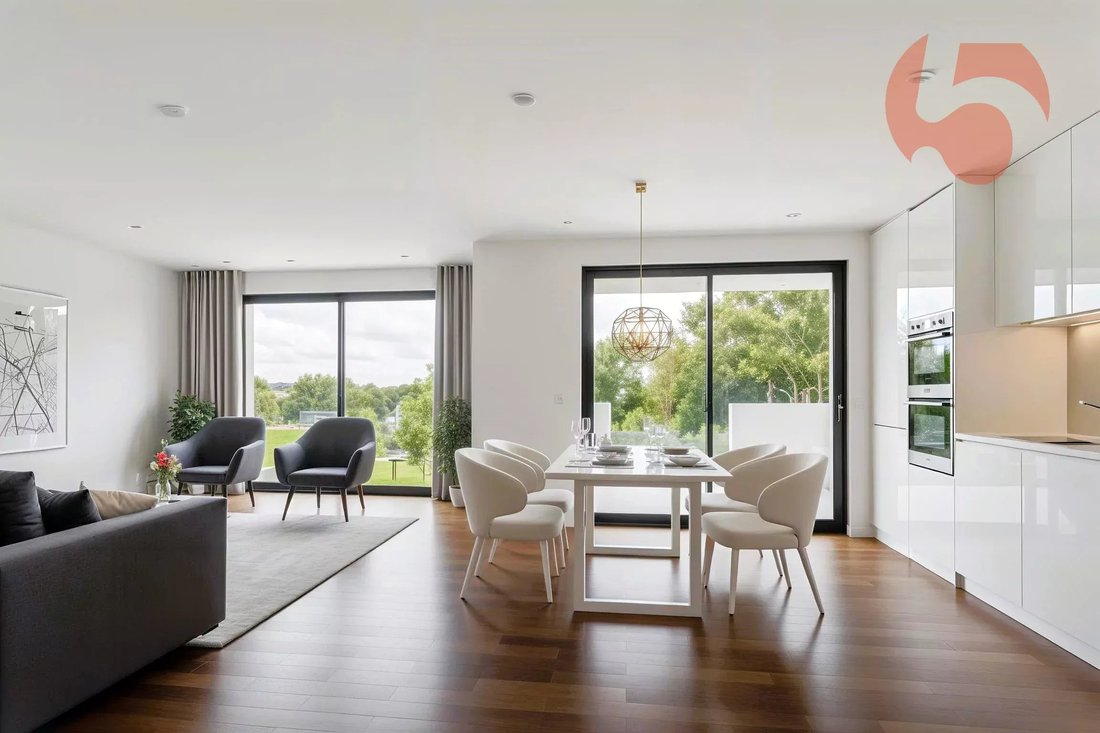
This apartment offers a beautiful living area where the open kitchen blends harmoniously with the living room. Large bay windows flood the spaces with natural light and extend the living area onto the balcony. The master bedroom with its private shower room guarantees comfort and privacy, while the quality finishes bring elegance and serenity to every space.
The apartment layout is as follows:
- 1 entrance hall with built-in wardrobe of ~7 m²
- 1 living room with open kitchen of ~30.5 m²
- 1 master bedroom with bathroom of ~20 m²
- 2 bedrooms of ~11 and ~10 m²
- 1 bathroom of ~5 m²
- 1 cellar of ~6.5 m²
- 1 outdoor parking space
- 1 balcony of ~9.5 m²
- 1 private vegetable garden
Price: CHF 800,000.--
Additional outdoor parking space: CHF 25,000.--
Highlights:
- Upscale building with a human scale
- Contemporary architecture
- Quality materials
- Finishes chosen by the buyer
- Bright spaces open to the outside
- Master bedroom with private bathroom
- Elevator
- Suspended common area
- Outdoor parking space
- Outdoor bicycle parking
- Preparation for electric charging stations
- Close to all amenities and public transport
Nestled on the border between the cantons of Neuchâtel and Bern, Le Landeron is the only Neuchâtel municipality located on the shore of Lake Biel. Its medieval village is a carefully maintained architectural gem. Its cobbled streets, colorful arcades, and fountains make it a must-visit place.
Living in Le Landeron means choosing the perfect balance between nature, authenticity, and urban proximity. A peaceful, inspiring, and welcoming refuge, ideal for families or retirees seeking tranquility and quality of life.
The nearest major centers are:
- Neuchâtel: 13 min./15 km
- Biel/Bienne: 16 min./18 km
- Murten/Morat: 20 min./24 km
- La Chaux-de-Fonds: 26 min./34 km
- Bern: 42 min./50 km
Request the sales brochure for more information and photos.
Don’t miss this opportunity!
Contact person: Florence Delay, tel: [hidden information]
Residence ”A l’Ombre du Tilleul”: Discover this magnificent 4.5-room apartment ideally located on the 2nd floor of a contemporary building designed to offer a living environment combining aesthetics, modernity, and absolute comfort. Situated on a 938 m² plot, this small upscale building with a human scale rises over 4 floors and houses 7 apartments. Located close to the lake, shops, and schools, this residence embodies a new way of living by offering its residents much more than just a home... a true art of living.
The residence ”A l’Ombre du Tilleul” consists of:
- 3 apartments with 3.5 rooms (2 sold + 1 reserved)
- 3 apartments with 4.5 rooms
- 1 exceptional penthouse occupying the top floor (sold)
This apartment offers a beautiful living area where the open kitchen blends harmoniously with the living room. Large bay windows flood the spaces with natural light and extend the living area onto the balcony. The master bedroom with its private shower room guarantees comfort and privacy, while the quality finishes bring elegance and serenity to every space.
The apartment layout is as follows:
- 1 entrance hall with built-in wardrobe of ~7 m²
- 1 living room with open kitchen of ~30.5 m²
- 1 master bedroom with bathroom of ~20 m²
- 2 bedrooms of ~11 and ~10 m²
- 1 bathroom of ~5 m²
- 1 cellar of ~6.5 m²
- 1 outdoor parking space
- 1 balcony of ~9.5 m²
- 1 private vegetable garden
Price: CHF 800,000.--
Additional outdoor parking space: CHF 25,000.--
Highlights:
- Upscale building with a human scale
- Contemporary architecture
- Quality materials
- Finishes chosen by the buyer
- Bright spaces open to the outside
- Master bedroom with private bathroom
- Elevator
- Suspended common area
- Outdoor parking space
- Outdoor bicycle parking
- Preparation for electric charging stations
- Close to all amenities and public transport
Nestled on the border between the cantons of Neuchâtel and Bern, Le Landeron is the only Neuchâtel municipality located on the shore of Lake Biel. Its medieval village is a carefully maintained architectural gem. Its cobbled streets, colorful arcades, and fountains make it a must-visit place.
Living in Le Landeron means choosing the perfect balance between nature, authenticity, and urban proximity. A peaceful, inspiring, and welcoming refuge, ideal for families or retirees seeking tranquility and quality of life.
The nearest major centers are:
- Neuchâtel: 13 min./15 km
- Biel/Bienne: 16 min./18 km
- Murten/Morat: 20 min./24 km
- La Chaux-de-Fonds: 26 min./34 km
- Bern: 42 min./50 km
Request the sales brochure for more information and photos.
Don’t miss this opportunity!
Contact person: Florence Delay, tel: [hidden information]
-
Art der Immobilie
Wohnung
-
Etagen
4
-
Baujahr
2026
-
Preis/Quadratfuß
$1,024
Funktionen
- Aufzug
- Waschküche
- Parkplatz
Erkunden Sie die Gegend
Les Condémines 4, Le Landeron, Kanton Neuenburg, Schweiz
Auf Google Maps anzeigen
Preis pro sqft
Niedrig
Hoch
Vor 10 Monaten beigetreten
Sie haben sich nach diesem Objekt erkundigt
Der Agent wird sich in Kürze mit Ihnen in Verbindung setzen
Gelistet von
9
Angebote
2025
Beigetreten
Besichtigung mit the agent buchen
Wählen Sie ein Datum und ob Sie eine virtuelle oder persönliche Besichtigung mit dem Makler wünschen.
Bevorzugtes Datum
Art der Tour
Zuletzt aktualisiert
August 22
Erstmalig gelistet
Jul 31
Angebotsreferenz
86739519
Das Vertrauen der führenden Makler der Welt
Die Makler hinter den außergewöhnlichsten Immobilien der Welt inserieren bei JamesEdition.
- Angebote von Sotheby's, Christie's, BARNES und Engel & Völkers
- Jedes Angebot wird vor der Veröffentlichung geprüft
- Verbinden Sie sich direkt mit verifizierten Maklern
Indem Sie fortfahren, akzeptieren Sie unsere Nutzungsbedingungen und Datenschutzrichtlinie.