$810,523
Hôtel Particulier Ou L'art D'habiter L'histoire
- 5 Schlafz.
- 2 Bäder
- 3,596 Sqft
- 1,777 Sqft lot
- Aktualisiert: Heute
Über die Immobilie
Beschreibung wurde automatisch übersetzt.
Die Beschreibung wird in der Originalsprache angezeigt.
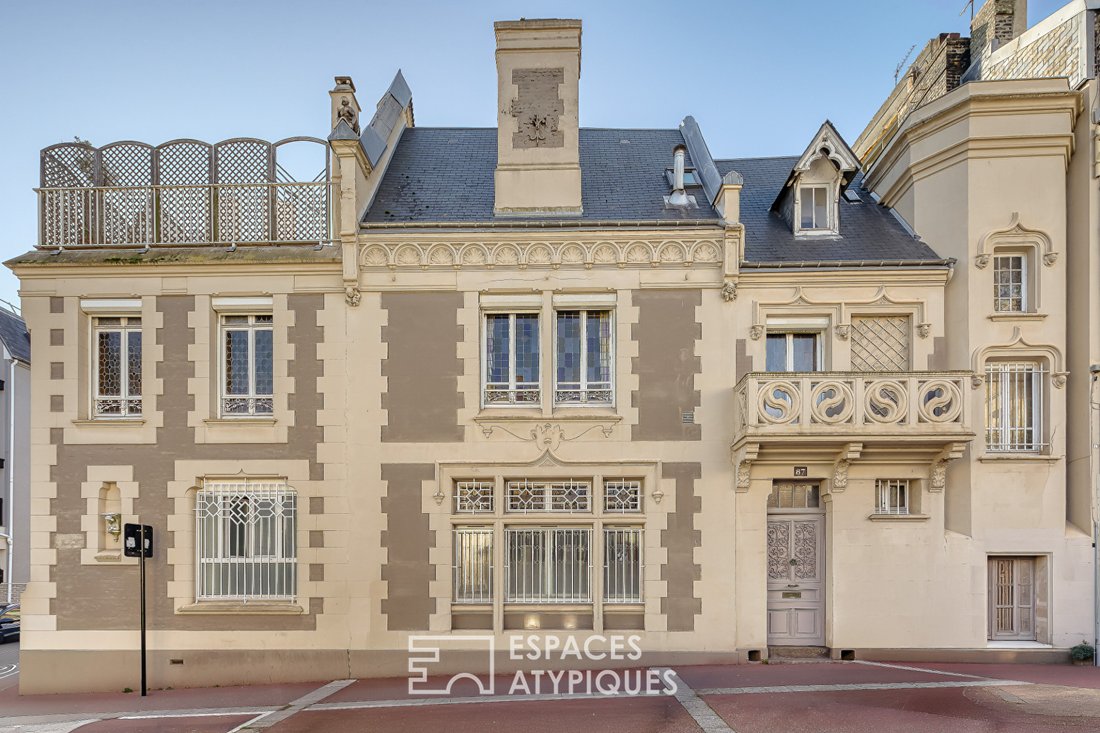
Le Havre captivates with its listed heritage, immediate proximity to the beach, lively city center, schools, shops, and transport all within walking distance. At the heart of this privileged environment, this 1880 townhouse offers 334 m² of living space and features a 25 m² rooftop terrace facing due south. A true witness to Le Havre’s heritage, it survived the bombings and retains all its origina
Le Havre captivates with its listed heritage, immediate proximity to the beach, lively city center, schools, shops, and transport all within walking distance. At the heart of this privileged environment, this 1880 townhouse offers 334 m² of living space and features a 25 m² rooftop terrace facing due south. A true witness to Le Havre’s heritage, it survived the bombings and retains all its original charm intact.
A rare address for lovers of architecture and history.
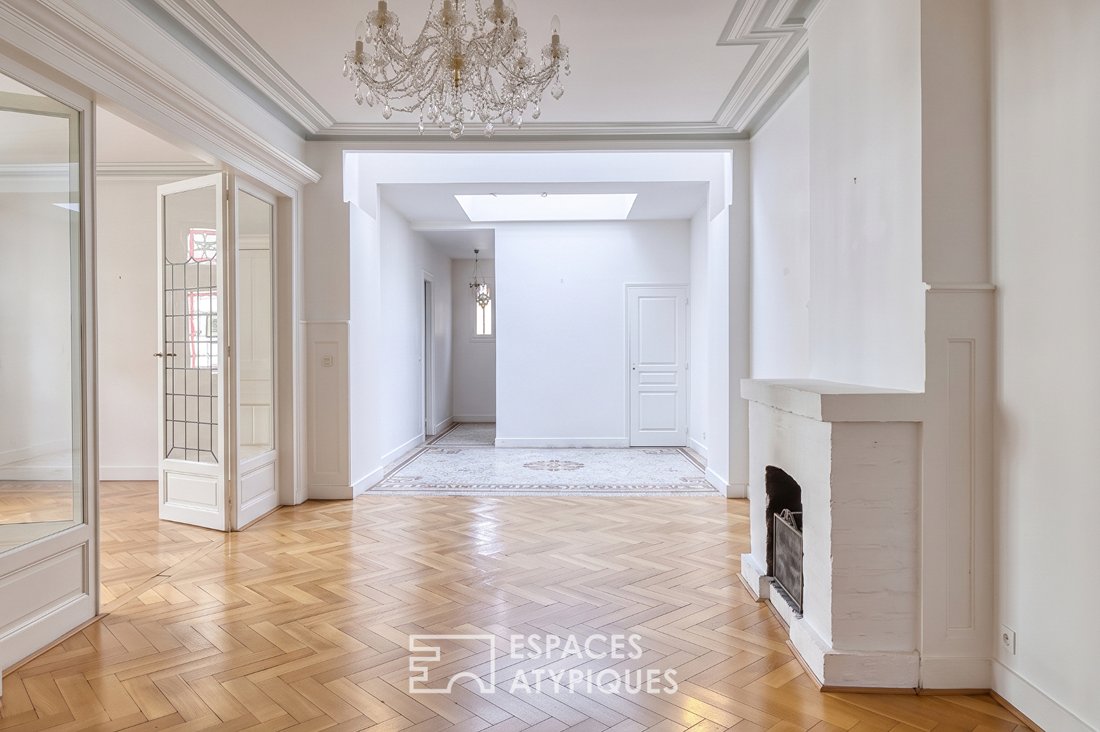
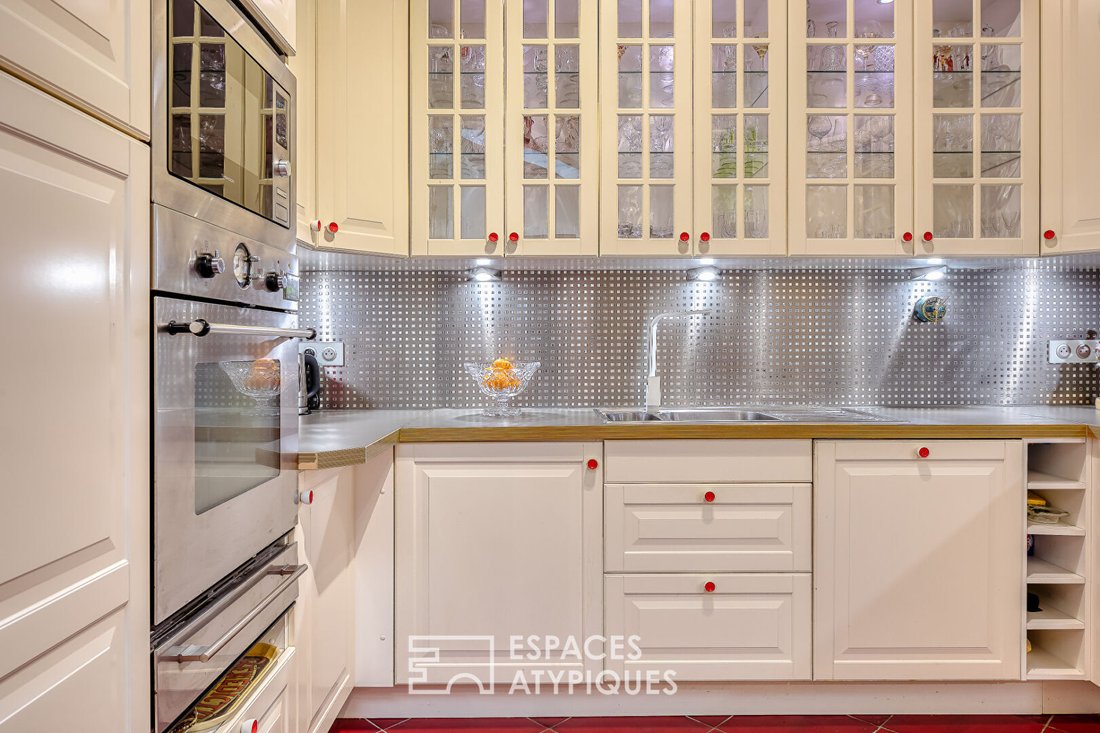
Behind its preserved facade, a spacious entrance reveals a magnificent staircase leading to the upper floors, a separate toilet, and a 66 m² living room with remarkable volume, extended by a kitchen and pantry.
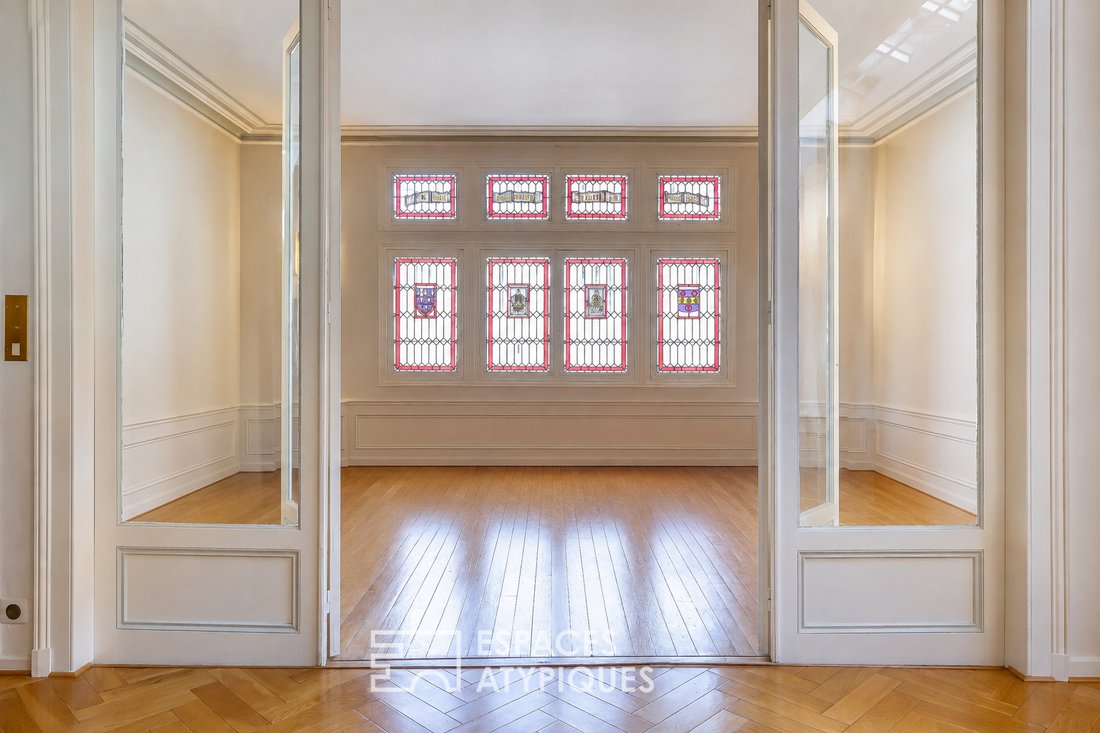
The eye is drawn to the period parquet flooring, restored mosaics, fireplace, stained glass windows honoring Jacques Coeur, and the glass roof—creating a unique setting enhanced by a passionate renovation.
A dressing room, a bedroom, and a shower room complete this level, allowing true single-floor living.
The first floor, dedicated to art and culture, exudes a cozy atmosphere worthy of a design magazine, highlighted by authentic wallpaper from the famous Hôtel Normandy.
It includes an office, TV lounge, bathroom, large living room with a double-sided fireplace, library lounge, second office, and a veranda opening onto an interior patio, creating a warm cocoon.
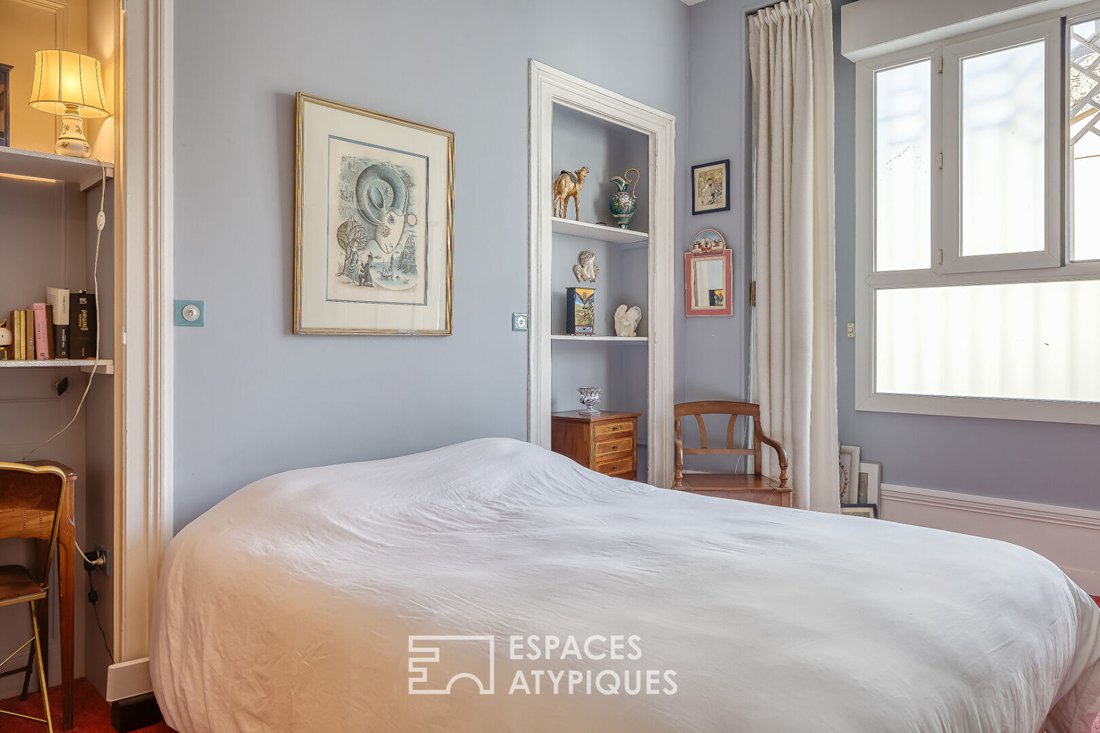
The top floor, themed around travel, offers three bedrooms—two with mezzanines—a small lounge, and a large living area with a kitchenette and separate toilet.
The layout allows for imagining a family home, three separate apartments, or a main residence combined with a professional activity thanks to a second independent entrance.
An exceptional, poetic, and atypical property, this home combines historic charm, remarkable volumes, and strong potential for customization.
ENERGY CLASS: D / CLIMATE CLASS: D
Estimated average annual energy expenses for standard use, based on energy prices from recent years: between €5,810 and €7,910.
Information on risks to which this property is exposed is available on the Géorisques website.
E. I Messaline Dubosc
RSAC No.: - Bernay
Contact: [hidden information]
Fees: [hidden information]% including tax payable by the buyer.
Informationen zu den Risiken, denen diese Immobilie ausgesetzt ist, finden Sie auf der Website von Géorisques: https://www.georisques.gouv.fr/
A rare address for lovers of architecture and history.
Behind its preserved facade, a spacious entrance reveals a magnificent staircase leading to the upper floors, a separate toilet, and a 66 m² living room with remarkable volume, extended by a kitchen and pantry.
The eye is drawn to the period parquet flooring, restored mosaics, fireplace, stained glass windows honoring Jacques Coeur, and the glass roof—creating a unique setting enhanced by a passionate renovation.
A dressing room, a bedroom, and a shower room complete this level, allowing true single-floor living.
The first floor, dedicated to art and culture, exudes a cozy atmosphere worthy of a design magazine, highlighted by authentic wallpaper from the famous Hôtel Normandy.
It includes an office, TV lounge, bathroom, large living room with a double-sided fireplace, library lounge, second office, and a veranda opening onto an interior patio, creating a warm cocoon.
The top floor, themed around travel, offers three bedrooms—two with mezzanines—a small lounge, and a large living area with a kitchenette and separate toilet.
The layout allows for imagining a family home, three separate apartments, or a main residence combined with a professional activity thanks to a second independent entrance.
An exceptional, poetic, and atypical property, this home combines historic charm, remarkable volumes, and strong potential for customization.
ENERGY CLASS: D / CLIMATE CLASS: D
Estimated average annual energy expenses for standard use, based on energy prices from recent years: between €5,810 and €7,910.
Information on risks to which this property is exposed is available on the Géorisques website.
E. I Messaline Dubosc
RSAC No.: - Bernay
Contact: [hidden information]
Fees: [hidden information]% including tax payable by the buyer.
Informationen zu den Risiken, denen diese Immobilie ausgesetzt ist, finden Sie auf der Website von Géorisques: https://www.georisques.gouv.fr/
-
Art der Immobilie
Villa
-
Baujahr
1880
-
Preis/Quadratfuß
$225
Funktionen
Erkunden Sie die Gegend
Sainte Marie-Saint Léon, Le Havre, Frankreich
Auf Google Maps anzeigen
Preis pro sqft
Niedrig
Hoch
Vor 4 Jahren beigetreten
Sie haben sich nach diesem Objekt erkundigt
Der Agent wird sich in Kürze mit Ihnen in Verbindung setzen
Gelistet von
17
Angebote
2022
Beigetreten
Besichtigung mit the agent buchen
Wählen Sie ein Datum und ob Sie eine virtuelle oder persönliche Besichtigung mit dem Makler wünschen.
Bevorzugtes Datum
Art der Tour
Zuletzt aktualisiert
Heute
Erstmalig gelistet
Sep 8
Angebotsreferenz
15185EAR
Das Vertrauen der führenden Makler der Welt
Die Makler hinter den außergewöhnlichsten Immobilien der Welt inserieren bei JamesEdition.
- Angebote von Sotheby's, Christie's, BARNES und Engel & Völkers
- Jedes Angebot wird vor der Veröffentlichung geprüft
- Verbinden Sie sich direkt mit verifizierten Maklern
Indem Sie fortfahren, akzeptieren Sie unsere Nutzungsbedingungen und Datenschutzrichtlinie.