$1,965,803
Le Chesnay — Ein Familienhaus Mit 7 Betten
- 7 Schlafz.
- 3 Bäder
- 2,293 Sqft
- Aktualisiert: Oktober 13
Über die Immobilie
Beschreibung wurde automatisch übersetzt.
Die Beschreibung wird in der Originalsprache angezeigt.
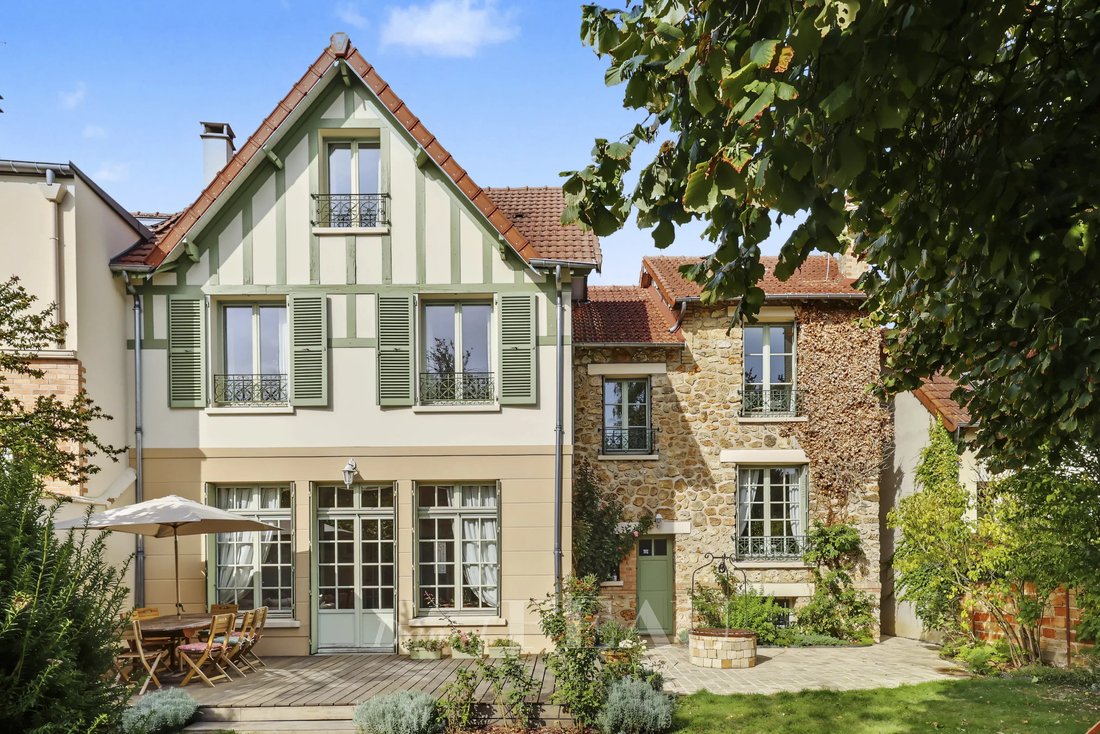
Plateau Saint Antoine. This early 20th century property set in a 525 sqm plot was extended in 2006 to offer 213 sqm of floor space and 197 sqm of living space.
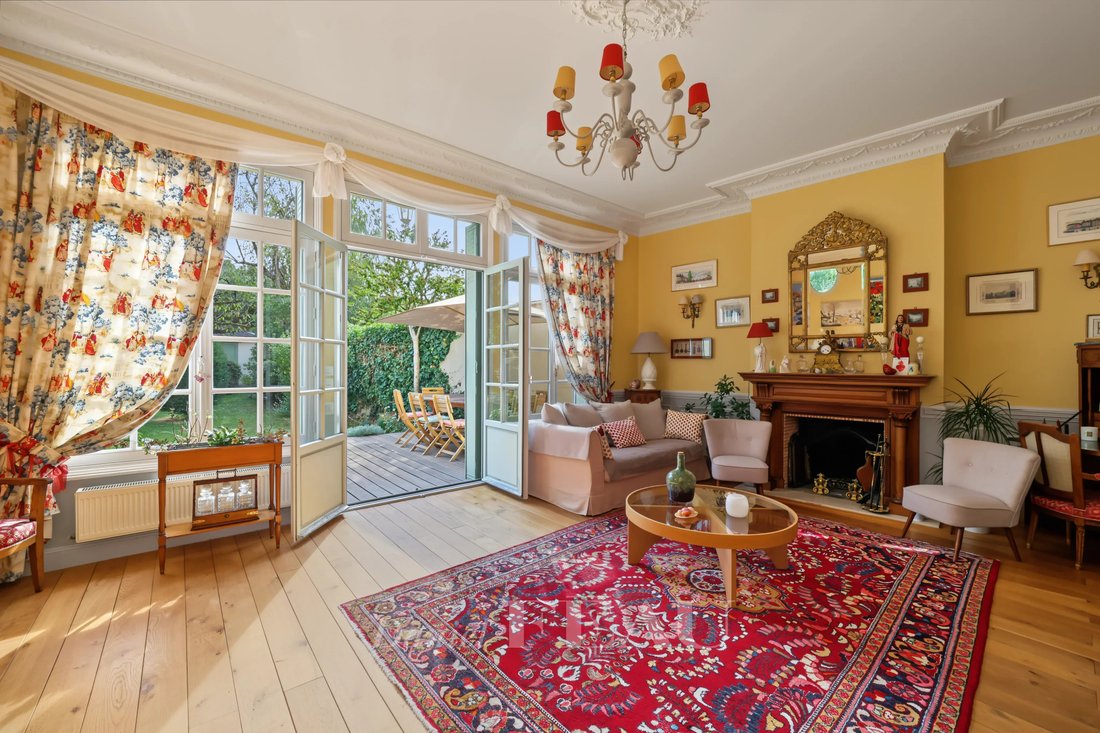
It includes a bright and spacious south-facing living/reception room featuring parquet flooring, a fireplace and mouldings opening onto a terrace, a fitted and equipped kitchen with dining facilities, a dining room, a drawing room with
It includes a bright and spacious south-facing living/reception room featuring parquet flooring, a fireplace and mouldings opening onto a terrace, a fitted and equipped kitchen with dining facilities, a dining room, a drawing room with
Plateau Saint Antoine. This early 20th century property set in a 525 sqm plot was extended in 2006 to offer 213 sqm of floor space and 197 sqm of living space.
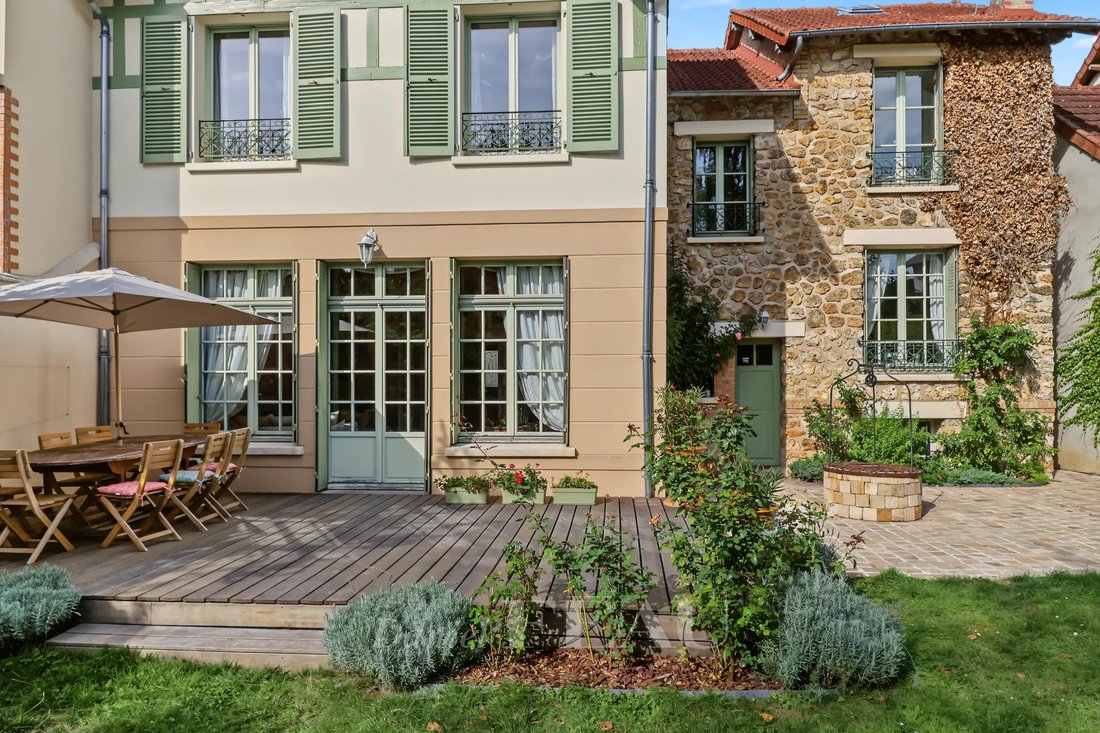
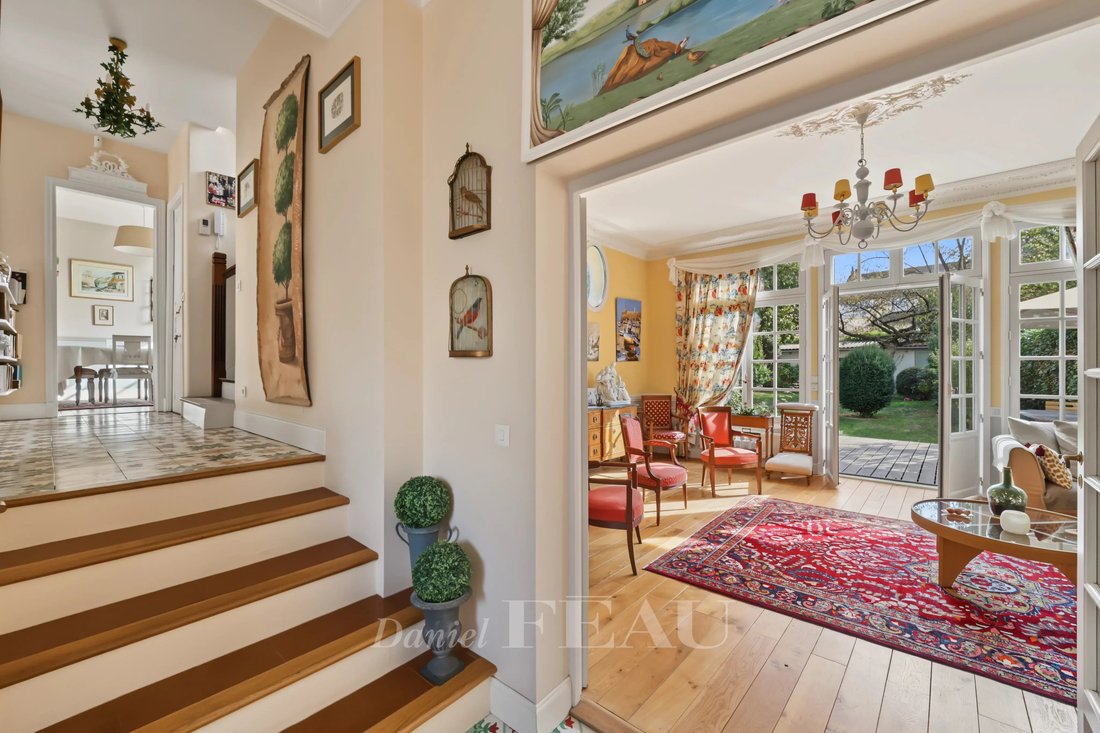
It includes a bright and spacious south-facing living/reception room featuring parquet flooring, a fireplace and mouldings opening onto a terrace, a fitted and equipped kitchen with dining facilities, a dining room, a drawing room with a fireplace, a utility room and a guest wc.
Upstairs are six bedrooms (two with fireplaces), a bathroom, a shower room and a wc.
A master suite with a bathroom/wc and a study area is on the top floor.
The basement comprises a garage, a workshop, a wine cellar, a boiler room and a former washroom.
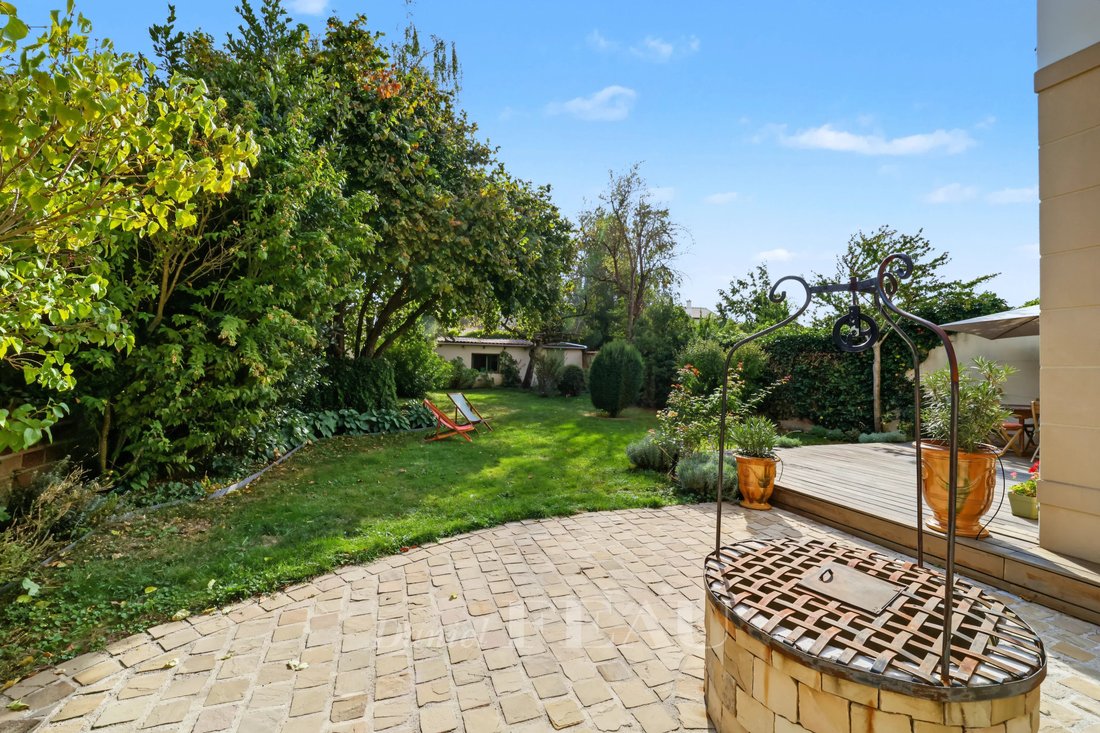
The garden features a terrace, a paved courtyard with a well, and a 40 sqm annex at the bottom of the garden with a storage area and two insulated and heated rooms (32 sqm in total).
The property has been meticulously renovated, and benefits from double glazing.
Heat pump.
An ideal family home in a peaceful residential neighbourhood 15 minutes from the station by bus, 250 metres from a primary school, a 10/12 minute walk from St Jean-Hulst High school, and just 3-minutes from the nearest shops.
Easy A13 and A86 autoroute access.
Informationen zu den Risiken, denen diese Immobilie ausgesetzt ist, finden Sie auf der Website von Géorisques: https://www.georisques.gouv.fr/
It includes a bright and spacious south-facing living/reception room featuring parquet flooring, a fireplace and mouldings opening onto a terrace, a fitted and equipped kitchen with dining facilities, a dining room, a drawing room with a fireplace, a utility room and a guest wc.
Upstairs are six bedrooms (two with fireplaces), a bathroom, a shower room and a wc.
A master suite with a bathroom/wc and a study area is on the top floor.
The basement comprises a garage, a workshop, a wine cellar, a boiler room and a former washroom.
The garden features a terrace, a paved courtyard with a well, and a 40 sqm annex at the bottom of the garden with a storage area and two insulated and heated rooms (32 sqm in total).
The property has been meticulously renovated, and benefits from double glazing.
Heat pump.
An ideal family home in a peaceful residential neighbourhood 15 minutes from the station by bus, 250 metres from a primary school, a 10/12 minute walk from St Jean-Hulst High school, and just 3-minutes from the nearest shops.
Easy A13 and A86 autoroute access.
Informationen zu den Risiken, denen diese Immobilie ausgesetzt ist, finden Sie auf der Website von Géorisques: https://www.georisques.gouv.fr/
-
Art der Immobilie
Haus
-
Etagen
2
-
Baujahr
1920
-
Preis/Quadratfuß
$857
Funktionen
- Garten
- Terrasse
- Garage
- Kamin
- Weinkeller
- Renoviert
- Keller
- Gasherd
- Waschküche
Funktionen
Lot
- Renoviert
Innenbereich
- Kamin
- Kücheninsel
- Gasherd
- Waschküche
- Weinkeller
- Keller
Outdoor
- Terrasse
- Garage
- Garten
Erkunden Sie die Gegend
Le Chesnay, Le Chesnay-Rocquencourt, Frankreich
Auf Google Maps anzeigen
Preis pro sqft
Niedrig
Hoch

Vor 3 Jahren beigetreten
Sie haben sich nach diesem Objekt erkundigt
Der Agent wird sich in Kürze mit Ihnen in Verbindung setzen
Gelistet von
30
Angebote
2024
Beigetreten
Besichtigung mit Emmanuel Du Rivau buchen
Wählen Sie ein Datum und ob Sie eine virtuelle oder persönliche Besichtigung mit dem Makler wünschen.
Bevorzugtes Datum
Art der Tour

Zuletzt aktualisiert
Oktober 13
Erstmalig gelistet
Oktober 13
Angebotsreferenz
87404648
Das Vertrauen der führenden Makler der Welt
Die Makler hinter den außergewöhnlichsten Immobilien der Welt inserieren bei JamesEdition.
- Angebote von Sotheby's, Christie's, BARNES und Engel & Völkers
- Jedes Angebot wird vor der Veröffentlichung geprüft
- Verbinden Sie sich direkt mit verifizierten Maklern
Indem Sie fortfahren, akzeptieren Sie unsere Nutzungsbedingungen und Datenschutzrichtlinie.