
$2,228,051
Familienhaus — Epc Bewertung B — Plateau Saint Antoine
- 5 Schlafz.
- 4 Bäder
- 2,299 Sqft
- 5,329 Sqft lot
- Aktualisiert: August 27
- 1
Über die Immobilie
Beschreibung wurde automatisch übersetzt.
Die Beschreibung wird in der Originalsprache angezeigt.
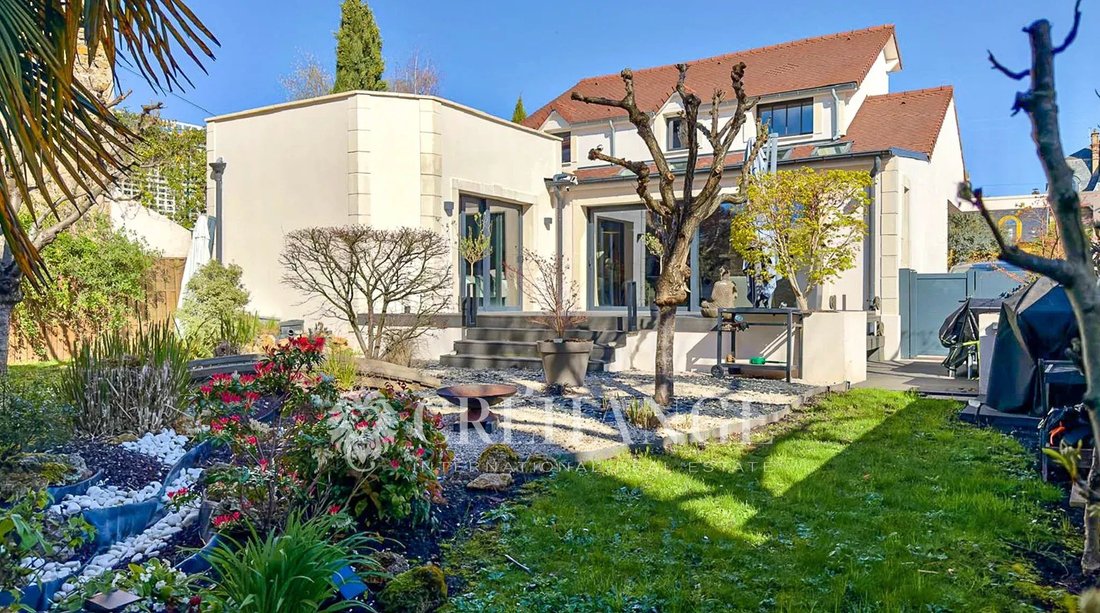
SOLD House set on a 500 m² plot, entirely rebuilt in 2012 and renovated in 2024, in perfect condition with an energy rating of DPE B. Ideally located in the heart of the Saint Antoine plateau, it is just a few minutes’ walk from the most renowned schools of Le Chesnay and Versailles.
On the ground floor, an entrance opens onto a spacious living room with an open-plan kitchen, extended by
On the ground floor, an entrance opens onto a spacious living room with an open-plan kitchen, extended by
SOLD House set on a 500 m² plot, entirely rebuilt in 2012 and renovated in 2024, in perfect condition with an energy rating of DPE B. Ideally located in the heart of the Saint Antoine plateau, it is just a few minutes’ walk from the most renowned schools of Le Chesnay and Versailles.
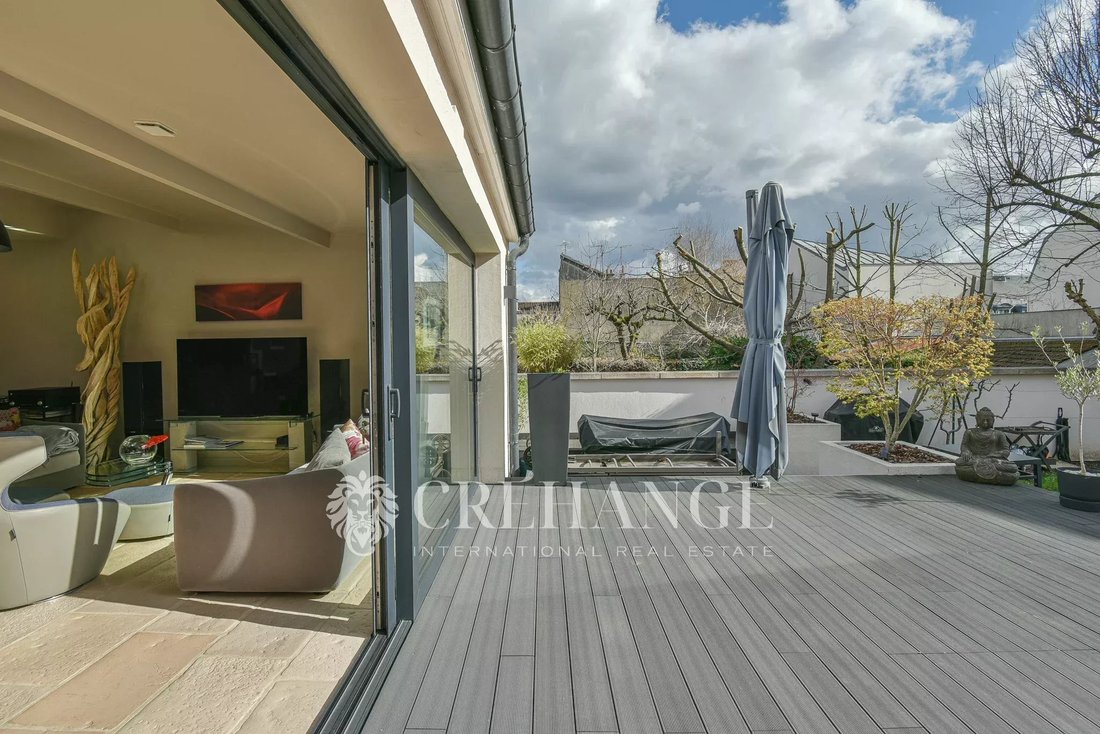
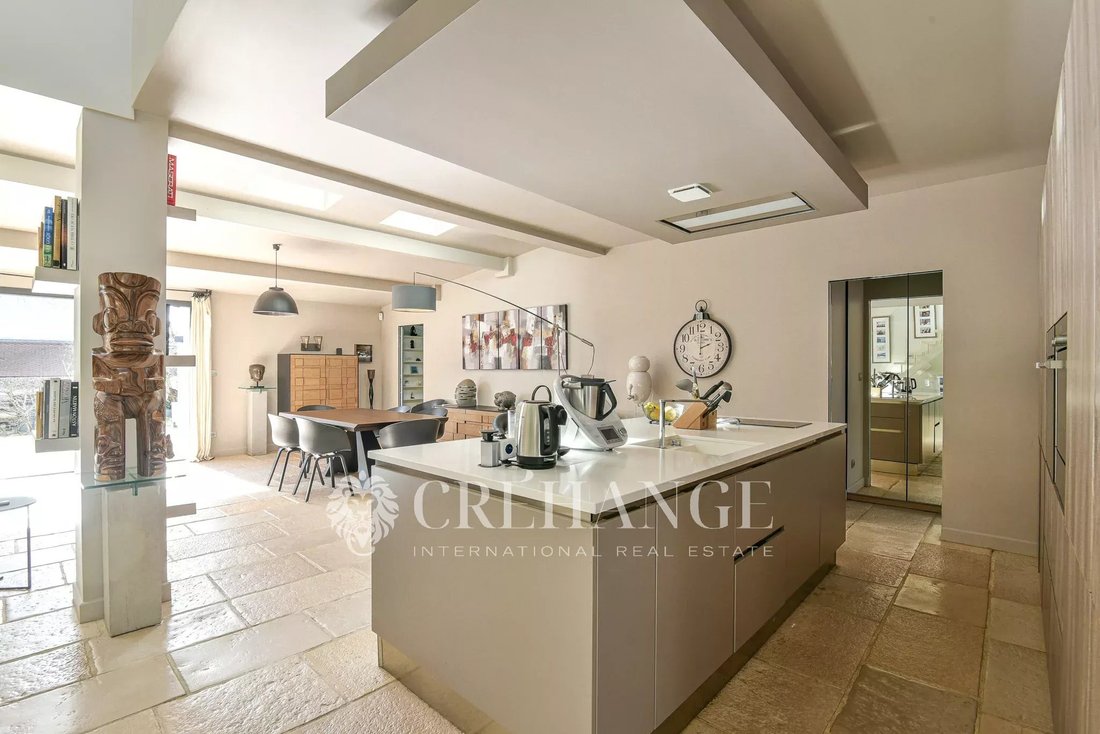
On the ground floor, an entrance opens onto a spacious living room with an open-plan kitchen, extended by a south-facing terrace on the same level. This floor also includes a master suite opening onto the terrace, with a dressing room, bathroom, shower, and separate toilet. A second suite features its own shower room, built-in storage, and separate toilet.
Upstairs, there are three bedrooms, a shower room, and a separate toilet.
The basement includes a fitted cinema room, a large and quiet office with a window, a laundry room, a toilet, a dressing room, storage space under the stairs, a cellar, and a wine cellar.
The garden is arranged around a large terrace extending from the living room, complemented by a second terrace. The rest of the plot is designed as a Japanese garden and vegetable garden. At the back of the garden, a garden shed converted into a games room as well as a workshop complete the property.
Along the side of the house, it is possible to park up to four cars.
Additional information: underfloor heating on the ground floor and radiators upstairs, reversible air conditioning installed in every room, double-flow ventilation system, and a climate-controlled wine cellar. Travertine flooring on the ground floor and bamboo parquet flooring upstairs. Central vacuum system. Electric shutters. The façade and part of the roof were redone two years ago.
Informationen zu den Risiken, denen diese Immobilie ausgesetzt ist, finden Sie auf der Website von Géorisques: https://www.georisques.gouv.fr/
On the ground floor, an entrance opens onto a spacious living room with an open-plan kitchen, extended by a south-facing terrace on the same level. This floor also includes a master suite opening onto the terrace, with a dressing room, bathroom, shower, and separate toilet. A second suite features its own shower room, built-in storage, and separate toilet.
Upstairs, there are three bedrooms, a shower room, and a separate toilet.
The basement includes a fitted cinema room, a large and quiet office with a window, a laundry room, a toilet, a dressing room, storage space under the stairs, a cellar, and a wine cellar.
The garden is arranged around a large terrace extending from the living room, complemented by a second terrace. The rest of the plot is designed as a Japanese garden and vegetable garden. At the back of the garden, a garden shed converted into a games room as well as a workshop complete the property.
Along the side of the house, it is possible to park up to four cars.
Additional information: underfloor heating on the ground floor and radiators upstairs, reversible air conditioning installed in every room, double-flow ventilation system, and a climate-controlled wine cellar. Travertine flooring on the ground floor and bamboo parquet flooring upstairs. Central vacuum system. Electric shutters. The façade and part of the roof were redone two years ago.
Informationen zu den Risiken, denen diese Immobilie ausgesetzt ist, finden Sie auf der Website von Géorisques: https://www.georisques.gouv.fr/
-
Art der Immobilie
Haus
-
Etagen
3
-
Baujahr
1925
-
Preis/Quadratfuß
$969
Funktionen
- Garten
- Terrasse
- Wasserblick
- Weinkeller
- Kino
- Renoviert
- Keller
- Tor
- Office
Funktionen
Lot
- Wasserblick
- Renoviert
Innenbereich
- Hohe Decke
- Office
- Klimaanlage
- Kücheninsel
- Bar
- Waschküche
- Weinkeller
- Kino
- Keller
- Stein Arbeitsplatten
Outdoor
- Terrasse
- Balkon
- Tor
- Garten
Erkunden Sie die Gegend
Le Chesnay, Le Chesnay-Rocquencourt, Frankreich
Auf Google Maps anzeigen
Preis pro sqft
Niedrig
Hoch
Vor 3 Jahren beigetreten
Sie haben sich nach diesem Objekt erkundigt
Der Agent wird sich in Kürze mit Ihnen in Verbindung setzen
Gelistet von
12
Angebote
2024
Beigetreten
Besichtigung mit Beata Crehange buchen
Wählen Sie ein Datum und ob Sie eine virtuelle oder persönliche Besichtigung mit dem Makler wünschen.
Bevorzugtes Datum
Art der Tour

A service of excellence, the power of a network
Coldwell Banker Europa Realty began its history w
Coldwell Banker Europa Realty began its history w
A service of excellence, the power of a network
Coldwell Banker Europa Realty began its history with an ambitious vision and an unwavering commitment to luxury real estate.
Founded by Laurent and Vanda Demeure in 2011, the company has emerged as a key player in the luxury real estate market in Europe.
Today, Coldwell Banker Europa Realty remains true to its original mission: to provide a first-class service in real estate, showcase exceptional properties, and deliver an unparalleled customer experience. With more than 50 agencies, Coldwell Banker Europa Realty continues to innovate and push the boundaries to provide each client with the highest level of support.
Coldwell Banker Europa Realty began its history with an ambitious vision and an unwavering commitment to luxury real estate.
Founded by Laurent and Vanda Demeure in 2011, the company has emerged as a key player in the luxury real estate market in Europe.
Today, Coldwell Banker Europa Realty remains true to its original mission: to provide a first-class service in real estate, showcase exceptional properties, and deliver an unparalleled customer experience. With more than 50 agencies, Coldwell Banker Europa Realty continues to innovate and push the boundaries to provide each client with the highest level of support.
Zuletzt aktualisiert
August 27
Erstmalig gelistet
März 15
Angebotsreferenz
1451
Ähnliche Immobilien in der Nähe
Neue Angebote in Le Chesnay




Entdecken Sie mehr Häuser zum Verkauf
Le Chesnay, Le Chesnay-Rocquencourt, Frankreich Immobilienarten
Le Chesnay, Le Chesnay-Rocquencourt, Frankreich beliebte Suchanfragen
- Panorama Immobilien in Le Chesnay, Le Chesnay-Rocquencourt, Frankreich
- Immobilien mit Spielzimmer in Le Chesnay, Le Chesnay-Rocquencourt, Frankreich
- Immobilien mit Outdoor-Küche in Le Chesnay, Le Chesnay-Rocquencourt, Frankreich
- Privatsphäre Immobilien in Le Chesnay, Le Chesnay-Rocquencourt, Frankreich
- Neubauten Immobilien in Le Chesnay, Le Chesnay-Rocquencourt, Frankreich
- Immobilien mit Sauna in Le Chesnay, Le Chesnay-Rocquencourt, Frankreich
- Immobilien mit Bibliothek in Le Chesnay, Le Chesnay-Rocquencourt, Frankreich
- Immobilien mit Weinkeller in Le Chesnay, Le Chesnay-Rocquencourt, Frankreich
- Luxusvilla Immobilien in Le Chesnay, Le Chesnay-Rocquencourt, Frankreich
- Immobilien mit Offene Küche in Le Chesnay, Le Chesnay-Rocquencourt, Frankreich
- Immobilien mit Kino in Le Chesnay, Le Chesnay-Rocquencourt, Frankreich
- Immobilien mit Wasserblick in Le Chesnay, Le Chesnay-Rocquencourt, Frankreich
Verwandte Leitfäden & Geschichten
Das Vertrauen der führenden Makler der Welt
Die Makler hinter den außergewöhnlichsten Immobilien der Welt inserieren bei JamesEdition.
- Angebote von Sotheby's, Christie's, BARNES und Engel & Völkers
- Jedes Angebot wird vor der Veröffentlichung geprüft
- Verbinden Sie sich direkt mit verifizierten Maklern
Indem Sie fortfahren, akzeptieren Sie unsere Nutzungsbedingungen und Datenschutzrichtlinie.