$1,754,116
Verkauf der vom Architekten entworfenen Villa Le Grau d'Agde, 210m², 6 Zimmer 1.596.000€ mit Pool
- 5 Schlafz.
- 2,261 Sqft
- 9,882 Sqft lot
- Aktualisiert: November 17
Über die Immobilie
Beschreibung wurde automatisch übersetzt.
Die Beschreibung wird in der Originalsprache angezeigt.
PBI Collection® — ”The hidden face of audacity”
At the foot of the first dunes bordering Le Grau d’Agde, characterful homes can be glimpsed behind well-kept gardens with exotic essences. With its clean lines and large openings onto the terrace, this house invites slow living. THE ANCHOR
In Le Grau d’Agde, memory seeps into the curves of the dunes. The scent of maritime pines mingles with t
At the foot of the first dunes bordering Le Grau d’Agde, characterful homes can be glimpsed behind well-kept gardens with exotic essences. With its clean lines and large openings onto the terrace, this house invites slow living. THE ANCHOR
In Le Grau d’Agde, memory seeps into the curves of the dunes. The scent of maritime pines mingles with t
PBI Collection® — ”The hidden face of audacity”
At the foot of the first dunes bordering Le Grau d’Agde, characterful homes can be glimpsed behind well-kept gardens with exotic essences. With its clean lines and large openings onto the terrace, this house invites slow living. THE ANCHOR
In Le Grau d’Agde, memory seeps into the curves of the dunes. The scent of maritime pines mingles with the sea spray.
Cicadas clash their cymbals. An obstinate rhythm, without intention, fills the air.
The scene is mundane, and yet. With each hour spent there, in the vibration of the summer light, the world is traversed differently.
THE MEASURE OF THE LANDSCAPE The panorama opens up and the gaze extends far. The land, over 900 m², naturally fits into this landscape.
THE GEOMETRY OF VOLUMES
Weightless above the canopy, this villa built in 2024 develops nearly 210 m² in an architectural layout of remarkable precision, a realization where perspectives celebrate the elegance of the essential.
Anchored on two levels, the villa reveals itself as a rejuvenating living space where the omnipresent light harmonizes with balance in an atmosphere resonating with its natural surroundings.
THE ART OF HOSPITALITY
From the first steps, the property unveils its lines, revealing a contemporary design where light becomes matter.
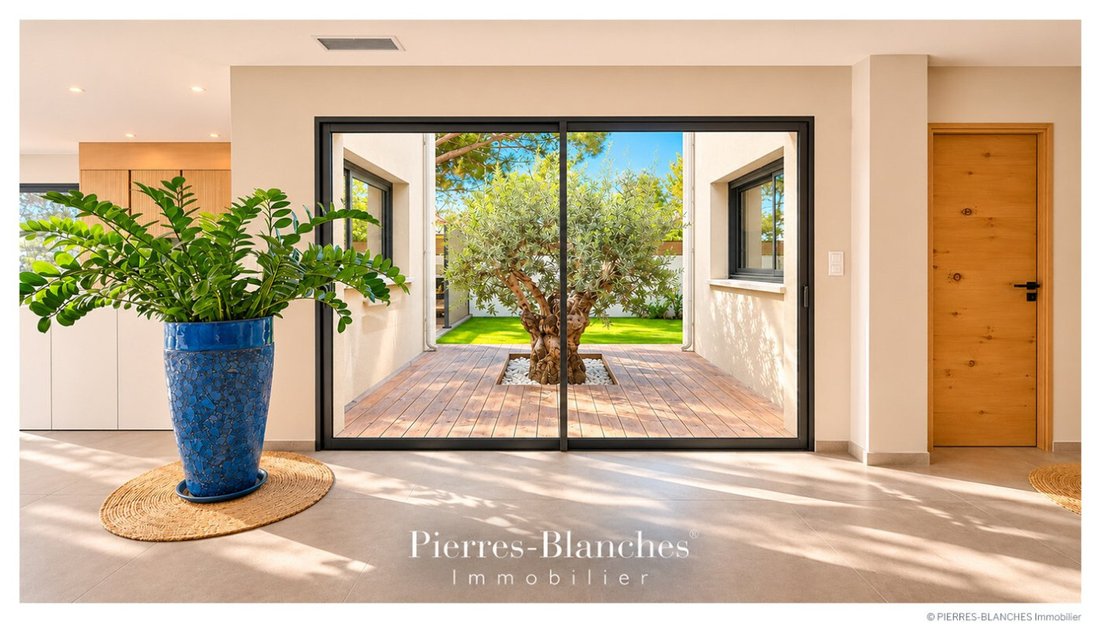
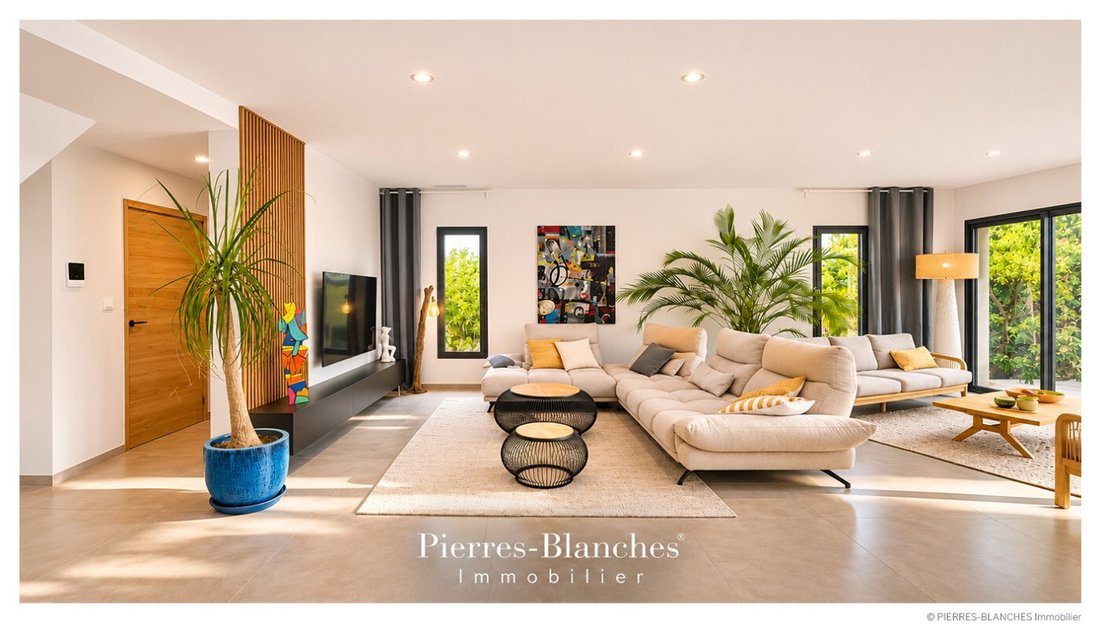
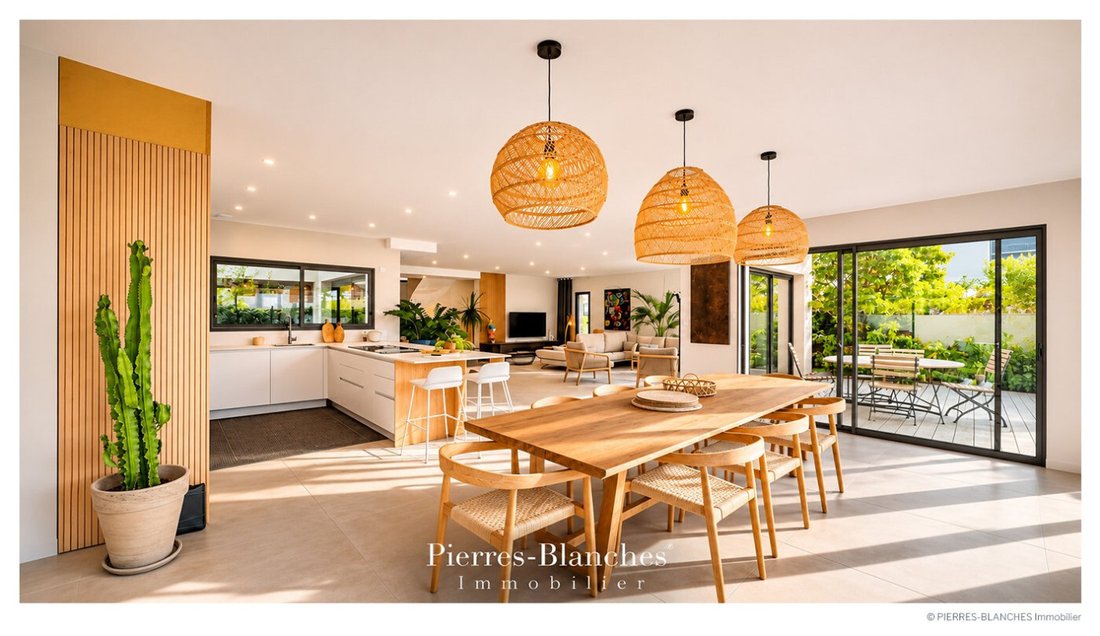
The comfortable living area and its entrance of 92 m² open up in a subtle erasure of boundaries, creating a permanent communication with the outdoors.
The gaze escapes to unfold beyond the walls, up to the pool level with the terrace.
The kitchen and dining area reveal their presence in the purity of the grooved wooden facades, extending the sensation of space and reinforcing the contemporary harmony of the whole.
THE BARK OF DREAMS
The ground floor is completed by a first suite with a shower room and dressing room benefiting from direct access to the terrace. Upstairs, a second suite with a shower room and a fitted dressing room.
Three additional bedrooms and two shower rooms complete the sleeping area on the first floor.
A terrace overlooks the panorama, where one lingers to savor the silence of the heights.
THE MERIDIANS OF THE PLACE
Outside, the villa composes a new partition between matter and light, where different tableaux seem to have been imagined to embrace the movement of the landscape as so many perspectives opened onto the horizon.
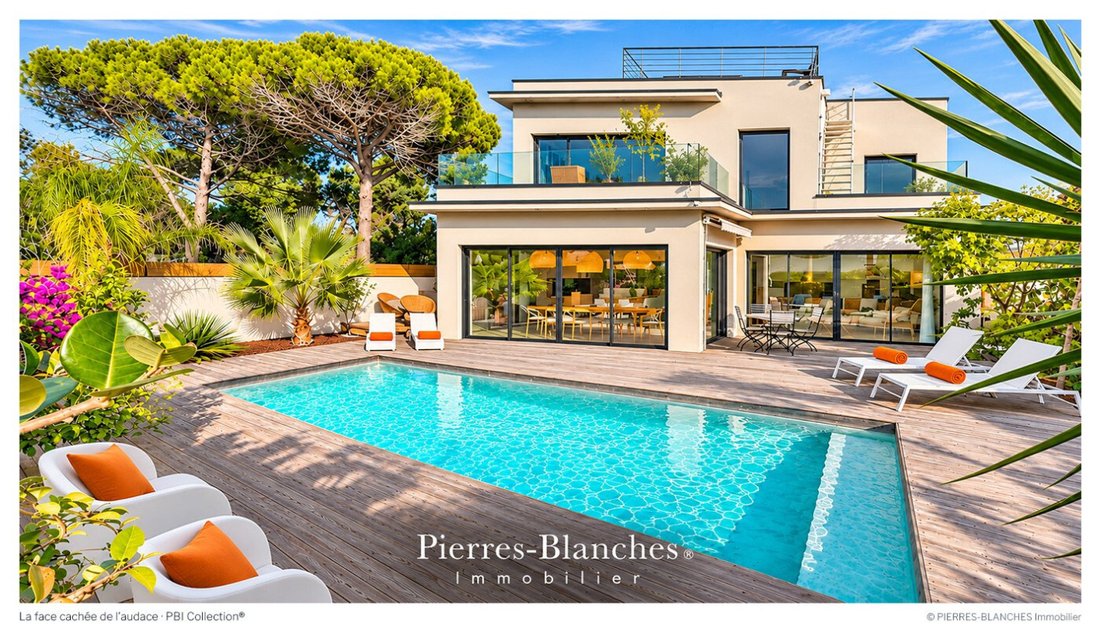
The terrace, made of natural wood, extends naturally towards the 7-meter-long pool, whose deep hues blend with the reflections of the azure sky.
Sheltered from the sun, a lounge area protects moments of sharing throughout the seasons. The rooftop terrace, designed as a Roof Top, features a jacuzzi offering a view of the Mediterranean Sea.
THE VECTORS OF COMFORT
The Craftsmanship — Selected materials and meticulous finishes.
The Amenities — RE 2020 villa with ten-year guarantees · Home automation · Centralized electric roller shutters · Reversible heating and air conditioning system managed by home automation · Water softener · Photovoltaic panels · Pool equipped with a heat pump system.
The Address — Close to the village center, amenities · Quick access to the beach at 250 m · 2.5 km from the train station and 16 km from the airport.
—
A dream of weightlessness in the heart of this universe. No mystery. An alchemy, and the certainty of being there at the right moment.
PIERRES-BLANCHES®
Private presentation by appointment
[hidden information]
© 2026. PIERRES-BLANCHES®. All rights reserved.
Informationen zu den Risiken, denen diese Immobilie ausgesetzt ist, finden Sie auf der Website von Géorisques: https://www.georisques.gouv.fr/
At the foot of the first dunes bordering Le Grau d’Agde, characterful homes can be glimpsed behind well-kept gardens with exotic essences. With its clean lines and large openings onto the terrace, this house invites slow living. THE ANCHOR
In Le Grau d’Agde, memory seeps into the curves of the dunes. The scent of maritime pines mingles with the sea spray.
Cicadas clash their cymbals. An obstinate rhythm, without intention, fills the air.
The scene is mundane, and yet. With each hour spent there, in the vibration of the summer light, the world is traversed differently.
THE MEASURE OF THE LANDSCAPE The panorama opens up and the gaze extends far. The land, over 900 m², naturally fits into this landscape.
THE GEOMETRY OF VOLUMES
Weightless above the canopy, this villa built in 2024 develops nearly 210 m² in an architectural layout of remarkable precision, a realization where perspectives celebrate the elegance of the essential.
Anchored on two levels, the villa reveals itself as a rejuvenating living space where the omnipresent light harmonizes with balance in an atmosphere resonating with its natural surroundings.
THE ART OF HOSPITALITY
From the first steps, the property unveils its lines, revealing a contemporary design where light becomes matter.
The comfortable living area and its entrance of 92 m² open up in a subtle erasure of boundaries, creating a permanent communication with the outdoors.
The gaze escapes to unfold beyond the walls, up to the pool level with the terrace.
The kitchen and dining area reveal their presence in the purity of the grooved wooden facades, extending the sensation of space and reinforcing the contemporary harmony of the whole.
THE BARK OF DREAMS
The ground floor is completed by a first suite with a shower room and dressing room benefiting from direct access to the terrace. Upstairs, a second suite with a shower room and a fitted dressing room.
Three additional bedrooms and two shower rooms complete the sleeping area on the first floor.
A terrace overlooks the panorama, where one lingers to savor the silence of the heights.
THE MERIDIANS OF THE PLACE
Outside, the villa composes a new partition between matter and light, where different tableaux seem to have been imagined to embrace the movement of the landscape as so many perspectives opened onto the horizon.
The terrace, made of natural wood, extends naturally towards the 7-meter-long pool, whose deep hues blend with the reflections of the azure sky.
Sheltered from the sun, a lounge area protects moments of sharing throughout the seasons. The rooftop terrace, designed as a Roof Top, features a jacuzzi offering a view of the Mediterranean Sea.
THE VECTORS OF COMFORT
The Craftsmanship — Selected materials and meticulous finishes.
The Amenities — RE 2020 villa with ten-year guarantees · Home automation · Centralized electric roller shutters · Reversible heating and air conditioning system managed by home automation · Water softener · Photovoltaic panels · Pool equipped with a heat pump system.
The Address — Close to the village center, amenities · Quick access to the beach at 250 m · 2.5 km from the train station and 16 km from the airport.
—
A dream of weightlessness in the heart of this universe. No mystery. An alchemy, and the certainty of being there at the right moment.
PIERRES-BLANCHES®
Private presentation by appointment
[hidden information]
© 2026. PIERRES-BLANCHES®. All rights reserved.
Informationen zu den Risiken, denen diese Immobilie ausgesetzt ist, finden Sie auf der Website von Géorisques: https://www.georisques.gouv.fr/
-
Art der Immobilie
Villa
-
Preis/Quadratfuß
$776
Funktionen
Erkunden Sie die Gegend
Le Cap d'Agde, Agde, Frankreich
Auf Google Maps anzeigen
Preis pro sqft
Niedrig
Hoch
Vor 1 Jahr beigetreten
Sie haben sich nach diesem Objekt erkundigt
Der Agent wird sich in Kürze mit Ihnen in Verbindung setzen
Gelistet von
105
Angebote
2025
Beigetreten
Besichtigung mit the agent buchen
Wählen Sie ein Datum und ob Sie eine virtuelle oder persönliche Besichtigung mit dem Makler wünschen.
Bevorzugtes Datum
Art der Tour
Zuletzt aktualisiert
November 17
Erstmalig gelistet
November 17
Angebotsreferenz
345051999
Alle Immobilieninformationen basieren auf den genauesten Daten, die uns zum Zeitpunkt der Veröffentlichung vorliegen. Einzelheiten darüber, wie wir diese Daten sammeln und überprüfen, finden Sie in Abschnitt 5 unserer Allgemeinen Geschäftsbedingungen.
Ähnliche Immobilien in der Nähe
Neue Angebote in Le Cap d'Agde

Entdecken Sie mehr Häuser zum Verkauf
Le Cap d'Agde, Agde, Frankreich Immobilienarten
Le Cap d'Agde, Agde, Frankreich beliebte Suchanfragen
- Panorama Immobilien in Le Cap d'Agde, Agde, Frankreich
- Immobilien mit Meerblick in Le Cap d'Agde, Agde, Frankreich
- Immobilien mit Terrasse in Le Cap d'Agde, Agde, Frankreich
- Immobilien mit Bar in Le Cap d'Agde, Agde, Frankreich
- Immobilien mit Office in Le Cap d'Agde, Agde, Frankreich
- Immobilien mit Aufzug in Le Cap d'Agde, Agde, Frankreich
- Immobilien mit Bergblick in Le Cap d'Agde, Agde, Frankreich
- Immobilien mit Garten in Le Cap d'Agde, Agde, Frankreich
- Immobilien mit Outdoor-Küche in Le Cap d'Agde, Agde, Frankreich
- Duplex Immobilien in Le Cap d'Agde, Agde, Frankreich
- Küste Immobilien in Le Cap d'Agde, Agde, Frankreich
- Gesicherte Wohnanlage Immobilien in Le Cap d'Agde, Agde, Frankreich
- Privatsphäre Immobilien in Le Cap d'Agde, Agde, Frankreich
- am Wasser Immobilien in Le Cap d'Agde, Agde, Frankreich
- Anlageimmobilie Immobilien in Le Cap d'Agde, Agde, Frankreich
- Moderne Immobilien in Le Cap d'Agde, Agde, Frankreich
- Pferdesport Immobilien in Le Cap d'Agde, Agde, Frankreich
- Neubauten Immobilien in Le Cap d'Agde, Agde, Frankreich
- Immobilien mit Fitnessstudio in Le Cap d'Agde, Agde, Frankreich
- Immobilien mit Sauna in Le Cap d'Agde, Agde, Frankreich
- Immobilien mit Dampfsauna in Le Cap d'Agde, Agde, Frankreich
- Immobilien mit Bibliothek in Le Cap d'Agde, Agde, Frankreich
- Immobilien mit Klimaanlage in Le Cap d'Agde, Agde, Frankreich
- Immobilien mit Weinkeller in Le Cap d'Agde, Agde, Frankreich
- Immobilien mit Whirlpool in Le Cap d'Agde, Agde, Frankreich
- Immobilien mit Kamin in Le Cap d'Agde, Agde, Frankreich
- Immobilien mit Pool in Le Cap d'Agde, Agde, Frankreich
- Immobilien mit Garage in Le Cap d'Agde, Agde, Frankreich
- Immobilien mit Balkon in Le Cap d'Agde, Agde, Frankreich
- am Meer Immobilien in Le Cap d'Agde, Agde, Frankreich
- Immobilien mit Offene Küche in Le Cap d'Agde, Agde, Frankreich
- Renoviert Immobilien in Le Cap d'Agde, Agde, Frankreich
- Immobilien mit Kino in Le Cap d'Agde, Agde, Frankreich
- am Strand Immobilien in Le Cap d'Agde, Agde, Frankreich
- Immobilien mit Hallenbad in Le Cap d'Agde, Agde, Frankreich
- Immobilien mit Wasserblick in Le Cap d'Agde, Agde, Frankreich
- Immobilien mit Ozeanblick in Le Cap d'Agde, Agde, Frankreich
Verwandte Leitfäden & Geschichten
Das Vertrauen der führenden Makler der Welt
Die Makler hinter den außergewöhnlichsten Immobilien der Welt inserieren bei JamesEdition.
- Angebote von Sotheby's, Christie's, BARNES und Engel & Völkers
- Jedes Angebot wird vor der Veröffentlichung geprüft
- Verbinden Sie sich direkt mit verifizierten Maklern
Indem Sie fortfahren, akzeptieren Sie unsere Nutzungsbedingungen und Datenschutzrichtlinie.