$1,442,628
Zeitgenössische Architektenvilla — Mougins/Le Cannet
- 3 Schlafz.
- 3 Bäder
- 1,755 Sqft
- Aktualisiert: Heute
Über die Immobilie
Beschreibung wurde automatisch übersetzt.
Die Beschreibung wird in der Originalsprache angezeigt.
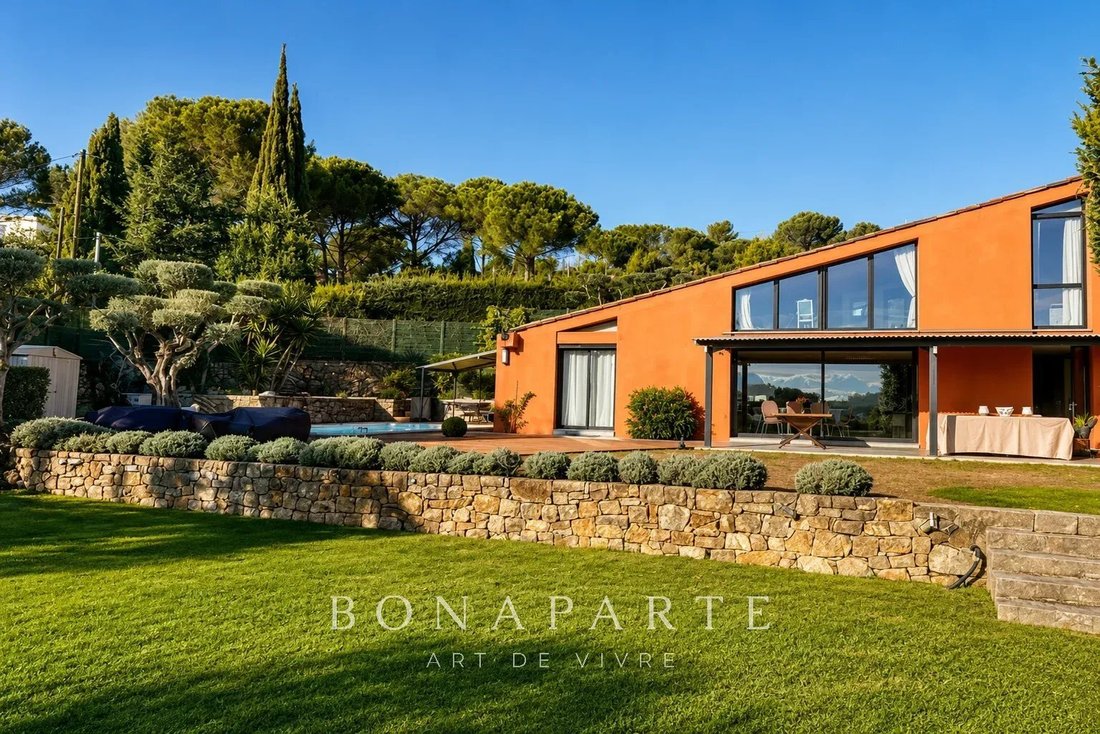
On the edge of Mougins and Le Cannet, near the Fontmerle pond, this elegant architect-designed villa enjoys a pleasant and quiet residential environment, along with a beautiful open view extending to the sea.
With a living area of approximately 205 m², including 163.37 m² under the Carrez law, the property impresses with the quality of its spaces, its architecture, and its perfectly maint
With a living area of approximately 205 m², including 163.37 m² under the Carrez law, the property impresses with the quality of its spaces, its architecture, and its perfectly maint
On the edge of Mougins and Le Cannet, near the Fontmerle pond, this elegant architect-designed villa enjoys a pleasant and quiet residential environment, along with a beautiful open view extending to the sea.
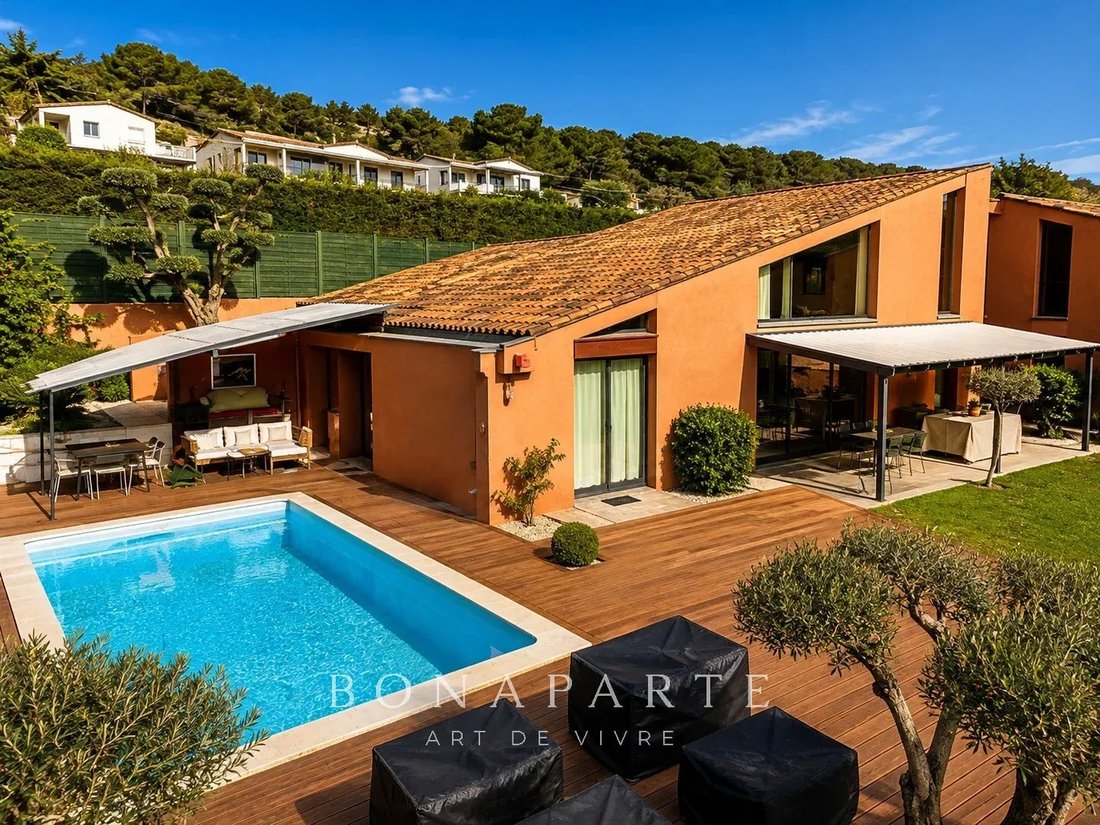
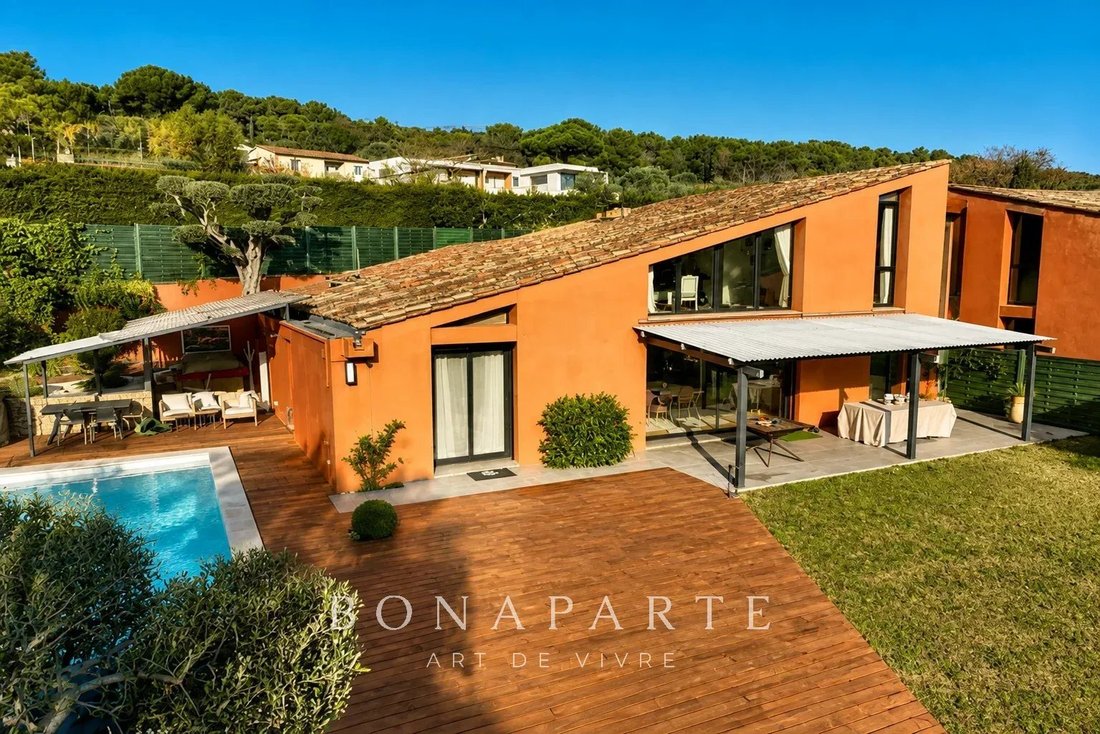
With a living area of approximately 205 m², including 163.37 m² under the Carrez law, the property impresses with the quality of its spaces, its architecture, and its perfectly maintained contemporary interior.
The main level centers around a remarkable 73 m² reception area combining the living room and dining room. Spacious and welcoming, it forms the true heart of the home. This level also includes two ground-floor en-suite bedrooms, offering comfort and functionality.
Upstairs, a large bedroom of about 40 m² features its own office space, a dressing room, and a shower room, creating a particularly comfortable private area.
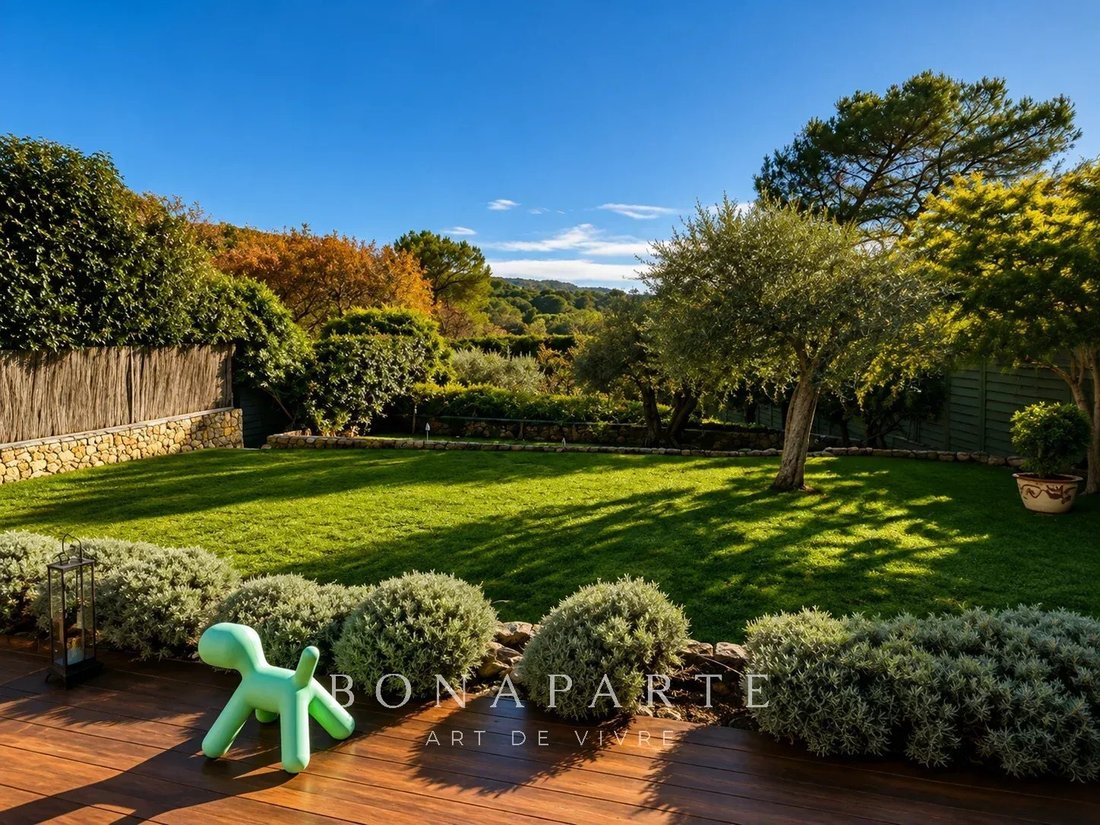
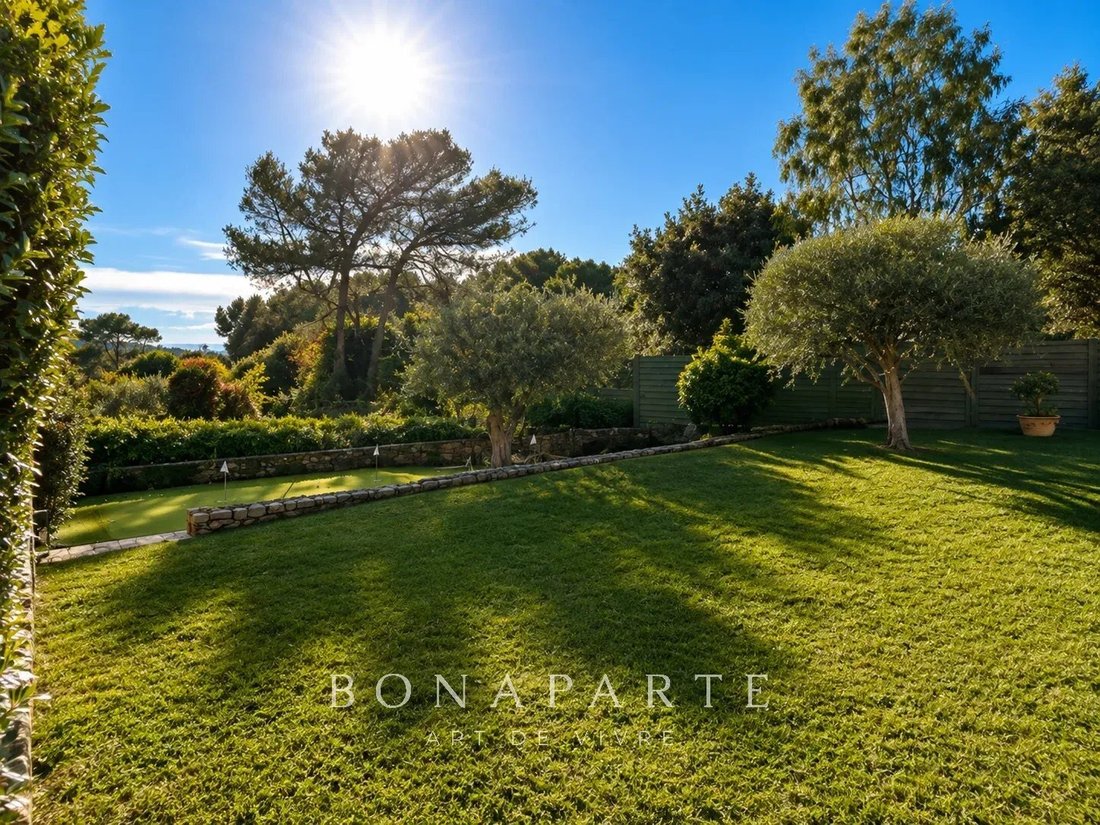
Built on a plot of approximately 1,000 m², the villa benefits from pleasant outdoor spaces enhanced by a saltwater pool and a pool house, inviting you to fully enjoy the Côte d’Azur lifestyle.
A shelter accommodating two vehicles completes the property.
Perfectly maintained and offering high-quality features, this villa combines generous volumes, contemporary lines, tranquility, and open views in a sought-after area between Mougins and Le Cannet.
The house also has a rather unique architectural history. Originally, a couple of architects imagined and built it in the 1980s together with a couple of friends. They jointly acquired a plot of about 2,850 m² with the goal of creating their two main residences there.
Under the urban planning rules applicable at the time, the construction of the two houses was authorized with a shared vehicle access, while the two buildings had to maintain an architectural connection.
The architects thus designed a shared patio linking the two properties, which remains one of the distinctive features of this ensemble today.
In practice, the two houses each have their own living spaces and gardens but share the entrance from the road as well as the passage under this common patio that provides access to both properties.
For further information or to arrange a private visit, Pierre Lévy – [hidden information] is at your full disposal to assist you with your real estate project.
Informationen zu den Risiken, denen diese Immobilie ausgesetzt ist, finden Sie auf der Website von Géorisques: https://www.georisques.gouv.fr/
With a living area of approximately 205 m², including 163.37 m² under the Carrez law, the property impresses with the quality of its spaces, its architecture, and its perfectly maintained contemporary interior.
The main level centers around a remarkable 73 m² reception area combining the living room and dining room. Spacious and welcoming, it forms the true heart of the home. This level also includes two ground-floor en-suite bedrooms, offering comfort and functionality.
Upstairs, a large bedroom of about 40 m² features its own office space, a dressing room, and a shower room, creating a particularly comfortable private area.
Built on a plot of approximately 1,000 m², the villa benefits from pleasant outdoor spaces enhanced by a saltwater pool and a pool house, inviting you to fully enjoy the Côte d’Azur lifestyle.
A shelter accommodating two vehicles completes the property.
Perfectly maintained and offering high-quality features, this villa combines generous volumes, contemporary lines, tranquility, and open views in a sought-after area between Mougins and Le Cannet.
The house also has a rather unique architectural history. Originally, a couple of architects imagined and built it in the 1980s together with a couple of friends. They jointly acquired a plot of about 2,850 m² with the goal of creating their two main residences there.
Under the urban planning rules applicable at the time, the construction of the two houses was authorized with a shared vehicle access, while the two buildings had to maintain an architectural connection.
The architects thus designed a shared patio linking the two properties, which remains one of the distinctive features of this ensemble today.
In practice, the two houses each have their own living spaces and gardens but share the entrance from the road as well as the passage under this common patio that provides access to both properties.
For further information or to arrange a private visit, Pierre Lévy – [hidden information] is at your full disposal to assist you with your real estate project.
Informationen zu den Risiken, denen diese Immobilie ausgesetzt ist, finden Sie auf der Website von Géorisques: https://www.georisques.gouv.fr/
-
Art der Immobilie
Villa
-
Etagen
2
-
Baujahr
1980
-
Preis/Quadratfuß
$822
Funktionen
- Pool
- Modern
- Gasherd
- Wohnraum im Freien
- Bar
- Klimaanlage
- Parkplatz
- Terrasse
- Garten
Erkunden Sie die Gegend
Mougins, Provence-Alpes-Côte d'Azur, Frankreich
Auf Google Maps anzeigen
Preis pro sqft
Niedrig
Hoch
Vor 9 Monaten beigetreten
Sie haben sich nach diesem Objekt erkundigt
Der Agent wird sich in Kürze mit Ihnen in Verbindung setzen
Gelistet von
296
Angebote
2026
Beigetreten
Besichtigung mit the agent buchen
Wählen Sie ein Datum und ob Sie eine virtuelle oder persönliche Besichtigung mit dem Makler wünschen.
Bevorzugtes Datum
Art der Tour
Zuletzt aktualisiert
Heute
Erstmalig gelistet
Oktober 7
Angebotsreferenz
PL-3830
Ähnliche Immobilien in der Nähe
Neue Angebote in Mougins


Entdecken Sie mehr Häuser zum Verkauf
Mougins, Provence-Alpes-Côte d'Azur, Frankreich Immobilienarten
- Villen zum Verkauf in Mougins, Provence-Alpes-Côte d'Azur, Frankreich
- Häuser zum Verkauf in Mougins, Provence-Alpes-Côte d'Azur, Frankreich
- Wohnungen zum Verkauf in Mougins, Provence-Alpes-Côte d'Azur, Frankreich
- Land zum Verkauf in Mougins, Provence-Alpes-Côte d'Azur, Frankreich
- Landhaus zum Verkauf in Mougins, Provence-Alpes-Côte d'Azur, Frankreich
- Penthouses zum Verkauf in Mougins, Provence-Alpes-Côte d'Azur, Frankreich
- Stadthäuser zum Verkauf in Mougins, Provence-Alpes-Côte d'Azur, Frankreich
- Schlösser zum Verkauf in Mougins, Provence-Alpes-Côte d'Azur, Frankreich
Mougins, Provence-Alpes-Côte d'Azur, Frankreich beliebte Suchanfragen
- Immobilien mit Meerblick in Mougins, Provence-Alpes-Côte d'Azur, Frankreich
- Immobilien mit Golfblick in Mougins, Provence-Alpes-Côte d'Azur, Frankreich
- Duplex Immobilien in Mougins, Provence-Alpes-Côte d'Azur, Frankreich
- Gesicherte Wohnanlage Immobilien in Mougins, Provence-Alpes-Côte d'Azur, Frankreich
- Immobilien in hohen Höhen in Mougins, Provence-Alpes-Côte d'Azur, Frankreich
- Moderne Immobilien in Mougins, Provence-Alpes-Côte d'Azur, Frankreich
- Neubauten Immobilien in Mougins, Provence-Alpes-Côte d'Azur, Frankreich
- Immobilien mit Bibliothek in Mougins, Provence-Alpes-Côte d'Azur, Frankreich
- Immobilien mit Balkon in Mougins, Provence-Alpes-Côte d'Azur, Frankreich
- Immobilien mit Tennisplatz in Mougins, Provence-Alpes-Côte d'Azur, Frankreich
- Immobilien mit Hubschrauberlandeplatz in Mougins, Provence-Alpes-Côte d'Azur, Frankreich
- Luxusvilla Immobilien in Mougins, Provence-Alpes-Côte d'Azur, Frankreich
- Immobilien mit Wasserblick in Mougins, Provence-Alpes-Côte d'Azur, Frankreich
Verwandte Leitfäden & Geschichten
Das Vertrauen der führenden Makler der Welt
Die Makler hinter den außergewöhnlichsten Immobilien der Welt inserieren bei JamesEdition.
- Angebote von Sotheby's, Christie's, BARNES und Engel & Völkers
- Jedes Angebot wird vor der Veröffentlichung geprüft
- Verbinden Sie sich direkt mit verifizierten Maklern
Indem Sie fortfahren, akzeptieren Sie unsere Nutzungsbedingungen und Datenschutzrichtlinie.