$775,752
Maison Le Ban Saint Martin 11 Zimmer 288 M2
- 8 Schlafz.
- 2 Bäder
- 3,101 Sqft
- 5,921 Sqft lot
- Aktualisiert: Juni 14
Über die Immobilie
Beschreibung wurde automatisch übersetzt.
Die Beschreibung wird in der Originalsprache angezeigt.
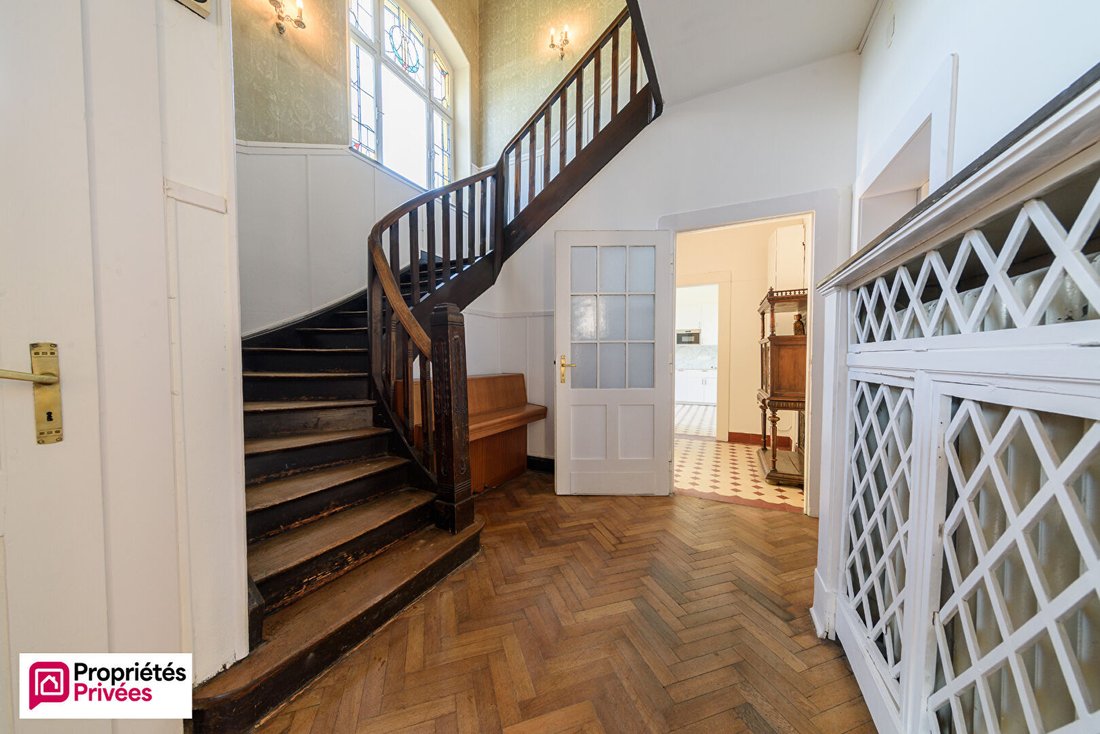
EXCEPTIONAL RESIDENCE IN LE BAN-SAINT-MARTIN - ELEGANCE AND SPACE Nestled in a sought-after area close to all amenities, this beautiful character home, semi-detached on one side, covers 288 m² on a 550 m² plot. It immediately captivates with its generous volumes, refinement, and warm atmosphere. Sheltered from view, the private garden allows you to enjoy sunny days in a peaceful setting. On the gr
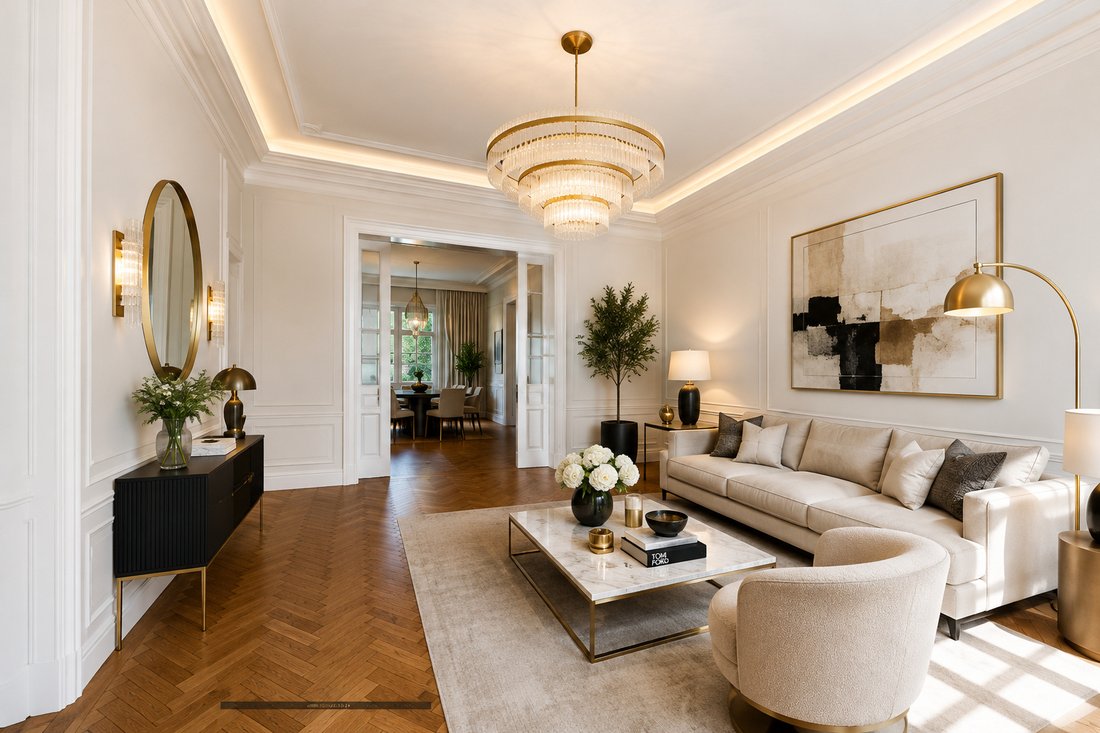
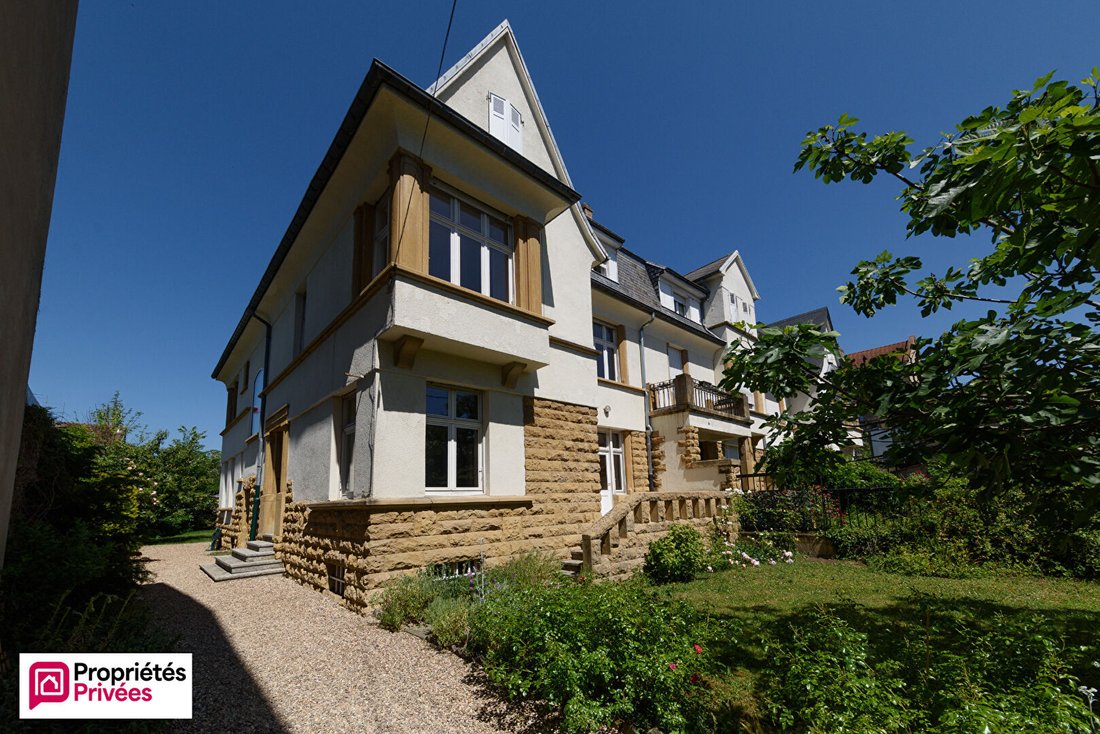
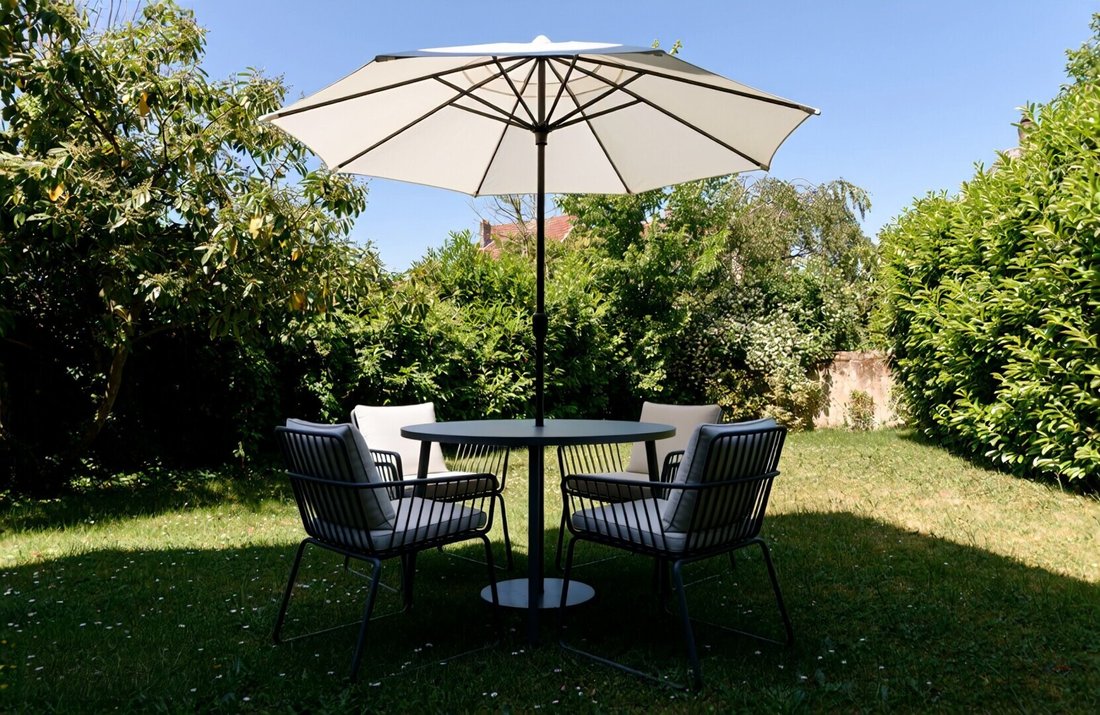
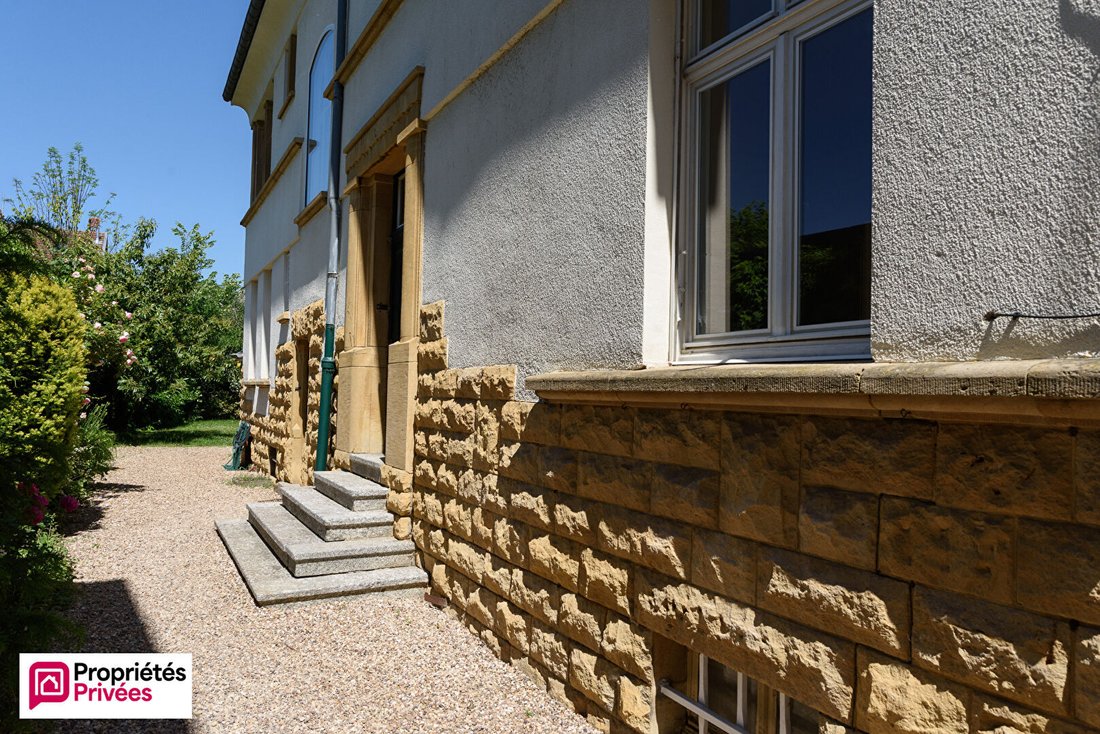
EXCEPTIONAL RESIDENCE IN LE BAN-SAINT-MARTIN - ELEGANCE AND SPACE Nestled in a sought-after area close to all amenities, this beautiful character home, semi-detached on one side, covers 288 m² on a 550 m² plot. It immediately captivates with its generous volumes, refinement, and warm atmosphere. Sheltered from view, the private garden allows you to enjoy sunny days in a peaceful setting. On the ground floor, a spacious entrance showcases a majestic staircase, the centerpiece of the house, adding charm and grandeur to the whole. The reception areas, consisting of a double living room and a dining room, stand out for their generous size, high ceilings, and brightness, offering a refined and welcoming living environment. Original parquet floors add character and authenticity. The large independent fitted kitchen offers great potential for layout customization. Its adjoining pantry provides valuable storage space for daily use. There is also a toilet on the ground floor. On the first floor, a large landing serves the master area with a bedroom, a private bathroom with toilet, and an office, as well as two very spacious bedrooms and a second bathroom with toilet. On the second floor, a landing distributes four additional bedrooms and a shower room with toilet, allowing for comfortable accommodation of family and guests. A basement comprising three cellars, a boiler/laundry room, and a garage complete this exceptional property. A unique address for lovers of elegant homes seeking a living space combining prestige and lifestyle. A must-see! - Double-glazed wooden windows with enhanced insulation - Gas boiler - Energy class D, estimated expenses between €5,750 and €7,830 Sale price: €670,000 including fees of €20,000 payable by the buyer; price excluding fees: €650,000. To visit and assist you with your project, contact Laura Morelli Keib at [hidden information] or by email at [hidden information]. This announcement was written under the editorial responsibility of Laura Morelli Keib, acting as a commercial agent registered with RSAC METZ No. for SAS PROPRIETES PRIVEES, capital €44,920, ZAC du Chêne Ferré, 44 Allée des Cinq Continents, 44120 VERTOU, SIRET [hidden information] RCS NANTES. Professional card T and G No. CPI [hidden information] CCI Nantes-Saint Nazaire. Escrow account No. 30932508467 BPA SAINT-SEBASTIEN-SUR-LOIRE (44230). GALIAN SMABTP guarantee - 89 rue La Boétie, 75008 Paris - No. 28137 J for €2,000,000 for T and €120,000 for G. Professional civil liability insurance by GALIAN-SMABTP, policy No. 28137 J. Mandate ref: 451797 - The professional guarantees and secures your real estate project. (3.08% fees including tax payable by the buyer.) Laura MORELLI-KEIB (EI) Commercial Agent - RSAC Number: METZ [hidden information].
Informationen zu den Risiken, denen diese Immobilie ausgesetzt ist, finden Sie auf der Website von Géorisques: https://www.georisques.gouv.fr/
Informationen zu den Risiken, denen diese Immobilie ausgesetzt ist, finden Sie auf der Website von Géorisques: https://www.georisques.gouv.fr/
-
Art der Immobilie
Villa
-
Preis/Quadratfuß
$250
Erkunden Sie die Gegend
Le Ban-Saint-Martin, Grand Est, Frankreich
Auf Google Maps anzeigen
Preis pro sqft
Niedrig
Hoch
Vor 3 Monaten beigetreten
Sie haben sich nach diesem Objekt erkundigt
Der Agent wird sich in Kürze mit Ihnen in Verbindung setzen
Gelistet von
2
Angebote
2026
Beigetreten
Besichtigung mit the agent buchen
Wählen Sie ein Datum und ob Sie eine virtuelle oder persönliche Besichtigung mit dem Makler wünschen.
Bevorzugtes Datum
Art der Tour
Zuletzt aktualisiert
Juni 14
Erstmalig gelistet
May 30
Angebotsreferenz
451797LMK
Das Vertrauen der führenden Makler der Welt
Die Makler hinter den außergewöhnlichsten Immobilien der Welt inserieren bei JamesEdition.
- Angebote von Sotheby's, Christie's, BARNES und Engel & Völkers
- Jedes Angebot wird vor der Veröffentlichung geprüft
- Verbinden Sie sich direkt mit verifizierten Maklern
Indem Sie fortfahren, akzeptieren Sie unsere Nutzungsbedingungen und Datenschutzrichtlinie.