$1,149,000

Einfamilienhaus In Layton

  • 3 Schlafz.
  • 3 Bäder
  • 5,999 Sqft
  • 15,246 Sqft lot
  • Aktualisiert: August 10
  • 1
    Ansichten der letzten 30 Tage
  • Quelle:
    UtahRealEstate (Wasatch Front)  MLS#2164001

Über die Immobilie

Beschreibung wurde automatisch übersetzt.
Die Beschreibung wird in der Originalsprache angezeigt.
The beautifully finished main level offers comfortable single-level living with extra-wide hallways and doorways, vaulted ceilings, a private office with glass French doors, three spacious bedrooms with walk-in closets, and an impressive chef-style kitchen featuring custom Walnut cabinetry and a butler’s pantry. A 565-square-foot bonus room above the garage provides additional flexibility as a fam
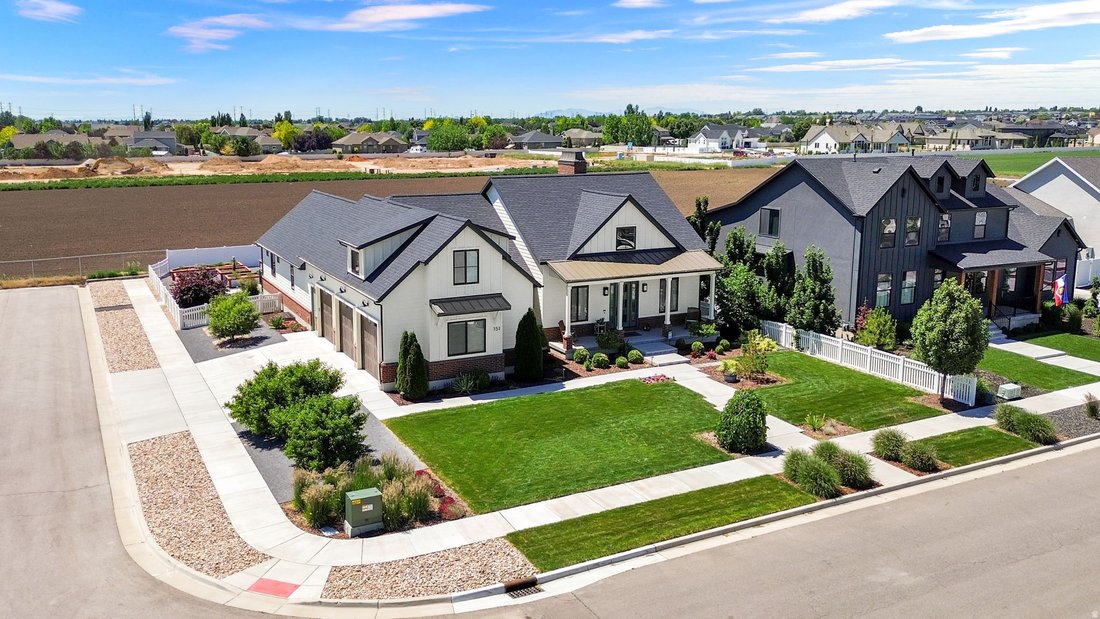
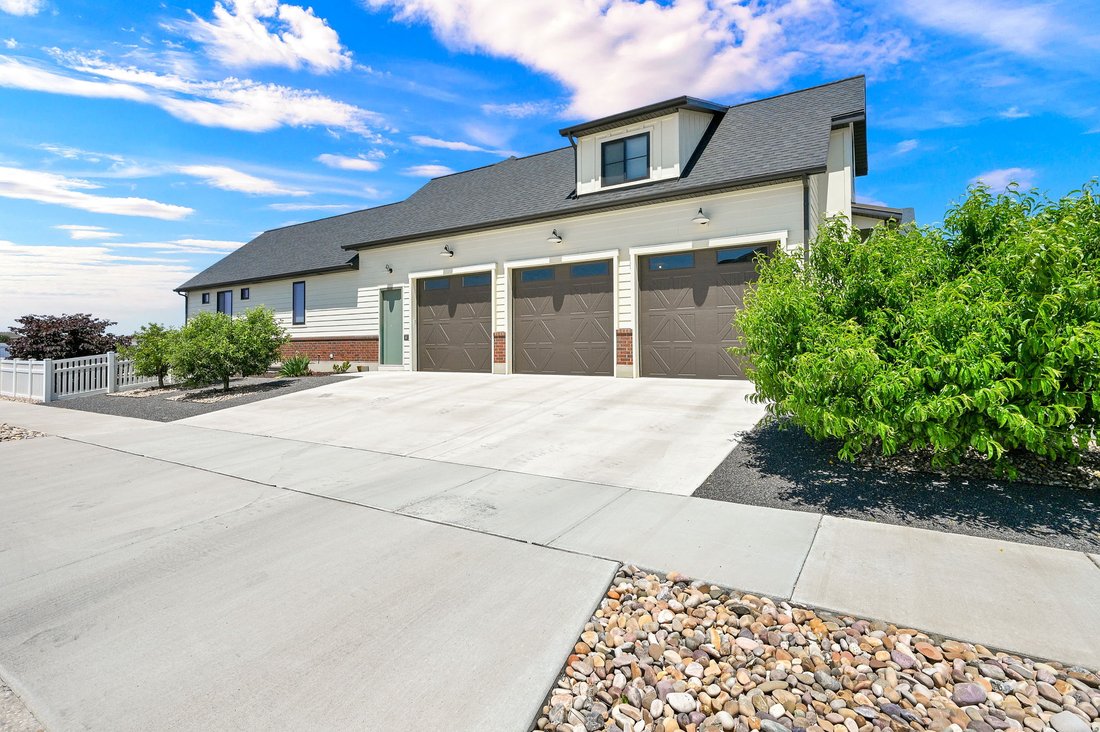
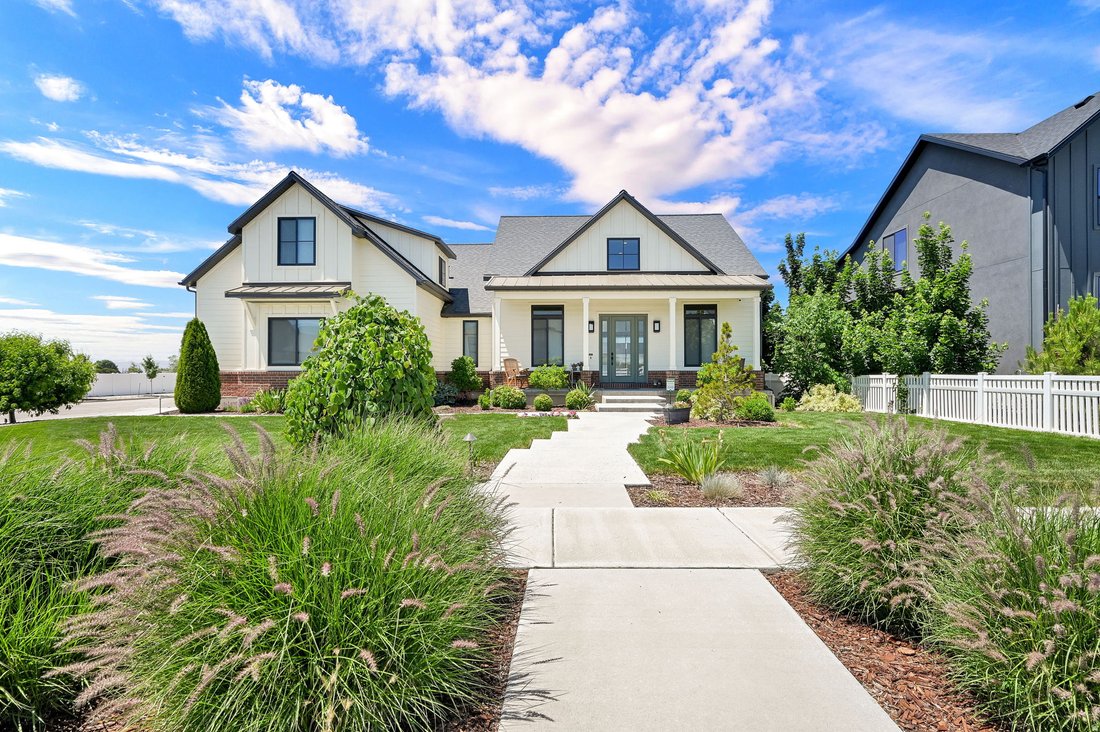
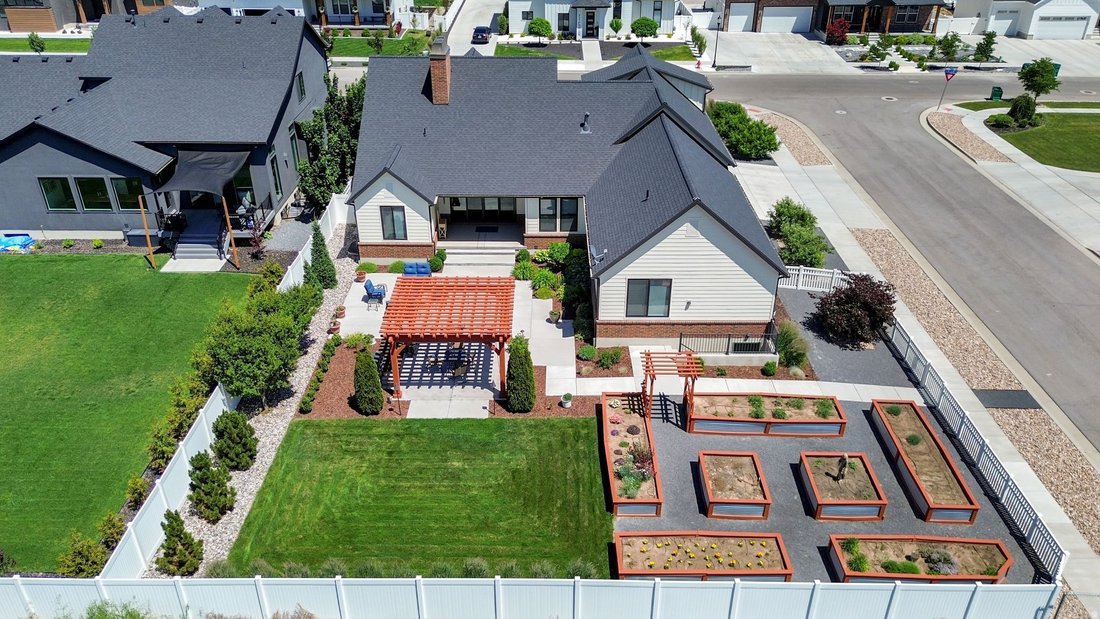
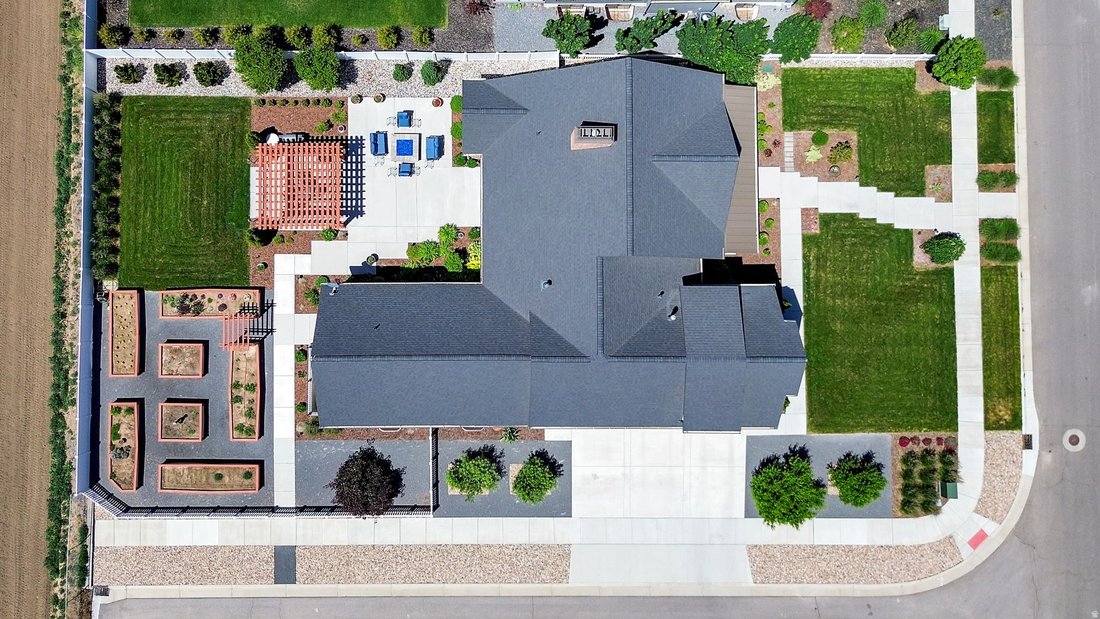
The beautifully finished main level offers comfortable single-level living with extra-wide hallways and doorways, vaulted ceilings, a private office with glass French doors, three spacious bedrooms with walk-in closets, and an impressive chef-style kitchen featuring custom Walnut cabinetry and a butler’s pantry. A 565-square-foot bonus room above the garage provides additional flexibility as a family room, theater, home office, guest space, or possible additional bedrooms. . One of the property’s greatest opportunities is the approximately 2,800-square-foot unfinished walkout basement. The available buildout concept illustrates the potential for three additional bedrooms, a full bathroom, a large family and recreation room, a full kitchen, pantry, laundry area, and generous storage. With its walkout access and substantial square footage, buyers may explore creating a private multigenerational living area, extended-family suite, guest quarters, caregiver accommodations, or a possible accessory dwelling unit. Bring your vision and finish the lower level around your family’s needs while potentially adding significant usable space and long-term value to the property. Any ADU, rental, or separate-living use would be subject to Layton City zoning, permitting, building-code requirements, and applicable approvals. Outside, enjoy a covered patio, professionally landscaped yard, fruit trees, a vegetable garden, mountain views, and a gas fire pit-creating a beautiful setting for entertaining, relaxing, and enjoying Utah’s outdoor lifestyle.
  • Art der Immobilie

    Haus

  • Etagen

    3

  • Baujahr

    2021

  • Preis/Quadratfuß

    $191

Funktionen

  • Begehbarer Kleiderschrank
  • Garage
  • Kamin
  • Garten
  • Wasserblick
  • Feuergrube
  • Bergblick
  • Pergola
  • Wohnraum im Freien
Funktionen

Lot

Innenbereich

  • Hohe Decke
  • Office
  • Kamin
  • Kücheninsel
  • Gasherd
  • Waschtrockner
  • Bar
  • Waschküche
  • Keller
  • Stein Arbeitsplatten
  • Begehbarer Kleiderschrank

Outdoor

  • Feuergrube
  • Garage
  • Wohnraum im Freien
  • Pergola
  • Garten

Erkunden Sie die Gegend

151 N WELDEN WAY, Layton, Utah, Vereinigte Staaten Auf Google Maps anzeigen
Preis pro sqft
Niedrig
Hoch

57 weitere Einträge in Layton anzeigen

Berkshire Hathaway HomeServices Utah Properties (So Ogden) - South Ogden

Vor 9 Monaten beigetreten
Ihre Nachricht
Sie haben sich nach diesem Objekt erkundigt

Der Agent wird sich in Kürze mit Ihnen in Verbindung setzen

Gelistet von

Berkshire Hathaway HomeServices Utah Properties (So Ogden) - South Ogden
Utah, United States
Agenturprofil anzeigen
20
Angebote
2025
Beigetreten

Besichtigung mit the agent buchen

Wählen Sie ein Datum und ob Sie eine virtuelle oder persönliche Besichtigung mit dem Makler wünschen.

In-person tour
Bevorzugtes Datum
Art der Tour
Berkshire Hathaway HomeServices Utah Properties (So Ogden) - South Ogden
South Ogden, Utah, United States
Agenturprofil anzeigen
Zuletzt aktualisiert
August 10
Erstmalig gelistet
Jun 10
Angebotsreferenz
2164001
Angebotsstatus
Anruf

Telefonanruf starten mit:

Hallo, ich rufe wegen der Immobilie mit der Referenz 2164001 an, die ich auf JamesEdition gefunden habe.

Nach dem Anruf geben wir Ihre Kontaktdaten an den Agenten weiter, um die Kommunikation zu erleichtern.

brokerages we
partnered with