$549,950

Einfamilienhaus In Lawrenceville

  • 4 Schlafz.
  • 4 Bäder
  • 2,645 Sqft
  • 5,576 Sqft lot
  • Aktualisiert: Oktober 30
  • Quelle:
    Georgia MLS  MLS#10881480

Über die Immobilie

Beschreibung wurde automatisch übersetzt.
Die Beschreibung wird in der Originalsprache angezeigt.
Richardson Housing Group - the Barnsley floor plan with a covered and screened-in back porch. Located in the new Villages at Bethesda community near Ronald Reagan Parkway, Bethesda Park & Aquatic Center, shopping, dining, recreation, and major commuter routes. This southeast-facing home features a brick-accented exterior, a contemporary garage door with vertically stacked windows, and an insta
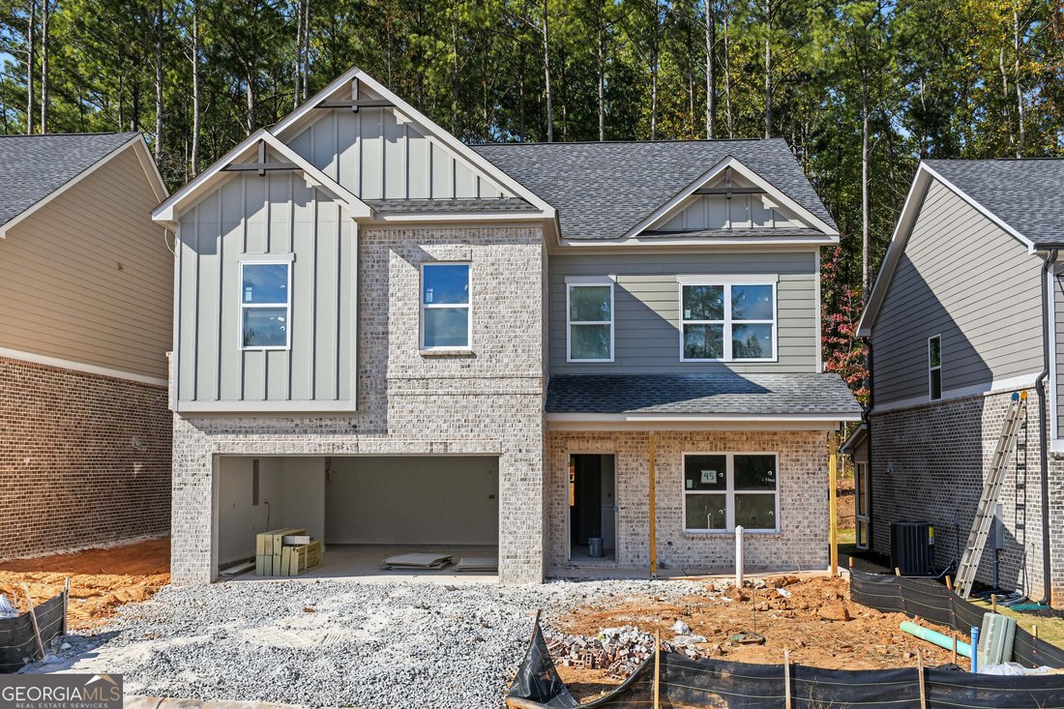
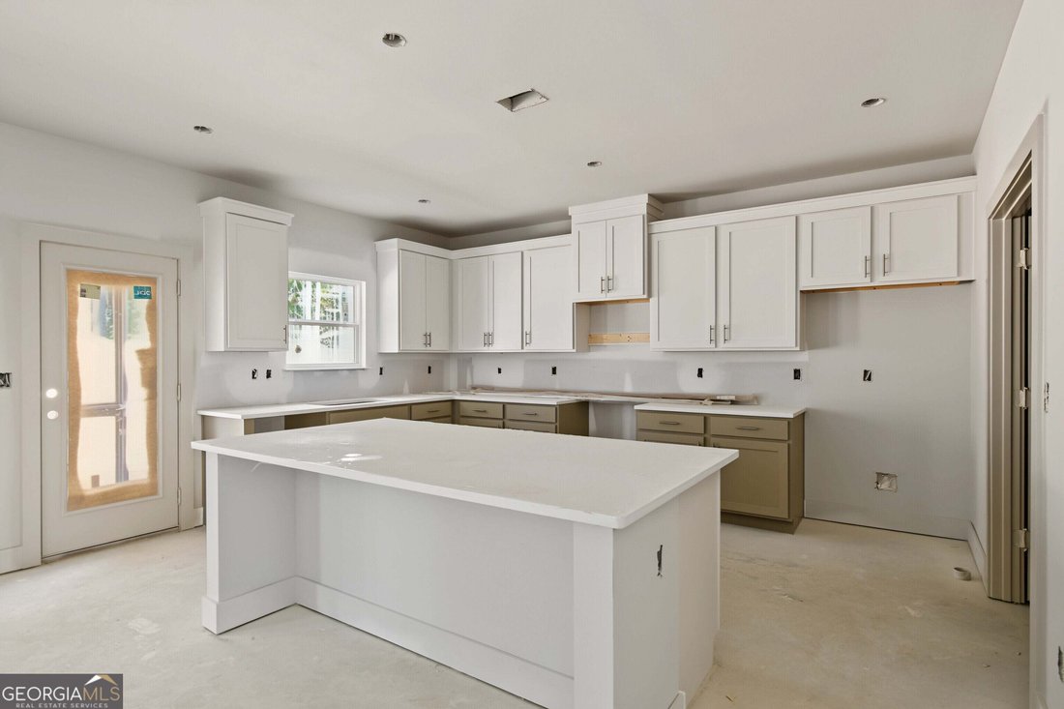
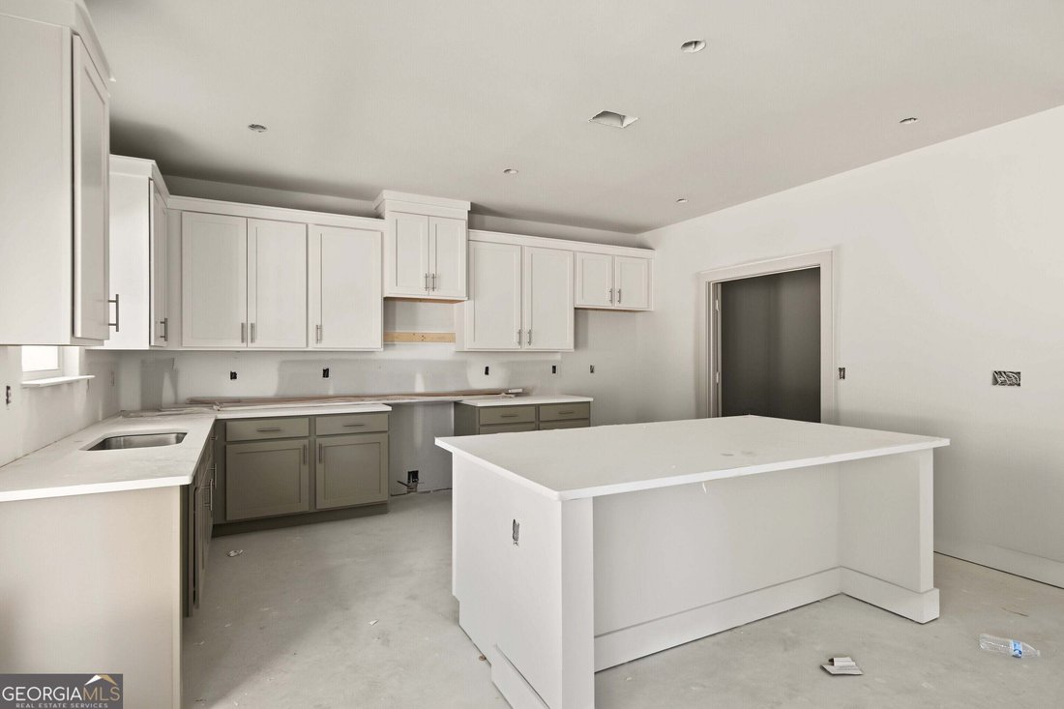
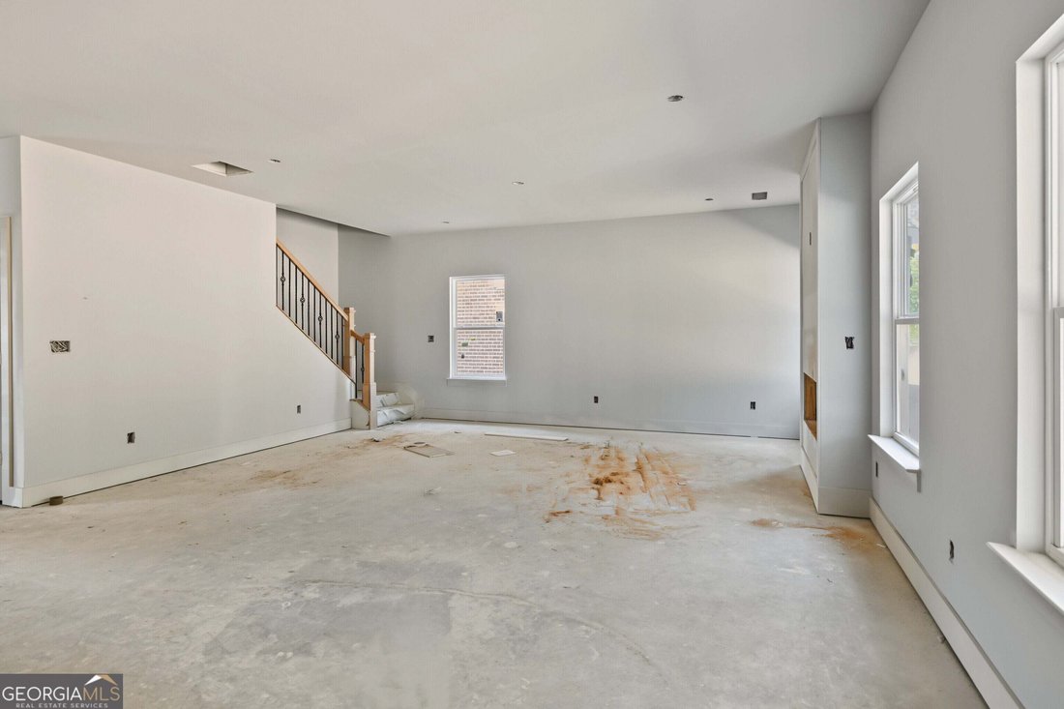
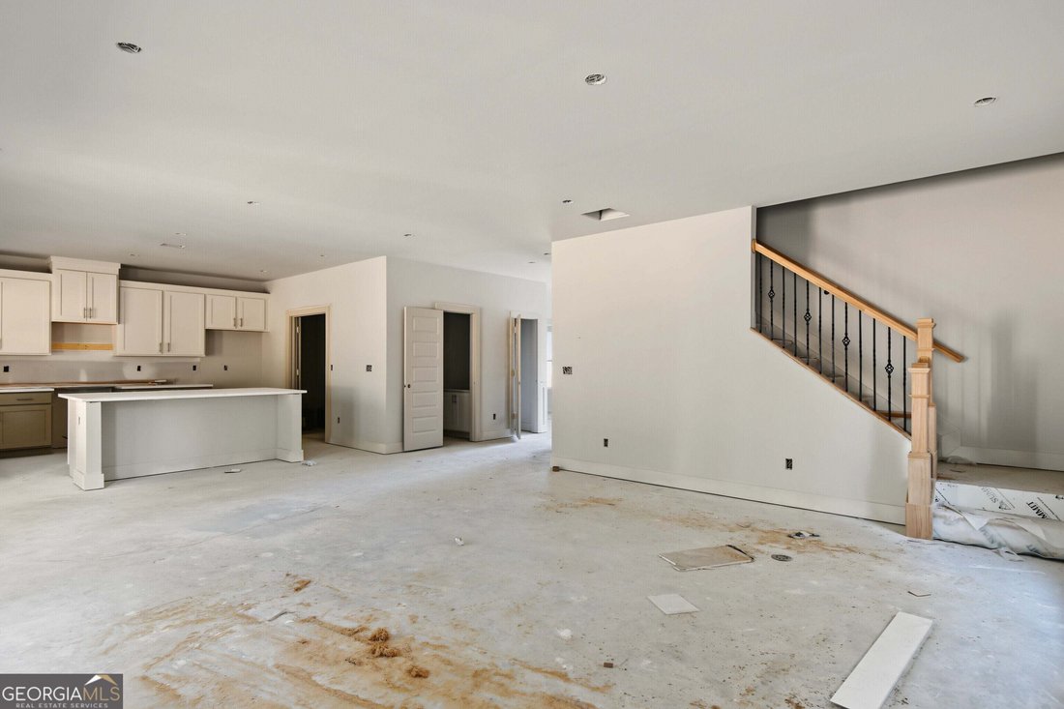
Richardson Housing Group - the Barnsley floor plan with a covered and screened-in back porch. Located in the new Villages at Bethesda community near Ronald Reagan Parkway, Bethesda Park & Aquatic Center, shopping, dining, recreation, and major commuter routes. This southeast-facing home features a brick-accented exterior, a contemporary garage door with vertically stacked windows, and an installed Level 2 electric-vehicle charging outlet in the garage. Off the foyer is a flex/office room. The great room features an electric linear fireplace with a modern slat accent wall. The kitchen has an oversized walk-in pantry, white quartz countertops, two-tone painted-finish shaker-style cabinets, a center island, subway tile backsplash, pendant lighting, an undermount sink, and stainless-steel appliances with the microwave vented to the exterior. The home has 9-foot ceilings on both floors. LVP flooring covers the entire main level. Hardwood stairs lead to the second floor, which features the owner’s suite, three secondary bedrooms, three full bathrooms, and the laundry room. One of the two secondary bathrooms is a Jack-and-Jill bath. The owner’s suite has a vaulted ceiling, an oversized sitting room, and dual closets along with a bath featuring a double vanity, quartz countertop, separate water closet, and a fully tiled shower with tile on both the floor and walls. Additional details include 1x6 baseboards and 1x4 door casings. HOA dues include all lawn maintenance. This home is nearing completion, so the photos on the listing are of the actual home for sale as of 10/29/2026. Ask about $10,000 in closing-cost incentives with an approved lender. The builder also pays the first year of HOA dues.
…
  • Art der Immobilie

    Haus

  • Baujahr

    2026

  • Preis/Quadratfuß

    $207

Funktionen

  • Garage
  • Begehbarer Kleiderschrank
  • Kamin
  • Terrasse
  • Neubauten
  • Office
  • Bar
  • Hohe Decke
  • Kücheninsel

Erkunden Sie die Gegend

3109 Kentmere WAY, Lawrenceville, Georgia, Vereinigte Staaten Auf Google Maps anzeigen
Preis pro sqft
Niedrig
Hoch

342 weitere Einträge in Lawrenceville anzeigen

Peggy Slappey Properties - Buford

Vor 1 Jahr beigetreten
Ihre Nachricht
Sie haben sich nach diesem Objekt erkundigt

Der Agent wird sich in Kürze mit Ihnen in Verbindung setzen

Gelistet von

Peggy Slappey Properties - Buford
Georgia, United States
Agenturprofil anzeigen
65
Angebote
2025
Beigetreten

Besichtigung mit the agent buchen

Wählen Sie ein Datum und ob Sie eine virtuelle oder persönliche Besichtigung mit dem Makler wünschen.

In-person tour
Bevorzugtes Datum
Art der Tour
Peggy Slappey Properties - Buford
Buford, Georgia, United States
Agenturprofil anzeigen
Zuletzt aktualisiert
Oktober 30
Erstmalig gelistet
Oktober 30
Angebotsreferenz
10881480
Angebotsstatus
Anruf

Telefonanruf starten mit:

Hallo, ich rufe wegen der Immobilie mit der Referenz 10881480 an, die ich auf JamesEdition gefunden habe.

Nach dem Anruf geben wir Ihre Kontaktdaten an den Agenten weiter, um die Kommunikation zu erleichtern.

brokerages we
partnered with