Die Beschreibung wird in der Originalsprache angezeigt.
Experience modern luxury in this beautifully designed new-construction home in Falls Park Estate, Lawrenceville, Georgia. This two-story, new-construction single-family residence offers 5 bedrooms, 4 full bathrooms, 2 half bathrooms, and a 3-car garage, with approximately 5049 square feet of living space. From the two-story entrance foyer to the high ceilings and European hardwood flooring, the ho
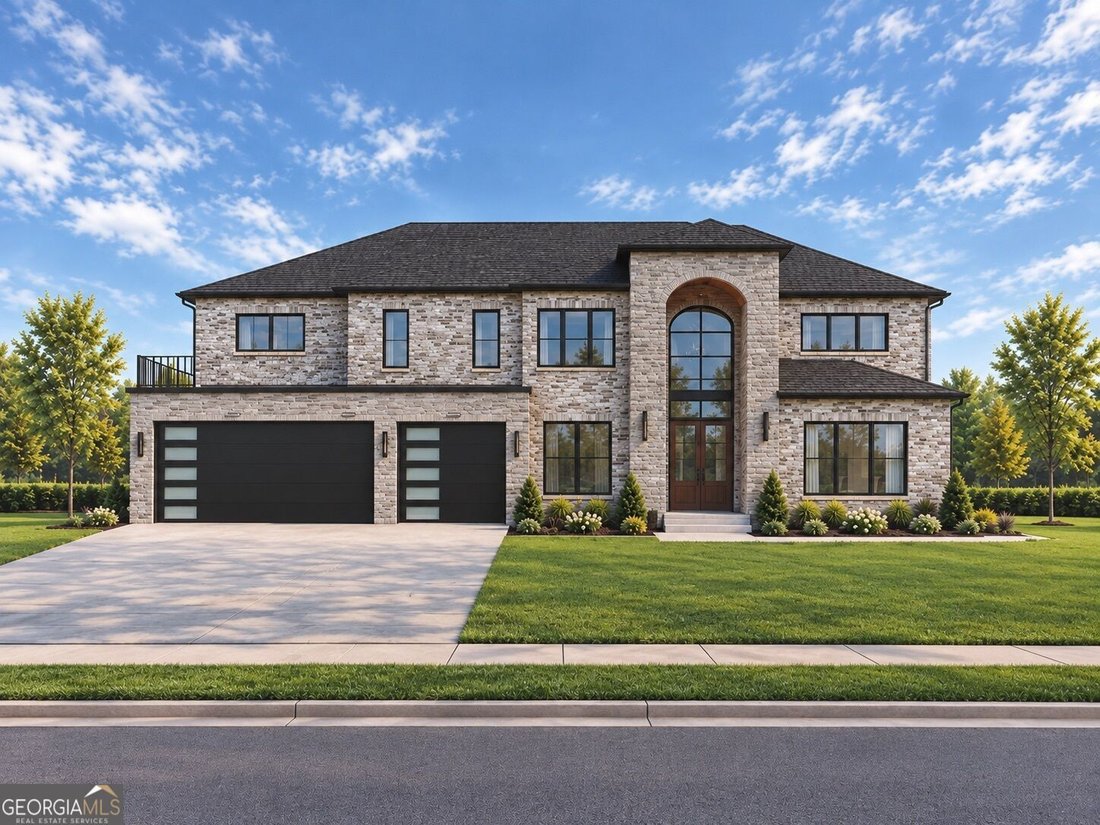
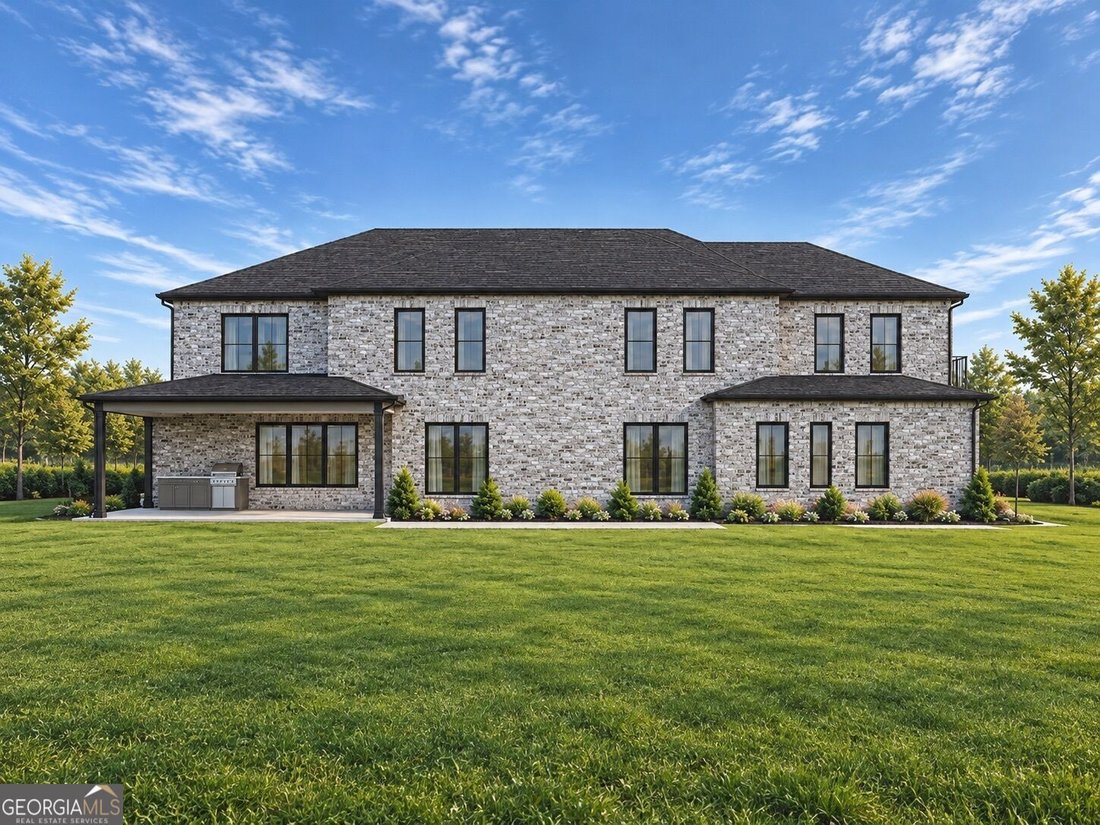
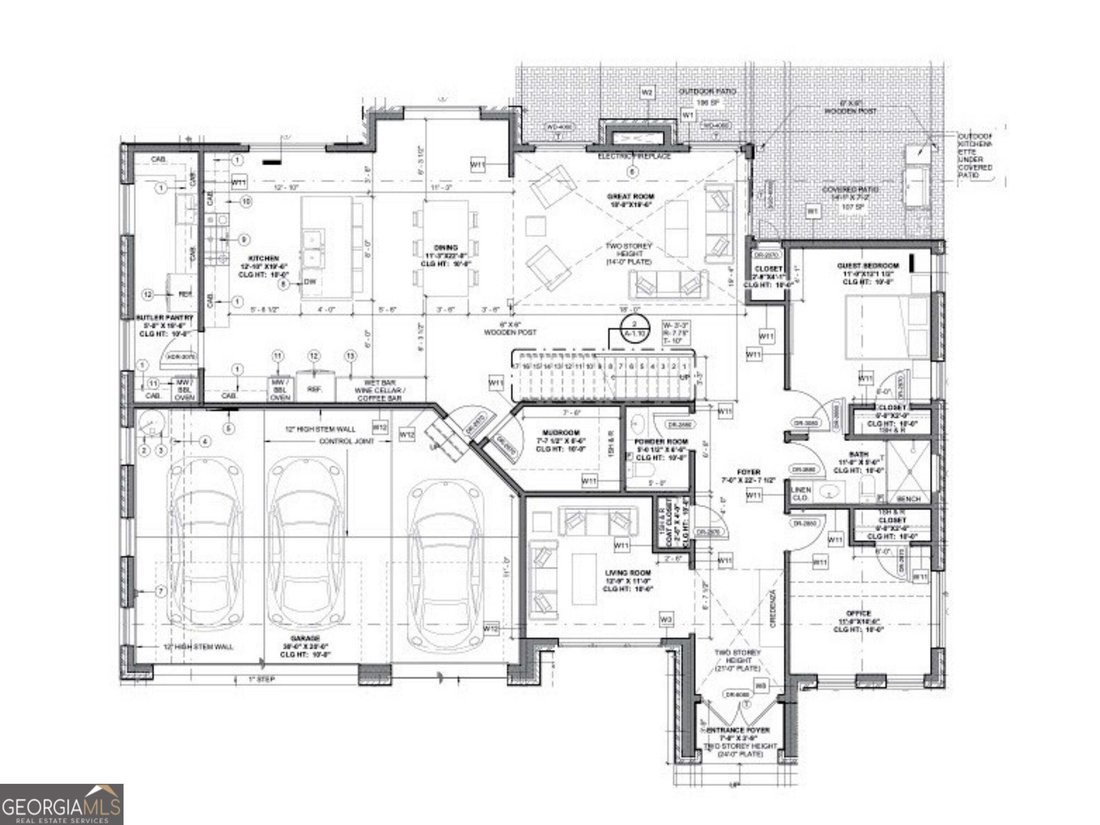
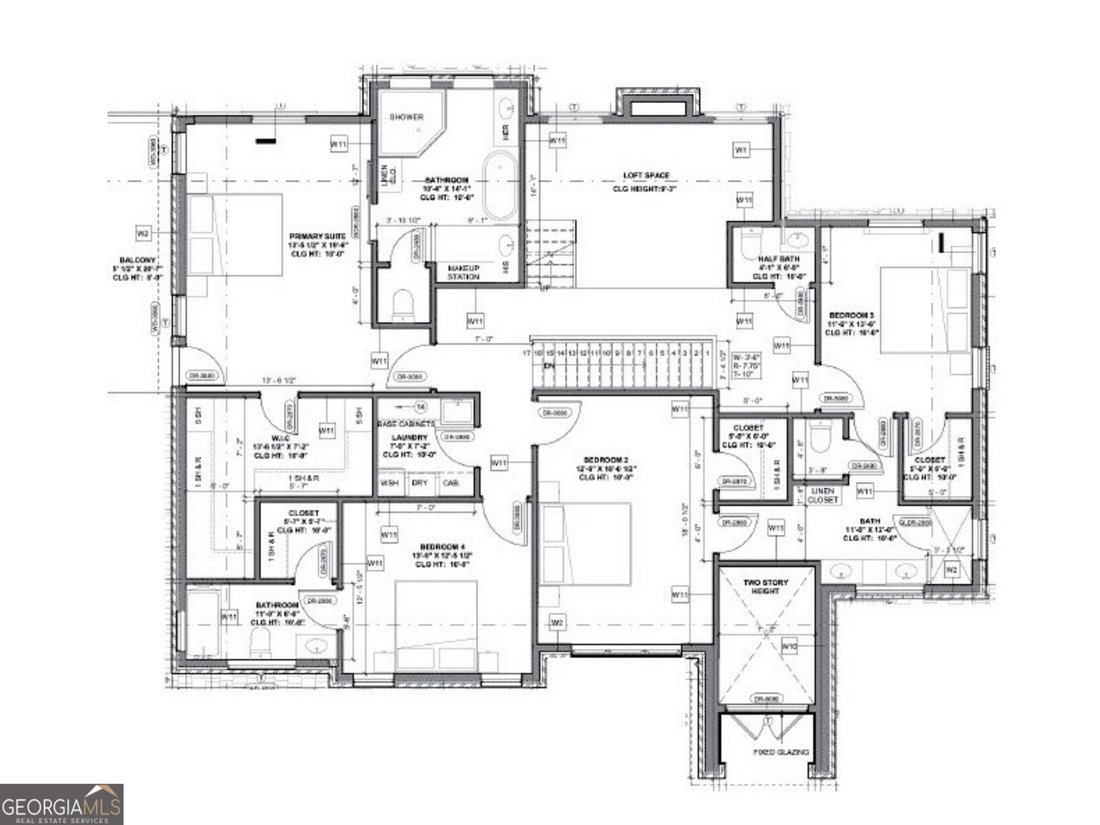
Experience modern luxury in this beautifully designed new-construction home in Falls Park Estate, Lawrenceville, Georgia. This two-story, new-construction single-family residence offers 5 bedrooms, 4 full bathrooms, 2 half bathrooms, and a 3-car garage, with approximately 5049 square feet of living space. From the two-story entrance foyer to the high ceilings and European hardwood flooring, the home combines luxury design with an open-concept layout and thoughtfully selected features throughout. Upon entering, the two-story foyer leads into the main living areas, where the open-concept kitchen, dining area, and two-story great room come together to create a connected space for everyday living and entertaining. At the center of the kitchen, a large island complements the walk-in butler’s pantry, providing additional preparation and storage space. The main kitchen features a premium FORNO appliance package, including a 48-inch gas range with eight burners and a double oven, a 60-inch range hood, a 48-inch refrigerator, and a built-in wall oven and microwave. The butler’s pantry offers its own stainless-steel appliances, including a side-by-side refrigerator with a water and ice dispenser, an over-the-range microwave, a five-burner electric range, and a dishwasher with a third rack. Just beyond the main kitchen and dining area, a wet bar with wine storage and a coffee bar adds another convenient feature for hosting and entertaining. A separate living room provides additional gathering space, while the guest bedroom, dedicated office, mudroom, full bathroom, and half bathroom complete the main level. The staircase leads to the upper level, where the primary suite features direct access to the front balcony, connecting the bedroom to an additional outdoor space. The suite also includes a His/Hers walk-in closet and a well-appointed bathroom with separate vanity areas, a dedicated makeup station, and a separate bathtub and shower. A smart toilet with a heated seat adds another modern feature to the primary bathroom. Beyond the primary suite, three additional bedrooms, each with its own closet, are complemented by two full bathrooms on the upper level. The loft provides additional flexible living space, whether used as a secondary lounge, media area, or another shared living space. A conveniently located laundry room with an sink. The home’s living spaces extend outdoors, where a covered patio with an outdoor kitchenette, sink, and grill creates an inviting setting for dining and entertaining. An additional patio offers another space to enjoy the outdoors, while the beautiful views of the surrounding trees and nature, along with the expansive green front yard, add to the home’s appeal. Completing the property, the 3-car garage includes a designated connection for a future electric vehicle charger. With its open-concept design, two-story living areas, dedicated office, versatile loft, well-equipped kitchen and butler’s pantry, and multiple indoor and outdoor gathering spaces, this luxury new-construction residence brings together modern style and practical functionality. (Contact the listing agent for additional information)