Einfamilienhaus In Lawrenceville
- 6 Schlafz.
- 5 Bäder
- 5,690 Sqft
- 20,474 Sqft lot
- Aktualisiert: September 30
- Quelle: First Multiple Listing Service (FMLS) MLS#7824459
Über die Immobilie
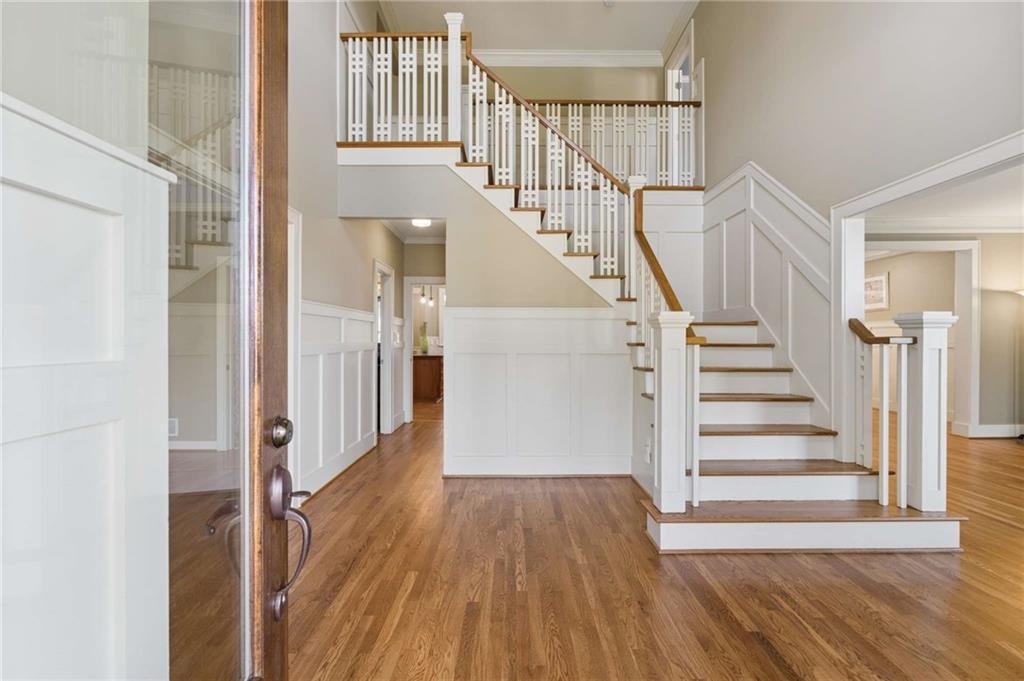
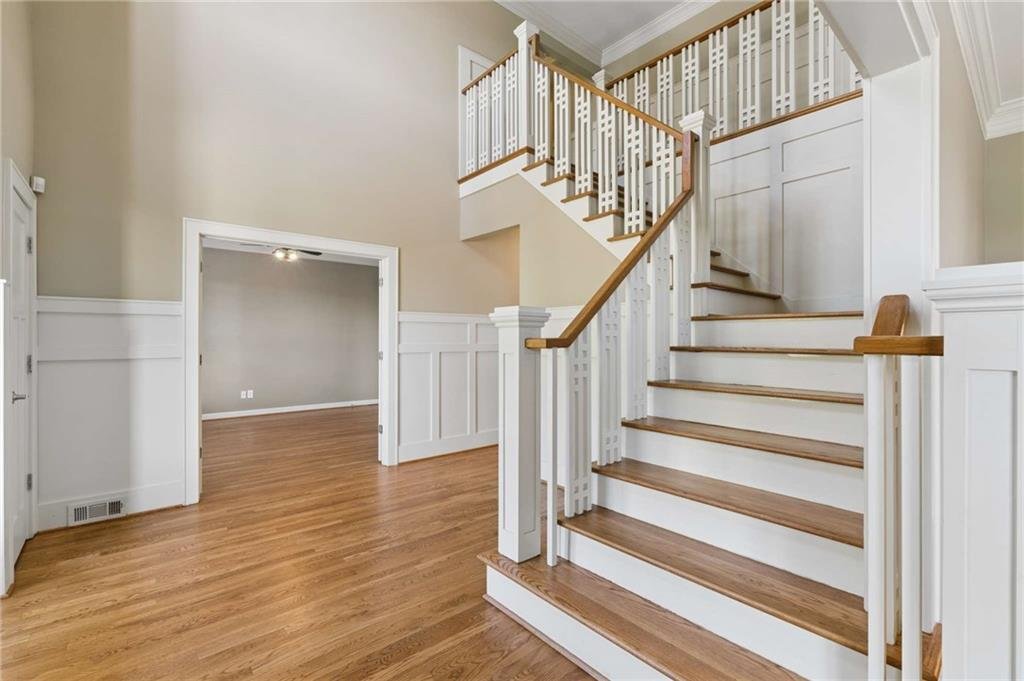
The dramatic two-story Foyer opens to a bright, open floor plan featuring refini
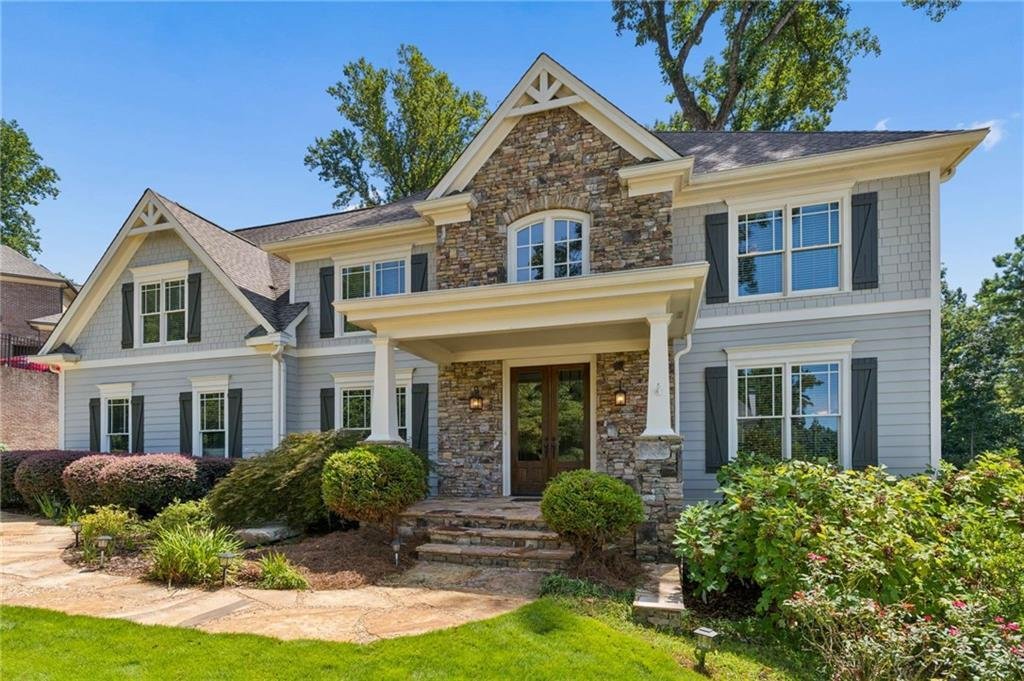
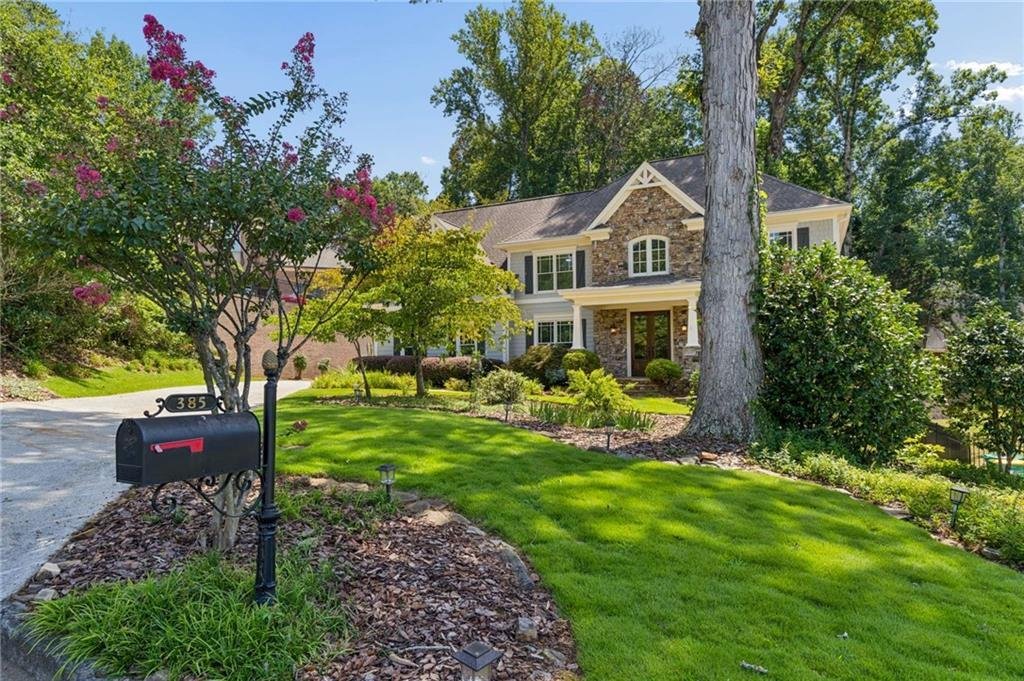
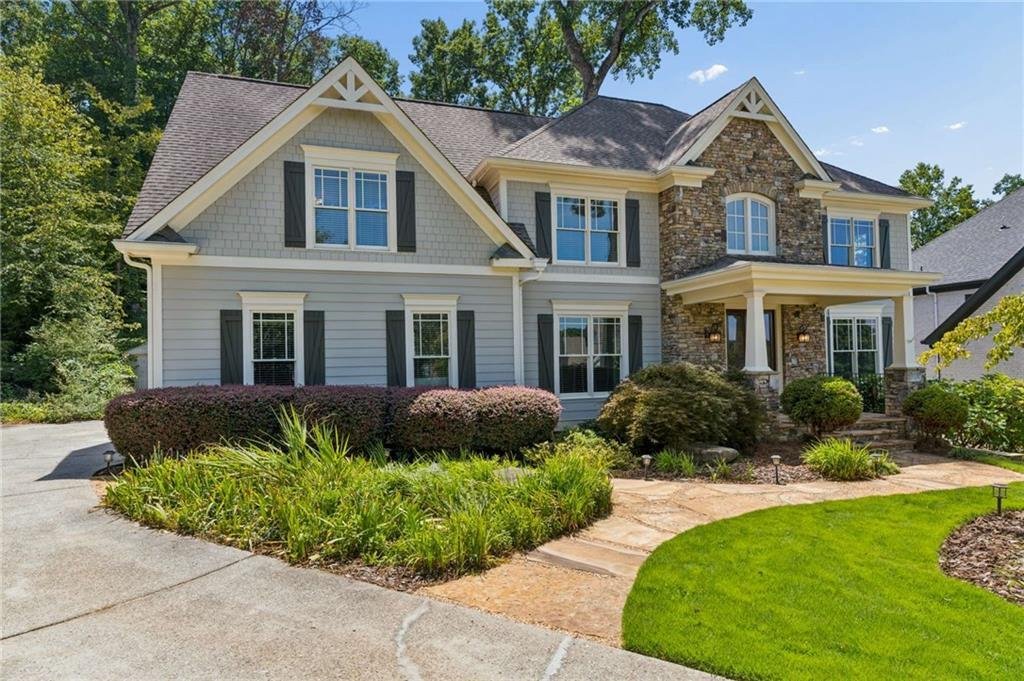
The dramatic two-story Foyer opens to a bright, open floor plan featuring refinished hardwoods, judge’s paneling, custom staircase details, crown molding, and board-and-batten wainscoting. Fresh interior and exterior paint create a polished, move-in-ready feel.
The beautifully appointed Kitchen features wood cabinetry, granite countertops, center island, built-in ovens, and walk-in pantry, opening to the Breakfast Area and Family Room with vaulted beamed ceiling, custom bookcases, and fireplace. The elegant Dining Room offers a coffered ceiling, wainscoting, and French doors to the Screened-in Porch. Step outside to a spectacular private resort-style oasis featuring a sparkling pool, hot tub, dramatic stacked-stone wall, and expansive stone patio—perfect for entertaining or relaxing.
The secluded Primary Suite features a luxurious bath with upgraded tiled shower, freestanding tub, double vanities, travertine flooring, and custom walk-in closet. Spacious secondary bedrooms each offer attached baths.
The fully finished Terrace Level is an entertainer’s dream with an In-Law/Teen Suite, Kitchenette and bar, dining area, full bath, Office, Pool Room, and Private Wine Cellar. Ideally located near Medical Offices and Hospital, Collins Hill Golf Club, Parks, highly regarded schools, shopping, restaurants, and the Mall of Georgia, this extraordinary home delivers the perfect blend of craftsmanship, luxury, privacy, recreation, and convenience. Recent sale next door $1.2 million!
-
Art der Immobilie
Haus
-
Baujahr
1995
-
Preis/Quadratfuß
$143
Funktionen
Erkunden Sie die Gegend
Der Agent wird sich in Kürze mit Ihnen in Verbindung setzen
Gelistet von
Besichtigung mit the agent buchen
Wählen Sie ein Datum und ob Sie eine virtuelle oder persönliche Besichtigung mit dem Makler wünschen.
Listings on this website come from the FMLS IDX Compilation and may be held by brokerage firms other than the owner of this website. The listing brokerage is identified in any listing details. Information is deemed reliable but is not guaranteed. If you believe any FMLS listing contains material that infringes your copyrighted work, please https://www.fmls.com/dmca to review our DMCA policy and learn how to submit a takedown request. © 2026 FMLS.
Ähnliche Immobilien in der Nähe
Neue Angebote in Lawrenceville

Entdecken Sie mehr Häuser zum Verkauf
Lawrenceville, GA, Vereinigte Staaten Immobilienarten
Lawrenceville, GA, Vereinigte Staaten beliebte Suchanfragen
- Immobilien mit Garage in Lawrenceville, GA, Vereinigte Staaten
- Immobilien mit Garten in Lawrenceville, GA, Vereinigte Staaten
- Immobilien mit Pool in Lawrenceville, GA, Vereinigte Staaten
- Immobilien mit Tennisplatz in Lawrenceville, GA, Vereinigte Staaten
- Immobilien mit Terrasse in Lawrenceville, GA, Vereinigte Staaten
- Gesicherte Wohnanlage Immobilien in Lawrenceville, GA, Vereinigte Staaten
- Anlageimmobilie Immobilien in Lawrenceville, GA, Vereinigte Staaten
- am Wasser Immobilien in Lawrenceville, GA, Vereinigte Staaten
- am See Immobilien in Lawrenceville, GA, Vereinigte Staaten
- Immobilien mit Seeblick in Lawrenceville, GA, Vereinigte Staaten
- Immobilien mit Aufzug in Lawrenceville, GA, Vereinigte Staaten
- Immobilien mit Weinberg in Lawrenceville, GA, Vereinigte Staaten
- am Fluss Immobilien in Lawrenceville, GA, Vereinigte Staaten
- Immobilien mit Golfblick in Lawrenceville, GA, Vereinigte Staaten
- Panorama Immobilien in Lawrenceville, GA, Vereinigte Staaten
- Immobilien mit Flussblick in Lawrenceville, GA, Vereinigte Staaten
Verwandte Leitfäden & Geschichten
Das Vertrauen der führenden Makler der Welt
Die Makler hinter den außergewöhnlichsten Immobilien der Welt inserieren bei JamesEdition.
- Angebote von Sotheby's, Christie's, BARNES und Engel & Völkers
- Jedes Angebot wird vor der Veröffentlichung geprüft
- Verbinden Sie sich direkt mit verifizierten Maklern
Indem Sie fortfahren, akzeptieren Sie unsere Nutzungsbedingungen und Datenschutzrichtlinie.
partnered with