$583,975

Einfamilienhaus In Lawrenceville

  • 5 Schlafz.
  • 3 Bäder
  • 3,318 Sqft
  • 14,375 Sqft lot
  • Aktualisiert: Juli 28
  • Quelle:
    Georgia MLS  MLS#10737256

Über die Immobilie

Beschreibung wurde automatisch übersetzt.
Die Beschreibung wird in der Originalsprache angezeigt.
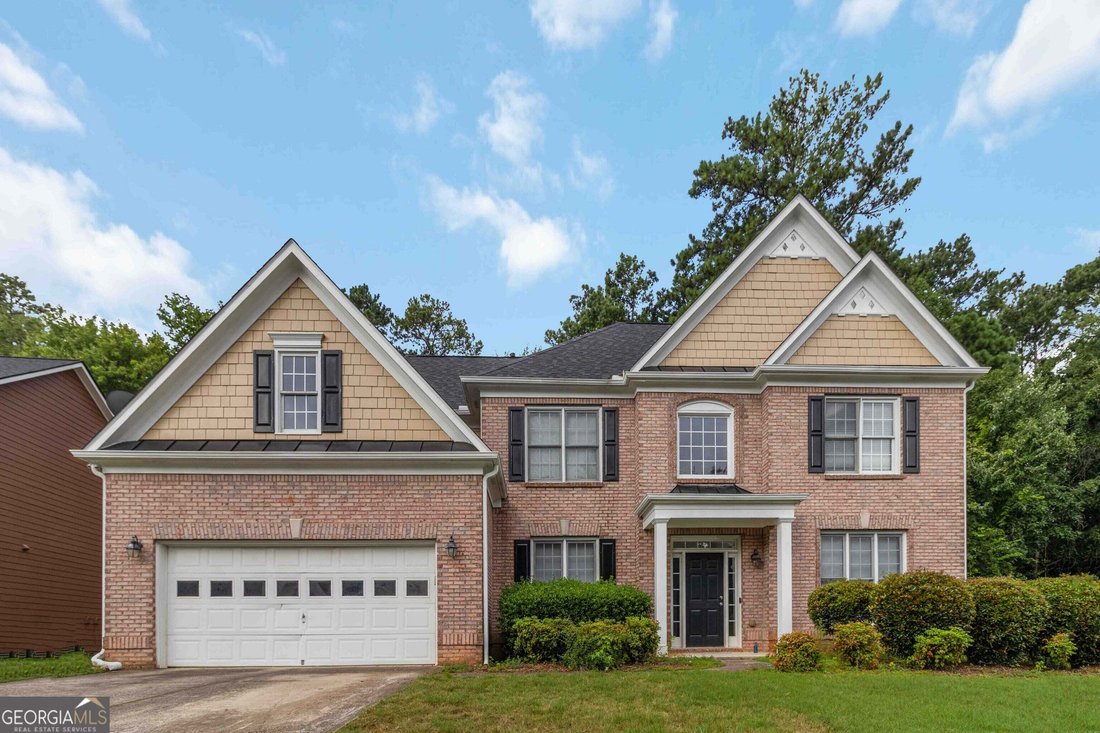
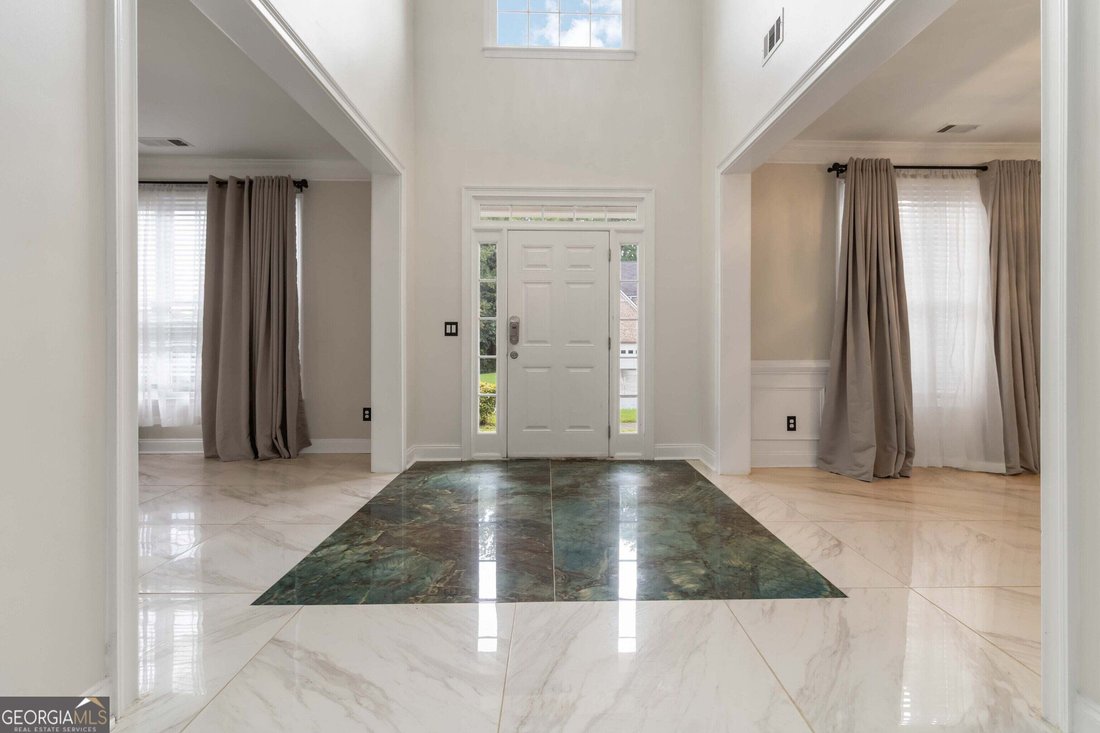
Step into refined living where space, style, and modern upgrades come together effortlessly in this beautifully updated 4-bedroom home with a versatile bonus room, in a gated community. From the moment you enter, you’re welcomed by a dramatic two-story cathedral ceiling that fills the home with natural light and creates an immediate sense of openness. The layout is thoughtfully designed, featuring
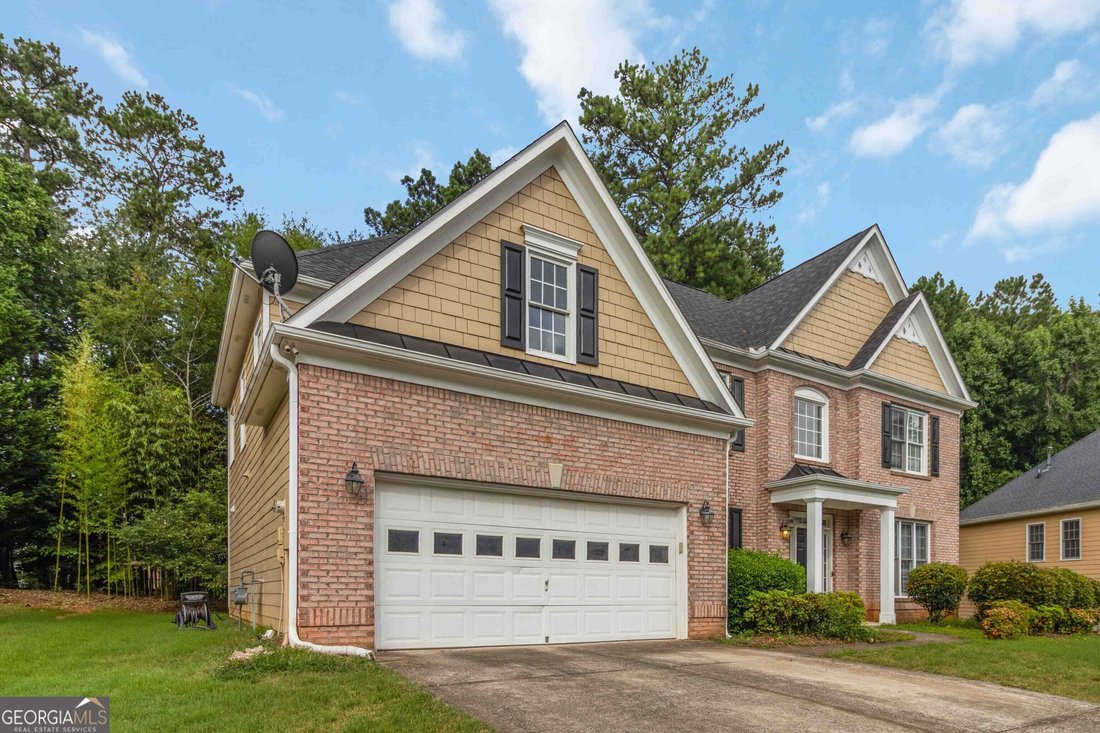
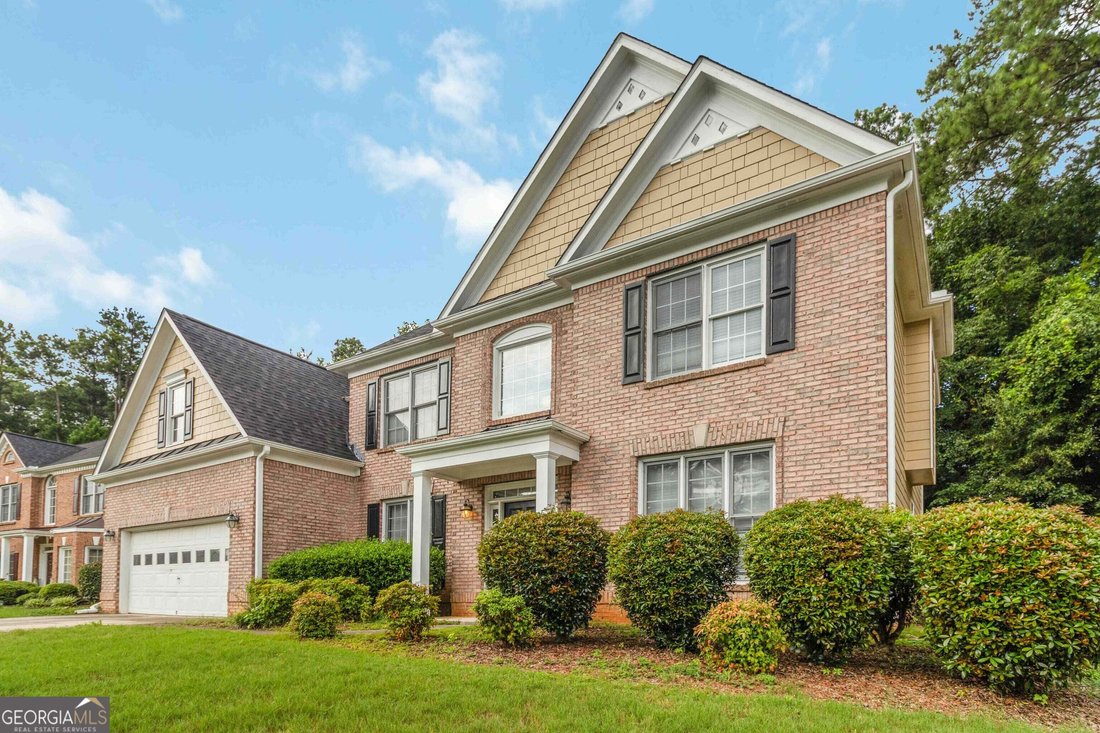
Step into refined living where space, style, and modern upgrades come together effortlessly in this beautifully updated 4-bedroom home with a versatile bonus room, in a gated community. From the moment you enter, you’re welcomed by a dramatic two-story cathedral ceiling that fills the home with natural light and creates an immediate sense of openness. The layout is thoughtfully designed, featuring both a formal living room and an elegant dining room, perfect for entertaining or hosting memorable gatherings. At the heart of the home is a newly renovated chef-inspired kitchen that flows seamlessly into the family room. Designed for both function and style, it features a large center island, upgraded countertops, a sleek wine cooler, and a convenient pot filler, ideal for everyday living and elevated entertaining. The upgraded fireplace in the family room adds warmth and a modern focal point to the space. A full bathroom on the main level offers flexibility for guests or multi-generational living. The staircase has been recently reimagined with modern glass railings, adding a clean, contemporary architectural touch that sets this home apart. Upstairs, retreat to a spacious owner’s suite designed for comfort and luxury, complete with a fully renovated, spa-inspired bathroom. Three additional generously sized secondary bedrooms and a bonus room provide ample space for family, guests, or a home office. Located in a desirable gated community near Discover Mills Mall, this home offers convenient access to premier shopping, dining, and entertainment options, making everyday living both easy and enjoyable. With 3,318 square feet of thoughtfully designed living space, modern upgrades throughout, and a prime location, this home delivers the perfect blend of sophistication, comfort, and convenience.
  • Art der Immobilie

    Haus

  • Baujahr

    2001

  • Preis/Quadratfuß

    $176

Funktionen

  • Garage
  • Begehbarer Kleiderschrank
  • Pool
  • Kamin
  • Gesicherte Wohnanlage
  • Modern
  • Tennisplatz
  • Renoviert
  • Tor
Funktionen

Lot

  • Gesicherte Wohnanlage
  • Renoviert
  • Modern

Innenbereich

  • Hohe Decke
  • Office
  • Kamin
  • Bar
  • Waschküche
  • Begehbarer Kleiderschrank

Outdoor

Erkunden Sie die Gegend

1592 Telfair Chase WAY, Lawrenceville, Georgia, Vereinigte Staaten Auf Google Maps anzeigen
Preis pro sqft
Niedrig
Hoch

397 weitere Einträge in Lawrenceville anzeigen

Foresight Real Estate Group - Lawrenceville

Vor 11 Monaten beigetreten
Ihre Nachricht
Sie haben sich nach diesem Objekt erkundigt

Der Agent wird sich in Kürze mit Ihnen in Verbindung setzen

Gelistet von

Foresight Real Estate Group - Lawrenceville
Georgia, United States
Agenturprofil anzeigen
6
Angebote
2025
Beigetreten

Besichtigung mit the agent buchen

Wählen Sie ein Datum und ob Sie eine virtuelle oder persönliche Besichtigung mit dem Makler wünschen.

In-person tour
Bevorzugtes Datum
Art der Tour
Foresight Real Estate Group - Lawrenceville
Lawrenceville, Georgia, United States
Agenturprofil anzeigen
Zuletzt aktualisiert
Juli 28
Erstmalig gelistet
May 1
Angebotsreferenz
10737256
Angebotsstatus
Anruf

Telefonanruf starten mit:

Hallo, ich rufe wegen der Immobilie mit der Referenz 10737256 an, die ich auf JamesEdition gefunden habe.

Nach dem Anruf geben wir Ihre Kontaktdaten an den Agenten weiter, um die Kommunikation zu erleichtern.

brokerages we
partnered with