
$850,000
Alleinstehendes Einfamilienhaus Lawrenceville
- 4 Schlafz.
- 6 Bäder
- 7,570 Sqft
- 1.26 Ac lot
- Aktualisiert: August 5
- MLS#7795421
Über die Immobilie
Beschreibung wurde automatisch übersetzt.
Die Beschreibung wird in der Originalsprache angezeigt.
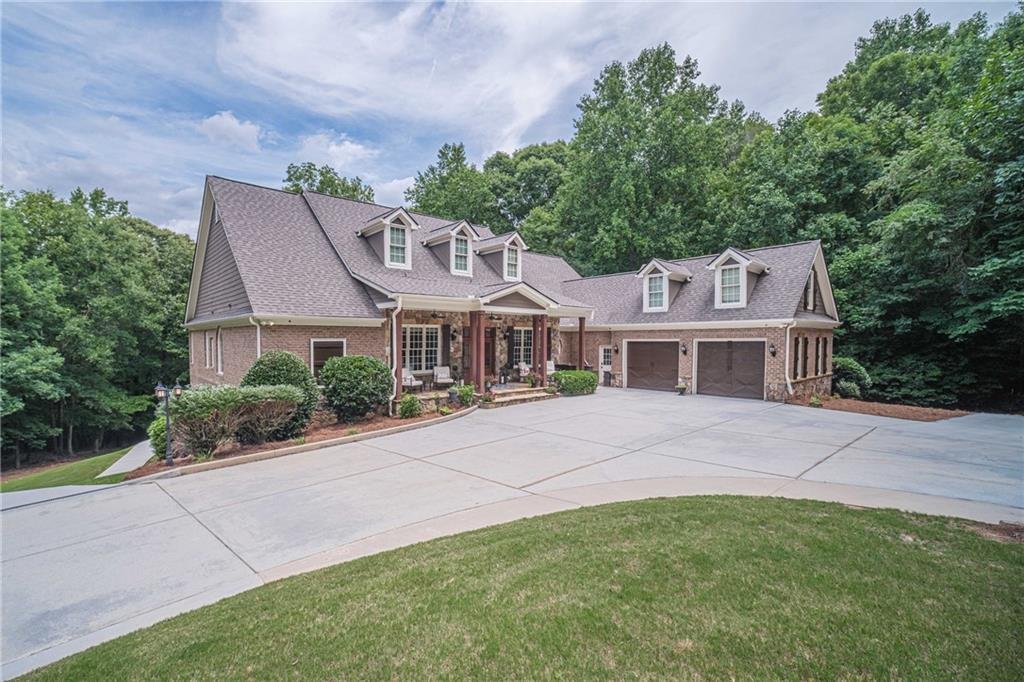
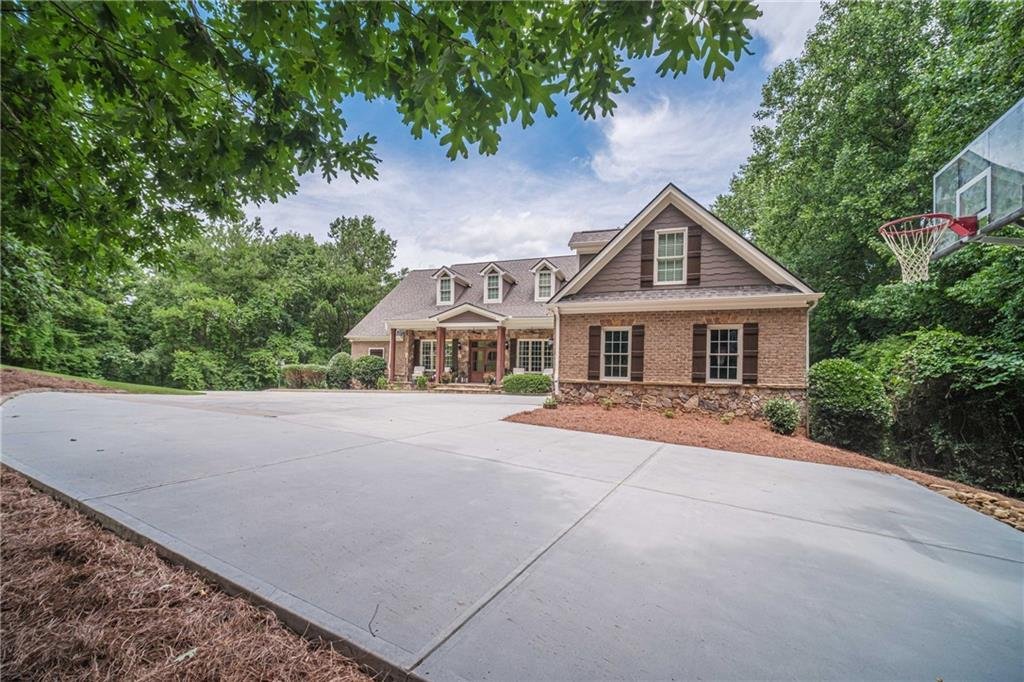
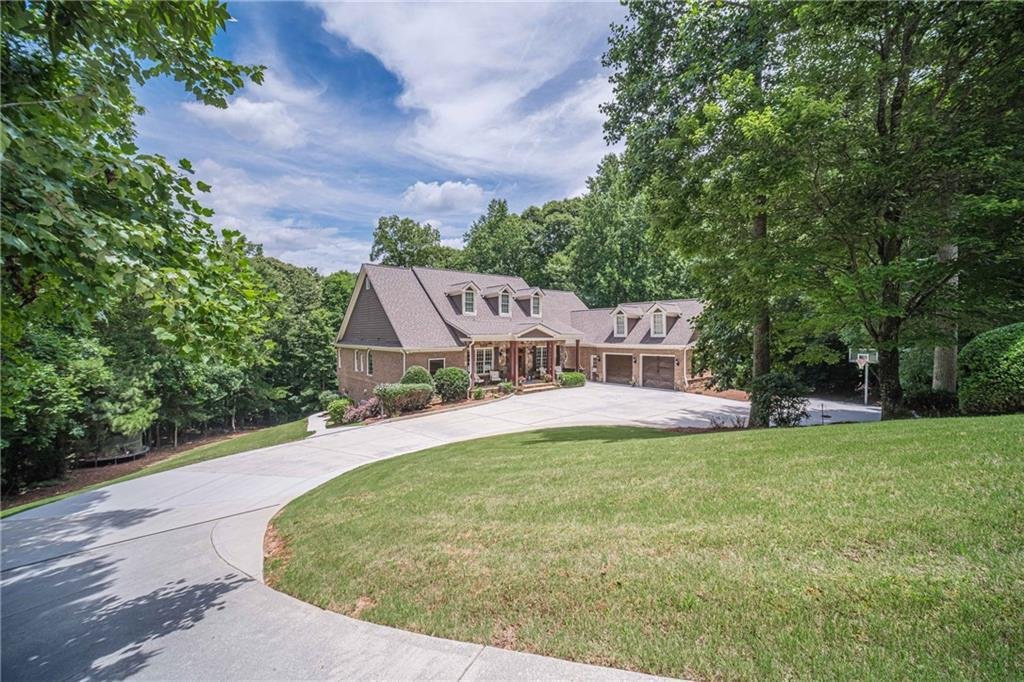
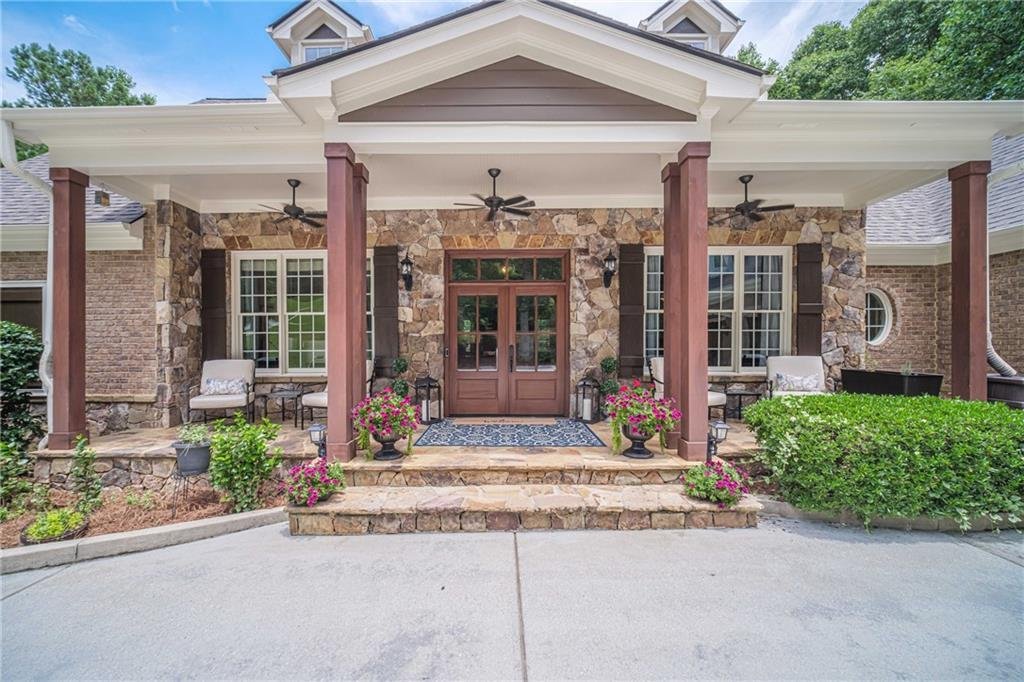
Situated on a beautifully wooded homesite, 1874 Miramonte Way offers three levels of thoughtfully designed living space, combining timeless architecture, luxury finishes, and exceptional functionality. From the expansive covered front porch, step into a grand two-story foyer that immediately showcases the home’s impressive architectural details. To your right, the formal dining room offers an eleg
Situated on a beautifully wooded homesite, 1874 Miramonte Way offers three levels of thoughtfully designed living space, combining timeless architecture, luxury finishes, and exceptional functionality. From the expansive covered front porch, step into a grand two-story foyer that immediately showcases the home’s impressive architectural details. To your right, the formal dining room offers an elegant space for entertaining and conveniently connects to the kitchen by a butler’s pantry.
Straight ahead, the stunning family room features soaring vaulted ceilings, a beautiful granite fireplace, and expansive windows that fill the space with natural light. Just beyond, the chef’s kitchen is truly the heart of the home, offering an oversized island, granite countertops, abundant custom cabinetry, stainless steel appliances, a walk-in pantry, and a spacious breakfast nook. The adjoining keeping room creates an inviting space for everyday living and gathering with family and friends.
Privately situated, the owner’s suite is a true retreat featuring a dramatic coffered ceiling, a sitting area, a spa-inspired bath with separate vanities, an oversized tiled shower, soaking tub, and an incredible custom walk-in closet with built-in organization. Just off the owner’s suite, step onto the vaulted screened porch where a stunning double-sided fireplace shared with the family room creates the perfect setting for year-round outdoor living while overlooking the private wooded backyard.
The main level also offers three additional bedrooms and one and a half baths, providing plenty of space for family, guests, or a home office. Upstairs, you’ll find even more flexibility with a spacious bonus room, an additional bedroom, and a full bath—ideal for a teen suite, private guest retreat, media room, or playroom.
The finished terrace level is a home of its own, offering exceptional space for entertaining, multi-generational living, or long-term guests. At the heart of the lower level is an expansive flex space, currently used as a game room, with endless possibilities for recreation, media, or gathering. Just beyond, you’ll find a newly remodeled eat-in kitchen featuring stylish finishes and ample prep space, which opens to a cozy keeping room anchored by a beautiful fireplace. A separate living room provides yet another comfortable space to relax, while the spacious bedroom and one-and-a-half baths make overnight guests feel right at home. The terrace level also includes a dedicated fitness room and an additional flex room perfect for a home office, hobby room, or future theater. Step outside to the covered patio and enjoy easy access to the private backyard, creating a seamless extension of the home’s impressive indoor and outdoor living spaces.
Offering an exceptional floor plan, multiple gathering spaces, luxurious finishes, and remarkable flexibility across all three levels, 1874 Miramonte Way is a rare opportunity to own a home designed to accommodate everything from everyday living to multi-generational living and large-scale entertaining with ease.
Straight ahead, the stunning family room features soaring vaulted ceilings, a beautiful granite fireplace, and expansive windows that fill the space with natural light. Just beyond, the chef’s kitchen is truly the heart of the home, offering an oversized island, granite countertops, abundant custom cabinetry, stainless steel appliances, a walk-in pantry, and a spacious breakfast nook. The adjoining keeping room creates an inviting space for everyday living and gathering with family and friends.
Privately situated, the owner’s suite is a true retreat featuring a dramatic coffered ceiling, a sitting area, a spa-inspired bath with separate vanities, an oversized tiled shower, soaking tub, and an incredible custom walk-in closet with built-in organization. Just off the owner’s suite, step onto the vaulted screened porch where a stunning double-sided fireplace shared with the family room creates the perfect setting for year-round outdoor living while overlooking the private wooded backyard.
The main level also offers three additional bedrooms and one and a half baths, providing plenty of space for family, guests, or a home office. Upstairs, you’ll find even more flexibility with a spacious bonus room, an additional bedroom, and a full bath—ideal for a teen suite, private guest retreat, media room, or playroom.
The finished terrace level is a home of its own, offering exceptional space for entertaining, multi-generational living, or long-term guests. At the heart of the lower level is an expansive flex space, currently used as a game room, with endless possibilities for recreation, media, or gathering. Just beyond, you’ll find a newly remodeled eat-in kitchen featuring stylish finishes and ample prep space, which opens to a cozy keeping room anchored by a beautiful fireplace. A separate living room provides yet another comfortable space to relax, while the spacious bedroom and one-and-a-half baths make overnight guests feel right at home. The terrace level also includes a dedicated fitness room and an additional flex room perfect for a home office, hobby room, or future theater. Step outside to the covered patio and enjoy easy access to the private backyard, creating a seamless extension of the home’s impressive indoor and outdoor living spaces.
Offering an exceptional floor plan, multiple gathering spaces, luxurious finishes, and remarkable flexibility across all three levels, 1874 Miramonte Way is a rare opportunity to own a home designed to accommodate everything from everyday living to multi-generational living and large-scale entertaining with ease.
-
Art der Immobilie
Haus
-
Baujahr
2005
-
Preis/Quadratfuß
$112
Funktionen
- Begehbarer Kleiderschrank
- Kamin
- Terrasse
- Spielzimmer
- Fitnessstudio
- Office
Erkunden Sie die Gegend
1874 Miramonte Way, Lawrenceville, GA 30045, Georgia, Vereinigte Staaten
Auf Google Maps anzeigen
Preis pro sqft
Niedrig
Hoch
Vor 4 Jahren beigetreten
Sie haben sich nach diesem Objekt erkundigt
Der Agent wird sich in Kürze mit Ihnen in Verbindung setzen
Gelistet von
2
Angebote
2022
Beigetreten
Besichtigung mit Kathy Coots buchen
Wählen Sie ein Datum und ob Sie eine virtuelle oder persönliche Besichtigung mit dem Makler wünschen.
Bevorzugtes Datum
Art der Tour

Atlanta-NE
2092 Scenic Highway, Suite B 100, 30078, Snellville, United States
Agenturprofil anzeigen
Zuletzt aktualisiert
August 5
Erstmalig gelistet
Jun 27
Maklerlizenz
#305011
Angebotsreferenz
2130725704244250
Angebotsstatus
Das Vertrauen der führenden Makler der Welt
Die Makler hinter den außergewöhnlichsten Immobilien der Welt inserieren bei JamesEdition.
- Angebote von Sotheby's, Christie's, BARNES und Engel & Völkers
- Jedes Angebot wird vor der Veröffentlichung geprüft
- Verbinden Sie sich direkt mit verifizierten Maklern
Indem Sie fortfahren, akzeptieren Sie unsere Nutzungsbedingungen und Datenschutzrichtlinie.
brokerages we
partnered with
partnered with