
3591 Boul. Tracy Laval (St. Vincent De Paul) (Laval)
- 4 Schlafz.
- 3 Bäder
- 7,040 Sqft lot
- Aktualisiert: September 9
- 4
Über die Immobilie
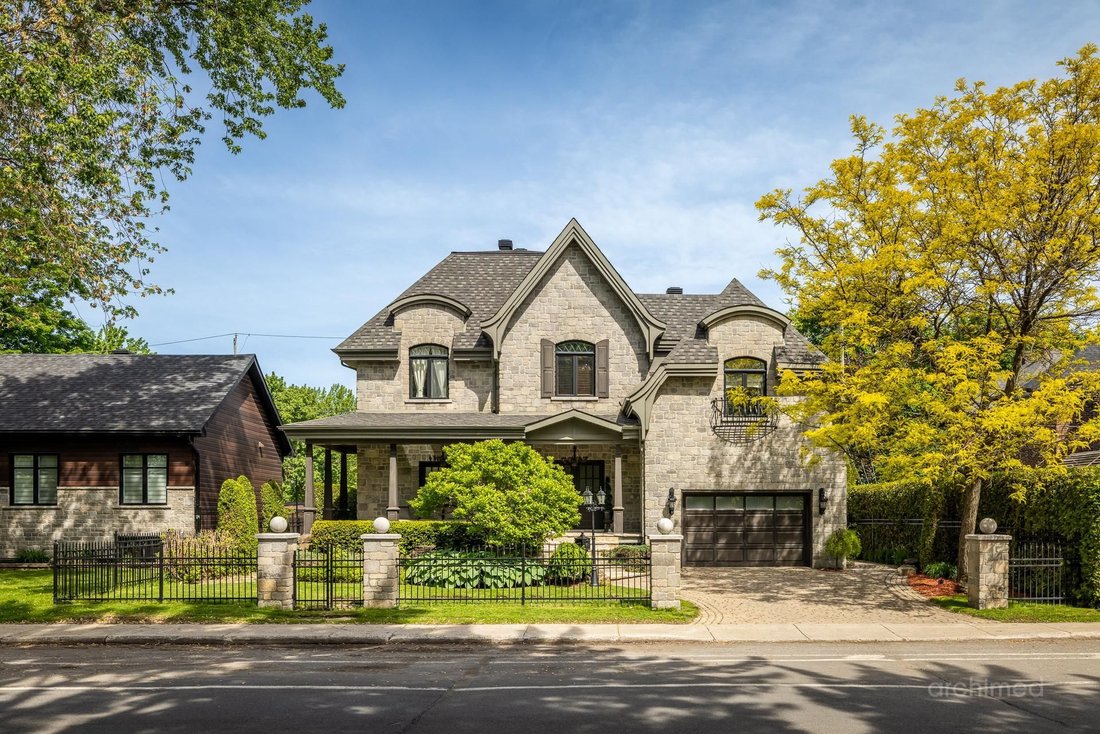
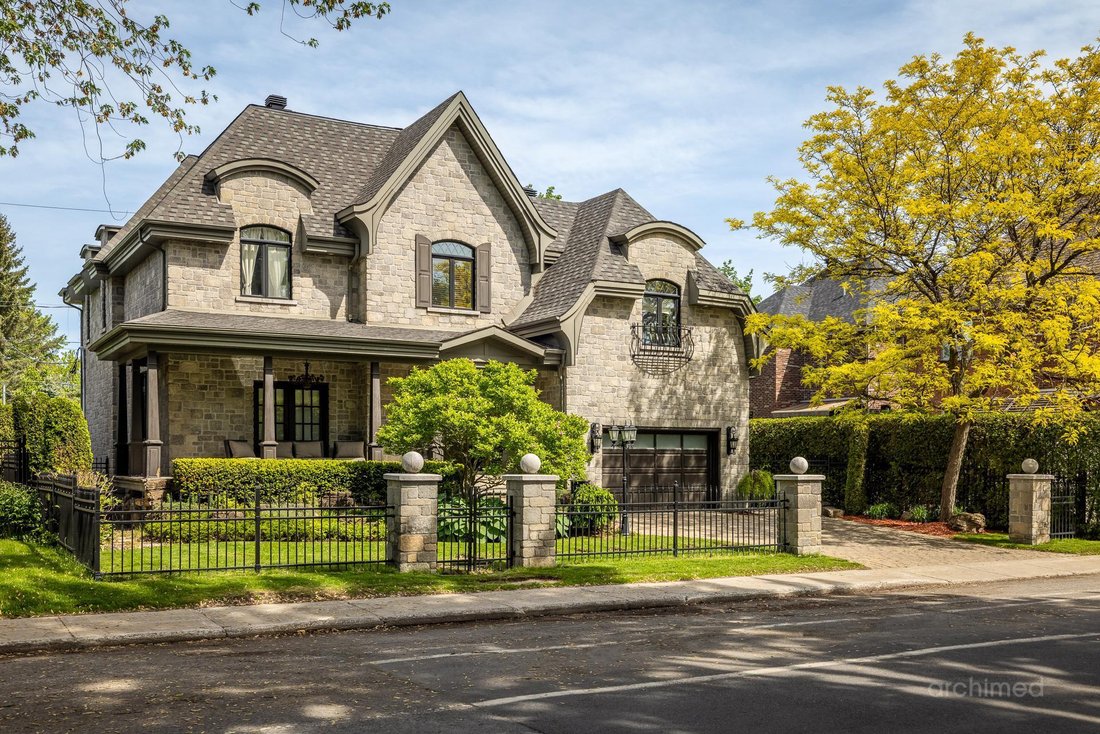
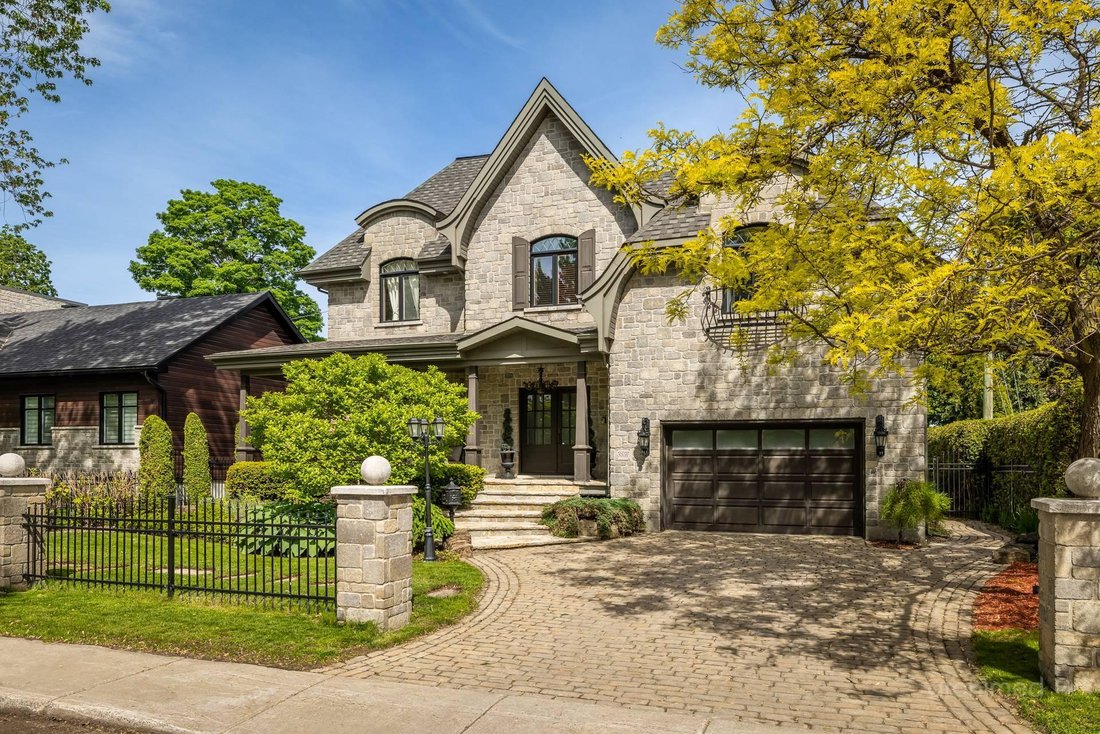
Prestigious property located in the highly sought-after Val des Arbres neighbourhood, set on a magnificent 7,041 sq. ft. professionally landscaped lot offering privacy and refinement. Its elegant stone architecture and Santa Fe-inspired design give it a unique and inviting character. The home features 4 bedrooms, 3 full bathrooms, and a powder room. The magazine-worthy backyard boasts a gazebo,
Prestigious property located in the highly sought-after Val des Arbres neighbourhood, set on a magnificent 7,041 sq. ft. professionally landscaped lot offering privacy and refinement. Its elegant stone architecture and Santa Fe-inspired design give it a unique and inviting character. The home features 4 bedrooms, 3 full bathrooms, and a powder room. The magazine-worthy backyard boasts a gazebo, a spa, a stone outdoor fireplace, and mature landscaping. Ideally located near the Centre de la Nature, the metro, all services and amenities, with quick access to major highways.
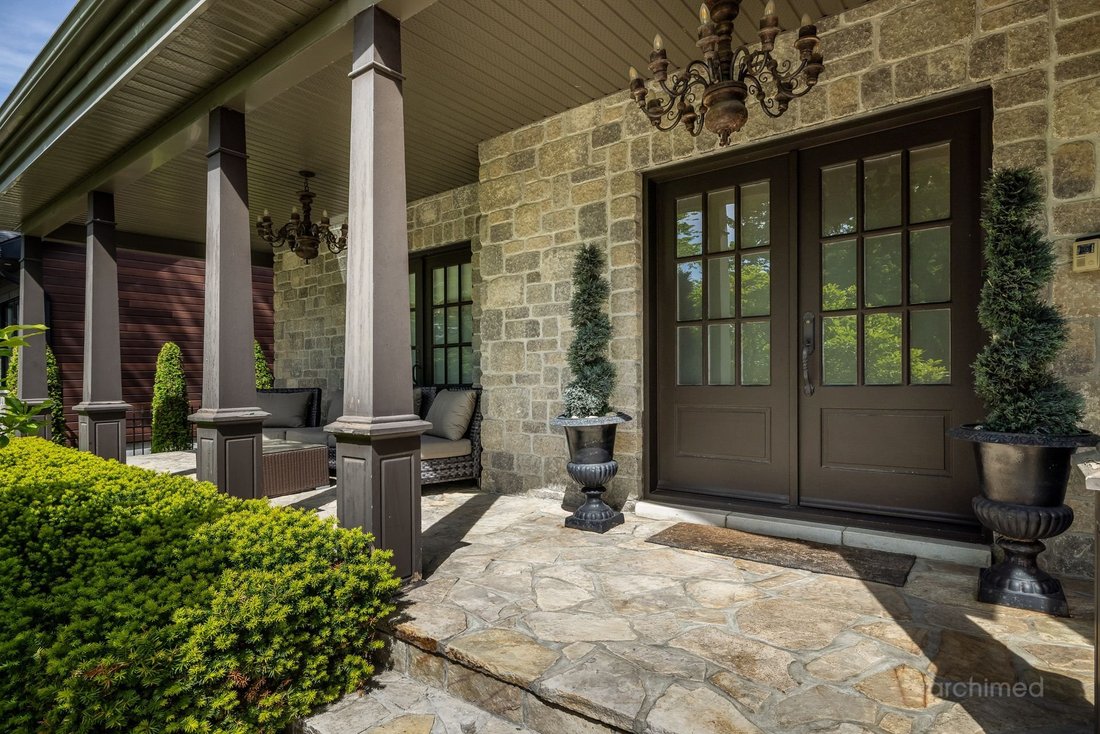
A majestic foyer showcases an impressive solid wood staircase enhanced by decorative wrought-iron railings. Warm hardwood floors, elegant archways, refined mouldings, and high-quality finishes create a rich and inviting atmosphere. The living room is bathed in natural light through its generous windows and features a natural gas fireplace that serves as the focal point of the space. Open to the main living areas, the dining room echoes the home’s architectural elegance with its detailed ceilings, classic-style light fixtures, and stunning stone-clad fireplace. Inspired by European charm, the kitchen features a large central island with a granite countertop, full-height wood cabinetry, a built-in breakfast nook, and a spectacular brick alcove framing the stove--a true signature feature of the room. A laundry room with ample storage and a full bathroom this level. The upper floor is highlighted by a spacious primary suite inspired by luxury boutique hotels. This impressive retreat features a custom walk-in closet and a private powder room. The adjoining bathroom impresses with its premium materials, ceramic shower with built-in bench, and elegant built-in bathtub. Two generously sized secondary bedrooms complete this level. Their distinctive architecture is enhanced by beautiful cathedral ceilings, creating an airy and inviting atmosphere. The fully finished basement offers a spacious family room with a contemporary design and a built-in media wall, perfect for movie nights and relaxing with family and friends. Counter area with a sinkA large games room with space for a pool table, along with an elegant bathroom featuring a glass-enclosed shower, completes this versatile level designed for both entertainment and everyday family living. Exterior* Full stone façade.* Unistone driveway with parking for multiple vehicles.* Attached garage.* Professionally designed and landscaped grounds.* Private backyard bordered by mature hedges and trees.* Large covered pavilion-style terrace with retractable curtains.* Direct access to the home through a patio door from the terrace.* Built-in outdoor counter and BBQ area under the covered terrace.* Natural stone pathways connecting the various outdoor living spaces.* Outdoor spa sheltered by a pergola.* Wood-burning outdoor stone oven.* Architectural exterior lighting.* Irrigation systemNearby* Quick access to Highways 13, 15, and 440.* Close to Carrefour Laval and Centropolis.* Near Cartier & Montmorency Metro Stations and public transit.* Minutes from schools, daycares, and parks.* Close to the Cité de la Santé Hospital.
Included : Refrigerator, stove, dishwasher, range hood, microwave, washer and dryer, blinds, curtains, pendant light fixtures and wall sconces, storage shed, spa, outdoor fireplace, BBQ/counter, and alarm system.
-
Art der Immobilie
Haus
-
Baujahr
2004
Funktionen
- Garten
- Pool
- Terrasse
- Kamin
- Outdoor-Küche
- Whirlpool
- Modern
- Garage
- Begehbarer Kleiderschrank
Lot
- Privatsphäre
- Modern
Innenbereich
- Kamin
- Kücheninsel
- Whirlpool
- Waschtrockner
- Waschküche
- Keller
- Stein Arbeitsplatten
- Begehbarer Kleiderschrank
Outdoor
- Terrasse
- Parkplatz
- Pool
- Garage
- Outdoor-Küche
- Pergola
- Garten
Erkunden Sie die Gegend

Der Agent wird sich in Kürze mit Ihnen in Verbindung setzen
Gelistet von
Besichtigung mit Marie-Claude Bergeron buchen
Wählen Sie ein Datum und ob Sie eine virtuelle oder persönliche Besichtigung mit dem Makler wünschen.

Ähnliche Immobilien in der Nähe
Neue Angebote in Laval









Entdecken Sie mehr Häuser zum Verkauf
Laval, Kanada Immobilienarten
Laval, Kanada beliebte Suchanfragen
- Immobilien mit Pool in Laval, Kanada
- Immobilien mit Bar in Laval, Kanada
- Immobilien mit Garage in Laval, Kanada
- Immobilien mit Wasserblick in Laval, Kanada
- Immobilien mit Fitnessstudio in Laval, Kanada
- Immobilien mit Aufzug in Laval, Kanada
- am Wasser Immobilien in Laval, Kanada
- Moderne Immobilien in Laval, Kanada
- Immobilien mit Sauna in Laval, Kanada
- Immobilien mit Outdoor-Küche in Laval, Kanada
- Immobilien mit Offene Küche in Laval, Kanada
- Neubauten Immobilien in Laval, Kanada
- Immobilien mit Weinkeller in Laval, Kanada
- Immobilien mit Spielzimmer in Laval, Kanada
- Immobilien mit Flussblick in Laval, Kanada
- Duplex Immobilien in Laval, Kanada
- Pferdesport Immobilien in Laval, Kanada
- Immobilien mit Hallenbad in Laval, Kanada
- Luxusvilla Immobilien in Laval, Kanada
Laval, Kanada nachbarschaften
Verwandte Leitfäden & Geschichten
Das Vertrauen der führenden Makler der Welt
Die Makler hinter den außergewöhnlichsten Immobilien der Welt inserieren bei JamesEdition.
- Angebote von Sotheby's, Christie's, BARNES und Engel & Völkers
- Jedes Angebot wird vor der Veröffentlichung geprüft
- Verbinden Sie sich direkt mit verifizierten Maklern
Indem Sie fortfahren, akzeptieren Sie unsere Nutzungsbedingungen und Datenschutzrichtlinie.