$838,698
Lauterach: 8,5 Zimmer Mehrfamilienhaus Mit Vollunterkellerung Und Vielen Weiteren Highlights In Der Nähe
- 7 Schlafz.
- 2 Bäder
- 1,529 Sqft
- Aktualisiert: Heute
Über die Immobilie
Beschreibung wurde automatisch übersetzt.
Die Beschreibung wird in der Originalsprache angezeigt.
Welcome to your new home in one of Lauterach’s most sought-after locations. Here, you will find one highlight after another. The house offers numerous possibilities for use. Whether as two separate living units, since the house can be ideally divided for this purpose, as a multi-generational home for two families, or as a large single-family home with over 140 m² of living space, many living conce
Welcome to your new home in one of Lauterach’s most sought-after locations. Here, you will find one highlight after another. The house offers numerous possibilities for use. Whether as two separate living units, since the house can be ideally divided for this purpose, as a multi-generational home for two families, or as a large single-family home with over 140 m² of living space, many living concepts are possible here.
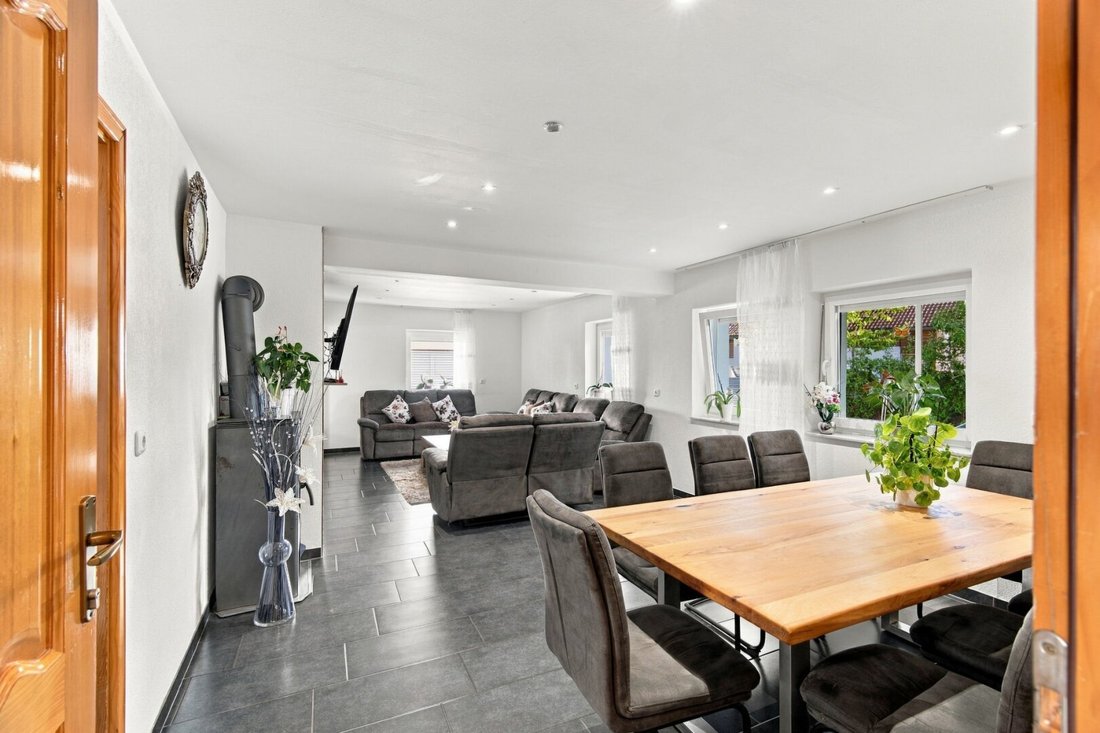
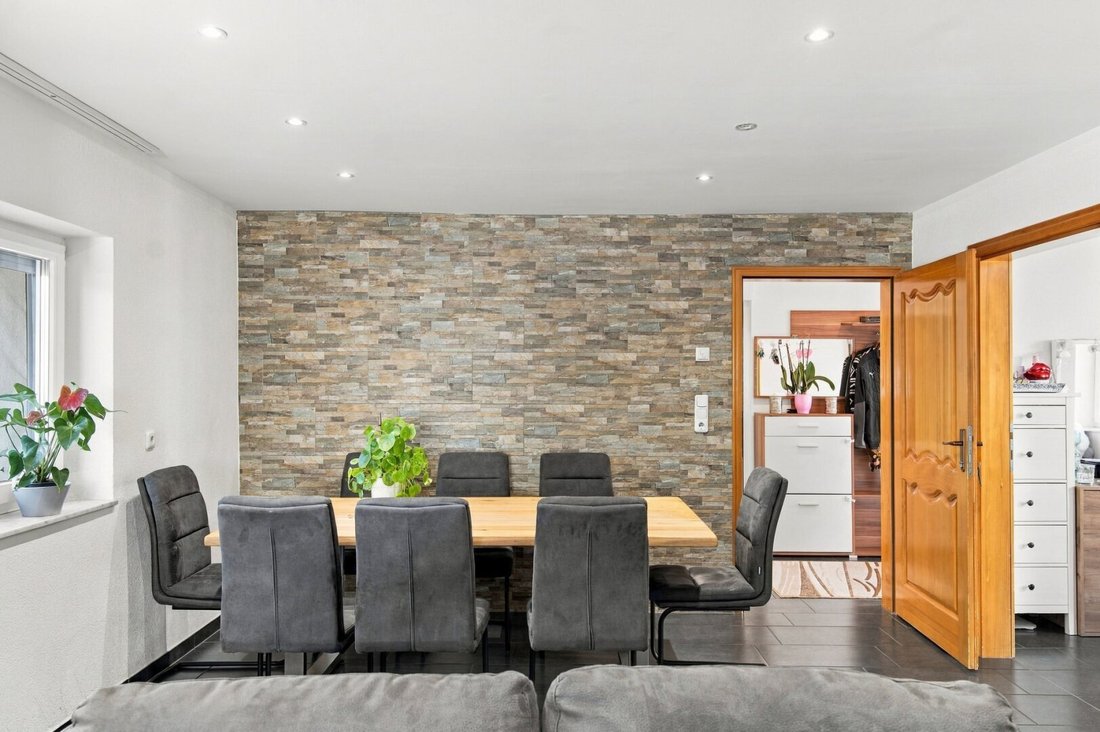
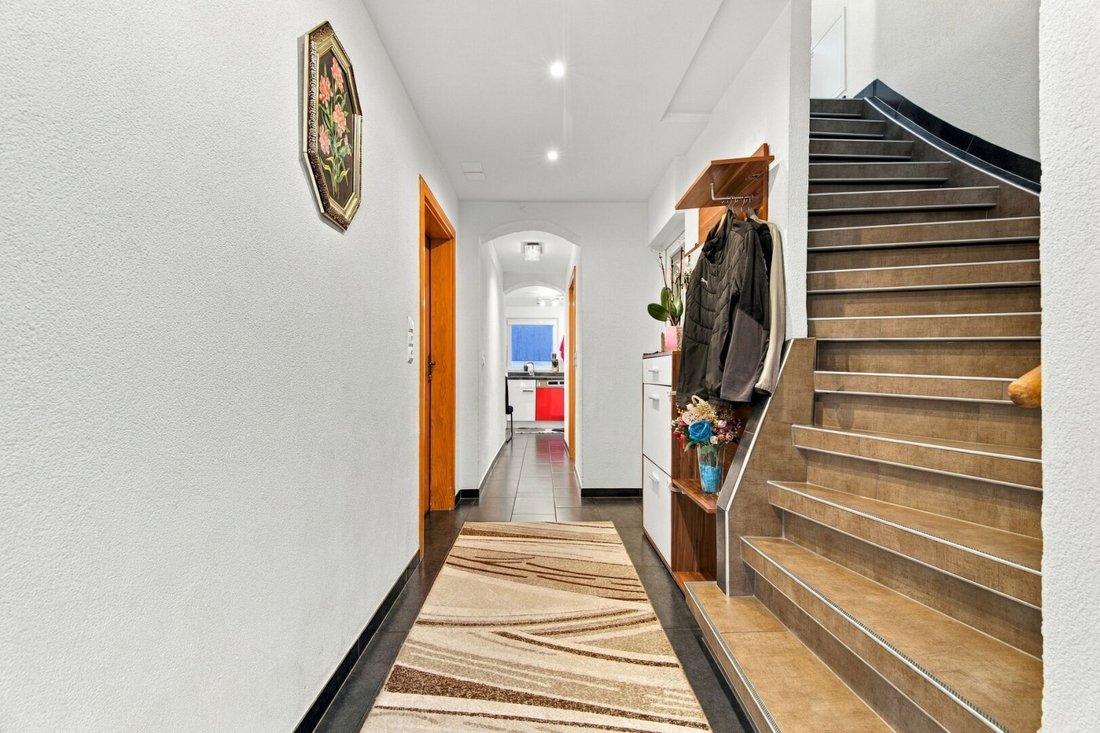
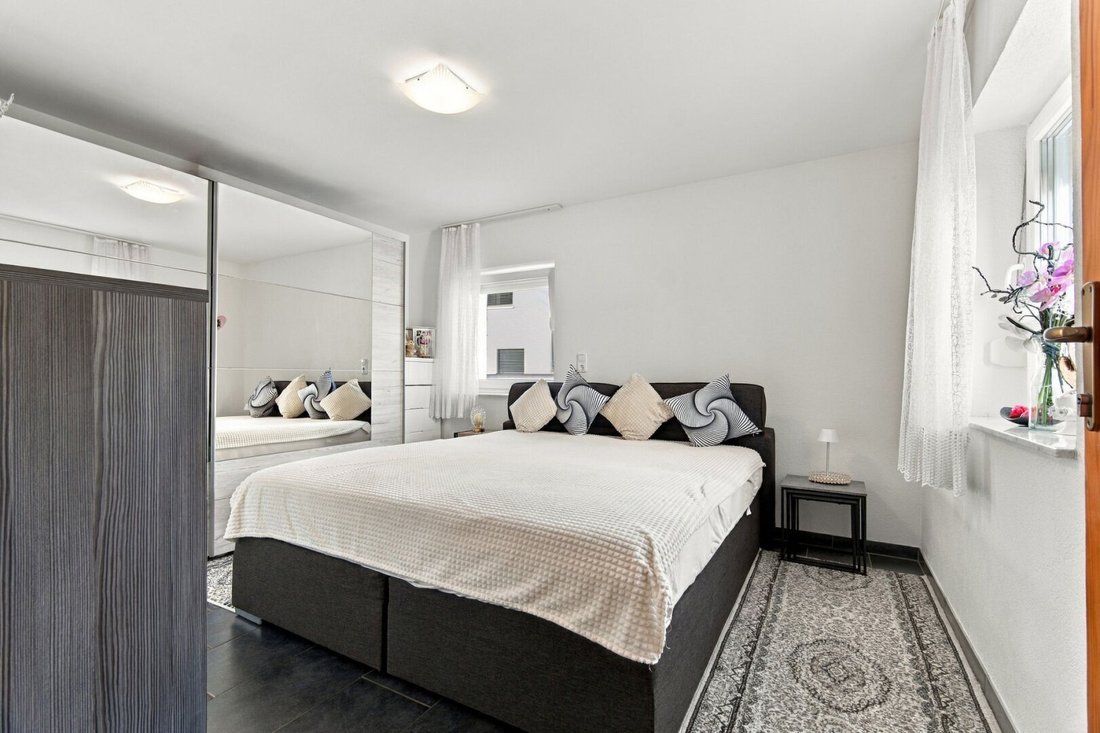
The house has a generous living area and is very well laid out, as can be seen in the floor plans. Particularly noteworthy are the large bedrooms and children’s rooms, the well-utilized living and dining areas, and the practical layout of the bathrooms. Kitchen connections are provided on both the ground floor and the upper floor, making it easy to separate the house into two units if desired. The house offers a variety of highlights, which we would be happy to explain to you in detail during a viewing.
This is just a small preview of what awaits you in this house:
- Sought-after location at the end of a cul-de-sac
- High-quality renovations and refurbishments carried out over several years
- Energy certificate in the A+ and B range, meeting top EU energy standards
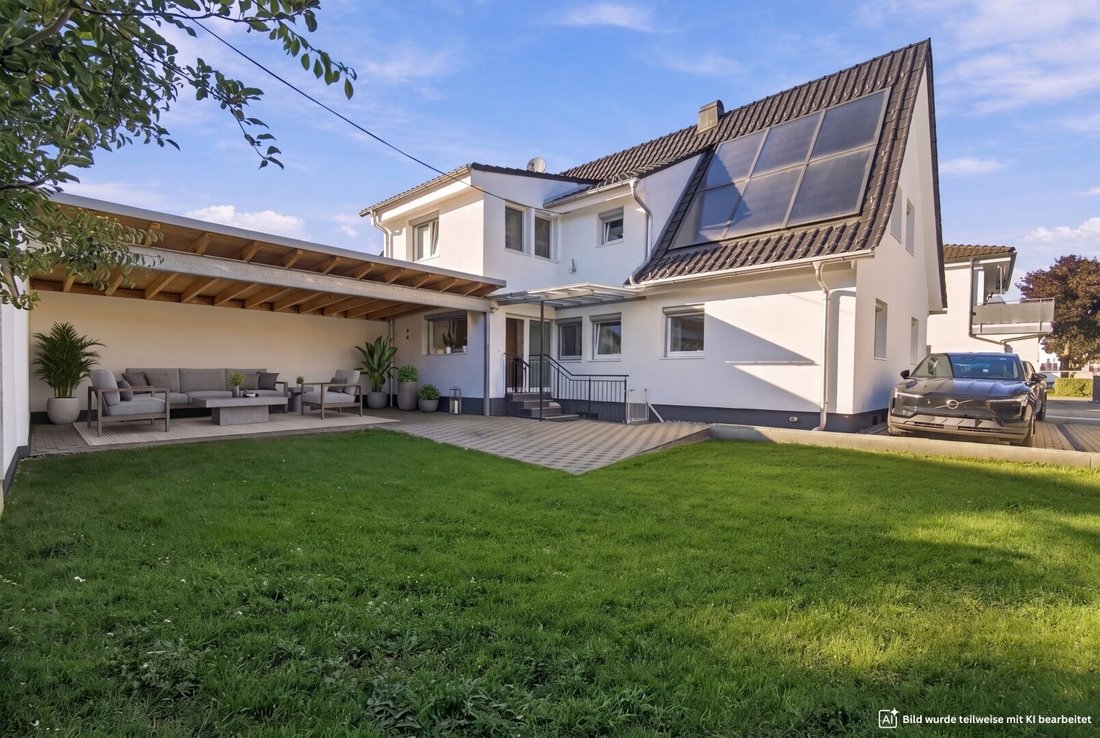
- Solar system on the roof
- Heating via an energy-efficient underfloor heating system
- Complete underfloor heating also in the basement
- Full basement with separate external access
- Basement area of over 70 m², versatile due to heating and layout, suitable for additional rooms, fitness area, hobbies, storage, or utility room
- Spacious attic for additional storage
- Renovation of electrical, water, sewage, heating, and copper pipes in 2014 and 2015
- Installation of drainage system
- Roof renovation in 2016 by Jägerbau
- Roof and basement insulation
- Replacement of all windows with modern triple-glazed windows
- Ideal design possibilities in the garden area
- The current carport area is ideal as a covered terrace and could be combined with the garden to create a beautiful outdoor space (AI-enhanced for better visualization - currently paved)
- Even if the current carport area is used as a covered terrace, parking for four or more vehicles remains available directly at the house or along the house wall, as this is private property
And this was just a preview. A house with these amenities and this location is extremely rare to find.
Take the opportunity today to schedule a viewing and get one step closer to your dream home.
Notes: This exposé is for preliminary information only. All information is given to the best of our knowledge but without guarantee. Typographical errors, mistakes, and prior sale reserved. The floor plans are for illustrating the room layout only.
The agent acts as a dual agent.
The multi-family house is located at the end of a cul-de-sac and impresses with its central location. Just a few steps away you will find a doctor, pharmacy, school, kindergarten, supermarket, bakery, bank, as well as bus and train stations. Ideal for families and commuters who appreciate short distances and excellent infrastructure.
The house has a generous living area and is very well laid out, as can be seen in the floor plans. Particularly noteworthy are the large bedrooms and children’s rooms, the well-utilized living and dining areas, and the practical layout of the bathrooms. Kitchen connections are provided on both the ground floor and the upper floor, making it easy to separate the house into two units if desired. The house offers a variety of highlights, which we would be happy to explain to you in detail during a viewing.
This is just a small preview of what awaits you in this house:
- Sought-after location at the end of a cul-de-sac
- High-quality renovations and refurbishments carried out over several years
- Energy certificate in the A+ and B range, meeting top EU energy standards
- Solar system on the roof
- Heating via an energy-efficient underfloor heating system
- Complete underfloor heating also in the basement
- Full basement with separate external access
- Basement area of over 70 m², versatile due to heating and layout, suitable for additional rooms, fitness area, hobbies, storage, or utility room
- Spacious attic for additional storage
- Renovation of electrical, water, sewage, heating, and copper pipes in 2014 and 2015
- Installation of drainage system
- Roof renovation in 2016 by Jägerbau
- Roof and basement insulation
- Replacement of all windows with modern triple-glazed windows
- Ideal design possibilities in the garden area
- The current carport area is ideal as a covered terrace and could be combined with the garden to create a beautiful outdoor space (AI-enhanced for better visualization - currently paved)
- Even if the current carport area is used as a covered terrace, parking for four or more vehicles remains available directly at the house or along the house wall, as this is private property
And this was just a preview. A house with these amenities and this location is extremely rare to find.
Take the opportunity today to schedule a viewing and get one step closer to your dream home.
Notes: This exposé is for preliminary information only. All information is given to the best of our knowledge but without guarantee. Typographical errors, mistakes, and prior sale reserved. The floor plans are for illustrating the room layout only.
The agent acts as a dual agent.
The multi-family house is located at the end of a cul-de-sac and impresses with its central location. Just a few steps away you will find a doctor, pharmacy, school, kindergarten, supermarket, bakery, bank, as well as bus and train stations. Ideal for families and commuters who appreciate short distances and excellent infrastructure.
-
Art der Immobilie
Andere
-
Etagen
2
-
Preis/Quadratfuß
$548
Funktionen
- Garten
- Kamin
- Fitnessstudio
- Wohnraum im Freien
- Renoviert
- Keller
- Gasherd
- Parkplatz
- 2D Grundriss
Erkunden Sie die Gegend
Achsiedlung, Lauterach, Vorarlberg, Österreich
Auf Google Maps anzeigen
Preis pro sqft
Niedrig
Hoch
Vor 12 Monaten beigetreten
Sie haben sich nach diesem Objekt erkundigt
Der Agent wird sich in Kürze mit Ihnen in Verbindung setzen
Gelistet von
27
Angebote
2025
Beigetreten
Besichtigung mit the agent buchen
Wählen Sie ein Datum und ob Sie eine virtuelle oder persönliche Besichtigung mit dem Makler wünschen.
Bevorzugtes Datum
Art der Tour
Zuletzt aktualisiert
Heute
Erstmalig gelistet
Oktober 9
Angebotsreferenz
7763/543
Das Vertrauen der führenden Makler der Welt
Die Makler hinter den außergewöhnlichsten Immobilien der Welt inserieren bei JamesEdition.
- Angebote von Sotheby's, Christie's, BARNES und Engel & Völkers
- Jedes Angebot wird vor der Veröffentlichung geprüft
- Verbinden Sie sich direkt mit verifizierten Maklern
Indem Sie fortfahren, akzeptieren Sie unsere Nutzungsbedingungen und Datenschutzrichtlinie.