$2,890,000
1 Vista Drive, Laurel Hollow, New York, 11791
- 6 Schlafz.
- 7 Bäder
- 4,939 Sqft
- 2.0 Ac lot
- 1
- MLS#1037102
Über die Immobilie
Beschreibung wurde automatisch übersetzt.
Die Beschreibung wird in der Originalsprache angezeigt.
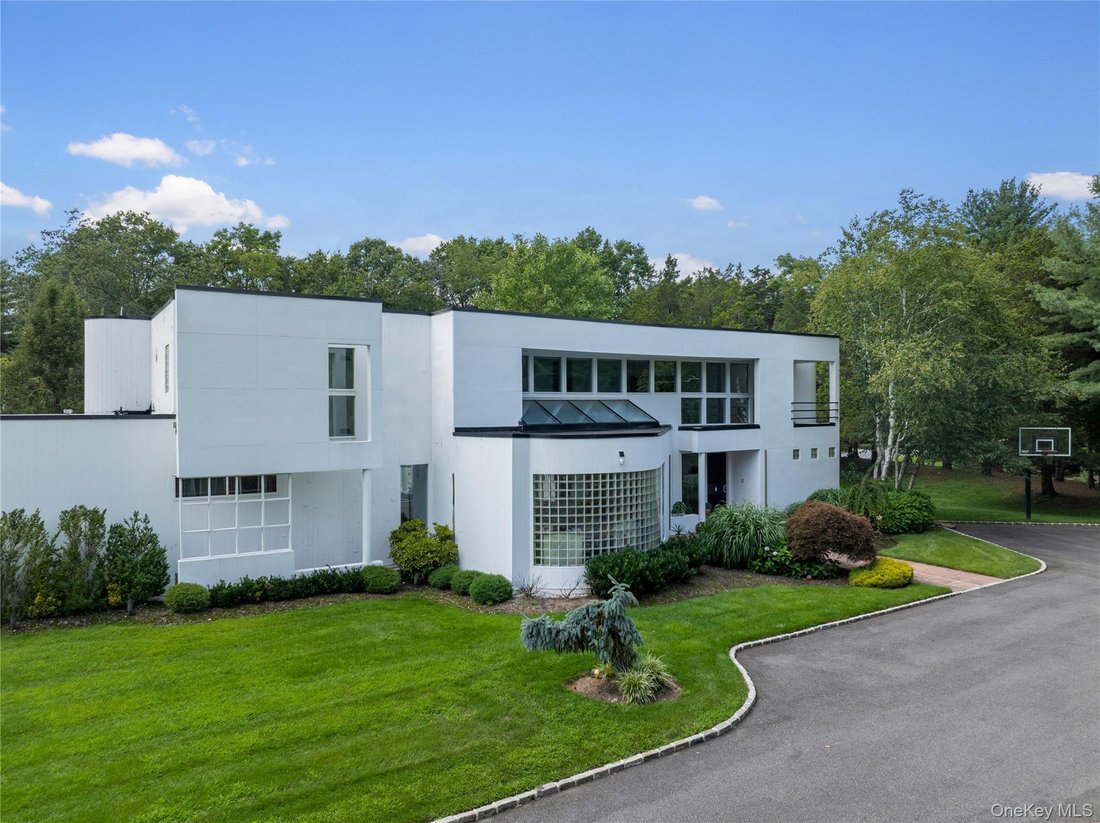
Welcome to 1 Vista Drive, an exceptional custom contemporary residence privately situated on two acres within an exclusive gated enclave in the Village of Laurel Hollow. Set at the end of a tranquil cul-de-sac, this sophisticated 6,000+ square-foot home offers 6 bedrooms and 6.5 baths, pairing dramatic architectural scale with exceptional natural light and an effortless indoor-outdoor sensibility.
Welcome to 1 Vista Drive, an exceptional custom contemporary residence privately situated on two acres within an exclusive gated enclave in the Village of Laurel Hollow. Set at the end of a tranquil cul-de-sac, this sophisticated 6,000+ square-foot home offers 6 bedrooms and 6.5 baths, pairing dramatic architectural scale with exceptional natural light and an effortless indoor-outdoor sensibility.
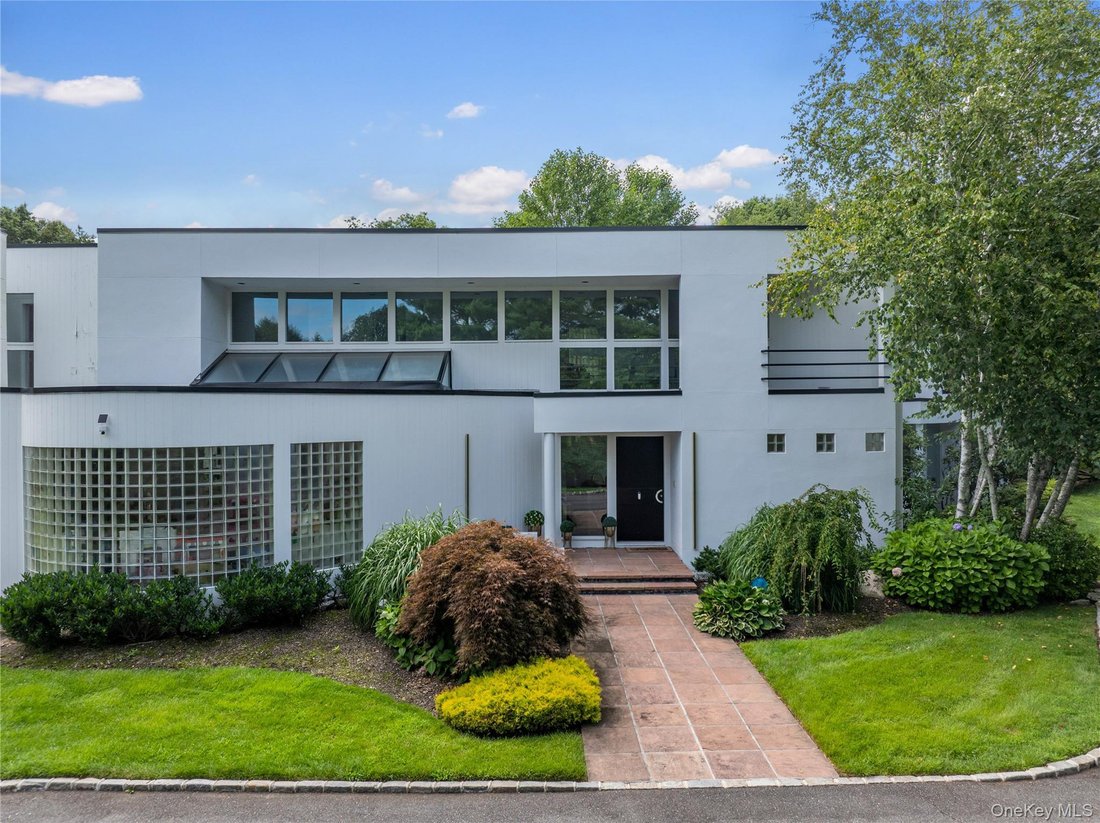
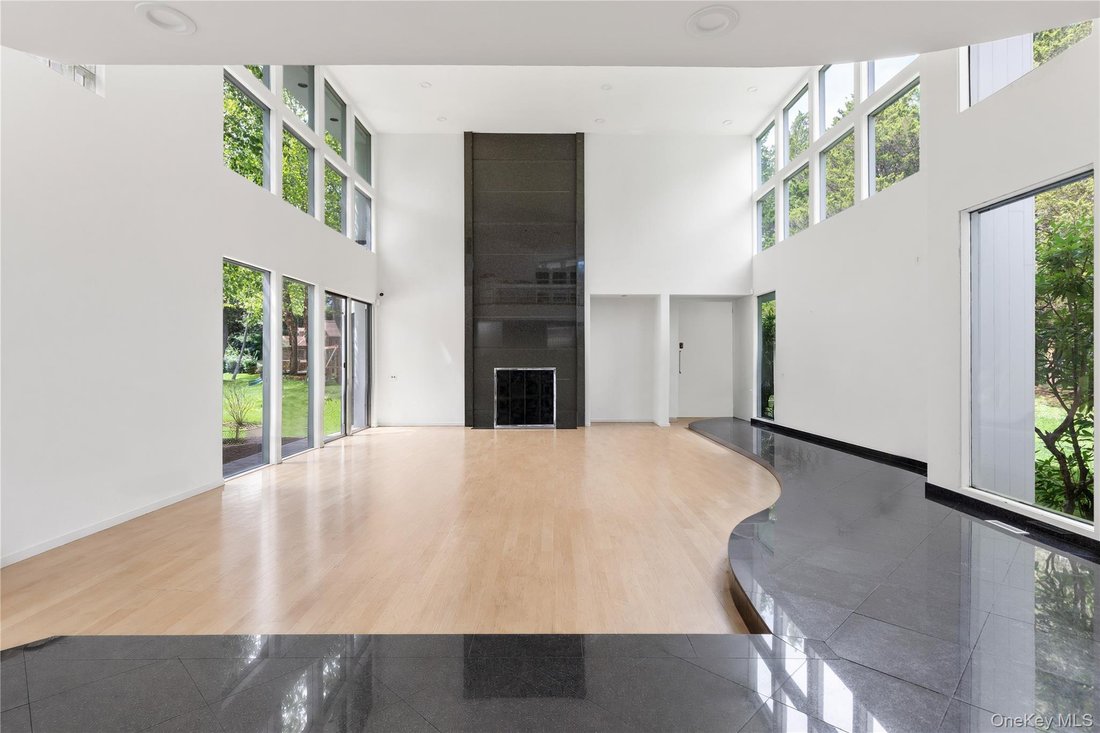
A striking entry introduces the home’s modern aesthetic, where soaring ceilings and expansive walls of glass create a remarkable sense of openness throughout. Just beyond, the sunken great room makes an impressive statement with its dramatic proportions, floor-to-ceiling granite wood-burning fireplace, and light hardwood floors. Designed with both gracious entertaining and comfortable everyday living in mind, the interiors flow seamlessly from one beautifully proportioned space to the next.
The formal dining room and inviting den continue the home’s emphasis on light and connection to its natural surroundings, with expansive glazing framing views of the private grounds. At the heart of the residence, an oversized chef’s kitchen is both sophisticated and highly functional, appointed with Miele stainless steel appliances, a substantial butcher-block center island, two-tone wood cabinetry, crisp white stone countertops, a generous walk-in pantry, and ample space for casual dining.
The main-level primary suite offers a serene private retreat, complete with multiple walk-in closets and a spa-inspired bath featuring dual vanities, a glass-enclosed walk-in shower, and Jacuzzi tub. Two additional bedrooms, including one en suite, an additional full bath, powder room, laundry room, and direct access to the attached four-car garage complete the first level.
A sculptural floating staircase ascends to the second floor, where an open gallery overlooks the dramatic two-story great room below - further enhancing the home’s light-filled, contemporary architecture. Three additional bedrooms, including an en-suite bedroom, and two beautifully renovated baths complete this level.
The lower level extends the home’s living and recreational space with a playroom, full bath, cedar closet, an egress window, utilities, and abundant additional space offering flexibility for a variety of uses.
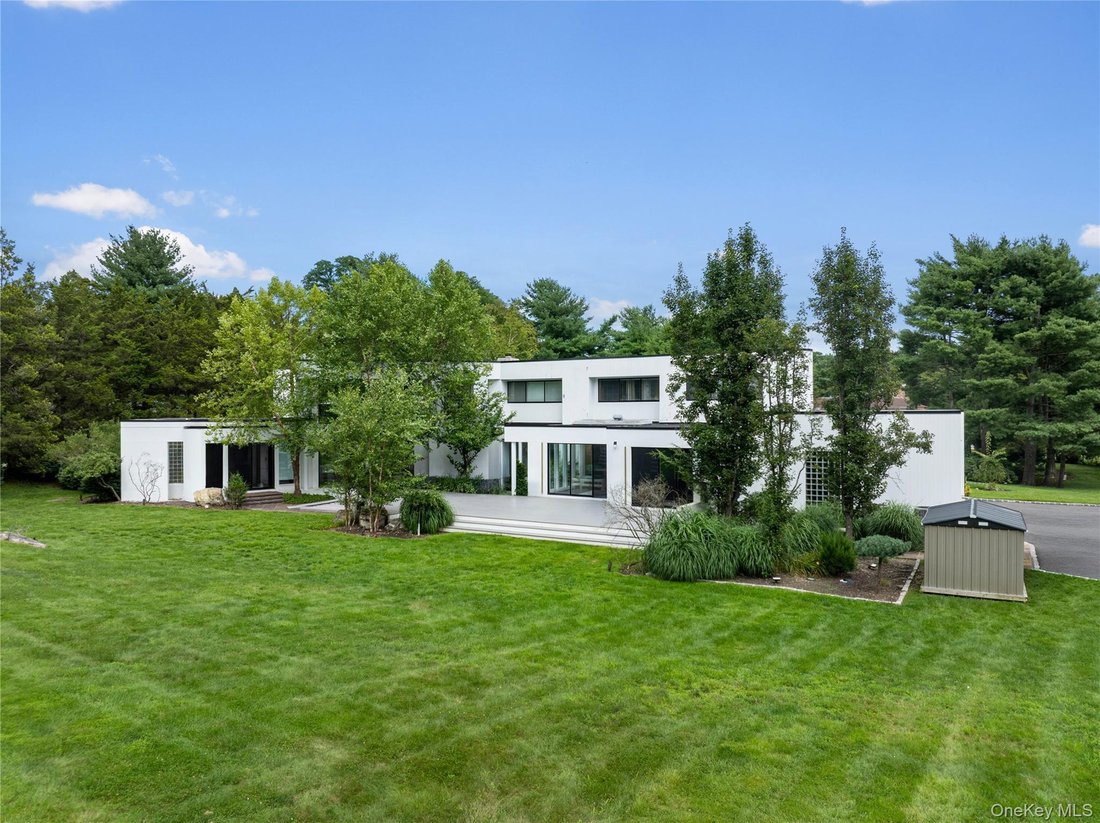
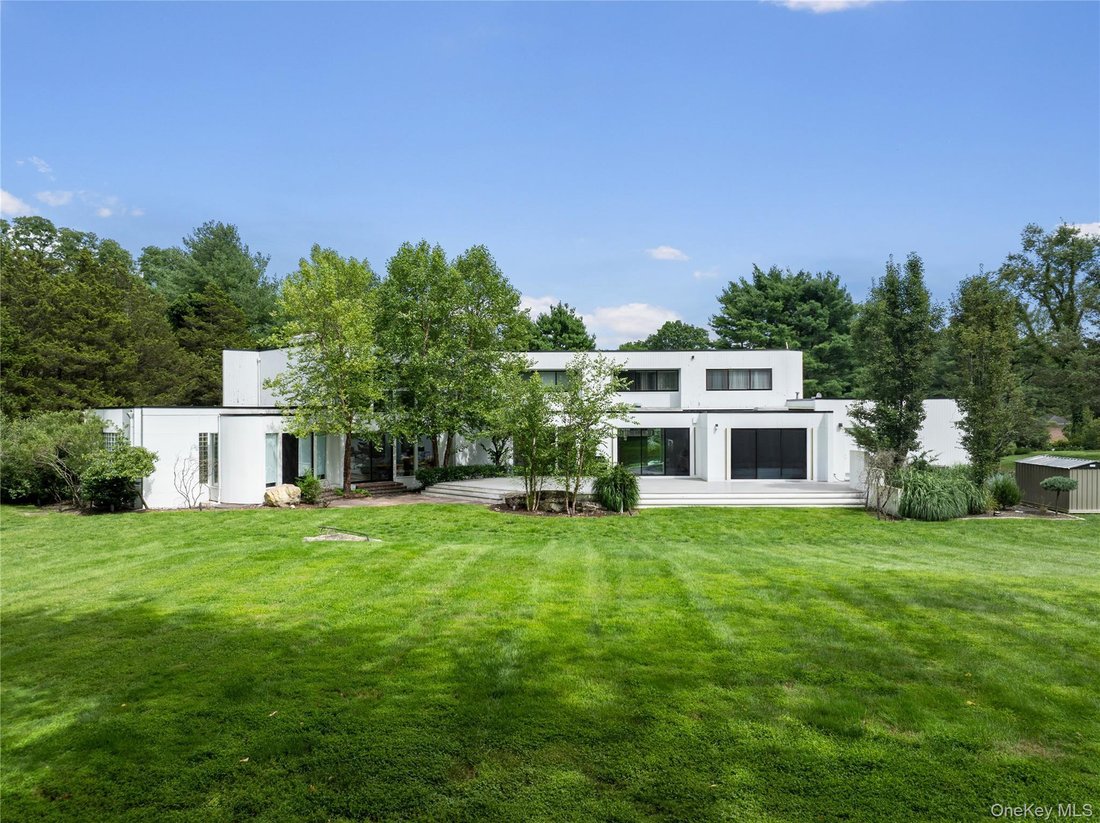
Beyond the interiors, two acres of lush, private grounds provide an exceptional backdrop for outdoor living and entertaining. The expansive property offers ample room for the addition of an in-ground pool and/or sports court, subject to applicable permits and approvals.
Zoned within the esteemed Cold Spring Harbor School District.
A striking entry introduces the home’s modern aesthetic, where soaring ceilings and expansive walls of glass create a remarkable sense of openness throughout. Just beyond, the sunken great room makes an impressive statement with its dramatic proportions, floor-to-ceiling granite wood-burning fireplace, and light hardwood floors. Designed with both gracious entertaining and comfortable everyday living in mind, the interiors flow seamlessly from one beautifully proportioned space to the next.
The formal dining room and inviting den continue the home’s emphasis on light and connection to its natural surroundings, with expansive glazing framing views of the private grounds. At the heart of the residence, an oversized chef’s kitchen is both sophisticated and highly functional, appointed with Miele stainless steel appliances, a substantial butcher-block center island, two-tone wood cabinetry, crisp white stone countertops, a generous walk-in pantry, and ample space for casual dining.
The main-level primary suite offers a serene private retreat, complete with multiple walk-in closets and a spa-inspired bath featuring dual vanities, a glass-enclosed walk-in shower, and Jacuzzi tub. Two additional bedrooms, including one en suite, an additional full bath, powder room, laundry room, and direct access to the attached four-car garage complete the first level.
A sculptural floating staircase ascends to the second floor, where an open gallery overlooks the dramatic two-story great room below - further enhancing the home’s light-filled, contemporary architecture. Three additional bedrooms, including an en-suite bedroom, and two beautifully renovated baths complete this level.
The lower level extends the home’s living and recreational space with a playroom, full bath, cedar closet, an egress window, utilities, and abundant additional space offering flexibility for a variety of uses.
Beyond the interiors, two acres of lush, private grounds provide an exceptional backdrop for outdoor living and entertaining. The expansive property offers ample room for the addition of an in-ground pool and/or sports court, subject to applicable permits and approvals.
Zoned within the esteemed Cold Spring Harbor School District.
-
Art der Immobilie
Haus
-
Baujahr
1990
-
Preis/Quadratfuß
$585
Funktionen
Erkunden Sie die Gegend
1 Vista Drive , Laurel Hollow, NY 11791, New York, Vereinigte Staaten
Auf Google Maps anzeigen
Preis pro sqft
Niedrig
Hoch
Vor 6 Monaten beigetreten
Sie haben sich nach diesem Objekt erkundigt
Der Agent wird sich in Kürze mit Ihnen in Verbindung setzen
Gelistet von
23
Angebote
2026
Beigetreten
Besichtigung mit Jason Friedman buchen
Wählen Sie ein Datum und ob Sie eine virtuelle oder persönliche Besichtigung mit dem Makler wünschen.
Bevorzugtes Datum
Art der Tour

Daniel Gale Sotheby's International Realty
342 Wheatley Plaza, 11548, Greenvale, New York, United States
Agenturprofil anzeigen
Located in Wheatley Plaza in Upper Brookville, our office serves the Gold
Coast’s estate communities. This mark
Coast’s estate communities. This mark
Located in Wheatley Plaza in Upper Brookville, our office serves the Gold
Coast’s estate communities. This market features expansive properties, gated
estates, and luxury residences.
Daniel Gale Sotheby’s International Realty combines local expertise with the
global Sotheby’s International Realty brand to represent buyers and sellers with
discretion and precision.
Coast’s estate communities. This market features expansive properties, gated
estates, and luxury residences.
Daniel Gale Sotheby’s International Realty combines local expertise with the
global Sotheby’s International Realty brand to represent buyers and sellers with
discretion and precision.
Zuletzt aktualisiert
September 30
Erstmalig gelistet
August 10
Angebotslink
Angebotsreferenz
229XZP
Vertragsstatus
Vertrag ausstehend
Ähnliche Immobilien in der Nähe
Neue Angebote in Laurel Hollow


Entdecken Sie mehr Häuser zum Verkauf
Laurel Hollow, NY, Vereinigte Staaten beliebte Suchanfragen
- Immobilien mit Offene Küche in Laurel Hollow, NY, Vereinigte Staaten
- Moderne Immobilien in Laurel Hollow, NY, Vereinigte Staaten
- Immobilien mit Outdoor-Küche in Laurel Hollow, NY, Vereinigte Staaten
- Luxusvilla Immobilien in Laurel Hollow, NY, Vereinigte Staaten
- Immobilien mit Fitnessstudio in Laurel Hollow, NY, Vereinigte Staaten
- Immobilien mit Whirlpool in Laurel Hollow, NY, Vereinigte Staaten
- Immobilien mit Office in Laurel Hollow, NY, Vereinigte Staaten
- Immobilien mit Sauna in Laurel Hollow, NY, Vereinigte Staaten
- Panorama Immobilien in Laurel Hollow, NY, Vereinigte Staaten
Verwandte Leitfäden & Geschichten
Das Vertrauen der führenden Makler der Welt
Die Makler hinter den außergewöhnlichsten Immobilien der Welt inserieren bei JamesEdition.
- Angebote von Sotheby's, Christie's, BARNES und Engel & Völkers
- Jedes Angebot wird vor der Veröffentlichung geprüft
- Verbinden Sie sich direkt mit verifizierten Maklern
Indem Sie fortfahren, akzeptieren Sie unsere Nutzungsbedingungen und Datenschutzrichtlinie.
brokerages we
partnered with
partnered with