$612,098
Laudun L'ardoise Individuelle
- 4 Schlafz.
- 1 Bäder
- 1,561 Sqft
- 13,563 Sqft lot
- Aktualisiert: September 18
Über die Immobilie
Beschreibung wurde automatisch übersetzt.
Die Beschreibung wird in der Originalsprache angezeigt.
LAUDUN-L’ARDOISE — 145 m² of living space, 53 m² of covered annexes, 1,260 m² enclosed land, and an unforgettable view.
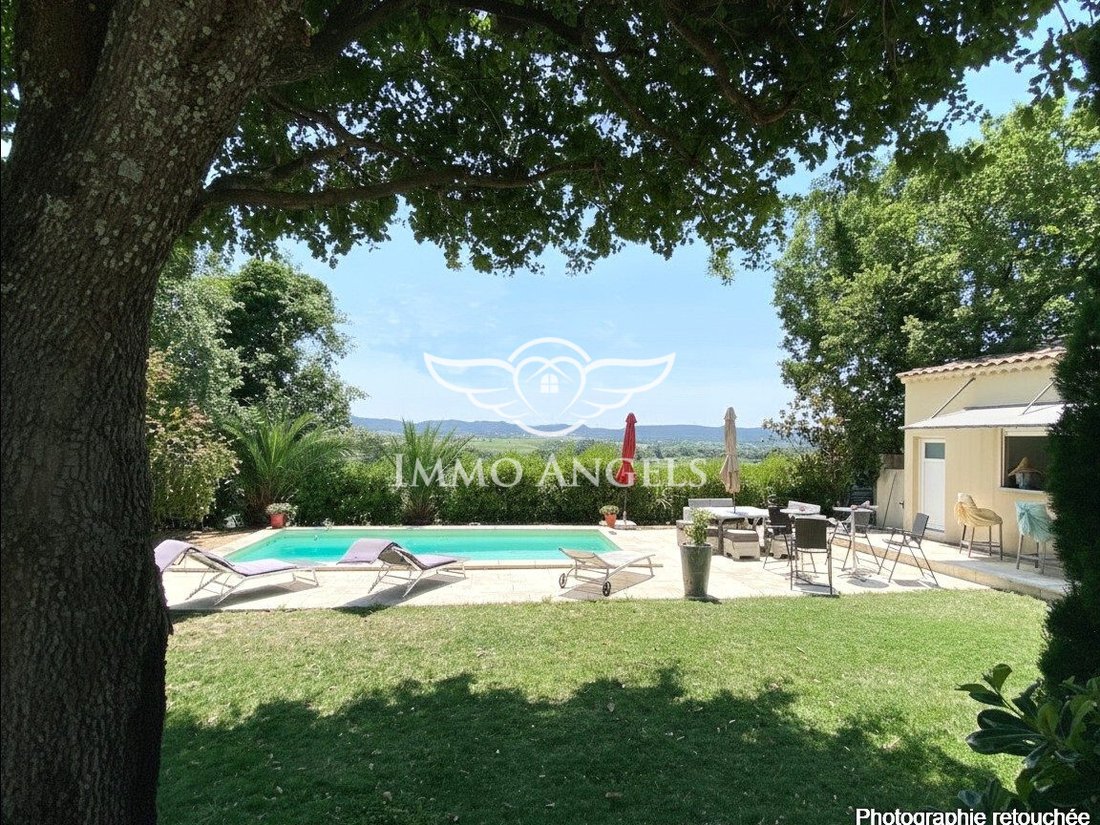
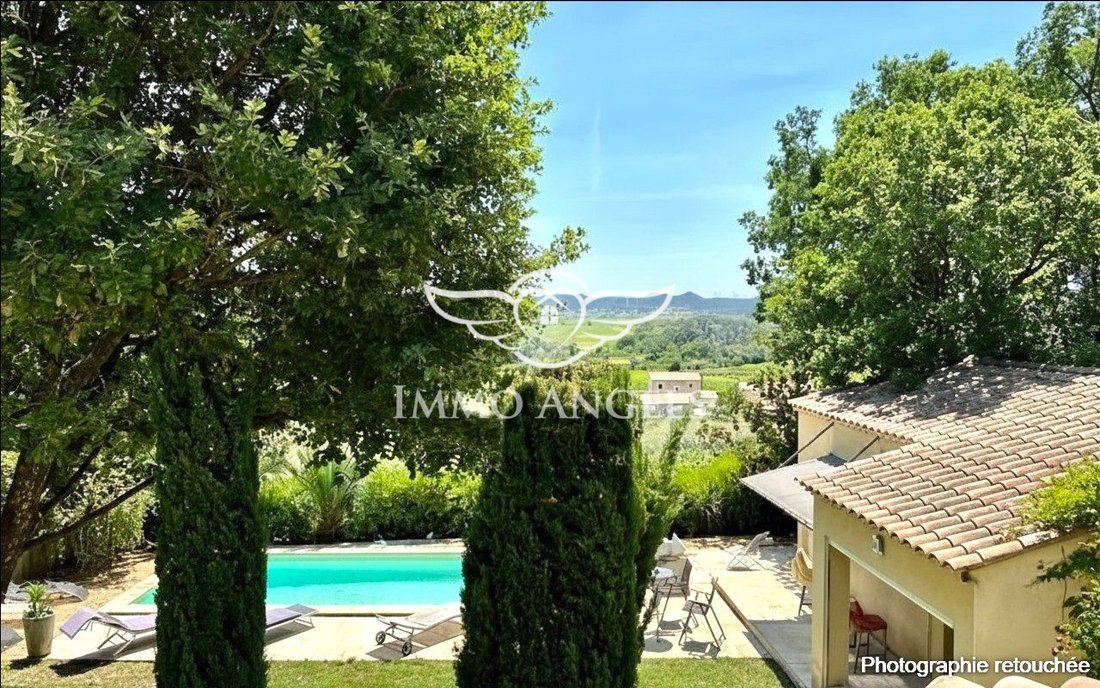
Some houses you visit, others you remember. This one is defined by its view: panoramic, open, and overlooking nature. You take it in fully from the terrace and find it again from the living room. A house that lives as much outside as inside.
145.02 m² of living
Some houses you visit, others you remember. This one is defined by its view: panoramic, open, and overlooking nature. You take it in fully from the terrace and find it again from the living room. A house that lives as much outside as inside.
145.02 m² of living
LAUDUN-L’ARDOISE — 145 m² of living space, 53 m² of covered annexes, 1,260 m² enclosed land, and an unforgettable view.
Some houses you visit, others you remember. This one is defined by its view: panoramic, open, and overlooking nature. You take it in fully from the terrace and find it again from the living room. A house that lives as much outside as inside.
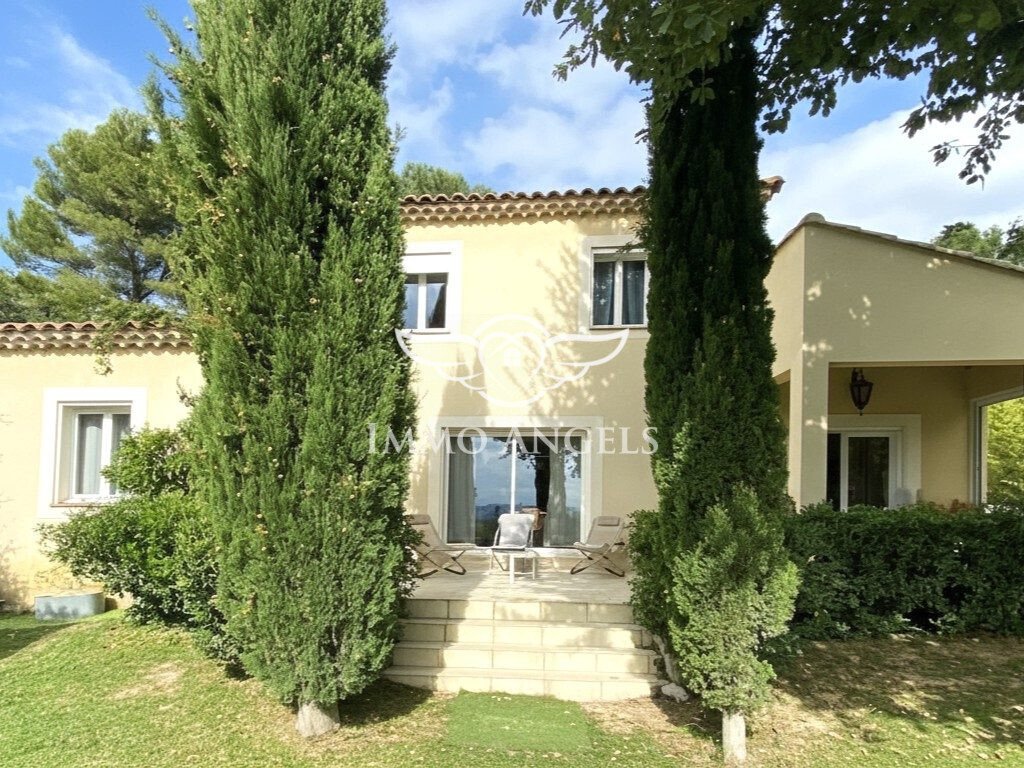
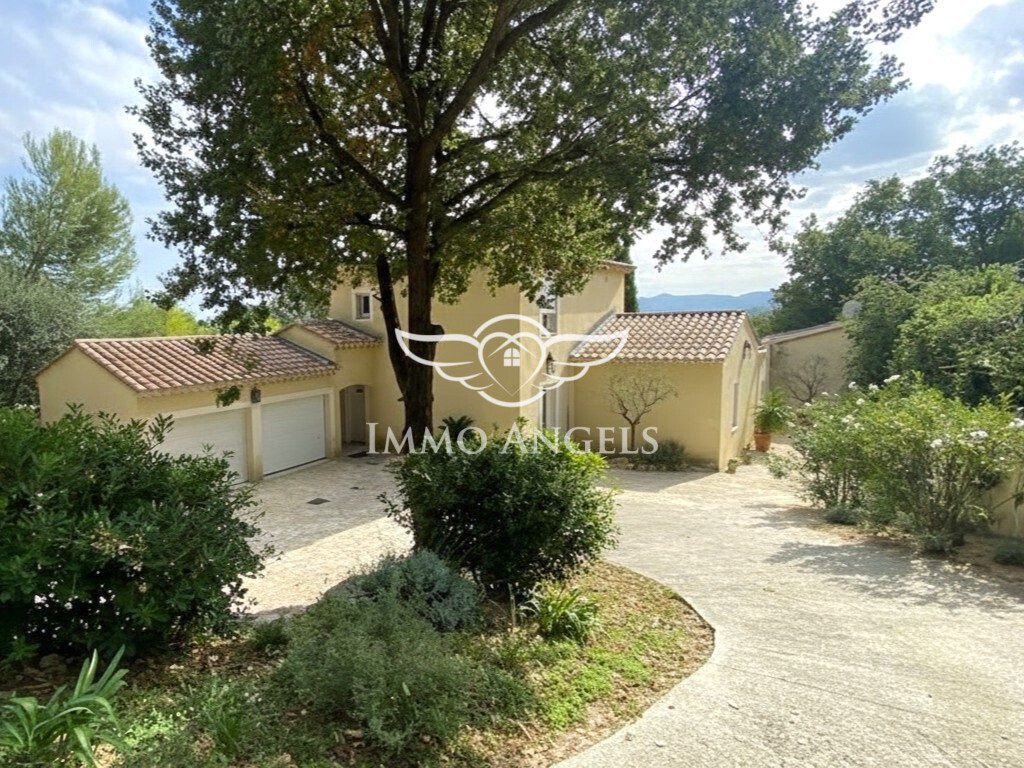
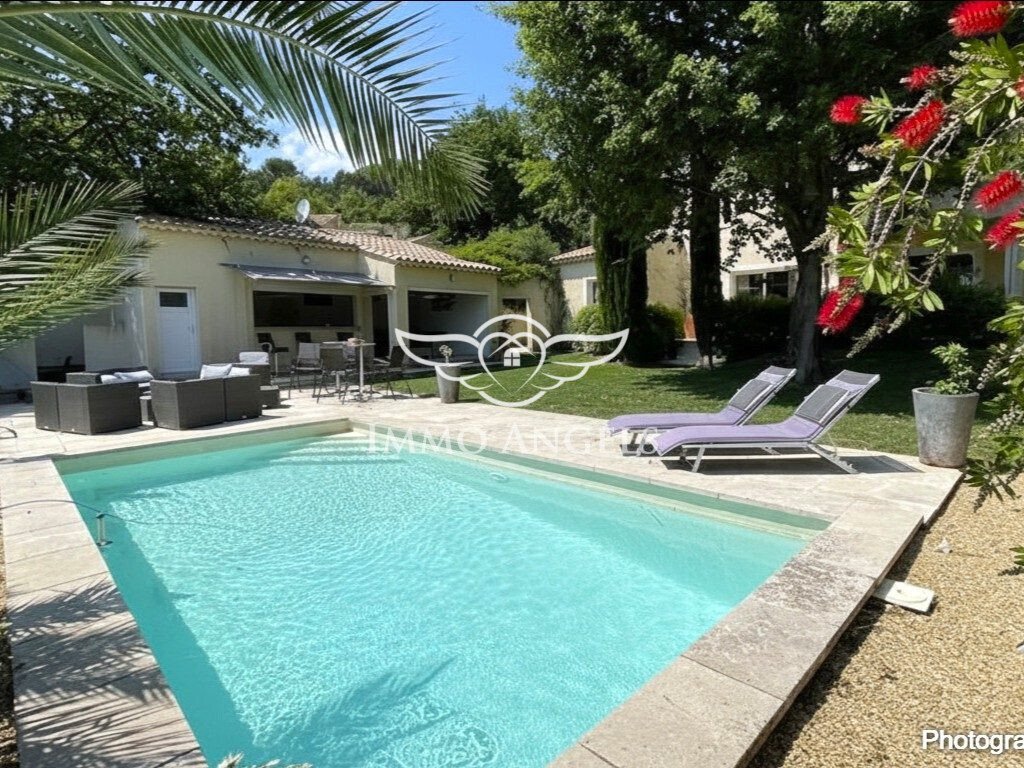
145.02 m² of living space, plus a genuine summer kitchen of 23.52 m² open to the pool area and its pool house, a double garage of 30.25 m², and terraces. All on a fenced and wooded 1,260 m² plot. No shared walls, no overlooking neighbors, and the nearest road is a residential dead-end: true peace and quiet.
Inside, volume and light. A nearly 68 m² living room bathed in sunlight, a high-end equipped kitchen, and a pellet stove for winter evenings. Four bedrooms, including one on the ground floor — perfect for long-term living or accommodating parents without stairs. Three more upstairs for children and guests.
Energy rating B, at 89 kWh/m²/year, with a climate label A. This is not just a decorative detail: it impacts your bills. For a 145 m² house with a pool, the difference compared to an energy-inefficient home amounts to thousands of euros per year.
Recent reversible air conditioning, heat pump for the pool, fiber optic internet, electric gate: built in 2006 and maintained as if it were new.
What you won’t have to do: no renovation, no energy upgrades, no earthworks, no pool to build, no summer kitchen to construct. Just move in, open the shutters, and enjoy the view.
Visits by appointment, diagnostics available. Book your favorite discovery with Michael Roger, commercial agent registered with RSAC Nîmes no. , operating as a sole trader.
This property is offered at €547,000, agency fees included and paid by the seller. Fee schedule available on the website.
Information on risks related to this property is available on the Géorisques website.
Energy class B, Climate class A.
Estimated annual energy costs for standard use: between €1,090 and €1,540 for the years 2021, 2022, and 2023 (subscriptions included).
Your IMMO ANGELS advisor: Michaël Roger
Commercial agent (sole trader) RSAC 840 280 531
Informationen zu den Risiken, denen diese Immobilie ausgesetzt ist, finden Sie auf der Website von Géorisques: https://www.georisques.gouv.fr/
Some houses you visit, others you remember. This one is defined by its view: panoramic, open, and overlooking nature. You take it in fully from the terrace and find it again from the living room. A house that lives as much outside as inside.
145.02 m² of living space, plus a genuine summer kitchen of 23.52 m² open to the pool area and its pool house, a double garage of 30.25 m², and terraces. All on a fenced and wooded 1,260 m² plot. No shared walls, no overlooking neighbors, and the nearest road is a residential dead-end: true peace and quiet.
Inside, volume and light. A nearly 68 m² living room bathed in sunlight, a high-end equipped kitchen, and a pellet stove for winter evenings. Four bedrooms, including one on the ground floor — perfect for long-term living or accommodating parents without stairs. Three more upstairs for children and guests.
Energy rating B, at 89 kWh/m²/year, with a climate label A. This is not just a decorative detail: it impacts your bills. For a 145 m² house with a pool, the difference compared to an energy-inefficient home amounts to thousands of euros per year.
Recent reversible air conditioning, heat pump for the pool, fiber optic internet, electric gate: built in 2006 and maintained as if it were new.
What you won’t have to do: no renovation, no energy upgrades, no earthworks, no pool to build, no summer kitchen to construct. Just move in, open the shutters, and enjoy the view.
Visits by appointment, diagnostics available. Book your favorite discovery with Michael Roger, commercial agent registered with RSAC Nîmes no. , operating as a sole trader.
This property is offered at €547,000, agency fees included and paid by the seller. Fee schedule available on the website.
Information on risks related to this property is available on the Géorisques website.
Energy class B, Climate class A.
Estimated annual energy costs for standard use: between €1,090 and €1,540 for the years 2021, 2022, and 2023 (subscriptions included).
Your IMMO ANGELS advisor: Michaël Roger
Commercial agent (sole trader) RSAC 840 280 531
Informationen zu den Risiken, denen diese Immobilie ausgesetzt ist, finden Sie auf der Website von Géorisques: https://www.georisques.gouv.fr/
-
Art der Immobilie
Haus
-
Baujahr
2005
-
Preis/Quadratfuß
$392
-
Verbrauch
B
Erkunden Sie die Gegend
Laudun-l'Ardoise, 30290, France
Auf Google Maps anzeigen
Preis pro sqft
Niedrig
Hoch
Vor 2 Jahren beigetreten
Sie haben sich nach diesem Objekt erkundigt
Der Agent wird sich in Kürze mit Ihnen in Verbindung setzen
Gelistet von
62
Angebote
2025
Beigetreten
Besichtigung mit the agent buchen
Wählen Sie ein Datum und ob Sie eine virtuelle oder persönliche Besichtigung mit dem Makler wünschen.
Bevorzugtes Datum
Art der Tour
Zuletzt aktualisiert
September 18
Erstmalig gelistet
Januar 23
Angebotsreferenz
6967-IMMOANGELS34000
Das Vertrauen der führenden Makler der Welt
Die Makler hinter den außergewöhnlichsten Immobilien der Welt inserieren bei JamesEdition.
- Angebote von Sotheby's, Christie's, BARNES und Engel & Völkers
- Jedes Angebot wird vor der Veröffentlichung geprüft
- Verbinden Sie sich direkt mit verifizierten Maklern
Indem Sie fortfahren, akzeptieren Sie unsere Nutzungsbedingungen und Datenschutzrichtlinie.