$677,720
Haus In Der Nähe Der Stadt/Schule 161 M2 4 Schlafzimmer
- 4 Schlafz.
- 1 Bäder
- 1,733 Sqft
- 26,910 Sqft lot
- Aktualisiert: Oktober 23
Über die Immobilie
Beschreibung wurde automatisch übersetzt.
Die Beschreibung wird in der Originalsprache angezeigt.
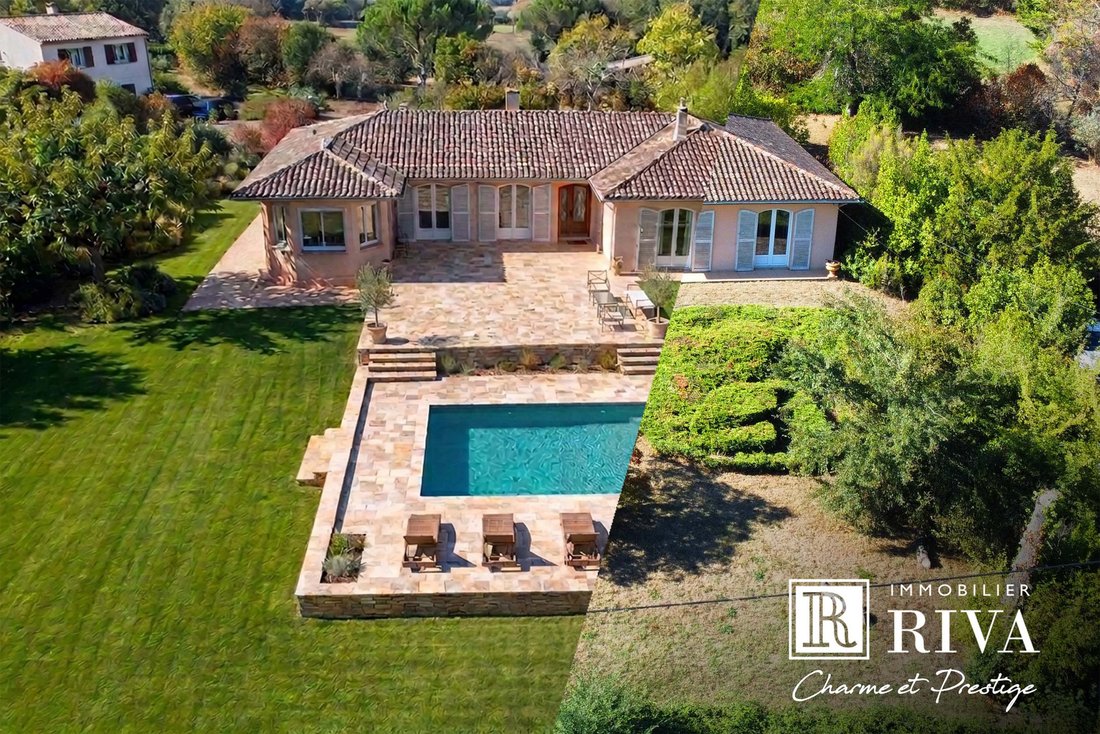
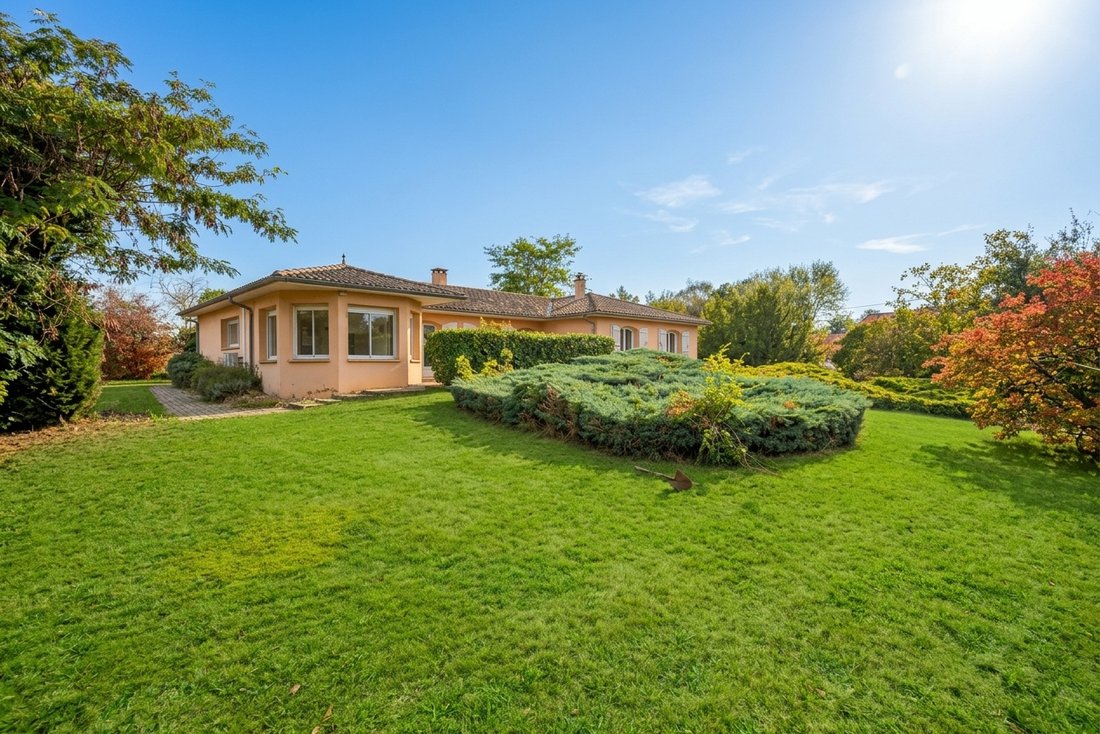
LATRESNE – NEAR SCHOOLS / COLLEGE – IMMOBILIER RIVA offers you this contemporary single-storey house of 161 m², complemented by a basement of approximately 50 m², set on a beautiful wooded plot of 2,500 m², in immediate proximity to the center of Latresne and schools. THE HOUSE Nestled in the heart of its landscaped garden, the house benefits from a particularly pleasant layout, with an entrance n
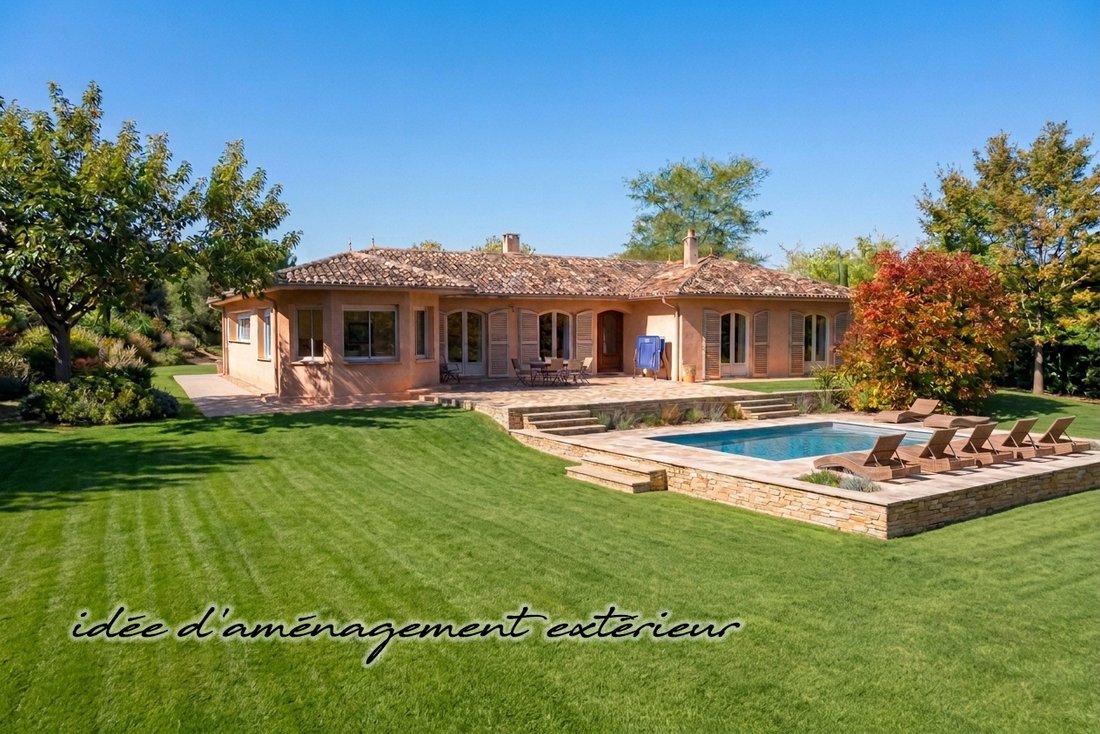
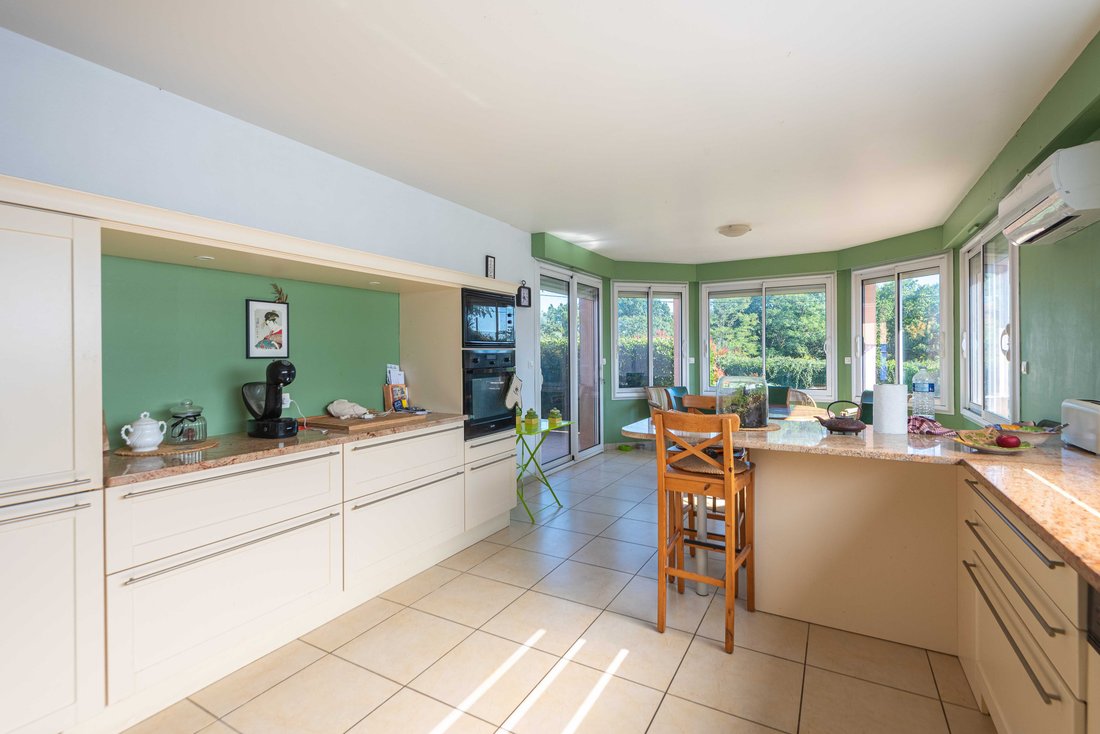
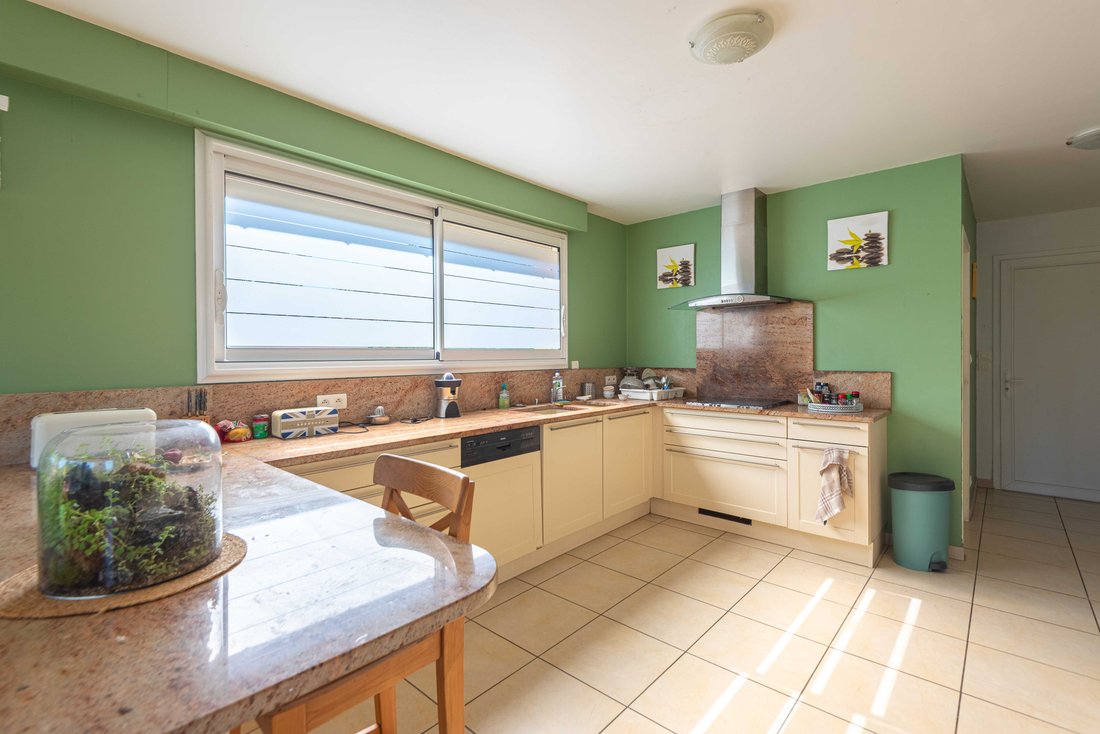
LATRESNE – NEAR SCHOOLS / COLLEGE – IMMOBILIER RIVA offers you this contemporary single-storey house of 161 m², complemented by a basement of approximately 50 m², set on a beautiful wooded plot of 2,500 m², in immediate proximity to the center of Latresne and schools. THE HOUSE Nestled in the heart of its landscaped garden, the house benefits from a particularly pleasant layout, with an entrance naturally leading to the living areas, the sleeping area, and access to the basement. The living room is charming with its arched French doors opening onto a large south-facing stone terrace. Its extended eaves allow you to enjoy this orientation while limiting direct sunlight during the hottest hours of summer. A central fireplace and a ceiling inspired by wooden coffered ceilings give the whole a real personality. Adjacent to the living room, the kitchen offers a spacious, bright, and family-friendly area. A large sliding bay window opens directly onto the terrace and allows you to fully enjoy the view of the garden. Well-equipped, it notably features a granite worktop and its own air conditioning. An adjoining pantry accommodates the washing machine. A second entrance, located at the back of the house and near the parking area, facilitates daily life and provides particularly convenient access to the kitchen. The sleeping area includes four bedrooms, one of which is located near the living room and could also perfectly suit a closed office use. A bathroom with an independent shower, a shower room adjoining one of the bedrooms, and two toilets complete this space. THE EXTERIOR AND ENVIRONMENT The house is set in the middle of a closed and wooded plot of 2,500 m², slightly elevated compared to the entrance of the plot, allowing it to benefit from an unobstructed view of its surroundings. The space in front of the terrace offers the possibility of considering the creation of a swimming pool, subject to the necessary planning permissions. At the back of the property, the plot still has a generous space that could be developed to create additional parking. The installation of a carport could also be considered, subject to the necessary permissions. A second covered terrace, located to the north of the house, provides a particularly enjoyable space during the hottest days. The basement of approximately 50 m² is accessible directly from the driveway that circles the house and offers garage space as well as storage possibilities. EQUIPMENT Heating and air conditioning are provided by a ducted air/air system powered by a heat pump, serving the bedrooms, complemented by wall-mounted splits in the living room and kitchen.
Informationen zu den Risiken, denen diese Immobilie ausgesetzt ist, finden Sie auf der Website von Géorisques: https://www.georisques.gouv.fr/
Informationen zu den Risiken, denen diese Immobilie ausgesetzt ist, finden Sie auf der Website von Géorisques: https://www.georisques.gouv.fr/
-
Art der Immobilie
Haus
-
Preis/Quadratfuß
$391
Funktionen
- Garten
- Pool
- Terrasse
- Garage
- Modern
- Kamin
- Keller
- Gasherd
- Waschküche
Funktionen
Lot
Innenbereich
- Hohe Decke
- Kamin
- Klimaanlage
- Gasherd
- Bar
- Waschküche
- Keller
- Stein Arbeitsplatten
Outdoor
- Terrasse
- Parkplatz
- Pool
- Garage
- Garten
Erkunden Sie die Gegend
Latresne, Neu-Aquitanien, Frankreich
Auf Google Maps anzeigen
Preis pro sqft
Niedrig
Hoch
Vor 1 Monat beigetreten
Sie haben sich nach diesem Objekt erkundigt
Der Agent wird sich in Kürze mit Ihnen in Verbindung setzen
Gelistet von
49
Angebote
2026
Beigetreten
Besichtigung mit the agent buchen
Wählen Sie ein Datum und ob Sie eine virtuelle oder persönliche Besichtigung mit dem Makler wünschen.
Bevorzugtes Datum
Art der Tour
Zuletzt aktualisiert
Oktober 23
Erstmalig gelistet
Oktober 23
Angebotsreferenz
3086
Alle Immobilieninformationen basieren auf den genauesten Daten, die uns zum Zeitpunkt der Veröffentlichung vorliegen. Einzelheiten darüber, wie wir diese Daten sammeln und überprüfen, finden Sie in Abschnitt 5 unserer Allgemeinen Geschäftsbedingungen.
Das Vertrauen der führenden Makler der Welt
Die Makler hinter den außergewöhnlichsten Immobilien der Welt inserieren bei JamesEdition.
- Angebote von Sotheby's, Christie's, BARNES und Engel & Völkers
- Jedes Angebot wird vor der Veröffentlichung geprüft
- Verbinden Sie sich direkt mit verifizierten Maklern
Indem Sie fortfahren, akzeptieren Sie unsere Nutzungsbedingungen und Datenschutzrichtlinie.