Adresse: Vertraulich
- 6 Schlafz.
- 5 Bäder
- 8,321 Sqft
- 2.9 Ac lot
- Aktualisiert: Heute
Über die Immobilie
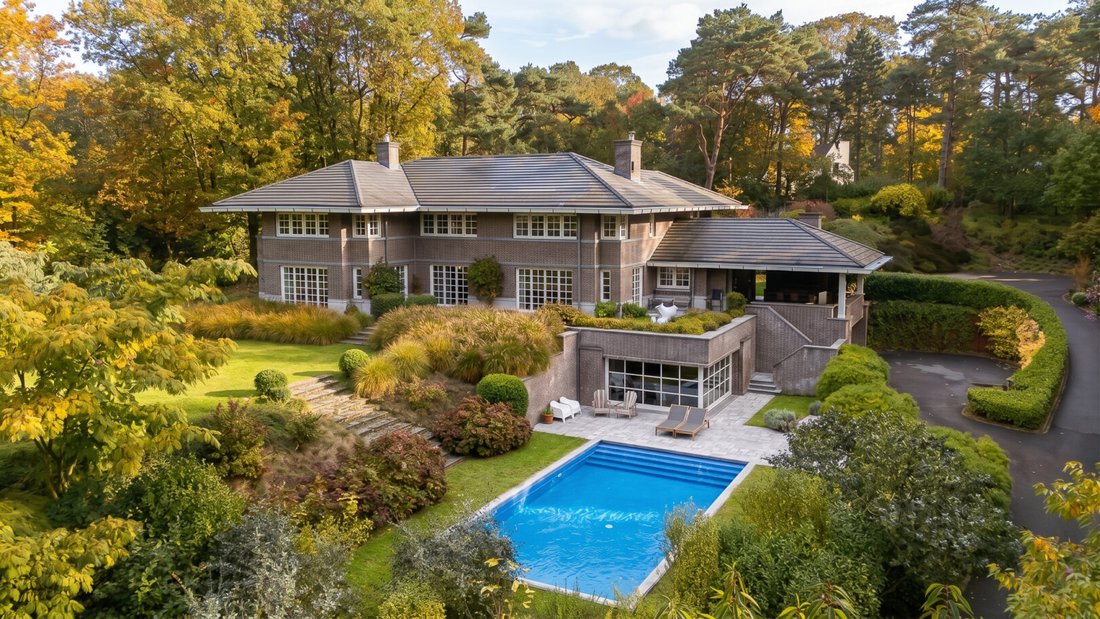
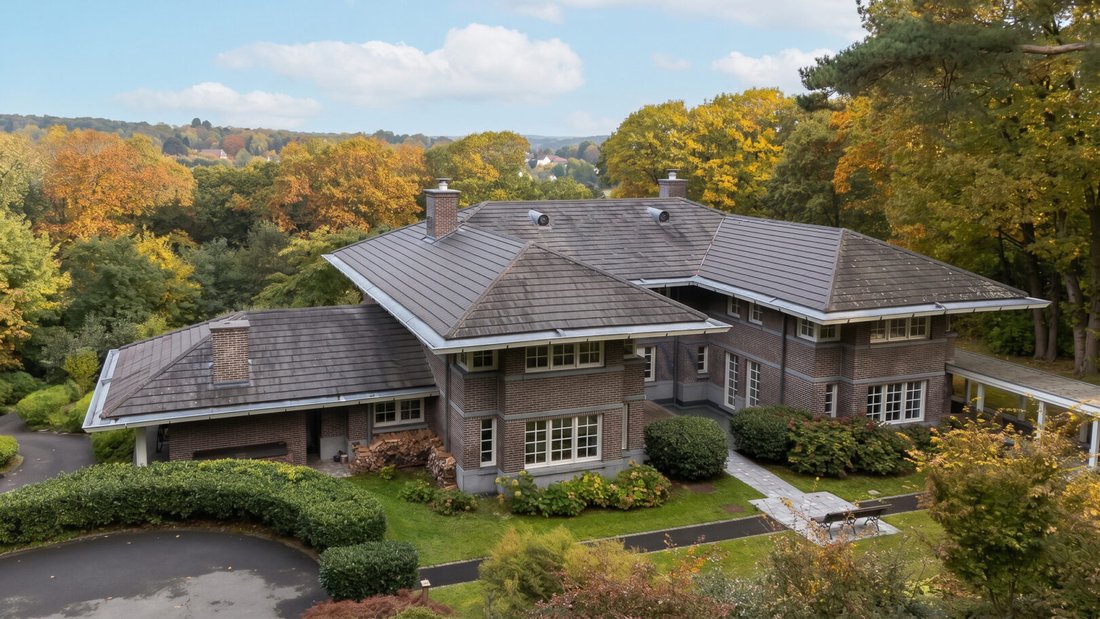
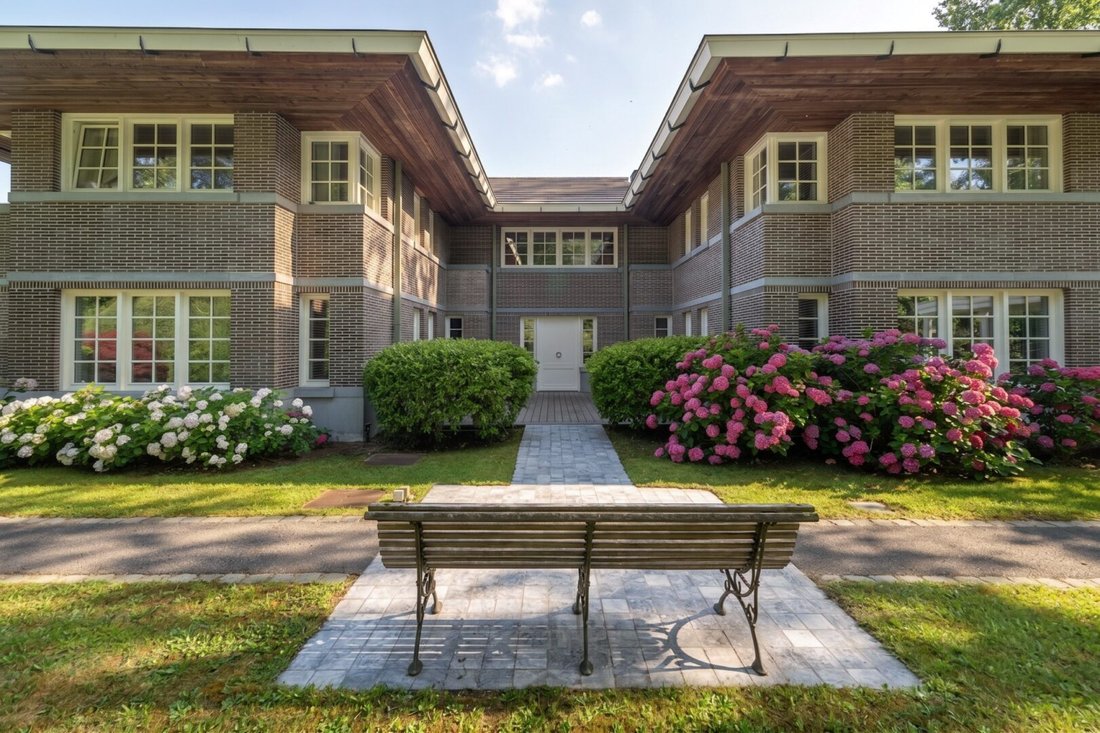
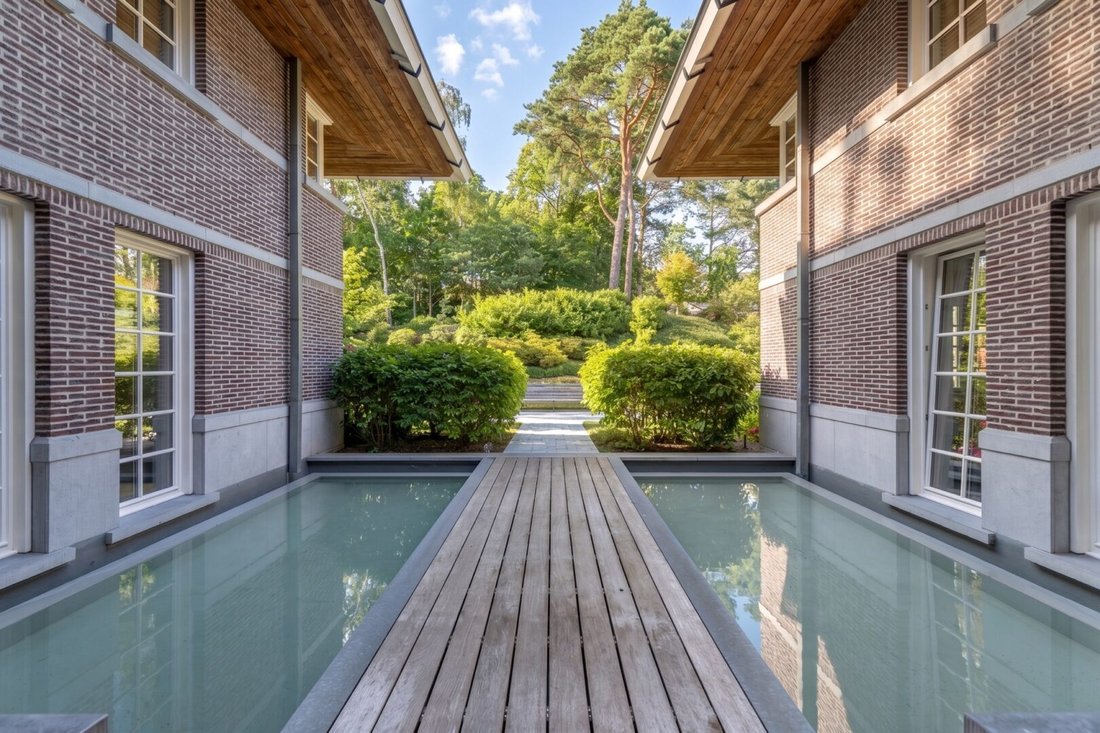
Behind its bold architecture, the property reveals a particularly refined design, where generous volumes, natural light, and fluid spaces create a living experience that is both elegant and serene. Here, aesthetic demands align with remarkable energy efficiency, evidenced by an A+ energy performance certificate and high-performance features that bring the house close to passive housing standards.
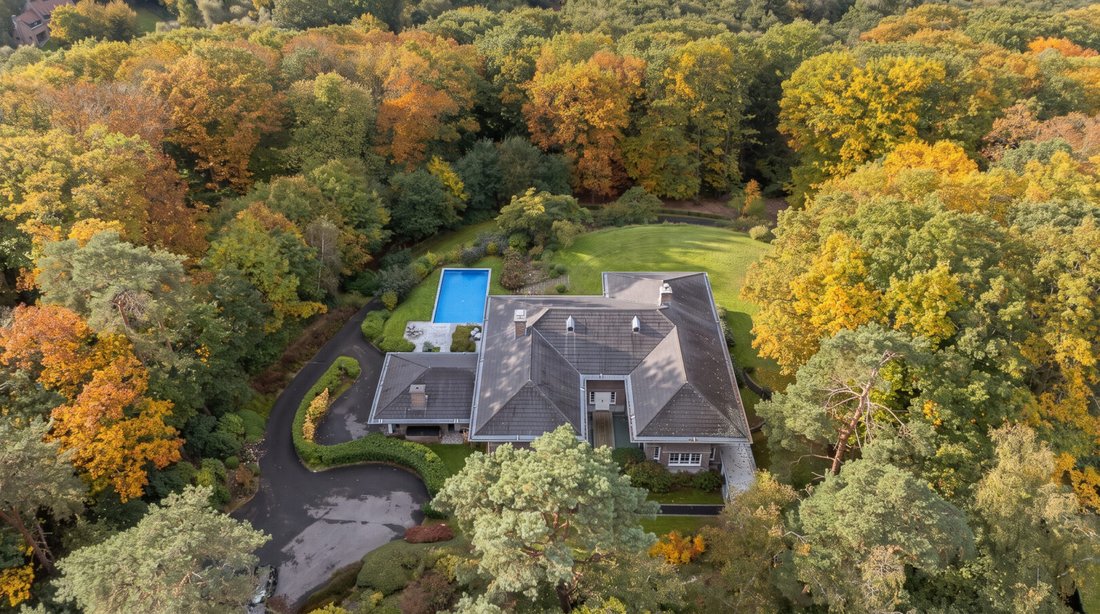
The reception areas are organized around a spacious, light-filled entrance hall that opens onto a dining room overlooking the landscape and a living room where the open fireplace invites more intimate moments. The kitchen, featuring an open fire and custom-designed in a distinctly contemporary style, extends to a large covered terrace with an open fire, offering a natural transition between the interior and exterior. An office with its own independent access completes this level. Upstairs, the master suite opens to the horizon and includes a dressing room as well as an en-suite bathroom. Five additional comfortable bedrooms are located on this level, four of which benefit from their own dressing rooms and en-suite bathrooms. A laundry room enhances the organization of this family-oriented space.
Designed as a true extension of the home, the wellness area features a natural stone-bordered swimming pool and a pool house that includes a gym and shower. The basement houses a bioclimatic wine cellar made of natural bricks, a garage that can accommodate four vehicles, and a workshop, while an elevator ensures easy circulation between the three levels.
Geothermal heat pump, photovoltaic panels, dual-flow ventilation, UV-protected frames, and other technical equipment reflect a rigorous approach to performance and sustainable comfort. The overall design not only captivates but also anticipates usage, values natural resources, and prioritizes controlled indoor comfort in every season.
More than just an architect-designed villa, this property offers a true residential experience, where the generosity of space meets the softness of light, where nature becomes a daily landscape, and where energy excellence fully contributes to the art of living.
A rare address in Lasne, intended for those seeking the combination of characterful architecture, a privileged environment, and a contemporary vision of sustainable living.
-
Art der Immobilie
Villa
-
Baujahr
2012
Funktionen
Lot
Innenbereich
Outdoor
Erkunden Sie die Gegend
Der Agent wird sich in Kürze mit Ihnen in Verbindung setzen
Gelistet von
Besichtigung mit the agent buchen
Wählen Sie ein Datum und ob Sie eine virtuelle oder persönliche Besichtigung mit dem Makler wünschen.

Our equestrian property department represents the pinnacle of luxury for horse enthusiasts, offering a unique bl
Our equestrian property department represents the pinnacle of luxury for horse enthusiasts, offering a unique blend of refined living spaces and top-notch facilities for horses. From elegant estates with bespoke stables and riding trails to expansive ranches with training amenities and lush pastures, these properties are designed to meet both the owner’s and the animals’ needs. These specialized real estate options provide an exclusive living experience that embraces a passion for equestrian sports, focusing on comfort, functionality, and aesthetics.
For more information, contact [hidden information]
Ähnliche Immobilien in der Nähe
Neue Angebote in Lasne-Chapelle-Saint-Lambert
Entdecken Sie mehr Häuser zum Verkauf
Lasne-Chapelle-Saint-Lambert, Belgien Immobilienarten
Lasne-Chapelle-Saint-Lambert, Belgien beliebte Suchanfragen
- Immobilien mit Garten in Lasne-Chapelle-Saint-Lambert, Belgien
- Immobilien mit Pool in Lasne-Chapelle-Saint-Lambert, Belgien
- Immobilien mit Garage in Lasne-Chapelle-Saint-Lambert, Belgien
- Panorama Immobilien in Lasne-Chapelle-Saint-Lambert, Belgien
- Immobilien mit Balkon in Lasne-Chapelle-Saint-Lambert, Belgien
- Immobilien mit Terrasse in Lasne-Chapelle-Saint-Lambert, Belgien
- Immobilien mit Kamin in Lasne-Chapelle-Saint-Lambert, Belgien
- Immobilien mit Bar in Lasne-Chapelle-Saint-Lambert, Belgien
- Moderne Immobilien in Lasne-Chapelle-Saint-Lambert, Belgien
- Privatsphäre Immobilien in Lasne-Chapelle-Saint-Lambert, Belgien
- Immobilien mit Fitnessstudio in Lasne-Chapelle-Saint-Lambert, Belgien
- Immobilien mit Weinkeller in Lasne-Chapelle-Saint-Lambert, Belgien
- Immobilien mit Tennisplatz in Lasne-Chapelle-Saint-Lambert, Belgien
- Immobilien mit Spielzimmer in Lasne-Chapelle-Saint-Lambert, Belgien
- Immobilien mit Outdoor-Küche in Lasne-Chapelle-Saint-Lambert, Belgien
- Immobilien mit Aufzug in Lasne-Chapelle-Saint-Lambert, Belgien
- Immobilien mit Office in Lasne-Chapelle-Saint-Lambert, Belgien
Verwandte Leitfäden & Geschichten
Das Vertrauen der führenden Makler der Welt
Die Makler hinter den außergewöhnlichsten Immobilien der Welt inserieren bei JamesEdition.
- Angebote von Sotheby's, Christie's, BARNES und Engel & Völkers
- Jedes Angebot wird vor der Veröffentlichung geprüft
- Verbinden Sie sich direkt mit verifizierten Maklern
Indem Sie fortfahren, akzeptieren Sie unsere Nutzungsbedingungen und Datenschutzrichtlinie.