
Adresse: Vertraulich
- 6 Schlafz.
- 5 Bäder
- 8,321 Sqft
- 2.9 Ac lot
- Aktualisiert: Juli 30
- 6
Über die Immobilie
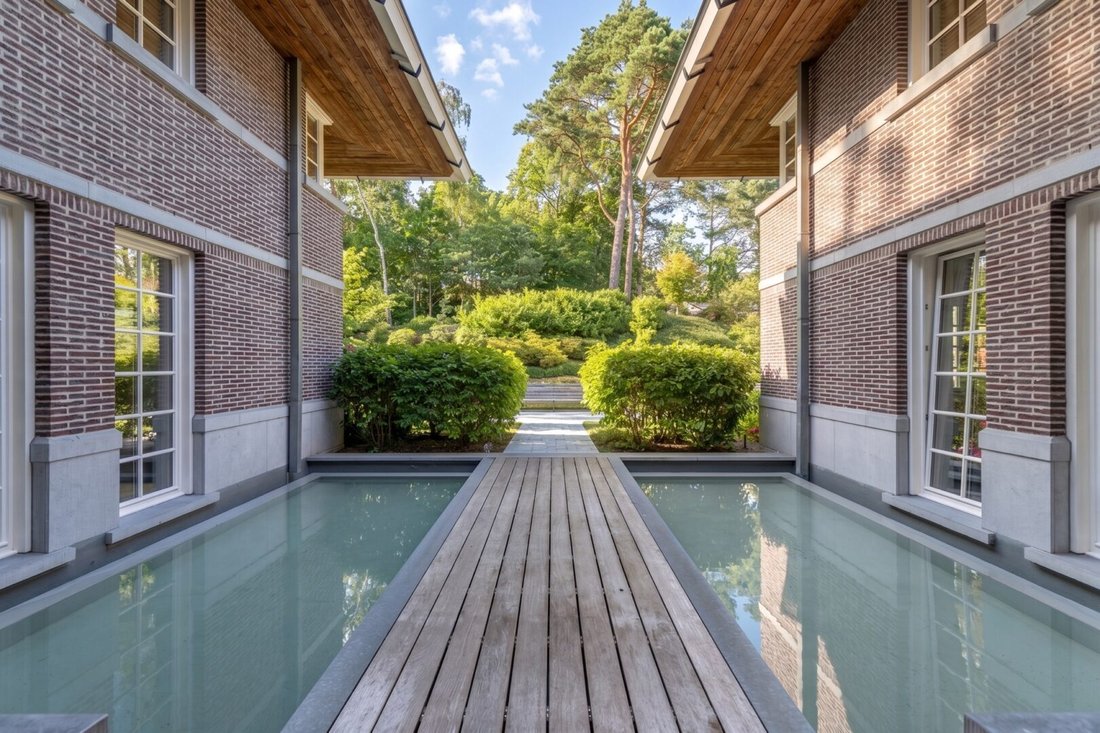
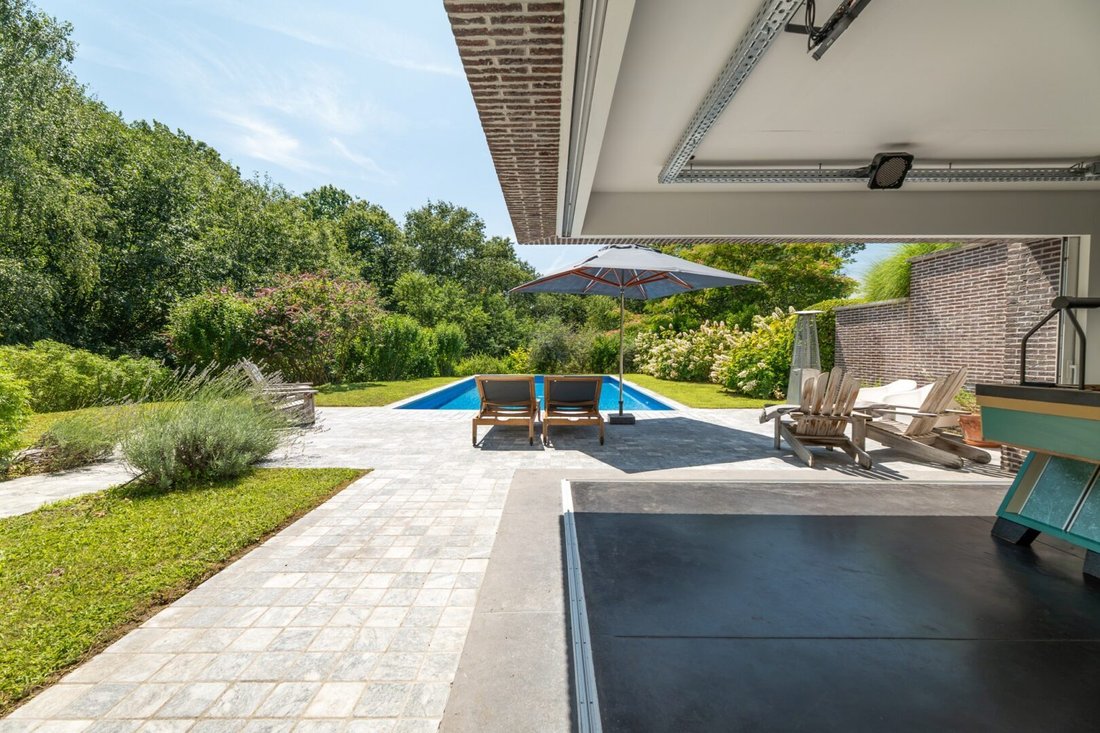
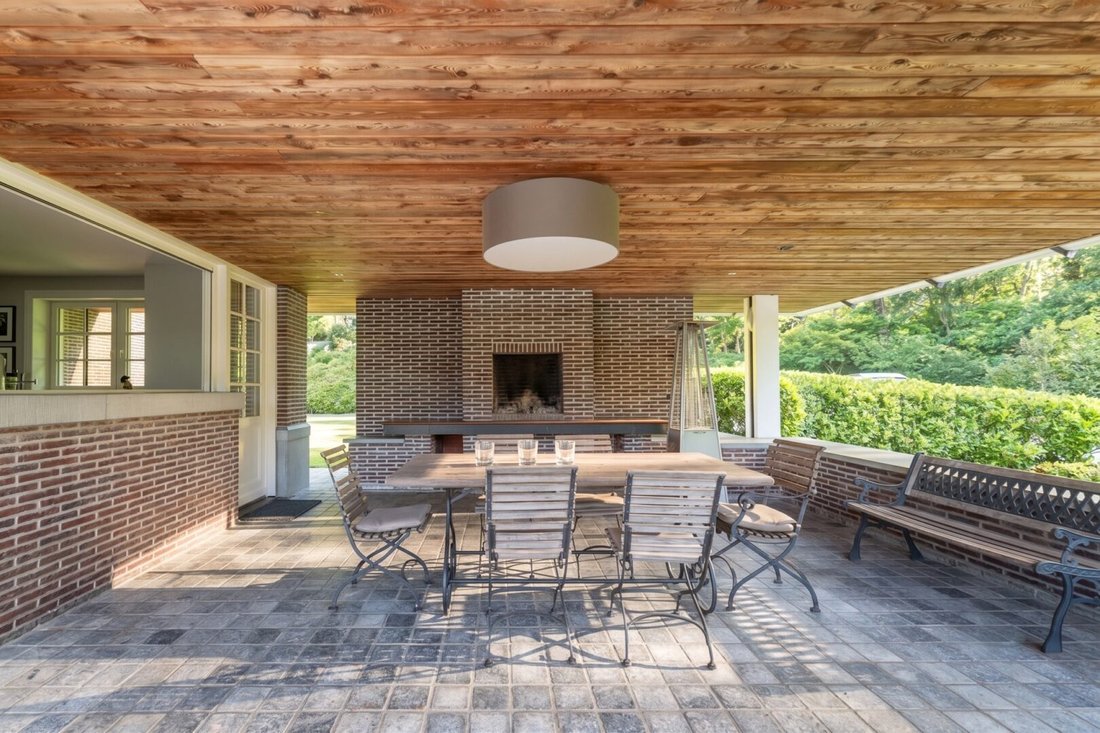
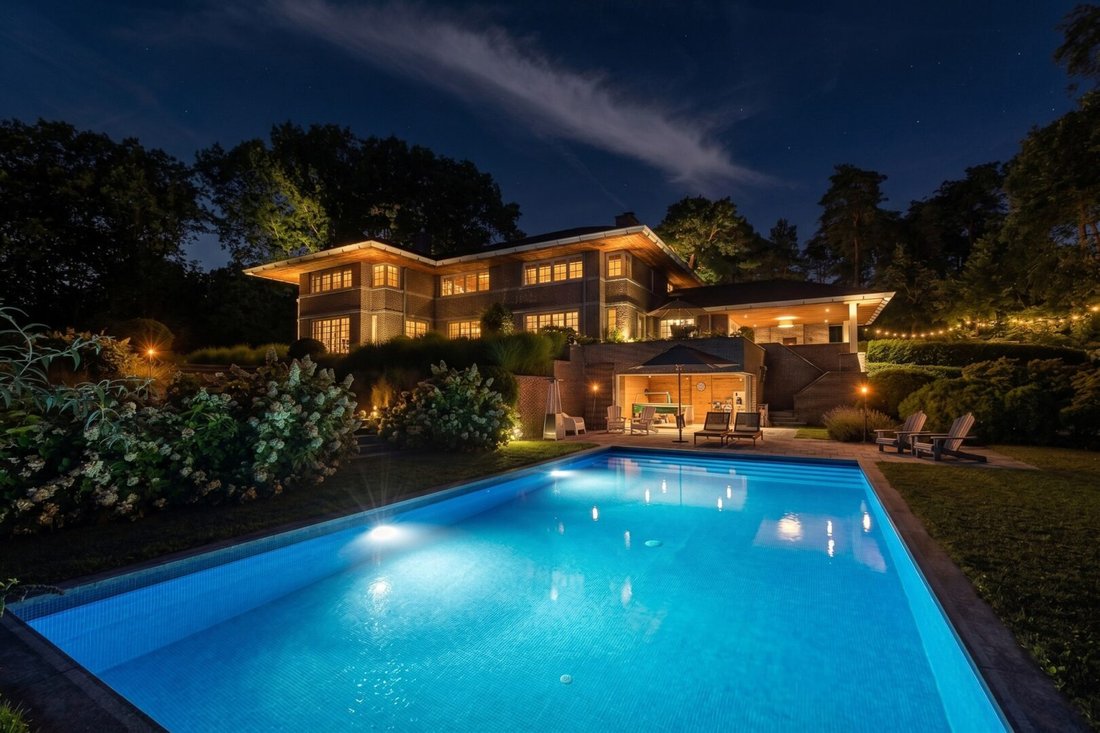
Construction 1000 m² - Main plot ± 55 ares - Plot ± 1.17 hectares - forest environment - Architect-designed house - exceptional setting.
-
Art der Immobilie
Villa
-
Baujahr
2012
Funktionen
Erkunden Sie die Gegend
Der Agent wird sich in Kürze mit Ihnen in Verbindung setzen
Gelistet von
Besichtigung mit the agent buchen
Wählen Sie ein Datum und ob Sie eine virtuelle oder persönliche Besichtigung mit dem Makler wünschen.

Our equestrian property department represents the pinnacle of luxury for horse enthusiasts, offering a unique bl
Our equestrian property department represents the pinnacle of luxury for horse enthusiasts, offering a unique blend of refined living spaces and top-notch facilities for horses. From elegant estates with bespoke stables and riding trails to expansive ranches with training amenities and lush pastures, these properties are designed to meet both the owner’s and the animals’ needs. These specialized real estate options provide an exclusive living experience that embraces a passion for equestrian sports, focusing on comfort, functionality, and aesthetics.
For more information, contact [hidden information]
Ähnliche Immobilien in der Nähe
Neue Angebote in Lasne-Chapelle-Saint-Lambert
Entdecken Sie mehr Häuser zum Verkauf
Lasne-Chapelle-Saint-Lambert, Belgien Immobilienarten
Lasne-Chapelle-Saint-Lambert, Belgien beliebte Suchanfragen
- Immobilien mit Garten in Lasne-Chapelle-Saint-Lambert, Belgien
- Immobilien mit Garage in Lasne-Chapelle-Saint-Lambert, Belgien
- Immobilien mit Pool in Lasne-Chapelle-Saint-Lambert, Belgien
- Immobilien mit Terrasse in Lasne-Chapelle-Saint-Lambert, Belgien
- Immobilien mit Kamin in Lasne-Chapelle-Saint-Lambert, Belgien
- Immobilien mit Bar in Lasne-Chapelle-Saint-Lambert, Belgien
- Moderne Immobilien in Lasne-Chapelle-Saint-Lambert, Belgien
- Panorama Immobilien in Lasne-Chapelle-Saint-Lambert, Belgien
- Privatsphäre Immobilien in Lasne-Chapelle-Saint-Lambert, Belgien
- Immobilien mit Balkon in Lasne-Chapelle-Saint-Lambert, Belgien
- Immobilien mit Weinkeller in Lasne-Chapelle-Saint-Lambert, Belgien
- Immobilien mit Office in Lasne-Chapelle-Saint-Lambert, Belgien
- Immobilien mit Fitnessstudio in Lasne-Chapelle-Saint-Lambert, Belgien
- Immobilien mit Spielzimmer in Lasne-Chapelle-Saint-Lambert, Belgien
- Immobilien mit Tennisplatz in Lasne-Chapelle-Saint-Lambert, Belgien
- Immobilien mit Outdoor-Küche in Lasne-Chapelle-Saint-Lambert, Belgien
- Immobilien mit Aufzug in Lasne-Chapelle-Saint-Lambert, Belgien
Verwandte Leitfäden & Geschichten
Das Vertrauen der führenden Makler der Welt
Die Makler hinter den außergewöhnlichsten Immobilien der Welt inserieren bei JamesEdition.
- Angebote von Sotheby's, Christie's, BARNES und Engel & Völkers
- Jedes Angebot wird vor der Veröffentlichung geprüft
- Verbinden Sie sich direkt mit verifizierten Maklern
Indem Sie fortfahren, akzeptieren Sie unsere Nutzungsbedingungen und Datenschutzrichtlinie.