Einfamilienhaus In Las Vegas
- 3 Schlafz.
- 3 Bäder
- 1,850 Sqft
- 6,099 Sqft lot
- Aktualisiert: November 4
- Quelle: Las Vegas REALTORS MLS#2830198
Über die Immobilie
Inside, the home features distinct living spaces designed for seamless comfort and daily function. The kitchen is modern, with under-cabinet lightings, designer vent hood, clean-line design, quartz countertops, and an island with double waterfall edge. The single-level floor plan ensures sophisticated accessibility and an effortless flow throughout the interiors. The family room/living room has built in cabinets. Plenty of recess lightings throughout the entire home. The primary bedroom has two walk-in closets with custom cabinets made by a prestigious local cabinet company. The primary bathroom has an upgraded shower area and a separate tub for relaxation. One of the secondary bedrooms has an en-suite bathroom. Modern zebra blinds throughout.
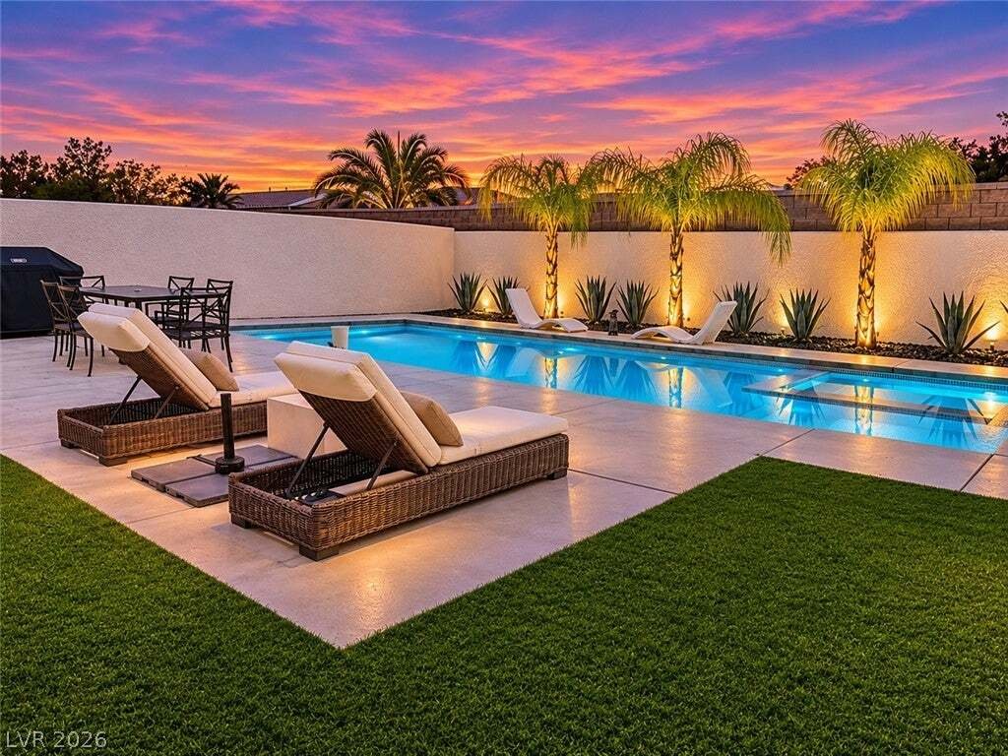
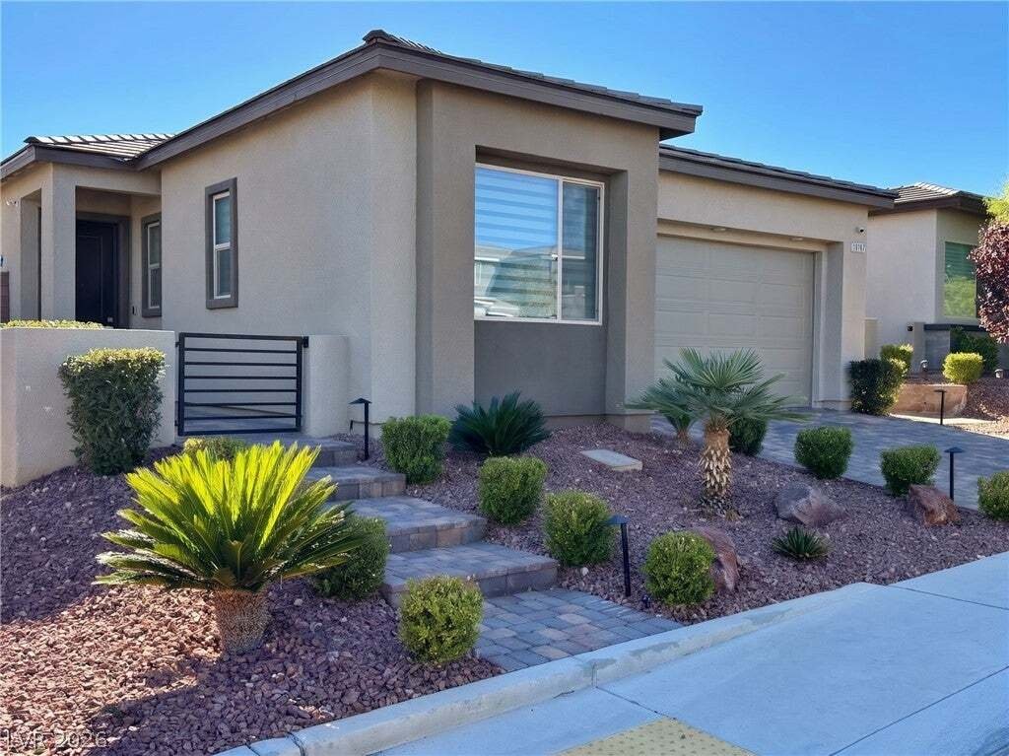
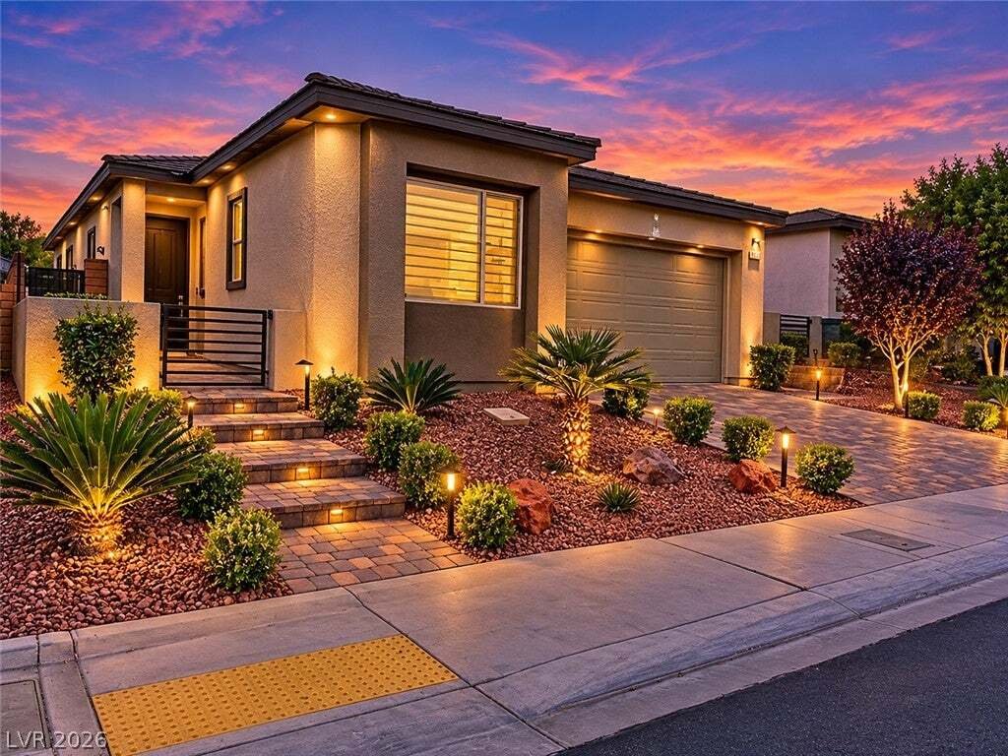
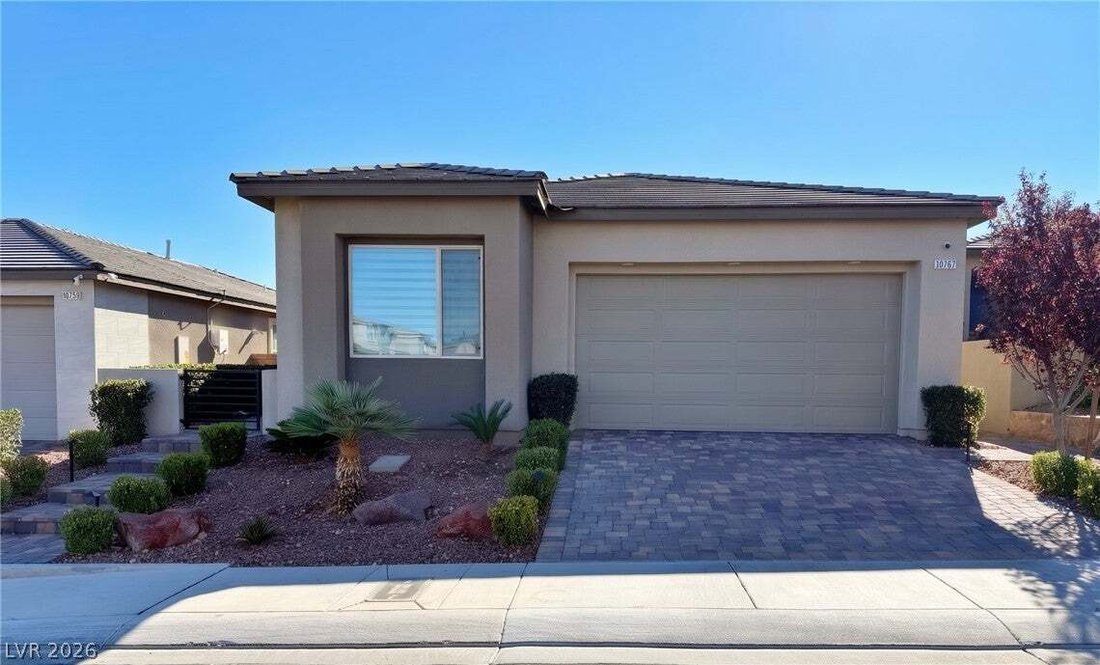
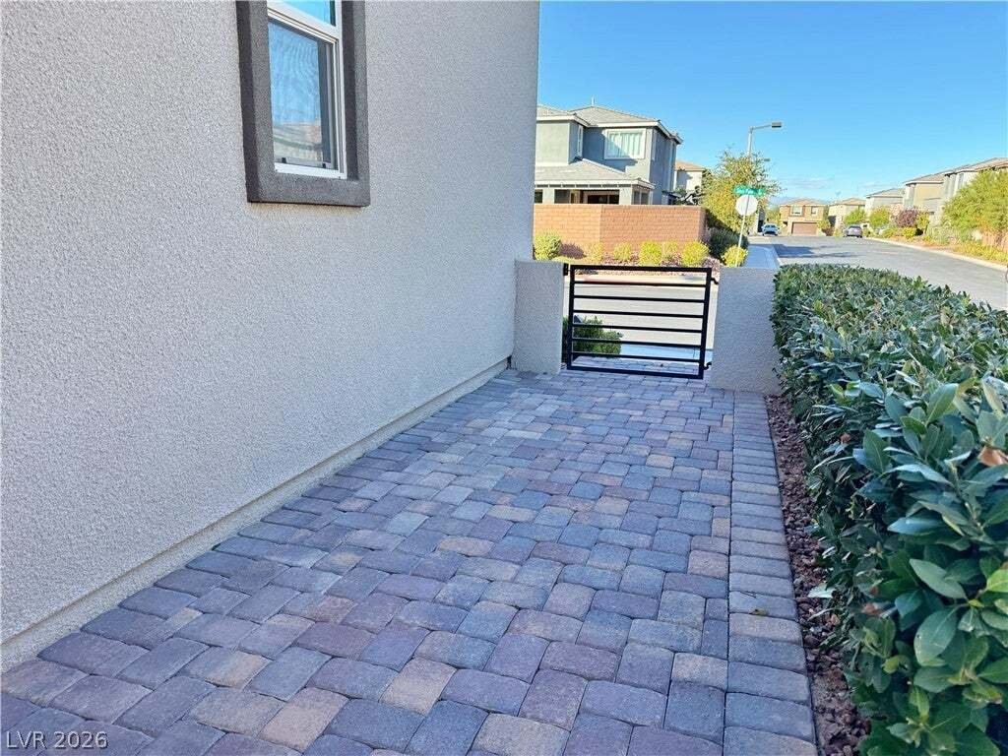
Outside, enjoy the resort-style backyard with heated & lighted pool & spa and premium synthetic grass. With plenty of space for outdoor dining, seating and pool benches. The home comes with a spacious covered patio. The automated evening outdoor lightings showcases the backyard’s full potential of outdoor serenity. The charming & spacious front courtyard with gate completes the exceptional outdoor living experience that this property offers.
Situated near a quiet culdesac, this property provides curated outdoor spaces in a premier Summerlin South Las Vegas neighborhood. Within close proximity to the Downtown Summerlin, Red Rock Resort, a premium hospital, & variety of restaurants, supermarkets & shopping areas that you will surely need & enjoy.
-
Art der Immobilie
Haus
-
Etagen
1
-
Baujahr
2021
-
Preis/Quadratfuß
$485
Funktionen
- Garage
- Pool
- Begehbarer Kleiderschrank
- Gesicherte Wohnanlage
- Modern
- Privatsphäre
- Tor
- Stein Arbeitsplatten
- Kücheninsel
Erkunden Sie die Gegend
Der Agent wird sich in Kürze mit Ihnen in Verbindung setzen
Gelistet von
Besichtigung mit the agent buchen
Wählen Sie ein Datum und ob Sie eine virtuelle oder persönliche Besichtigung mit dem Makler wünschen.
The data relating to real estate for sale on this website comes in part from the INTERNET DATA EXCHANGE Program of the Greater Las Vegas Association of REALTORS® MLS. Real estate listings held by brokerage firms other than this site owner are marked with the IDX logo. information being provided is for the consumers' personal, non-commercial use and may not be used for any purpose other than to identify prospective properties consumers may be interested in purchasing. Any use of search facilities of data on the site, other than by a consumer looking to purchase real estate, is prohibited. GLVAR deems information reliable but not guaranteed. Copyright © 2026 of the Greater Las Vegas Association of REALTORS® MLS. All Rights Reserved.
Ähnliche Immobilien in der Nähe
Neue Angebote in Las Vegas

Entdecken Sie mehr Häuser zum Verkauf
Las Vegas, NV, Vereinigte Staaten Immobilienarten
Las Vegas, NV, Vereinigte Staaten beliebte Suchanfragen
- Immobilien mit Garage in Las Vegas, NV, Vereinigte Staaten
- Immobilien mit Garten in Las Vegas, NV, Vereinigte Staaten
- Immobilien mit Pool in Las Vegas, NV, Vereinigte Staaten
- Gesicherte Wohnanlage Immobilien in Las Vegas, NV, Vereinigte Staaten
- Immobilien mit Balkon in Las Vegas, NV, Vereinigte Staaten
- Immobilien mit Bergblick in Las Vegas, NV, Vereinigte Staaten
- Immobilien mit Fitnessstudio in Las Vegas, NV, Vereinigte Staaten
- Immobilien mit Tennisplatz in Las Vegas, NV, Vereinigte Staaten
- Moderne Immobilien in Las Vegas, NV, Vereinigte Staaten
- Blick auf die Stadt Immobilien in Las Vegas, NV, Vereinigte Staaten
- Renoviert Immobilien in Las Vegas, NV, Vereinigte Staaten
- Neubauten Immobilien in Las Vegas, NV, Vereinigte Staaten
- Panorama Immobilien in Las Vegas, NV, Vereinigte Staaten
- Immobilien mit Aufzug in Las Vegas, NV, Vereinigte Staaten
- Immobilien mit Wasserblick in Las Vegas, NV, Vereinigte Staaten
- Immobilien mit Sauna in Las Vegas, NV, Vereinigte Staaten
- Immobilien mit Golfblick in Las Vegas, NV, Vereinigte Staaten
- Immobilien mit Hallenbad in Las Vegas, NV, Vereinigte Staaten
- Immobilien mit Kino in Las Vegas, NV, Vereinigte Staaten
- Pferdesport Immobilien in Las Vegas, NV, Vereinigte Staaten
- Immobilien mit Weinkeller in Las Vegas, NV, Vereinigte Staaten
- Immobilien mit Bibliothek in Las Vegas, NV, Vereinigte Staaten
- am Wasser Immobilien in Las Vegas, NV, Vereinigte Staaten
- am See Immobilien in Las Vegas, NV, Vereinigte Staaten
- Duplex Immobilien in Las Vegas, NV, Vereinigte Staaten
- Luxusvilla Immobilien in Las Vegas, NV, Vereinigte Staaten
- Immobilien auf Hügeln in Las Vegas, NV, Vereinigte Staaten
- Ski-In / Ski-Out Immobilien in Las Vegas, NV, Vereinigte Staaten
Verwandte Leitfäden & Geschichten
Das Vertrauen der führenden Makler der Welt
Die Makler hinter den außergewöhnlichsten Immobilien der Welt inserieren bei JamesEdition.
- Angebote von Sotheby's, Christie's, BARNES und Engel & Völkers
- Jedes Angebot wird vor der Veröffentlichung geprüft
- Verbinden Sie sich direkt mit verifizierten Maklern
Indem Sie fortfahren, akzeptieren Sie unsere Nutzungsbedingungen und Datenschutzrichtlinie.
partnered with