Einfamilienhaus In Las Vegas
- 3 Schlafz.
- 3 Bäder
- 2,507 Sqft
- 6,534 Sqft lot
- Aktualisiert: Oktober 21
- Quelle: Las Vegas REALTORS MLS#2827913
Über die Immobilie
The orig
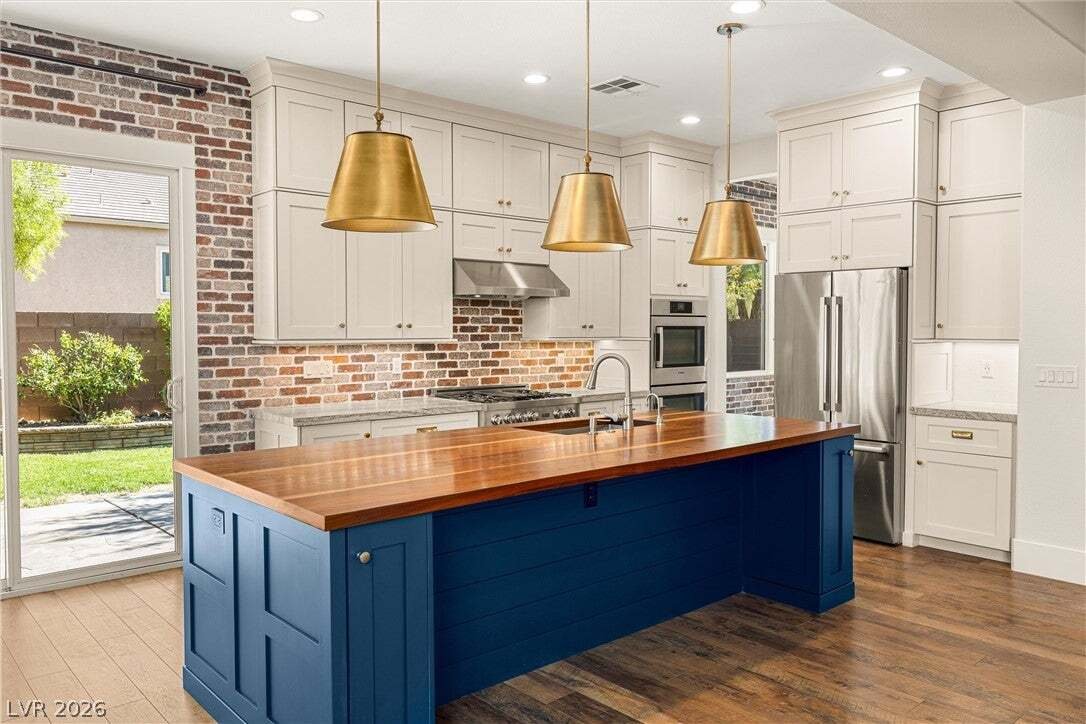
The original floor plan was reimagined, removing walls to create a connected kitchen and great room with space for a pool table and entertaining. Ten-foot ceilings, 7-inch baseboards, and 8-foot doors with antique bronze hardware give the interior architectural character.
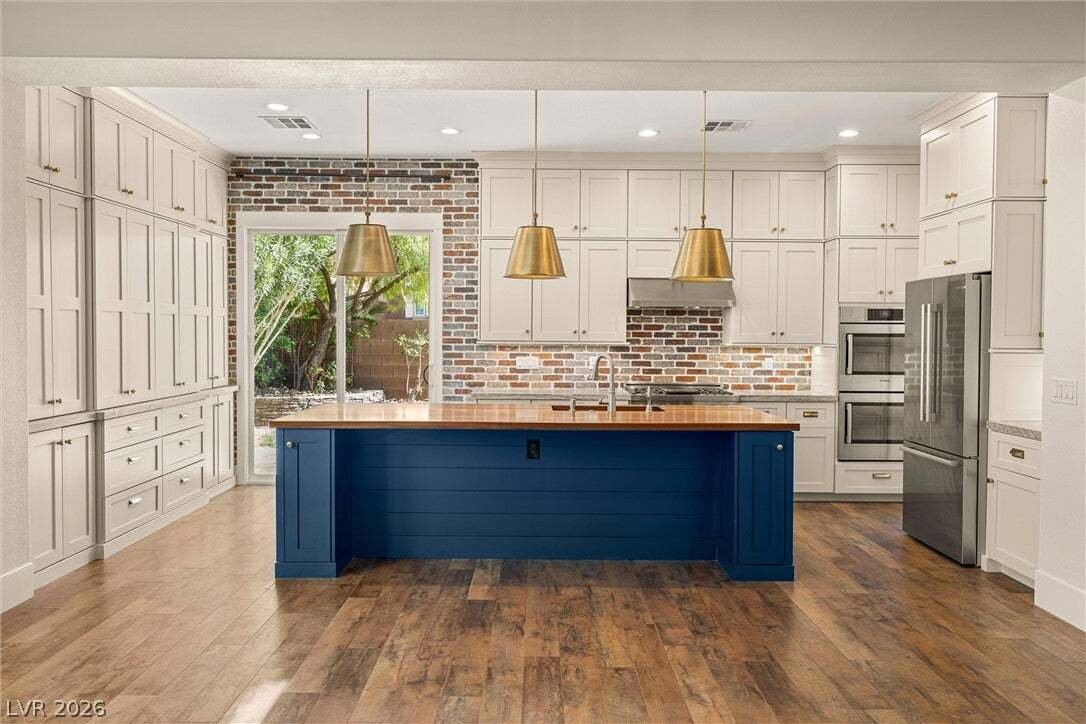
The kitchen features custom 10-foot ceiling-height cabinetry with dovetail drawers, full-extension slides, and soft-close hardware. A 10-foot island topped with 1¾-inch solid black walnut pairs with leather-finish granite. Bosch 800 Series stainless appliances include side-opening double wall ovens, a counter-depth French door refrigerator, and an ultra-quiet dishwasher. A 36-inch cooktop, stainless vent hood, instant hot water dispenser, and pull-out double trash bins complete this cook’s kitchen.
Full-height thin brick brings warmth and texture to the kitchen and dining room, while custom window casings and shiplap lend character to the great room. German-made AC4 laminate flooring and fresh interior paint create a clean, cohesive interior with no carpet and no stairs.
The second bedroom features its own ensuite bath and walk-in closet, offering privacy for guests or multigenerational living. The great room features in-ceiling surround sound and concealed TV wiring for a clean setup.
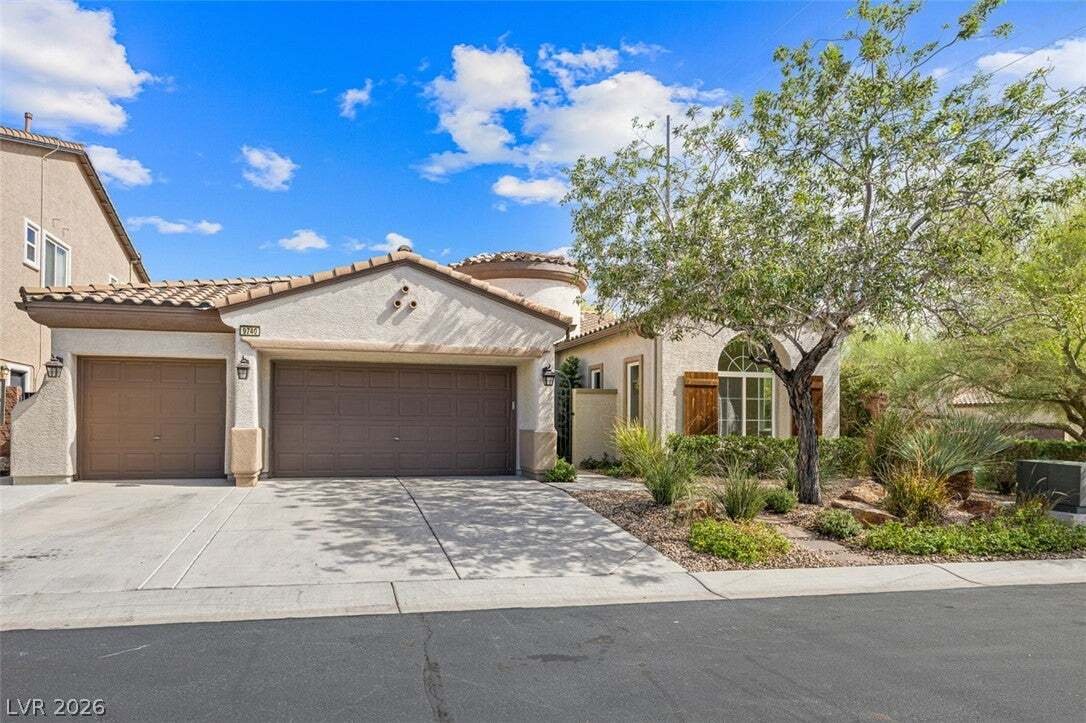
The three-car garage offers insulated doors, overhead storage, and keypad entry. Additional conveniences include Ecobee smart thermostats, Rachio smart irrigation, and a video doorbell. Other improvements include added attic insulation, 2022 exterior paint, and a 75-gallon water heater installed in 2023.
-
Art der Immobilie
Haus
-
Etagen
1
-
Baujahr
2008
-
Preis/Quadratfuß
$283
Funktionen
- Garage
- Garten
- Pool
- Begehbarer Kleiderschrank
- Gesicherte Wohnanlage
- Office
- Privatsphäre
- Waschtrockner
- Waschküche
Erkunden Sie die Gegend
Der Agent wird sich in Kürze mit Ihnen in Verbindung setzen
Gelistet von
Besichtigung mit the agent buchen
Wählen Sie ein Datum und ob Sie eine virtuelle oder persönliche Besichtigung mit dem Makler wünschen.
The data relating to real estate for sale on this website comes in part from the INTERNET DATA EXCHANGE Program of the Greater Las Vegas Association of REALTORS® MLS. Real estate listings held by brokerage firms other than this site owner are marked with the IDX logo. information being provided is for the consumers' personal, non-commercial use and may not be used for any purpose other than to identify prospective properties consumers may be interested in purchasing. Any use of search facilities of data on the site, other than by a consumer looking to purchase real estate, is prohibited. GLVAR deems information reliable but not guaranteed. Copyright © 2026 of the Greater Las Vegas Association of REALTORS® MLS. All Rights Reserved.
Ähnliche Immobilien in der Nähe
Neue Angebote in Las Vegas


Entdecken Sie mehr Häuser zum Verkauf
Las Vegas, NV, Vereinigte Staaten Immobilienarten
Las Vegas, NV, Vereinigte Staaten beliebte Suchanfragen
- Immobilien mit Garage in Las Vegas, NV, Vereinigte Staaten
- Immobilien mit Garten in Las Vegas, NV, Vereinigte Staaten
- Immobilien mit Pool in Las Vegas, NV, Vereinigte Staaten
- Gesicherte Wohnanlage Immobilien in Las Vegas, NV, Vereinigte Staaten
- Immobilien mit Balkon in Las Vegas, NV, Vereinigte Staaten
- Immobilien mit Bergblick in Las Vegas, NV, Vereinigte Staaten
- Immobilien mit Fitnessstudio in Las Vegas, NV, Vereinigte Staaten
- Immobilien mit Tennisplatz in Las Vegas, NV, Vereinigte Staaten
- Moderne Immobilien in Las Vegas, NV, Vereinigte Staaten
- Blick auf die Stadt Immobilien in Las Vegas, NV, Vereinigte Staaten
- Renoviert Immobilien in Las Vegas, NV, Vereinigte Staaten
- Neubauten Immobilien in Las Vegas, NV, Vereinigte Staaten
- Panorama Immobilien in Las Vegas, NV, Vereinigte Staaten
- Immobilien mit Aufzug in Las Vegas, NV, Vereinigte Staaten
- Immobilien mit Sauna in Las Vegas, NV, Vereinigte Staaten
- Immobilien mit Wasserblick in Las Vegas, NV, Vereinigte Staaten
- Immobilien mit Golfblick in Las Vegas, NV, Vereinigte Staaten
- Immobilien mit Hallenbad in Las Vegas, NV, Vereinigte Staaten
- Immobilien mit Kino in Las Vegas, NV, Vereinigte Staaten
- Pferdesport Immobilien in Las Vegas, NV, Vereinigte Staaten
- Immobilien mit Weinkeller in Las Vegas, NV, Vereinigte Staaten
- Immobilien mit Bibliothek in Las Vegas, NV, Vereinigte Staaten
- am See Immobilien in Las Vegas, NV, Vereinigte Staaten
- am Wasser Immobilien in Las Vegas, NV, Vereinigte Staaten
- Immobilien auf Hügeln in Las Vegas, NV, Vereinigte Staaten
- Duplex Immobilien in Las Vegas, NV, Vereinigte Staaten
- Luxusvilla Immobilien in Las Vegas, NV, Vereinigte Staaten
- Ski-In / Ski-Out Immobilien in Las Vegas, NV, Vereinigte Staaten
- Immobilien in hohen Höhen in Las Vegas, NV, Vereinigte Staaten
Verwandte Leitfäden & Geschichten
Das Vertrauen der führenden Makler der Welt
Die Makler hinter den außergewöhnlichsten Immobilien der Welt inserieren bei JamesEdition.
- Angebote von Sotheby's, Christie's, BARNES und Engel & Völkers
- Jedes Angebot wird vor der Veröffentlichung geprüft
- Verbinden Sie sich direkt mit verifizierten Maklern
Indem Sie fortfahren, akzeptieren Sie unsere Nutzungsbedingungen und Datenschutzrichtlinie.
partnered with