$2,499,900

Einfamilienhaus In Las Vegas

  • 4 Schlafz.
  • 4 Bäder
  • 2,827 Sqft
  • 6,099 Sqft lot
  • Aktualisiert: Heute
  • Quelle:
    Las Vegas REALTORS  MLS#2810498

Über die Immobilie

Beschreibung wurde automatisch übersetzt.
Die Beschreibung wird in der Originalsprache angezeigt.
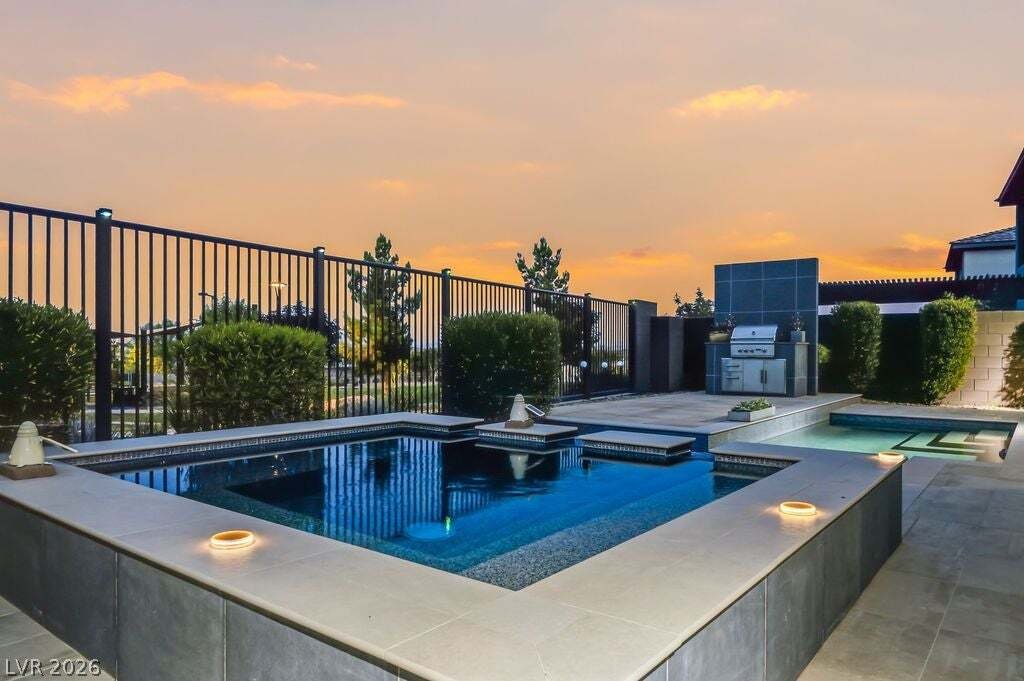
A rare combination of former-model sophistication, Strip views and exceptional outdoor living in gated West Summerlin, this former Toll Brothers sales-office model showcases an exceptional level of builder upgrades, finishes and design detail. The home offers 2,827 sqft, 4 bedrooms and 3.5 baths, with no rear neighbor, an elevated setting overlooking the adjoining community park and Las Vegas Stri
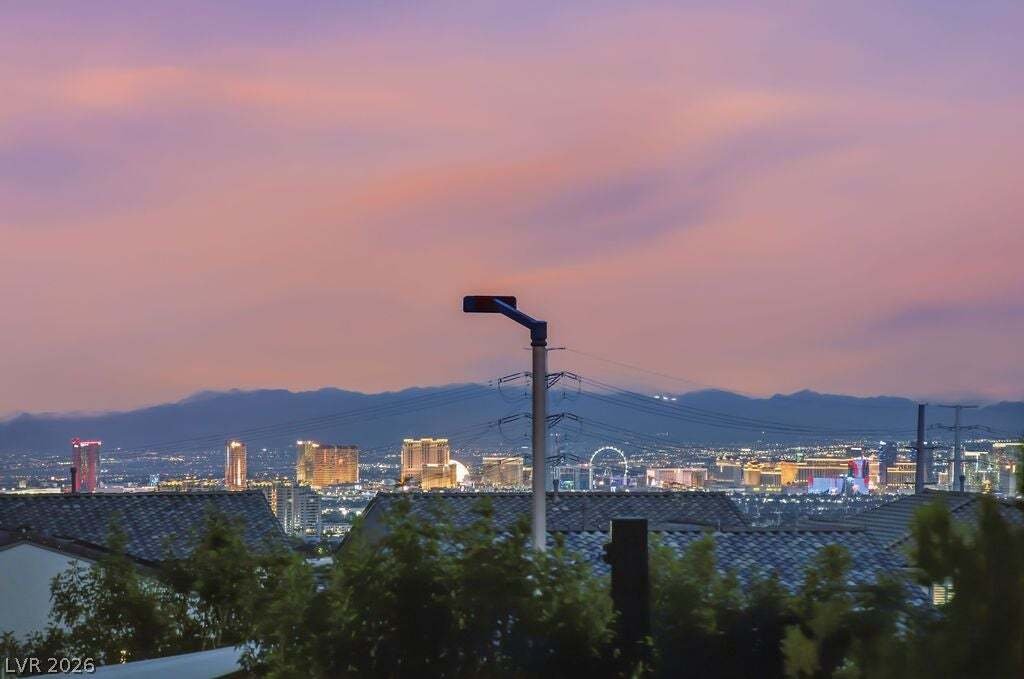
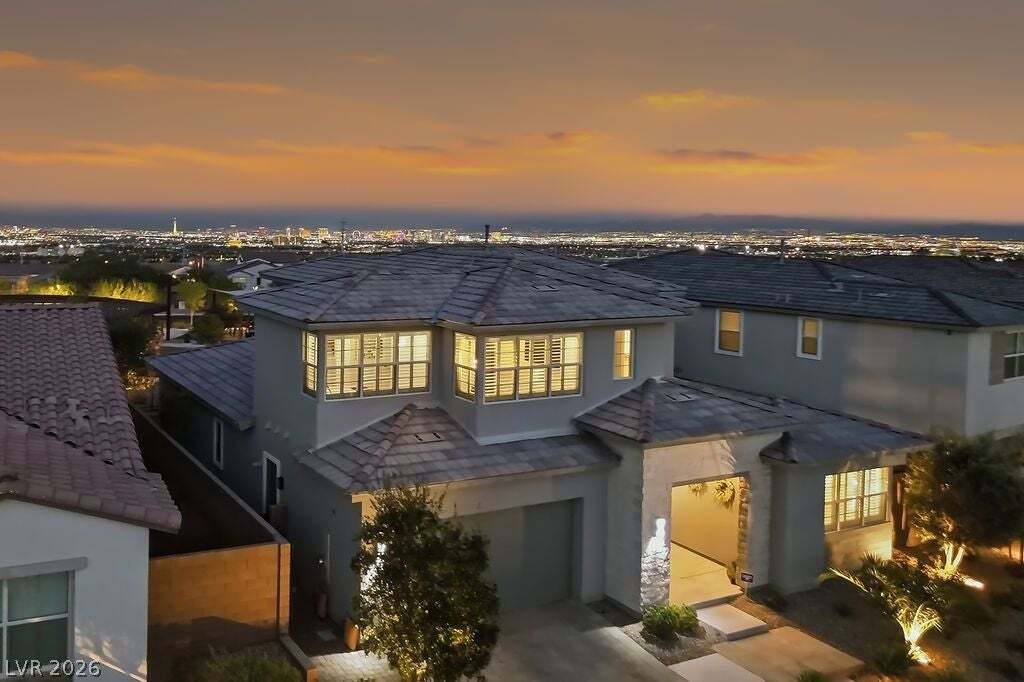
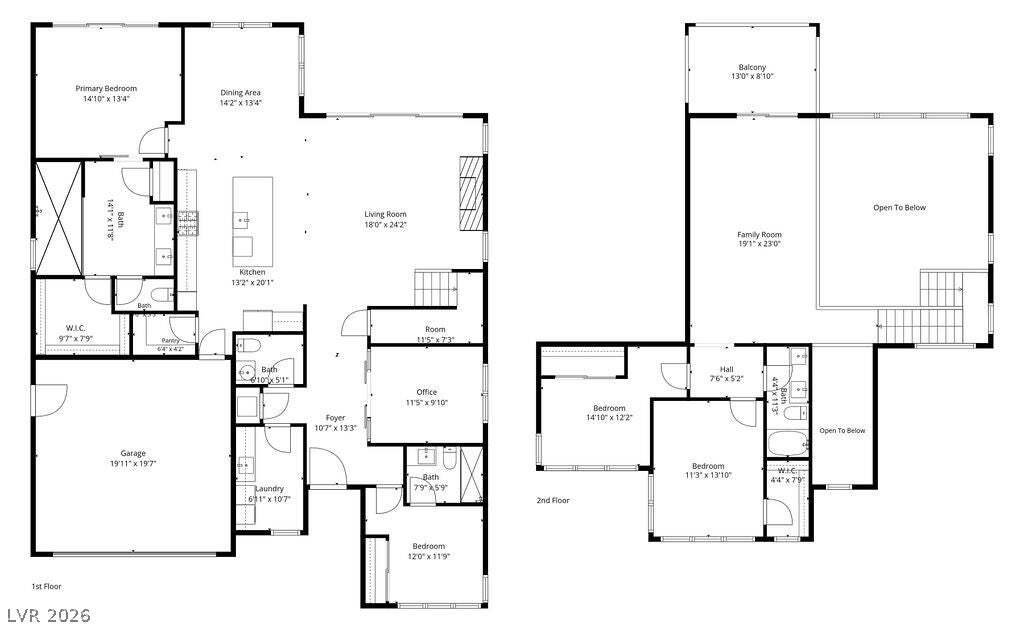
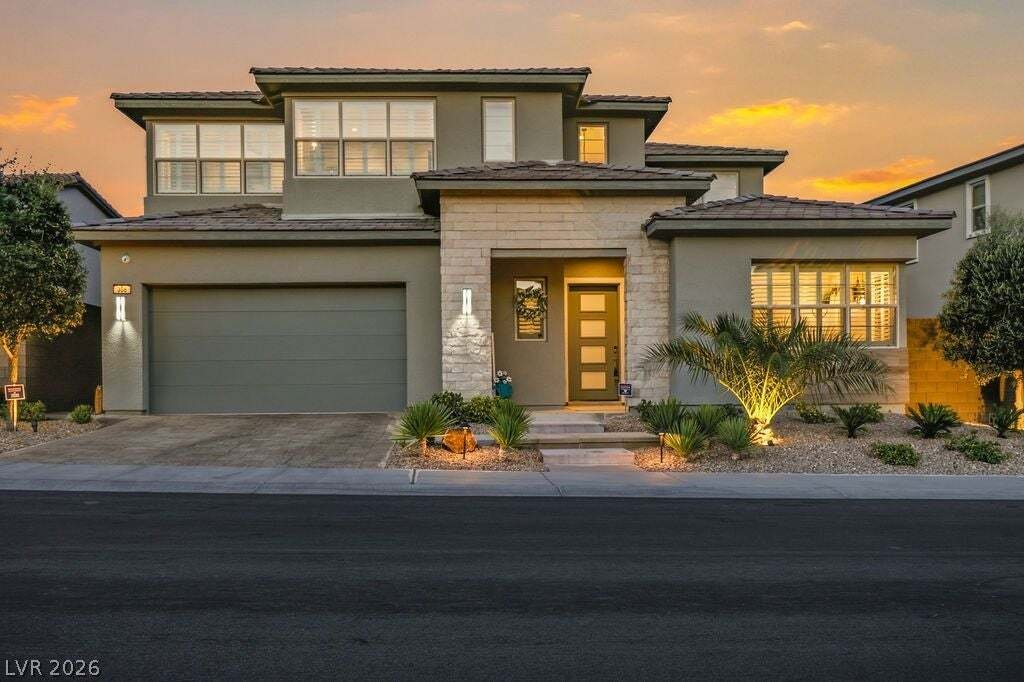
A rare combination of former-model sophistication, Strip views and exceptional outdoor living in gated West Summerlin, this former Toll Brothers sales-office model showcases an exceptional level of builder upgrades, finishes and design detail. The home offers 2,827 sqft, 4 bedrooms and 3.5 baths, with no rear neighbor, an elevated setting overlooking the adjoining community park and Las Vegas Strip. Inside, dramatic architectural details, designer wall treatments, custom lighting, rich flooring and refined contemporary finishes preserve the feel of a professionally designed model home. Expansive windows bring in light while framing the views. The designer kitchen anchors the main living space with striking cabinetry, premium finishes, generous counter space and an oversized island ideal for entertaining and everyday living. Multiple gathering spaces and 2 fireplaces add warmth and visual interest. The first-floor primary suite offers a private retreat with a spa-inspired bath featuring an oversized shower, dual vanities and beautifully appointed finishes. A second first-floor bedroom with its own ensuite bath provides privacy and flexibility for guests or multigenerational living, while two additional bedrooms complete the floor plan. Outside, a private heated pool and spa, built-in barbecue, covered patio and multiple areas for lounging, dining and entertaining create a true indoor-outdoor lifestyle. With no homes directly behind, the backyard opens toward the community park and Las Vegas Strip, while the balcony showcases breathtaking panoramic Strip views as the city lights come alive after sunset. Additional features include a finished garage with storage and EV charging. Select builder-provided furnishings and televisions remain with the home, further preserving its former-model presentation. The model-home pedigree, extensive upgrades, privacy, panoramic Strip views and resort-style outdoor spaces make this one of West Summerlin’s most distinctive offerings.
  • Art der Immobilie

    Haus

  • Etagen

    2

  • Baujahr

    2021

  • Preis/Quadratfuß

    $884

Funktionen

Funktionen

Lot

Innenbereich

  • Kamin
  • Klimaanlage
  • Kücheninsel
  • Waschküche

Outdoor

  • Balkon
  • Pool
  • Garage
  • Outdoor-Küche
  • Wohnraum im Freien
  • Garten

Erkunden Sie die Gegend

308 Gandara Street, Las Vegas, Nevada, Vereinigte Staaten Auf Google Maps anzeigen
Preis pro sqft
Niedrig
Hoch

2,348 weitere Einträge in Las Vegas anzeigen

Home Realty Center - Las Vegas

Vor 9 Monaten beigetreten
Ihre Nachricht
Sie haben sich nach diesem Objekt erkundigt

Der Agent wird sich in Kürze mit Ihnen in Verbindung setzen

Gelistet von

Home Realty Center - Las Vegas
Nevada, United States
Agenturprofil anzeigen
8
Angebote
2025
Beigetreten

Besichtigung mit the agent buchen

Wählen Sie ein Datum und ob Sie eine virtuelle oder persönliche Besichtigung mit dem Makler wünschen.

In-person tour
Bevorzugtes Datum
Art der Tour
Home Realty Center - Las Vegas
Las Vegas, Nevada, United States
Agenturprofil anzeigen
Zuletzt aktualisiert
Heute
Erstmalig gelistet
Aug 28
Angebotsreferenz
2810498
Angebotsstatus
Anruf

Telefonanruf starten mit:

Hallo, ich rufe wegen der Immobilie mit der Referenz 2810498 an, die ich auf JamesEdition gefunden habe.

Nach dem Anruf geben wir Ihre Kontaktdaten an den Agenten weiter, um die Kommunikation zu erleichtern.

brokerages we
partnered with