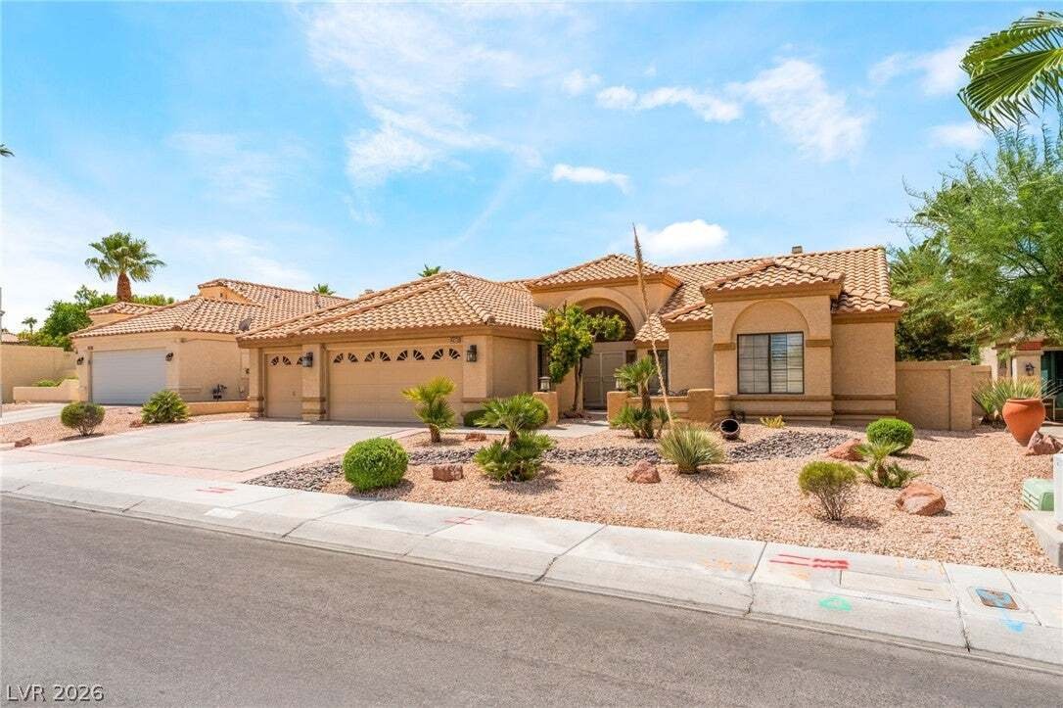
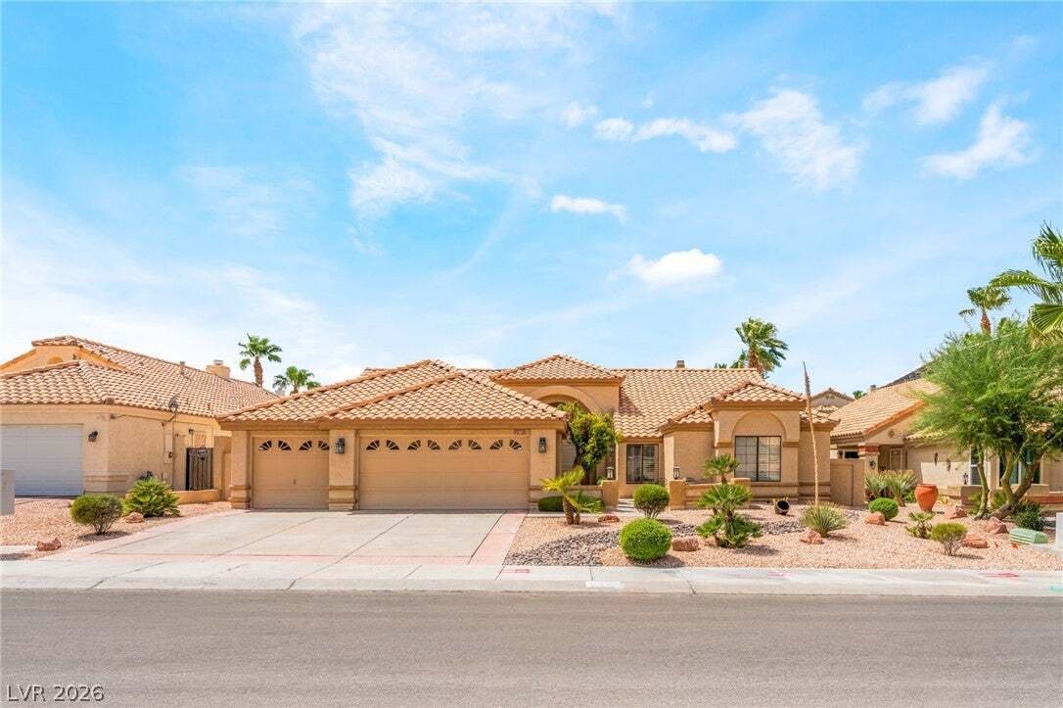
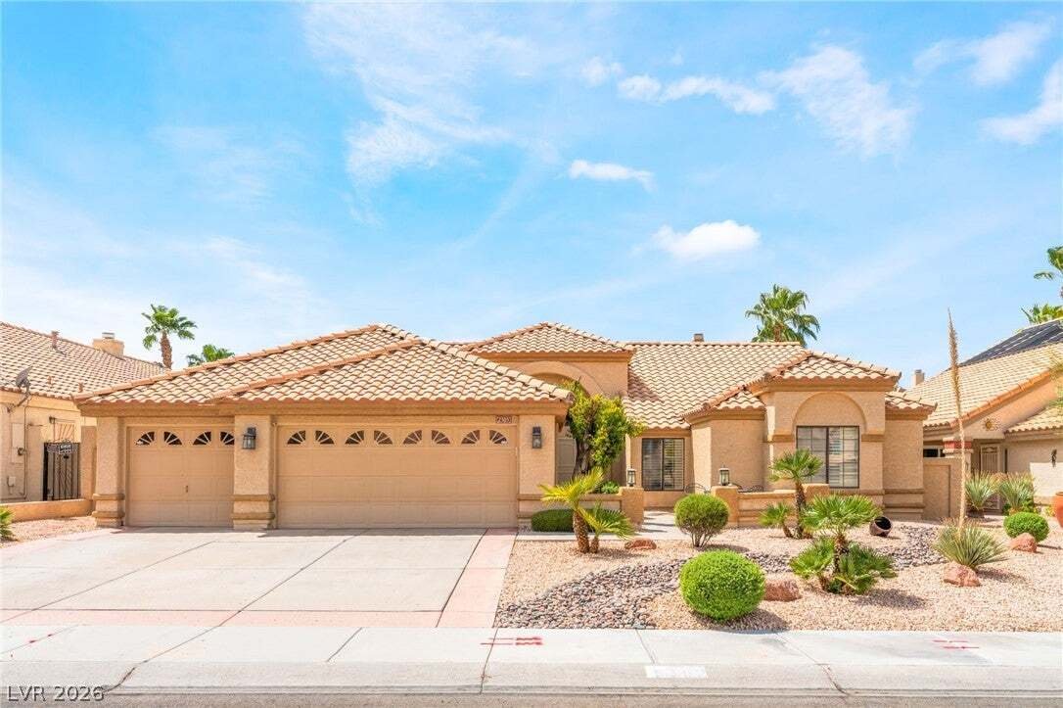
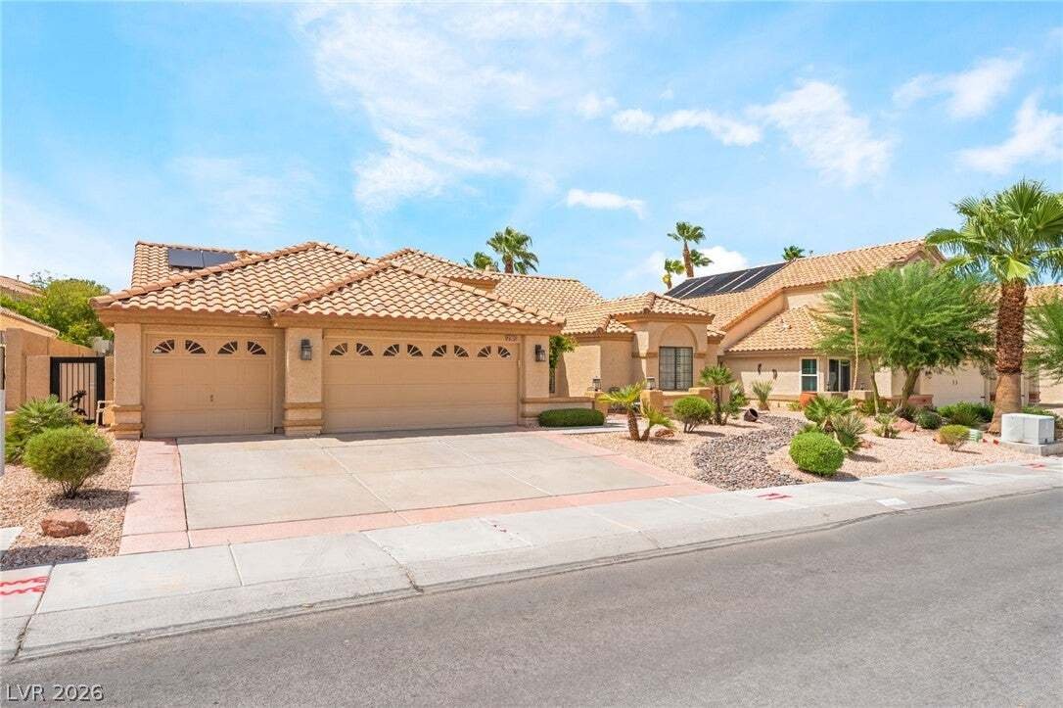
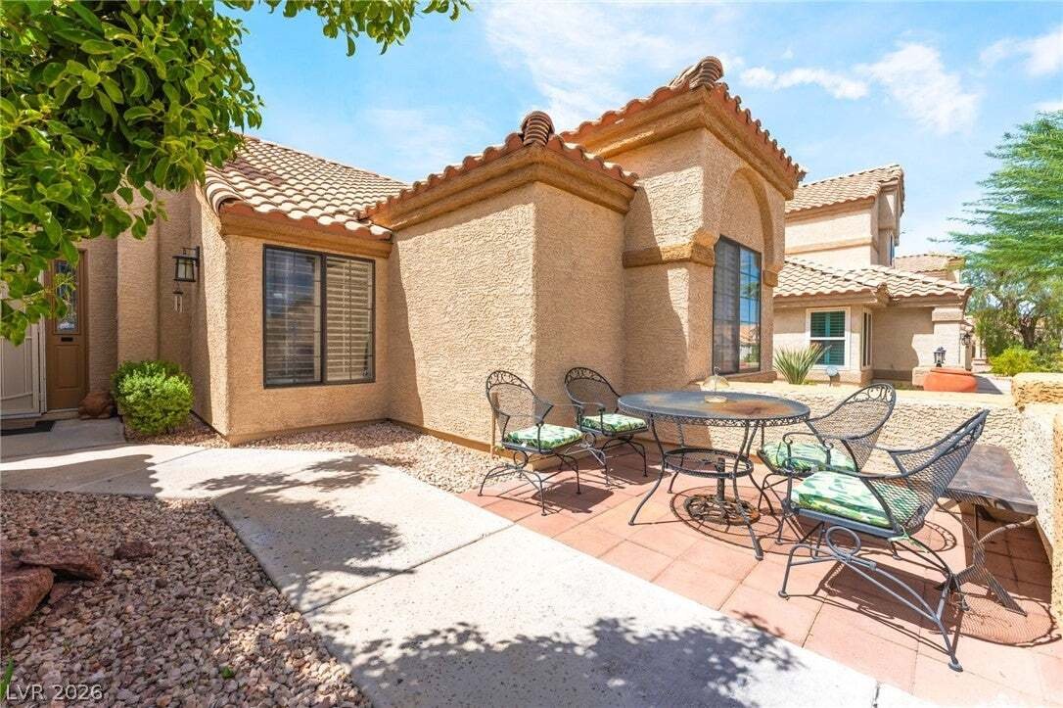
Einfamilienhaus In Las Vegas
- 3 Schlafz.
- 3 Bäder
- 2,478 Sqft
- 8,277 Sqft lot
- Aktualisiert: Heute
- Quelle: Las Vegas REALTORS MLS#2810917
Über die Immobilie
Inside this 2,478-square-foot home, the spaces are defined by a mix of hardwood, wood, and til
Inside this 2,478-square-foot home, the spaces are defined by a mix of hardwood, wood, and tile flooring, highlighted by vaulted ceilings and plantation shutters. The kitchen is equipped with granite countertops, wood cabinetry, and tile flooring, opening to an adjacent dining area complete with a bay window. Built-in features, pot shelves, and ceiling fans are found throughout, while a dedicated laundry room offers a sink and direct exterior access. The primary bedroom is a comfortable retreat with wood flooring, a dual-sided fireplace connecting to the primary bathroom, and a walk-in closet featuring built-in features and laminate flooring. This home is also equipped with a central vacuum, central air, central heating, and an owned alarm system.
Outside, a paved concrete courtyard and covered patio offer space to enjoy the desert climate, complete with a barbecue stub and an outside fireplace. The fenced backyard features an in-ground pool and integrated spa combo with a waterfall, surrounded by mature palm trees. Backyard access, a dog run, and a 3-car garage complete the exterior amenities. Solar will be paid off at close of escrow.
-
Art der Immobilie
Haus
-
Etagen
1
-
Baujahr
1989
-
Preis/Quadratfuß
$261
Funktionen
Erkunden Sie die Gegend
Der Agent wird sich in Kürze mit Ihnen in Verbindung setzen
Gelistet von
Besichtigung mit the agent buchen
Wählen Sie ein Datum und ob Sie eine virtuelle oder persönliche Besichtigung mit dem Makler wünschen.
The data relating to real estate for sale on this website comes in part from the INTERNET DATA EXCHANGE Program of the Greater Las Vegas Association of REALTORS® MLS. Real estate listings held by brokerage firms other than this site owner are marked with the IDX logo. information being provided is for the consumers' personal, non-commercial use and may not be used for any purpose other than to identify prospective properties consumers may be interested in purchasing. Any use of search facilities of data on the site, other than by a consumer looking to purchase real estate, is prohibited. GLVAR deems information reliable but not guaranteed. Copyright © 2026 of the Greater Las Vegas Association of REALTORS® MLS. All Rights Reserved.
Das Vertrauen der führenden Makler der Welt
Die Makler hinter den außergewöhnlichsten Immobilien der Welt inserieren bei JamesEdition.
- Angebote von Sotheby's, Christie's, BARNES und Engel & Völkers
- Jedes Angebot wird vor der Veröffentlichung geprüft
- Verbinden Sie sich direkt mit verifizierten Maklern
Indem Sie fortfahren, akzeptieren Sie unsere Nutzungsbedingungen und Datenschutzrichtlinie.
partnered with