$788,000
Freistehendes Einfamilienhaus Las Vegas
- 4 Schlafz.
- 4 Bäder
- 2,784 Sqft
- 20,474 Sqft lot
- Aktualisiert: Oktober 23
- MLS#2822937
Über die Immobilie
Beschreibung wurde automatisch übersetzt.
Die Beschreibung wird in der Originalsprache angezeigt.
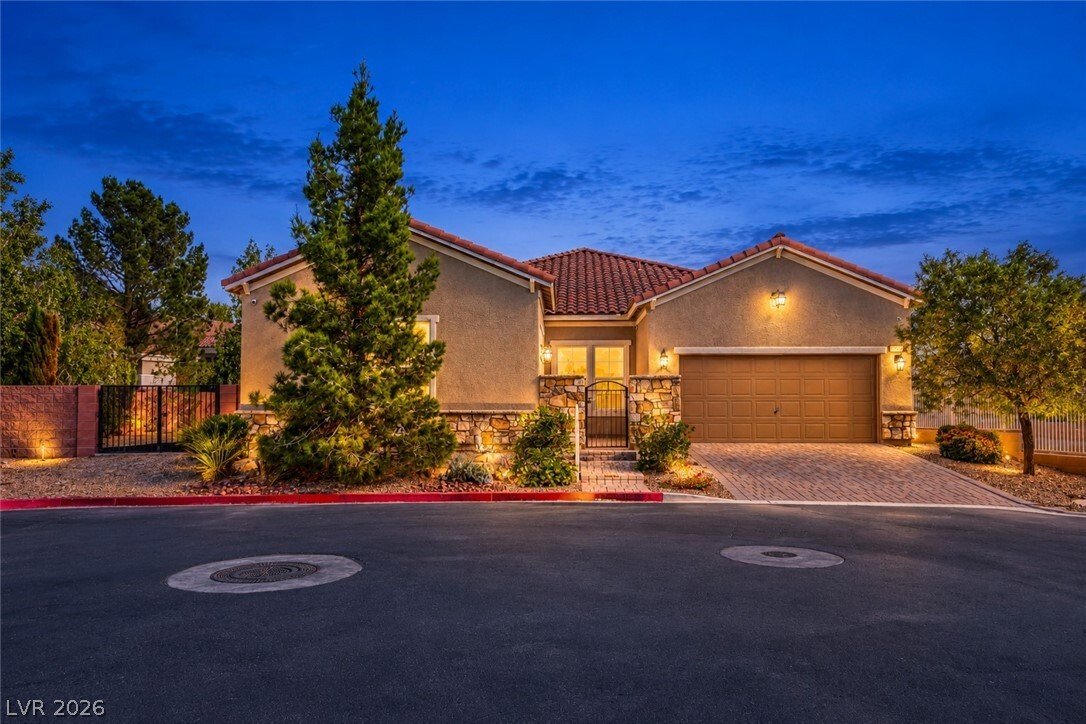
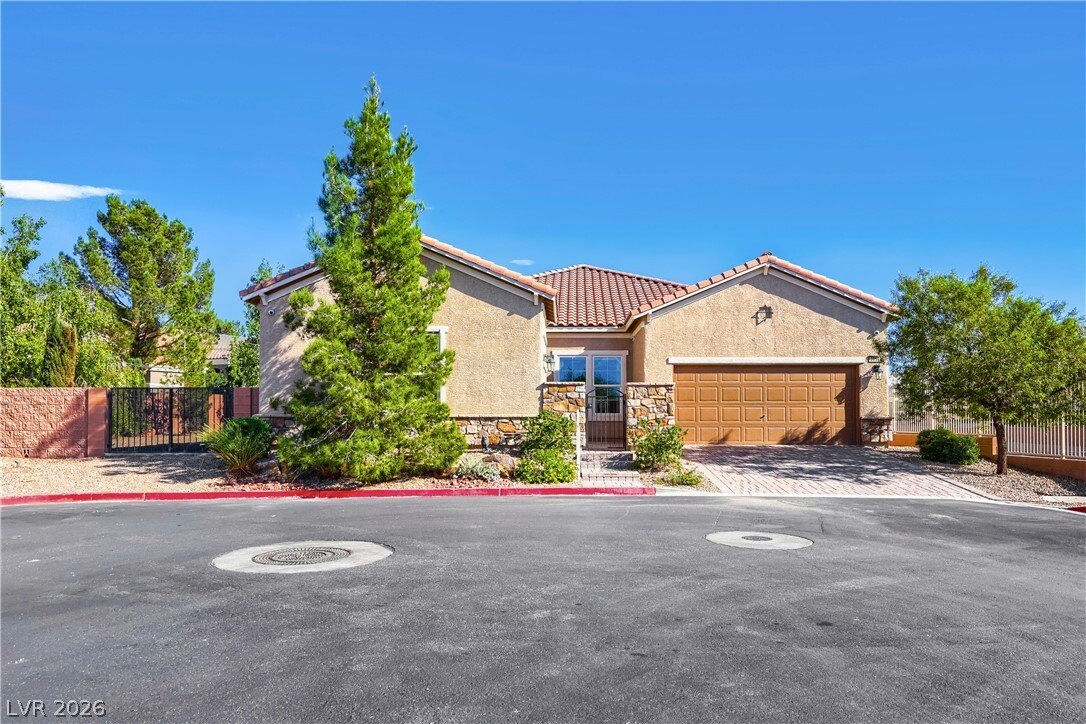
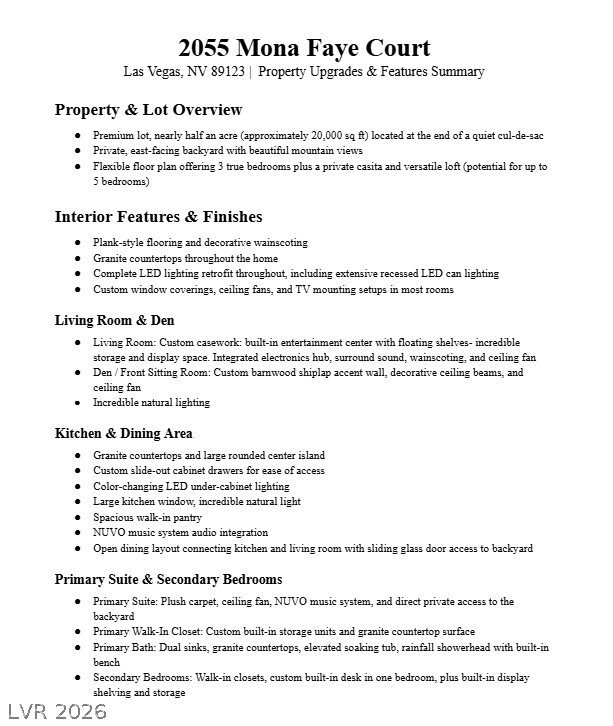
Situated at the end of a cul-de-sac on a half-acre lot with no rear neighbors, & mountain views! Flexible floor plan offers up to 5 bedrooms with 3 true bedrooms, a private casita with separate entrance & ¾ bath—perfect for guests or multi-gen living! Incredible natural lighting throughout! Den features a barnwood accent wall & ceiling beams. Living room with a custom built-in entertai
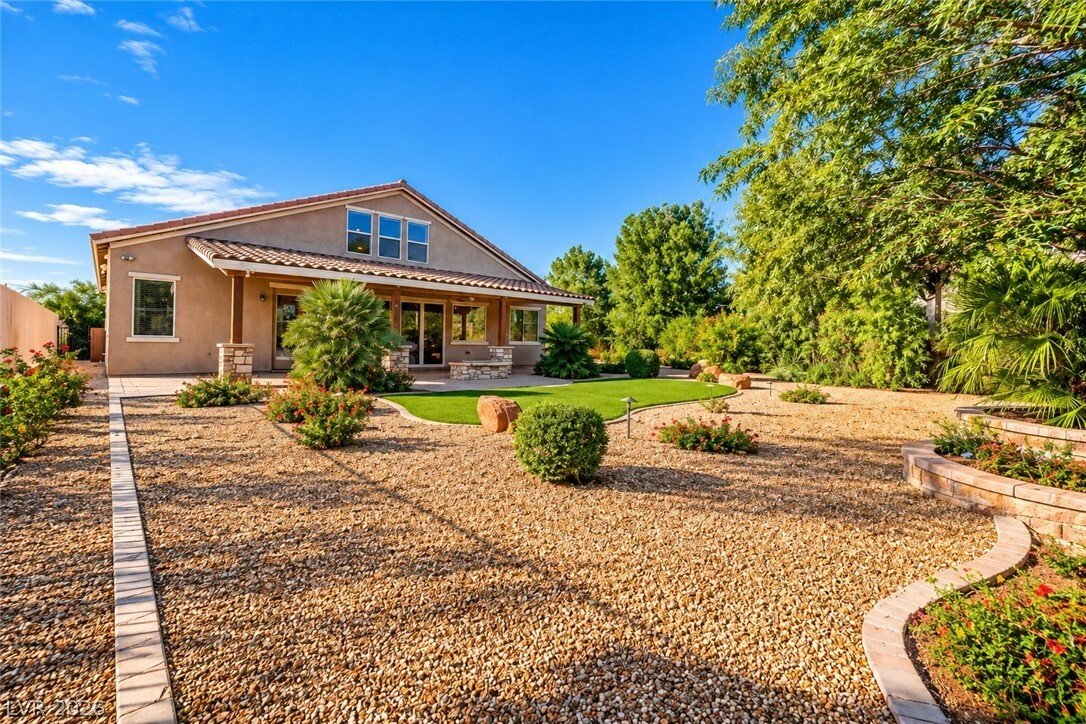
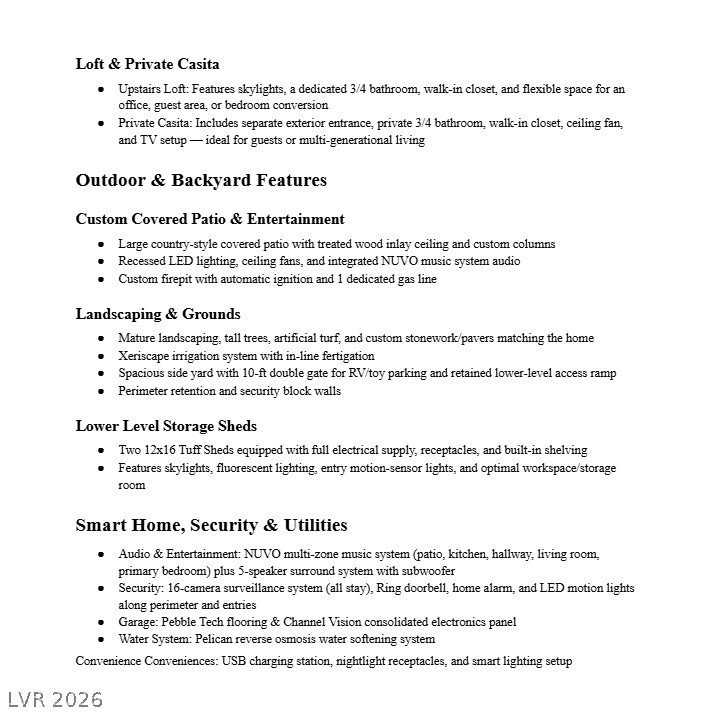
Situated at the end of a cul-de-sac on a half-acre lot with no rear neighbors, & mountain views! Flexible floor plan offers up to 5 bedrooms with 3 true bedrooms, a private casita with separate entrance & ¾ bath—perfect for guests or multi-gen living! Incredible natural lighting throughout! Den features a barnwood accent wall & ceiling beams. Living room with a custom built-in entertainment center, electronics hub, surround sound, & wainscoting. Kitchen features granite countertops, island, custom slide-out drawers, color-changing under-cabinet lighting, & walk-in pantry. Primary suite features private backyard access & walk-in closet with built-in storage & granite countertop. Spa-like primary bathroom has double sinks, walk-in shower with bench & rainfall showerhead, & soaking tub. Loft has a ¾ bath, closet & skylights—ideal as living space or bedroom. Secondary bedrooms feature walk-in closets, including one with custom built-in desk, storage & display cases. East-facing backyard has mature landscaping, turf, xeriscape irrigation system with in-line fertigation, perimeter retention, security walls, & a custom covered patio with treated wood inlay ceiling, columns, ceiling fans, & music system. Custom firepit with automatic start inside the house, surrounded by stonework & pavers designed to match the home. Side yard features a 10-ft double RV access gate, room for RV parking & recreational toys. Two 12x16 Tuff Sheds feature electrical, fluorescent lighting, receptacles, built-in shelving, skylights & motion sensor lighting. Smart features include 5-speaker surround sound with subwoofer, NUVO multi-zone music system serving patio, kitchen, hallway, front room & primary bedroom, USB charging station, nightlight receptacles & TV mounts. Security includes 16-camera surveillance system, Ring doorbell, alarm, & perimeter LED motion sensor lighting. Garage features Pebble Tech flooring, Channel Vision electronics panel, & Pelican reverse osmosis water softener!
-
Art der Immobilie
Haus
-
Baujahr
2015
-
Preis/Quadratfuß
$283
Funktionen
- Garage
- Garten
- Begehbarer Kleiderschrank
- Bergblick
- Feuergrube
- Parkplatz
- Stein Arbeitsplatten
- Tor
- Kücheninsel
Erkunden Sie die Gegend
2055 Mona Faye Court, Las Vegas, NV 89123, Nevada, Vereinigte Staaten
Auf Google Maps anzeigen
Preis pro sqft
Niedrig
Hoch
Vor 5 Jahren beigetreten
Sie haben sich nach diesem Objekt erkundigt
Der Agent wird sich in Kürze mit Ihnen in Verbindung setzen
Gelistet von
21
Angebote
2022
Beigetreten
Besichtigung mit Rick Brenkus buchen
Wählen Sie ein Datum und ob Sie eine virtuelle oder persönliche Besichtigung mit dem Makler wünschen.
Bevorzugtes Datum
Art der Tour

KWMP Green Valley
2230 Corporate Circle, Suite 250, 89074, Henderson, United States
Agenturprofil anzeigen
Zuletzt aktualisiert
Oktober 23
Erstmalig gelistet
Oktober 23
Maklerlizenz
#BS.0016186
Angebotsreferenz
2172553593788354
Angebotsstatus
Das Vertrauen der führenden Makler der Welt
Die Makler hinter den außergewöhnlichsten Immobilien der Welt inserieren bei JamesEdition.
- Angebote von Sotheby's, Christie's, BARNES und Engel & Völkers
- Jedes Angebot wird vor der Veröffentlichung geprüft
- Verbinden Sie sich direkt mit verifizierten Maklern
Indem Sie fortfahren, akzeptieren Sie unsere Nutzungsbedingungen und Datenschutzrichtlinie.
brokerages we
partnered with
partnered with