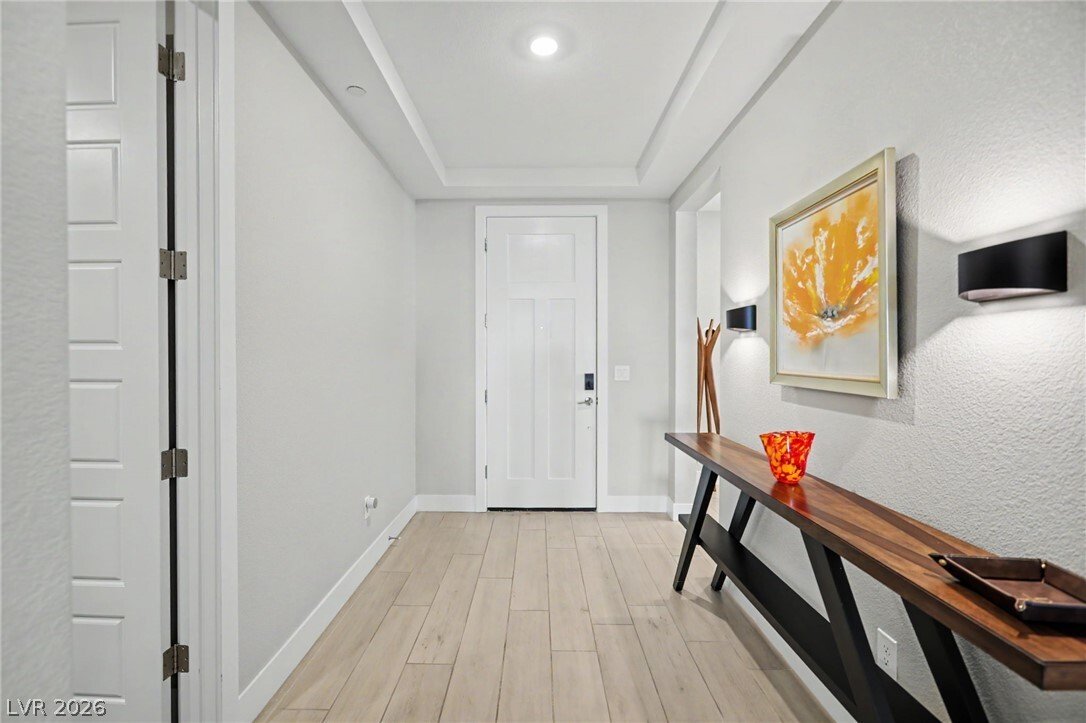
$775,000
Freistehendes Einfamilienhaus Las Vegas
- 3 Schlafz.
- 3 Bäder
- 2,563 Sqft
- 7,841 Sqft lot
- Aktualisiert: Heute
- MLS#2826016
Über die Immobilie
Beschreibung wurde automatisch übersetzt.
Die Beschreibung wird in der Originalsprache angezeigt.
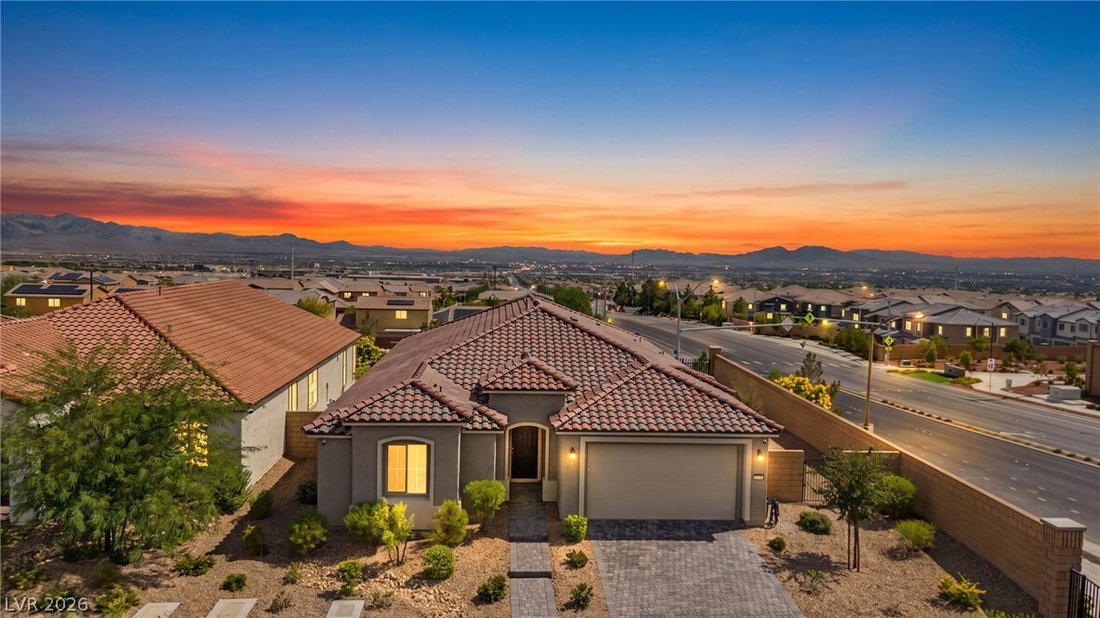
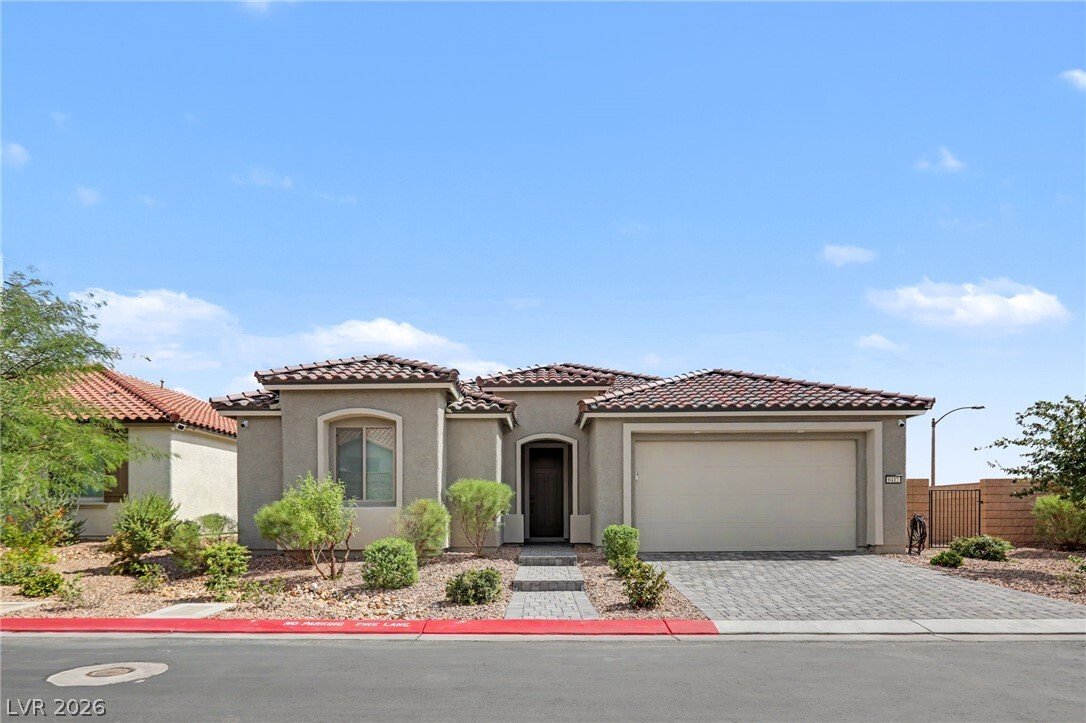
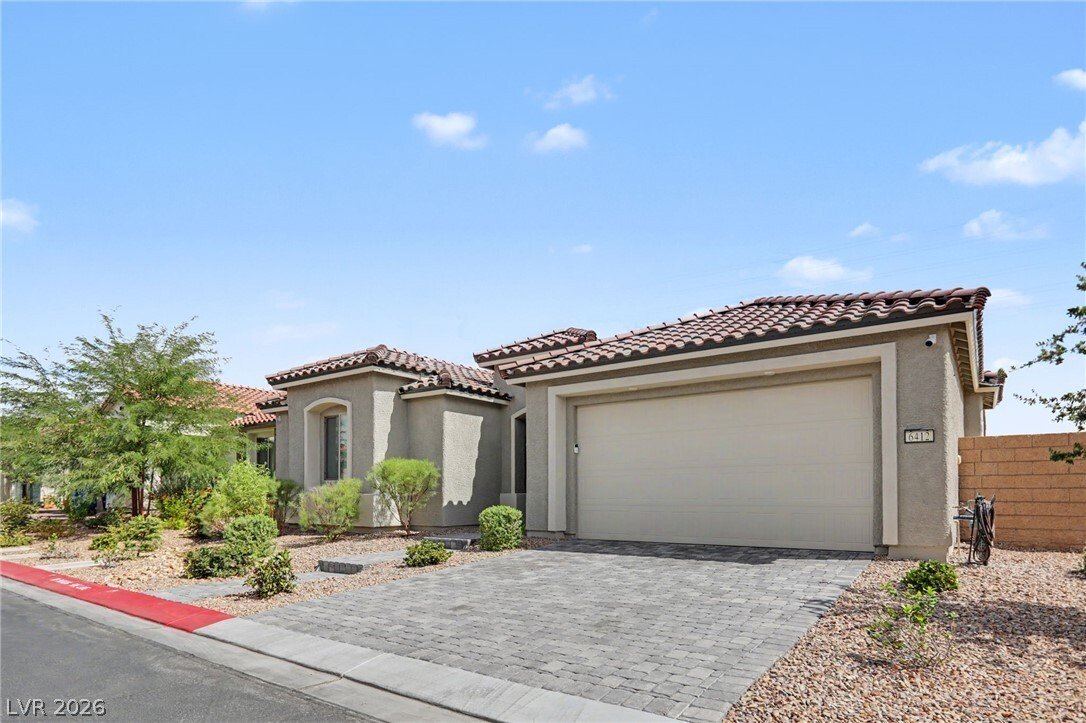
Welcome to this highly upgraded single-story Parklane floor plan by Pulte Homes in Talvona at Skye Hills! Offering 2,563 sq. ft., this impressive floor plan features 3 bedrooms, den, 2.5 baths & 2-car garage on a premium end lot with unobstructed Strip, city & mountain views and no front or right-side neighbors. The HUGE side yard is one of the largest in the community with plenty of room
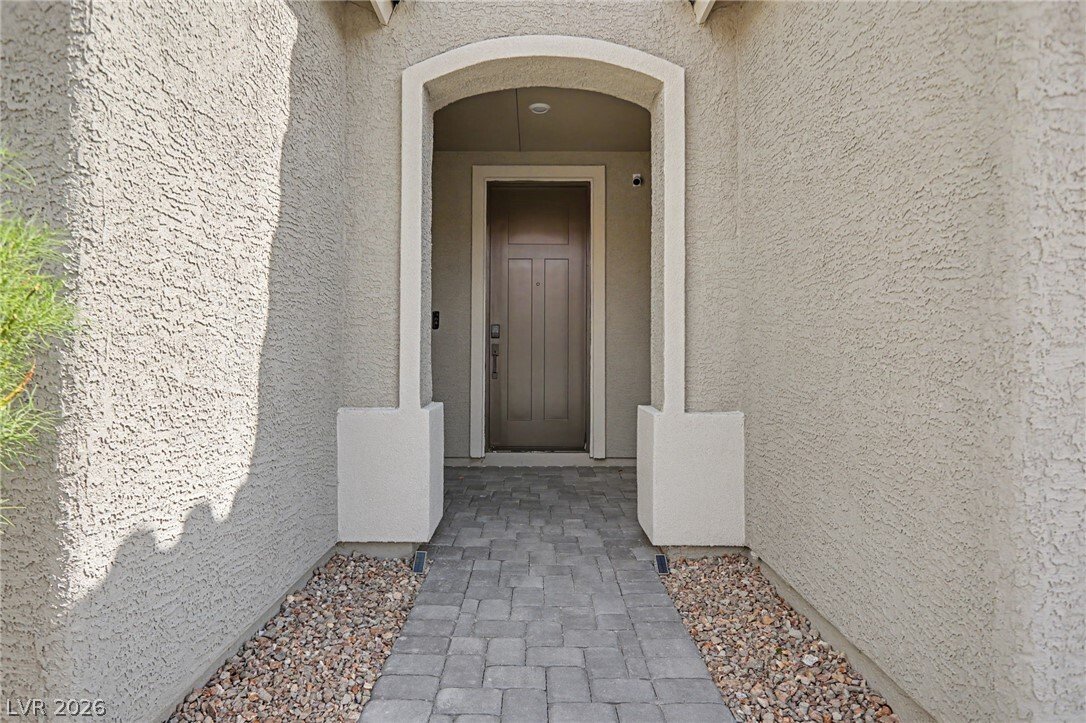
Welcome to this highly upgraded single-story Parklane floor plan by Pulte Homes in Talvona at Skye Hills! Offering 2,563 sq. ft., this impressive floor plan features 3 bedrooms, den, 2.5 baths & 2-car garage on a premium end lot with unobstructed Strip, city & mountain views and no front or right-side neighbors. The HUGE side yard is one of the largest in the community with plenty of room for a pool & more! Inside features wood-like tile flooring throughout with NO carpet, expanded primary bedroom & dining room, electronic shades, ceiling fans & recessed lighting. The gourmet kitchen showcases quartz countertops, ceiling-height white shaker soft-close cabinetry, custom tile backsplash to the ceiling, under-cabinet lighting & a stunning two-tone executive island featuring a contrasting quartz countertop, beverage fridge, pendant lighting, large stainless steel single-basin sink & reverse osmosis. Upgraded KitchenAid appliances include a wall microwave & oven plus an additional oven with 5-burner gas cooktop. Custom knife & silverware drawers, garbage can pull-out & large walk-in pantry complete the kitchen. Oversized great room features 4 surround sound speakers & 2 in-wall speakers. The primary suite features a tray ceiling with 4 additional recessed lights, an expanded closet with custom ELFA cabinetry & a spa-like bathroom with double vanity, quartz countertops, LED mirrors & a zero-threshold shower with custom tile. The finished garage features epoxy flooring, a utility sink, water softener system & tankless water heater. Situated on an elevated lot, the backyard features a custom misting system and breathtaking, unobstructed Las Vegas Strip, city & mountain views! SIDS are paid OFF!
-
Art der Immobilie
Haus
-
Baujahr
2024
-
Preis/Quadratfuß
$302
Funktionen
- Garage
- Begehbarer Kleiderschrank
- Bergblick
- Panorama
- Blick auf die Stadt
- Gasherd
- Stein Arbeitsplatten
- Kücheninsel
Erkunden Sie die Gegend
6412 Belgrossa Bend Street, Las Vegas, NV 89166, Nevada, Vereinigte Staaten
Auf Google Maps anzeigen
Preis pro sqft
Niedrig
Hoch
Vor 5 Jahren beigetreten
Sie haben sich nach diesem Objekt erkundigt
Der Agent wird sich in Kürze mit Ihnen in Verbindung setzen
Gelistet von
25
Angebote
2022
Beigetreten
Besichtigung mit the agent buchen
Wählen Sie ein Datum und ob Sie eine virtuelle oder persönliche Besichtigung mit dem Makler wünschen.
Bevorzugtes Datum
Art der Tour

Las Vegas Summerlin
9420 W Sahara Avenue, Ste. 100, 89117, Las Vegas, United States
Agenturprofil anzeigen
Zuletzt aktualisiert
Heute
Erstmalig gelistet
Oktober 16
Maklerlizenz
#S.0180246
Angebotsreferenz
2169926419708114
Angebotsstatus
Ähnliche Immobilien in der Nähe
Neue Angebote in Las Vegas
Entdecken Sie mehr Häuser zum Verkauf
Las Vegas, NV, Vereinigte Staaten Immobilienarten
Las Vegas, NV, Vereinigte Staaten beliebte Suchanfragen
- Immobilien mit Garage in Las Vegas, NV, Vereinigte Staaten
- Immobilien mit Garten in Las Vegas, NV, Vereinigte Staaten
- Immobilien mit Pool in Las Vegas, NV, Vereinigte Staaten
- Gesicherte Wohnanlage Immobilien in Las Vegas, NV, Vereinigte Staaten
- Immobilien mit Balkon in Las Vegas, NV, Vereinigte Staaten
- Immobilien mit Bergblick in Las Vegas, NV, Vereinigte Staaten
- Immobilien mit Fitnessstudio in Las Vegas, NV, Vereinigte Staaten
- Immobilien mit Tennisplatz in Las Vegas, NV, Vereinigte Staaten
- Moderne Immobilien in Las Vegas, NV, Vereinigte Staaten
- Blick auf die Stadt Immobilien in Las Vegas, NV, Vereinigte Staaten
- Renoviert Immobilien in Las Vegas, NV, Vereinigte Staaten
- Neubauten Immobilien in Las Vegas, NV, Vereinigte Staaten
- Panorama Immobilien in Las Vegas, NV, Vereinigte Staaten
- Immobilien mit Aufzug in Las Vegas, NV, Vereinigte Staaten
- Immobilien mit Sauna in Las Vegas, NV, Vereinigte Staaten
- Immobilien mit Wasserblick in Las Vegas, NV, Vereinigte Staaten
- Immobilien mit Golfblick in Las Vegas, NV, Vereinigte Staaten
- Immobilien mit Hallenbad in Las Vegas, NV, Vereinigte Staaten
- Immobilien mit Kino in Las Vegas, NV, Vereinigte Staaten
- Pferdesport Immobilien in Las Vegas, NV, Vereinigte Staaten
- Immobilien mit Weinkeller in Las Vegas, NV, Vereinigte Staaten
- Immobilien mit Bibliothek in Las Vegas, NV, Vereinigte Staaten
- am See Immobilien in Las Vegas, NV, Vereinigte Staaten
- am Wasser Immobilien in Las Vegas, NV, Vereinigte Staaten
- Duplex Immobilien in Las Vegas, NV, Vereinigte Staaten
- Immobilien auf Hügeln in Las Vegas, NV, Vereinigte Staaten
- Immobilien in hohen Höhen in Las Vegas, NV, Vereinigte Staaten
- Luxusvilla Immobilien in Las Vegas, NV, Vereinigte Staaten
- Ski-In / Ski-Out Immobilien in Las Vegas, NV, Vereinigte Staaten
- Küste Immobilien in Las Vegas, NV, Vereinigte Staaten
Verwandte Leitfäden & Geschichten
Das Vertrauen der führenden Makler der Welt
Die Makler hinter den außergewöhnlichsten Immobilien der Welt inserieren bei JamesEdition.
- Angebote von Sotheby's, Christie's, BARNES und Engel & Völkers
- Jedes Angebot wird vor der Veröffentlichung geprüft
- Verbinden Sie sich direkt mit verifizierten Maklern
Indem Sie fortfahren, akzeptieren Sie unsere Nutzungsbedingungen und Datenschutzrichtlinie.
brokerages we
partnered with
partnered with