



$1,375,000
Freistehendes Einfamilienhaus Las Vegas
- 6 Schlafz.
- 5 Bäder
- 4,237 Sqft
- 18,296 Sqft lot
- Aktualisiert: September 24
- MLS#2811678
Über die Immobilie
Beschreibung wurde automatisch übersetzt.
Die Beschreibung wird in der Originalsprache angezeigt.
A rare opportunity within Lennar’s Estates at Lone Mountain, this 2025-built home occupies a premium oversized homesite tucked at the end of a cul-de-sac. While this floorplan may be available elsewhere in the community, current builder options cannot easily replicate the privacy, limited through traffic and tucked-away feel of this exceptional lot. Inside, soaring ceilings, wide hallways and gene
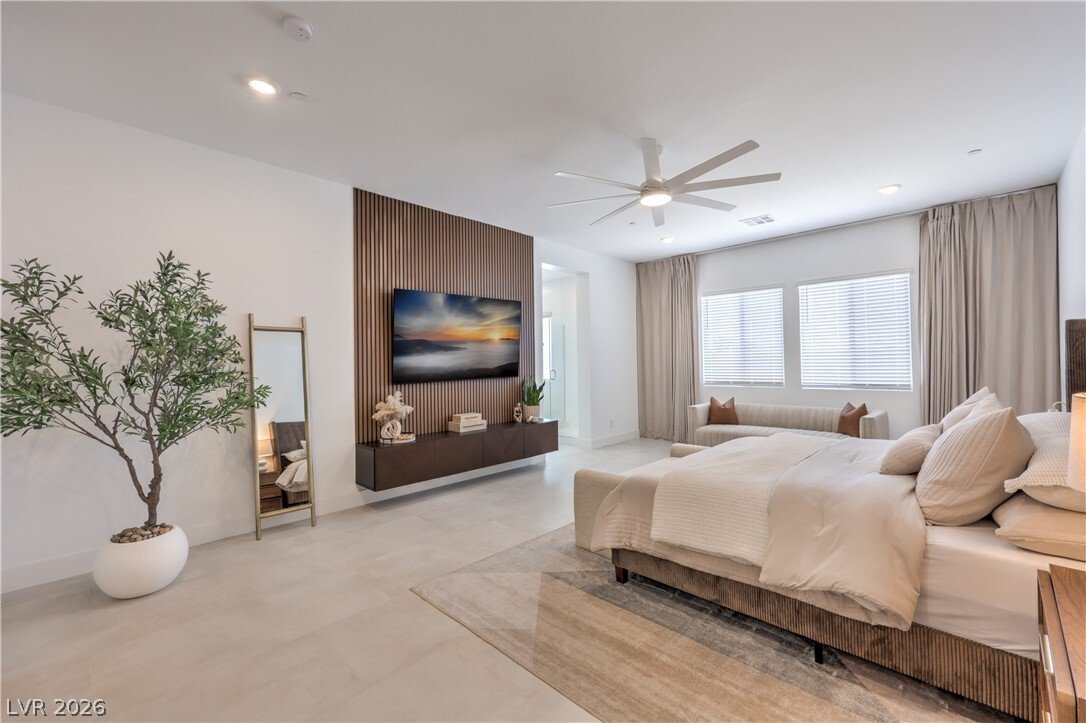
A rare opportunity within Lennar’s Estates at Lone Mountain, this 2025-built home occupies a premium oversized homesite tucked at the end of a cul-de-sac. While this floorplan may be available elsewhere in the community, current builder options cannot easily replicate the privacy, limited through traffic and tucked-away feel of this exceptional lot. Inside, soaring ceilings, wide hallways and generous proportions create an immediate sense of openness and scale. Large-format tile floors and new 5 1/2-inch baseboards enhance the clean, contemporary design. The expansive floorplan offers four bedrooms plus a private two bedroom Gen-X suite, providing tremendous flexibility for guests, work, fitness or other uses. The spacious primary suite is elevated by a custom accent media wall, creating a polished focal point. Garage capacity is another standout feature. A massive RV garage plus separate two-car garage provide the equivalent of parking for up to six vehicles. Both feature epoxy flooring, with two EV chargers in the RV garage and a third in the two-car garage. A separate driveway leads to the side-yard RV gate, adding outdoor parking and convenient access for an RV, boat or trailer. Security cameras and permanent Gemstone exterior lighting provide added technology and year-round customizable illumination. Outside, the oversized lot provides a blank canvas to design a backyard around your lifestyle. Imagine a custom pool and spa, outdoor kitchen, covered entertaining areas, fire features, sport court, turf or gardens, with room to combine multiple ideas. Newer construction can be duplicated. This premium end-of-cul-de-sac location, garage capacity and oversized homesite cannot, creating an opportunity that stands apart from other available options.
-
Art der Immobilie
Haus
-
Baujahr
2025
-
Preis/Quadratfuß
$324
Funktionen
- Garage
- Garten
- Pool
- Begehbarer Kleiderschrank
- Modern
- Outdoor-Küche
- Fitnessstudio
- Bergblick
- 2D Grundriss
Funktionen
Lot
- Bergblick
- Privatsphäre
- Modern
Innenbereich
- Kücheninsel
- Gasherd
- Bar
- Stein Arbeitsplatten
- Begehbarer Kleiderschrank
- Fitnessstudio
Outdoor
- Parkplatz
- Pool
- Garage
- Outdoor-Küche
- Tor
- Garten
Erkunden Sie die Gegend
5262 Fisher Falls Court, Las Vegas, NV 89149, Nevada, Vereinigte Staaten
Auf Google Maps anzeigen
Preis pro sqft
Niedrig
Hoch
Vor 3 Jahren beigetreten
Sie haben sich nach diesem Objekt erkundigt
Der Agent wird sich in Kürze mit Ihnen in Verbindung setzen
Gelistet von
1
Angebote
2024
Beigetreten
Besichtigung mit Mark Wiley buchen
Wählen Sie ein Datum und ob Sie eine virtuelle oder persönliche Besichtigung mit dem Makler wünschen.
Bevorzugtes Datum
Art der Tour

Las Vegas/Centennial Hills
7501 Tule Springs Road, Suite 150 & Suite 170, 89131, Las Vegas, United States
Agenturprofil anzeigen
Zuletzt aktualisiert
September 24
Erstmalig gelistet
August 27
Maklerlizenz
#BS.0145407
Angebotsreferenz
2152317707086384
Angebotsstatus
Ähnliche Immobilien in der Nähe
Neue Angebote in Las Vegas

Entdecken Sie mehr Häuser zum Verkauf
Las Vegas, NV, Vereinigte Staaten Immobilienarten
Las Vegas, NV, Vereinigte Staaten beliebte Suchanfragen
- Immobilien mit Garage in Las Vegas, NV, Vereinigte Staaten
- Immobilien mit Garten in Las Vegas, NV, Vereinigte Staaten
- Immobilien mit Pool in Las Vegas, NV, Vereinigte Staaten
- Gesicherte Wohnanlage Immobilien in Las Vegas, NV, Vereinigte Staaten
- Immobilien mit Balkon in Las Vegas, NV, Vereinigte Staaten
- Immobilien mit Bergblick in Las Vegas, NV, Vereinigte Staaten
- Immobilien mit Fitnessstudio in Las Vegas, NV, Vereinigte Staaten
- Immobilien mit Tennisplatz in Las Vegas, NV, Vereinigte Staaten
- Moderne Immobilien in Las Vegas, NV, Vereinigte Staaten
- Blick auf die Stadt Immobilien in Las Vegas, NV, Vereinigte Staaten
- Renoviert Immobilien in Las Vegas, NV, Vereinigte Staaten
- Neubauten Immobilien in Las Vegas, NV, Vereinigte Staaten
- Panorama Immobilien in Las Vegas, NV, Vereinigte Staaten
- Immobilien mit Aufzug in Las Vegas, NV, Vereinigte Staaten
- Immobilien mit Sauna in Las Vegas, NV, Vereinigte Staaten
- Immobilien mit Wasserblick in Las Vegas, NV, Vereinigte Staaten
- Immobilien mit Golfblick in Las Vegas, NV, Vereinigte Staaten
- Immobilien mit Hallenbad in Las Vegas, NV, Vereinigte Staaten
- Pferdesport Immobilien in Las Vegas, NV, Vereinigte Staaten
- Immobilien mit Kino in Las Vegas, NV, Vereinigte Staaten
- Immobilien mit Weinkeller in Las Vegas, NV, Vereinigte Staaten
- Immobilien mit Bibliothek in Las Vegas, NV, Vereinigte Staaten
- am See Immobilien in Las Vegas, NV, Vereinigte Staaten
- am Wasser Immobilien in Las Vegas, NV, Vereinigte Staaten
- Duplex Immobilien in Las Vegas, NV, Vereinigte Staaten
- Immobilien auf Hügeln in Las Vegas, NV, Vereinigte Staaten
- Luxusvilla Immobilien in Las Vegas, NV, Vereinigte Staaten
- Ski-In / Ski-Out Immobilien in Las Vegas, NV, Vereinigte Staaten
- Küste Immobilien in Las Vegas, NV, Vereinigte Staaten
- Immobilien in hohen Höhen in Las Vegas, NV, Vereinigte Staaten
Verwandte Leitfäden & Geschichten
Das Vertrauen der führenden Makler der Welt
Die Makler hinter den außergewöhnlichsten Immobilien der Welt inserieren bei JamesEdition.
- Angebote von Sotheby's, Christie's, BARNES und Engel & Völkers
- Jedes Angebot wird vor der Veröffentlichung geprüft
- Verbinden Sie sich direkt mit verifizierten Maklern
Indem Sie fortfahren, akzeptieren Sie unsere Nutzungsbedingungen und Datenschutzrichtlinie.
brokerages we
partnered with
partnered with