$5,495,000
Freistehendes Einfamilienhaus Las Vegas
- 4 Schlafz.
- 6 Bäder
- 5,709 Sqft
- 14,375 Sqft lot
- Aktualisiert: September 15
- 1
- MLS#2785522
Über die Immobilie
Beschreibung wurde automatisch übersetzt.
Die Beschreibung wird in der Originalsprache angezeigt.
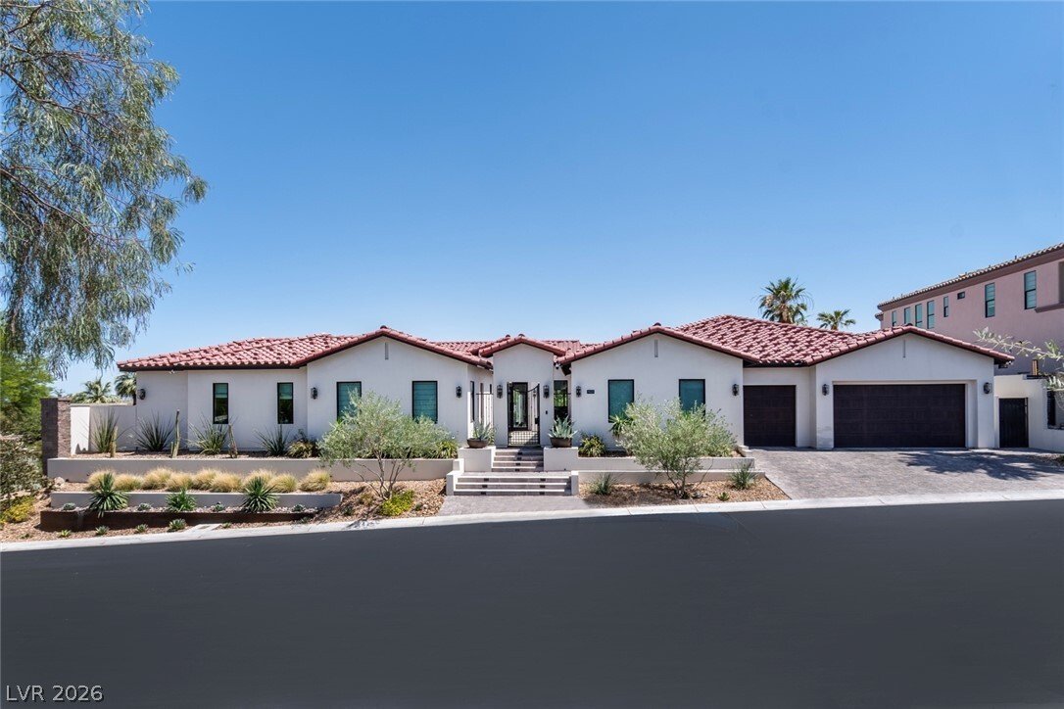
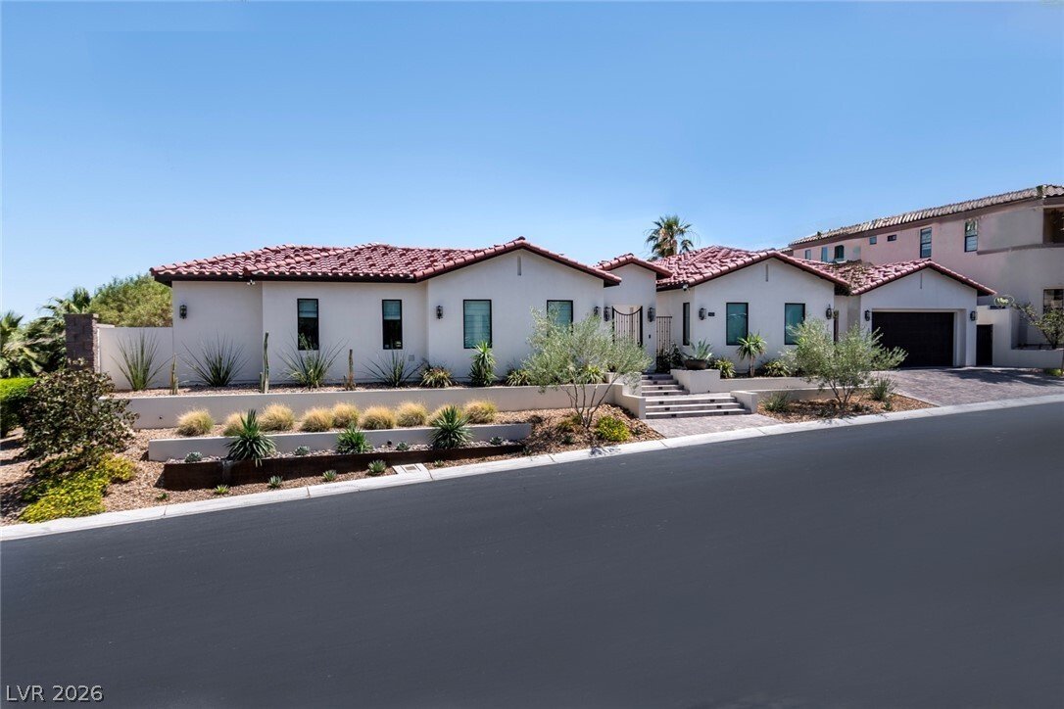
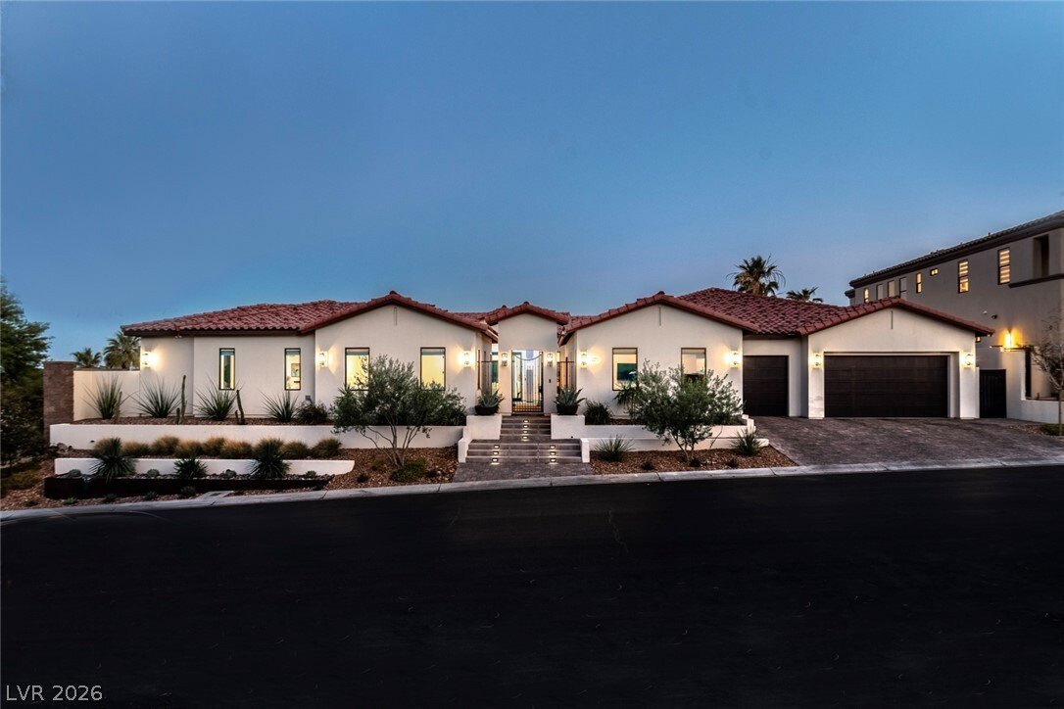
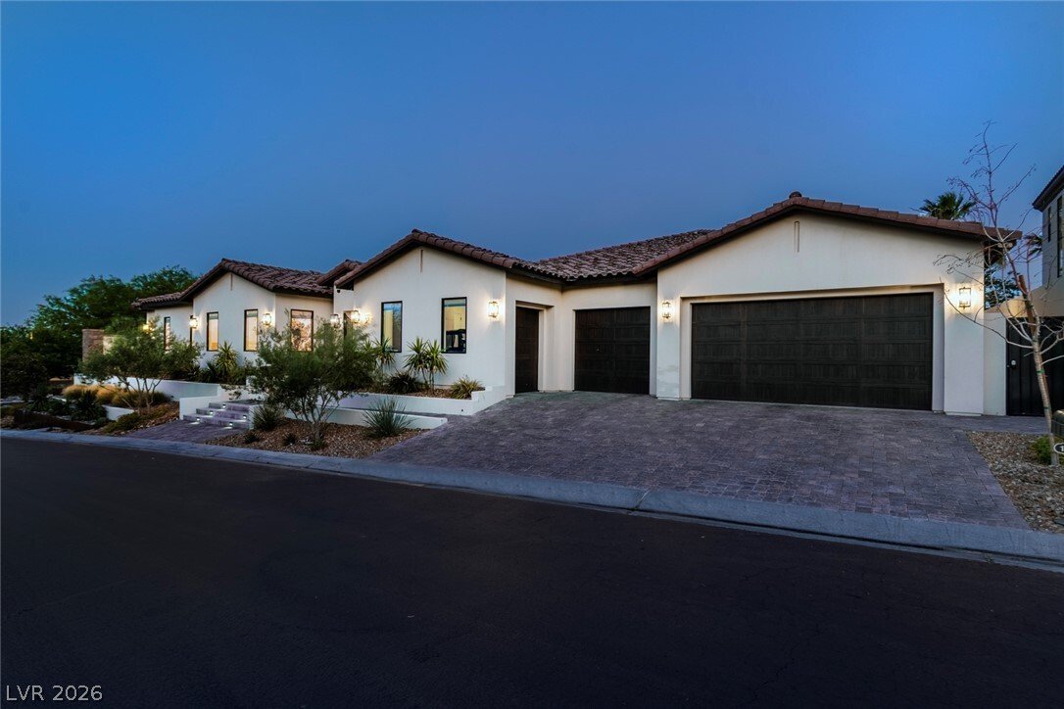
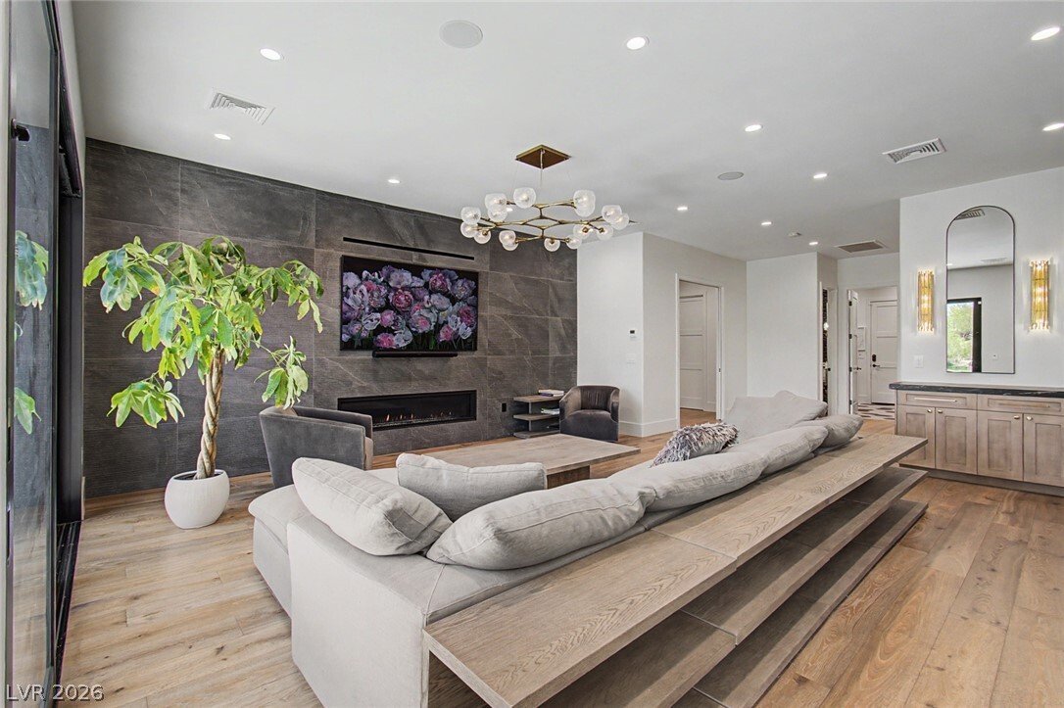
Set behind the Wеѕt Gate of Red Rock Cοuntrу Club, this 5,709 sq ft single-stοry еstate sits on a 14,375 sq ft corner lot-the result of a complete 2020-2023 ground-up rebuild. Five bedrooms, 5.5 baths, a 5-car garage oriented with a south facing backyard and golf course views. A 6+ foot custom waterfall serves as the county-approved fence, preserving unobstructed sight lines within home and from t
Set behind the Wеѕt Gate of Red Rock Cοuntrу Club, this 5,709 sq ft single-stοry еstate sits on a 14,375 sq ft corner lot-the result of a complete 2020-2023 ground-up rebuild. Five bedrooms, 5.5 baths, a 5-car garage oriented with a south facing backyard and golf course views. A 6+ foot custom waterfall serves as the county-approved fence, preserving unobstructed sight lines within home and from the oversized pool and spa with Baja shelf, Pebble Tech finish. The position is exceptional: a private corner lot overlooking the 9th green, oriented south for ideal year-round sun, and protected from errant golf balls-privacy and views without the trade-offs. Inside, the home flows through formal living and dining rooms, a separate family room, breakfast nook, and a full wet bar with sink, dishwasher, ice maker, and two Sub-Zero beverage drawers. A private butler’s pantry-accessible from both the formal dining room and the bar houses a full-size Sub-Zero and supports the Wolf and Sub-Zero gourmet kitchen with custom hood. A 12-foot floor-to-ceiling temperature-controlled glass wine cellar displays 300+ bottles in the formal living room. Two formal primary suites, both open to the backyard. The current primary features dual walk-in closets, and in-suite laundry and a luxurious tub/shower with private frame TV; the second functions today as a theater with adjoining office (easily converted to a closet) and a backyard-accessible bathroom. A third bedroom serves as an office, a fourth offers a private sitting area, and a fifth has its own exterior entrance from the gated front courtyard, ideal for guests, in-laws, or a private home office. Sixteen-foot pocket sliding doors in the living and dining areas, 12-foot glass sliders in the family room, primary suite, theater, and three additional bedrooms. A covered patio, sunken firepit, full outdoor kitchen, outdoor shower, and Sonos-driven outdoor audio extend living across the entire property.
-
Art der Immobilie
Haus
-
Baujahr
2004
-
Preis/Quadratfuß
$962
Funktionen
Erkunden Sie die Gegend
11423 Glowing Sunset Lane, Las Vegas, NV 89135, Nevada, Vereinigte Staaten
Auf Google Maps anzeigen
Preis pro sqft
Niedrig
Hoch
Vor 5 Jahren beigetreten
Sie haben sich nach diesem Objekt erkundigt
Der Agent wird sich in Kürze mit Ihnen in Verbindung setzen
Gelistet von
23
Angebote
2022
Beigetreten
Besichtigung mit the agent buchen
Wählen Sie ein Datum und ob Sie eine virtuelle oder persönliche Besichtigung mit dem Makler wünschen.
Bevorzugtes Datum
Art der Tour

Las Vegas/Centennial Hills
7501 Tule Springs Road, Suite 150 & Suite 170, 89131, Las Vegas, United States
Agenturprofil anzeigen
Zuletzt aktualisiert
September 15
Erstmalig gelistet
Juni 12
Maklerlizenz
#B.0046707
Angebotsreferenz
2124864053426748
Angebotsstatus
Ähnliche Immobilien in der Nähe
Neue Angebote in Las Vegas

Entdecken Sie mehr Häuser zum Verkauf
Las Vegas, NV, Vereinigte Staaten Immobilienarten
Las Vegas, NV, Vereinigte Staaten beliebte Suchanfragen
- Immobilien mit Garage in Las Vegas, NV, Vereinigte Staaten
- Immobilien mit Garten in Las Vegas, NV, Vereinigte Staaten
- Immobilien mit Pool in Las Vegas, NV, Vereinigte Staaten
- Gesicherte Wohnanlage Immobilien in Las Vegas, NV, Vereinigte Staaten
- Immobilien mit Balkon in Las Vegas, NV, Vereinigte Staaten
- Immobilien mit Bergblick in Las Vegas, NV, Vereinigte Staaten
- Immobilien mit Fitnessstudio in Las Vegas, NV, Vereinigte Staaten
- Immobilien mit Tennisplatz in Las Vegas, NV, Vereinigte Staaten
- Moderne Immobilien in Las Vegas, NV, Vereinigte Staaten
- Blick auf die Stadt Immobilien in Las Vegas, NV, Vereinigte Staaten
- Renoviert Immobilien in Las Vegas, NV, Vereinigte Staaten
- Neubauten Immobilien in Las Vegas, NV, Vereinigte Staaten
- Panorama Immobilien in Las Vegas, NV, Vereinigte Staaten
- Immobilien mit Aufzug in Las Vegas, NV, Vereinigte Staaten
- Immobilien mit Wasserblick in Las Vegas, NV, Vereinigte Staaten
- Immobilien mit Sauna in Las Vegas, NV, Vereinigte Staaten
- Immobilien mit Golfblick in Las Vegas, NV, Vereinigte Staaten
- Immobilien mit Hallenbad in Las Vegas, NV, Vereinigte Staaten
- Immobilien mit Kino in Las Vegas, NV, Vereinigte Staaten
- Pferdesport Immobilien in Las Vegas, NV, Vereinigte Staaten
- Immobilien mit Weinkeller in Las Vegas, NV, Vereinigte Staaten
- Immobilien mit Bibliothek in Las Vegas, NV, Vereinigte Staaten
- am Wasser Immobilien in Las Vegas, NV, Vereinigte Staaten
- am See Immobilien in Las Vegas, NV, Vereinigte Staaten
- Duplex Immobilien in Las Vegas, NV, Vereinigte Staaten
- Luxusvilla Immobilien in Las Vegas, NV, Vereinigte Staaten
- Immobilien auf Hügeln in Las Vegas, NV, Vereinigte Staaten
- Ski-In / Ski-Out Immobilien in Las Vegas, NV, Vereinigte Staaten
Verwandte Leitfäden & Geschichten
Das Vertrauen der führenden Makler der Welt
Die Makler hinter den außergewöhnlichsten Immobilien der Welt inserieren bei JamesEdition.
- Angebote von Sotheby's, Christie's, BARNES und Engel & Völkers
- Jedes Angebot wird vor der Veröffentlichung geprüft
- Verbinden Sie sich direkt mit verifizierten Maklern
Indem Sie fortfahren, akzeptieren Sie unsere Nutzungsbedingungen und Datenschutzrichtlinie.
brokerages we
partnered with
partnered with