



$4,270,012
Wunderschöne Freistehende Villa Auf Einem 20.000 M2 Großen Grundstück.
- 10 Schlafz.
- 10 Bäder
- 36,479 Sqft
- 5.0 Ac lot
- Aktualisiert: Heute
-
78
Ansichten der letzten 30 Tage
- 9
Über die Immobilie
Beschreibung wurde automatisch übersetzt.
Die Beschreibung wird in der Originalsprache angezeigt.
Detached villa designed by Estudio Vincens–Ramos, renowned for creating outstanding homes in Ibiza, Marbella, Málaga, La Moraleja, Puerta de Hierro, and La Florida, among other prime locations. This property, built in 1994 in Las Rozas de Madrid, in two floors and features a forward-thinking architectural design. As described on the studio’s own website, it is part of their selected works: “its im
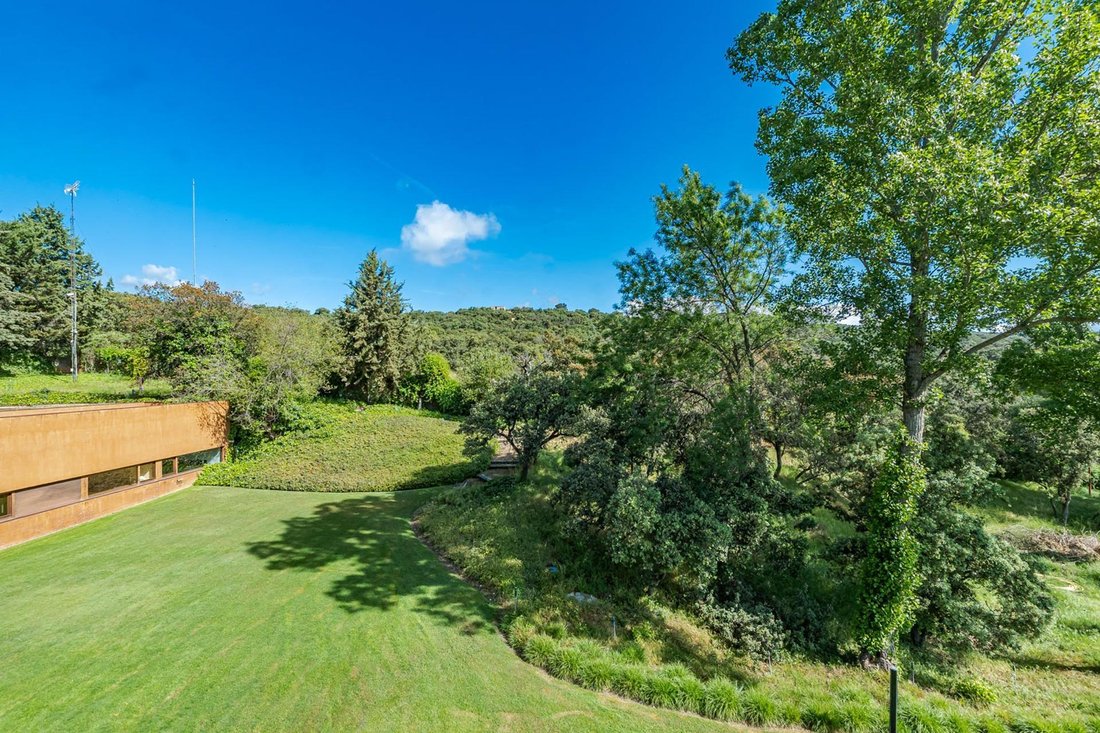
Detached villa designed by Estudio Vincens–Ramos, renowned for creating outstanding homes in Ibiza, Marbella, Málaga, La Moraleja, Puerta de Hierro, and La Florida, among other prime locations. This property, built in 1994 in Las Rozas de Madrid, in two floors and features a forward-thinking architectural design. As described on the studio’s own website, it is part of their selected works: “its immense volume remains hidden from arrival. Not even from the garden can it be fully perceived… Here, the home reveals itself gradually; it is discovered little by little…”—enhanced by breathtaking views over a vast 20,200 m2 plot in the Urbanizacion del Golf, Las Rozas, Madrid.
This exclusive residential community, located just 24 km from Madrid, offers excellent connectivity via highway, train, and bus. In recent years, it has evolved into a sought-after enclave for permanent residents seeking a high quality of life in a natural, secure, and family-oriented environment. The golf course is a demanding par-70 with 18 holes that wind through different areas of the development, providing character and spectacular views. The club also features a social clubhouse with restaurant, swimming pool, eight tennis courts, and five paddle courts.
Known as “Casa Oxidada” due to its distinctive color, the villa is defined by unique materials such as iron sulfate-rendered surfaces, polished concrete floors, iron, and oxidized steel sheets, all used in a variety of forms and applications.
The plot comprises three segregated parcels sold together, totaling 20,408 m2 with panoramic views. The estate includes over 3,000 m2 of built space across several structures. The main residence offers 1,157 m2. There is also a 100 m2 guest or staff house with living room, dining area, kitchen, and two en-suite bedrooms; an auxiliary building near the main entrance with space for five vehicles; an outdoor pool area with porch, large terrace, barbecue zone, and service area; and a 260 m2 spa building featuring an indoor pool with counter-current swimming system, sauna, Turkish bath, Scottish shower, gym, and two changing rooms. Additionally, the property includes a basketball court, a paddle court, and a 460 m2 garage building with capacity for approximately 20 cars, complete with office and support facilities—ideal for car or motorcycle collectors.
The main house is accessed via the upper floor, which includes an office and two en-suite bedrooms. A staircase leads to the main lower level, where the entrance hall opens into an impressive living room with large windows and views over the park and mountains, seamlessly connected to a spacious dining room with dual circulation. This level also includes a guest toilet and an en-suite guest bedroom. To one side lies the sleeping area, featuring a cinema room, four bedrooms sharing two bathrooms, and a master suite with dressing room. On the opposite side are the kitchen and laundry area, a games room or study, two en-suite staff bedrooms, and a multipurpose room that was originally designed as an additional indoor pool. All rooms on this floor enjoy panoramic views on one side and private courtyards on the other, providing abundant natural light and architectural character.
The property is equipped with underfloor heating, ducted central air conditioning with individual room controls, and a comprehensive alarm system covering both the house and its perimeter. It also includes a backup power generator for emergencies and a private water well for irrigation across the estate.
Overall, the property is in good condition and, while it may require some updates, it represents a rare opportunity to acquire a home designed by one of the most prestigious and award-winning architectural studios, set on an exceptional plot in terms of location and scale.
This exclusive residential community, located just 24 km from Madrid, offers excellent connectivity via highway, train, and bus. In recent years, it has evolved into a sought-after enclave for permanent residents seeking a high quality of life in a natural, secure, and family-oriented environment. The golf course is a demanding par-70 with 18 holes that wind through different areas of the development, providing character and spectacular views. The club also features a social clubhouse with restaurant, swimming pool, eight tennis courts, and five paddle courts.
Known as “Casa Oxidada” due to its distinctive color, the villa is defined by unique materials such as iron sulfate-rendered surfaces, polished concrete floors, iron, and oxidized steel sheets, all used in a variety of forms and applications.
The plot comprises three segregated parcels sold together, totaling 20,408 m2 with panoramic views. The estate includes over 3,000 m2 of built space across several structures. The main residence offers 1,157 m2. There is also a 100 m2 guest or staff house with living room, dining area, kitchen, and two en-suite bedrooms; an auxiliary building near the main entrance with space for five vehicles; an outdoor pool area with porch, large terrace, barbecue zone, and service area; and a 260 m2 spa building featuring an indoor pool with counter-current swimming system, sauna, Turkish bath, Scottish shower, gym, and two changing rooms. Additionally, the property includes a basketball court, a paddle court, and a 460 m2 garage building with capacity for approximately 20 cars, complete with office and support facilities—ideal for car or motorcycle collectors.
The main house is accessed via the upper floor, which includes an office and two en-suite bedrooms. A staircase leads to the main lower level, where the entrance hall opens into an impressive living room with large windows and views over the park and mountains, seamlessly connected to a spacious dining room with dual circulation. This level also includes a guest toilet and an en-suite guest bedroom. To one side lies the sleeping area, featuring a cinema room, four bedrooms sharing two bathrooms, and a master suite with dressing room. On the opposite side are the kitchen and laundry area, a games room or study, two en-suite staff bedrooms, and a multipurpose room that was originally designed as an additional indoor pool. All rooms on this floor enjoy panoramic views on one side and private courtyards on the other, providing abundant natural light and architectural character.
The property is equipped with underfloor heating, ducted central air conditioning with individual room controls, and a comprehensive alarm system covering both the house and its perimeter. It also includes a backup power generator for emergencies and a private water well for irrigation across the estate.
Overall, the property is in good condition and, while it may require some updates, it represents a rare opportunity to acquire a home designed by one of the most prestigious and award-winning architectural studios, set on an exceptional plot in terms of location and scale.
-
Art der Immobilie
Villa
-
Baujahr
1994
-
Preis/Quadratfuß
$117
Funktionen
- Garten
- Pool
- Terrasse
- Garage
- Basketballplatz
- Hallenbad
- Kino
- Spielzimmer
- Tennisplatz
Funktionen
Lot
- Panorama
- Bergblick
Innenbereich
- Hohe Decke
- Office
- Klimaanlage
- Kücheninsel
- Whirlpool
- Waschtrockner
- Bar
- Waschküche
- Sauna
- Spielzimmer
- Kino
- Keller
- Hallenbad
- Stein Arbeitsplatten
- Begehbarer Kleiderschrank
- Fitnessstudio
Outdoor
- Terrasse
- Parkplatz
- Pool
- Garage
- Outdoor-Küche
- Tennisplatz
- Wohnraum im Freien
- Pergola
- Garten
- Basketballplatz
Erkunden Sie die Gegend
Urbanización del Golf, Las Rozas de Madrid, 28290, Spain
Auf Google Maps anzeigen
Preis pro sqft
Niedrig
Hoch
Vor 4 Jahren beigetreten
Sie haben sich nach diesem Objekt erkundigt
Der Agent wird sich in Kürze mit Ihnen in Verbindung setzen
Gelistet von
272
Angebote
2022
Beigetreten
Besichtigung mit the agent buchen
Wählen Sie ein Datum und ob Sie eine virtuelle oder persönliche Besichtigung mit dem Makler wünschen.
Bevorzugtes Datum
Art der Tour
Zuletzt aktualisiert
Heute
Erstmalig gelistet
May 8
Angebotsreferenz
EXP14217/8930
Ähnliche Immobilien in der Nähe
Neue Angebote in Las Rozas de Madrid




Entdecken Sie mehr Häuser zum Verkauf
Las Rozas de Madrid, Autonome Gemeinschaft Madrid, Spanien Immobilienarten
- Häuser zum Verkauf in Las Rozas de Madrid, Autonome Gemeinschaft Madrid, Spanien
- Villen zum Verkauf in Las Rozas de Madrid, Autonome Gemeinschaft Madrid, Spanien
- Wohnungen zum Verkauf in Las Rozas de Madrid, Autonome Gemeinschaft Madrid, Spanien
- Penthouses zum Verkauf in Las Rozas de Madrid, Autonome Gemeinschaft Madrid, Spanien
- Land zum Verkauf in Las Rozas de Madrid, Autonome Gemeinschaft Madrid, Spanien
Las Rozas de Madrid, Autonome Gemeinschaft Madrid, Spanien beliebte Suchanfragen
- Immobilien mit Golfblick in Las Rozas de Madrid, Autonome Gemeinschaft Madrid, Spanien
- Gesicherte Wohnanlage Immobilien in Las Rozas de Madrid, Autonome Gemeinschaft Madrid, Spanien
- Immobilien in hohen Höhen in Las Rozas de Madrid, Autonome Gemeinschaft Madrid, Spanien
- Immobilien mit Dampfsauna in Las Rozas de Madrid, Autonome Gemeinschaft Madrid, Spanien
- Immobilien mit Wasserblick in Las Rozas de Madrid, Autonome Gemeinschaft Madrid, Spanien
Verwandte Leitfäden & Geschichten
Das Vertrauen der führenden Makler der Welt
Die Makler hinter den außergewöhnlichsten Immobilien der Welt inserieren bei JamesEdition.
- Angebote von Sotheby's, Christie's, BARNES und Engel & Völkers
- Jedes Angebot wird vor der Veröffentlichung geprüft
- Verbinden Sie sich direkt mit verifizierten Maklern
Indem Sie fortfahren, akzeptieren Sie unsere Nutzungsbedingungen und Datenschutzrichtlinie.