$6,032,342
Las Rozas De Madrid Einzelhaus
- 5 Schlafz.
- 7 Bäder
- 9,344 Sqft
- 41,861 Sqft lot
- Aktualisiert: Heute
Über die Immobilie
Beschreibung wurde automatisch übersetzt.
Die Beschreibung wird in der Originalsprache angezeigt.
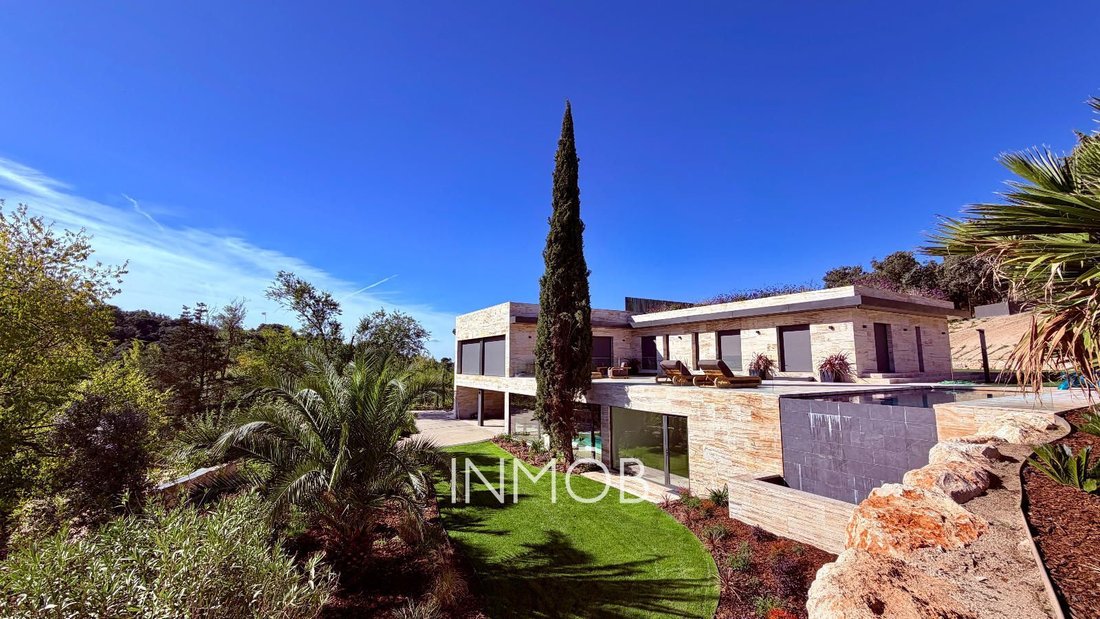
Architecture, well-being, and a direct connection to golf. Set on a 4,100 m² plot, this property combines open spaces with the garden, natural materials, and a layout that allows for shared living while maintaining the privacy of each area.
Well-being has its own dedicated space, with a spa, indoor pool, and cinema room, while the exterior incorporates a unique direct connection to the golf c
Well-being has its own dedicated space, with a spa, indoor pool, and cinema room, while the exterior incorporates a unique direct connection to the golf c
Architecture, well-being, and a direct connection to golf. Set on a 4,100 m² plot, this property combines open spaces with the garden, natural materials, and a layout that allows for shared living while maintaining the privacy of each area.
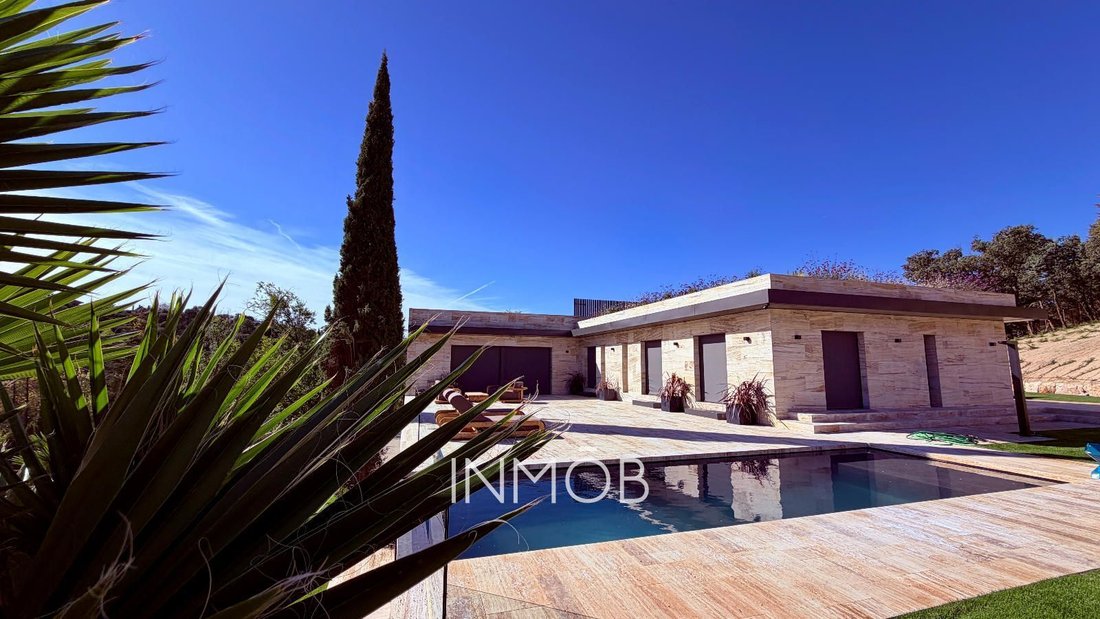
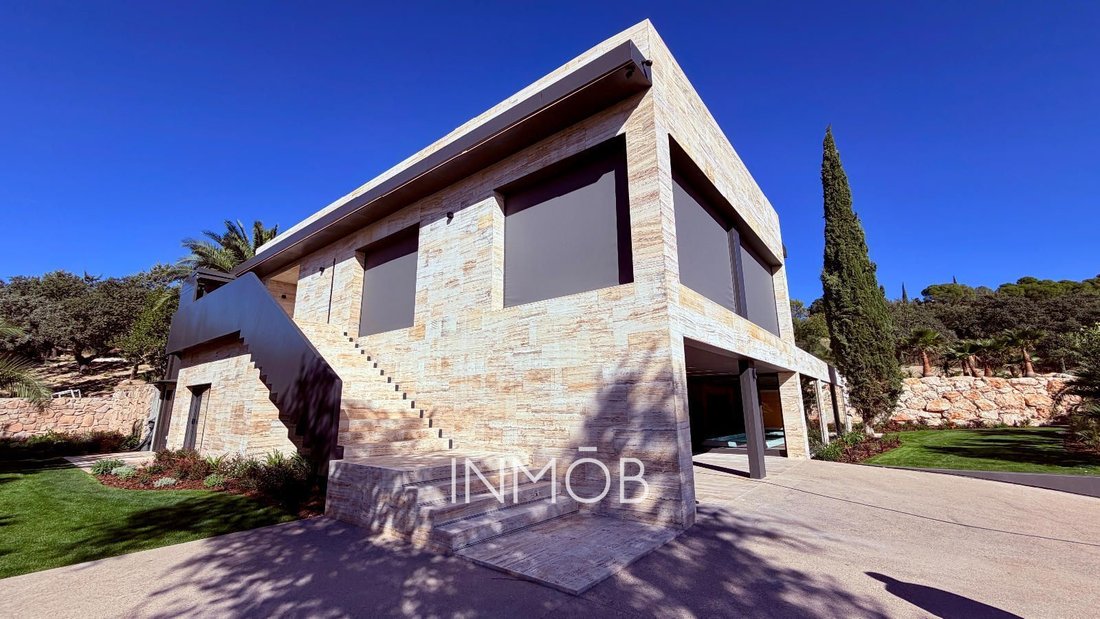
Well-being has its own dedicated space, with a spa, indoor pool, and cinema room, while the exterior incorporates a unique direct connection to the golf course. The house has 1,400 m² of built area, including terraces and a pool, and approximately 890 m² of living space, distributed over two floors connected by an elevator.
Main Floor | Adaptable Spaces.
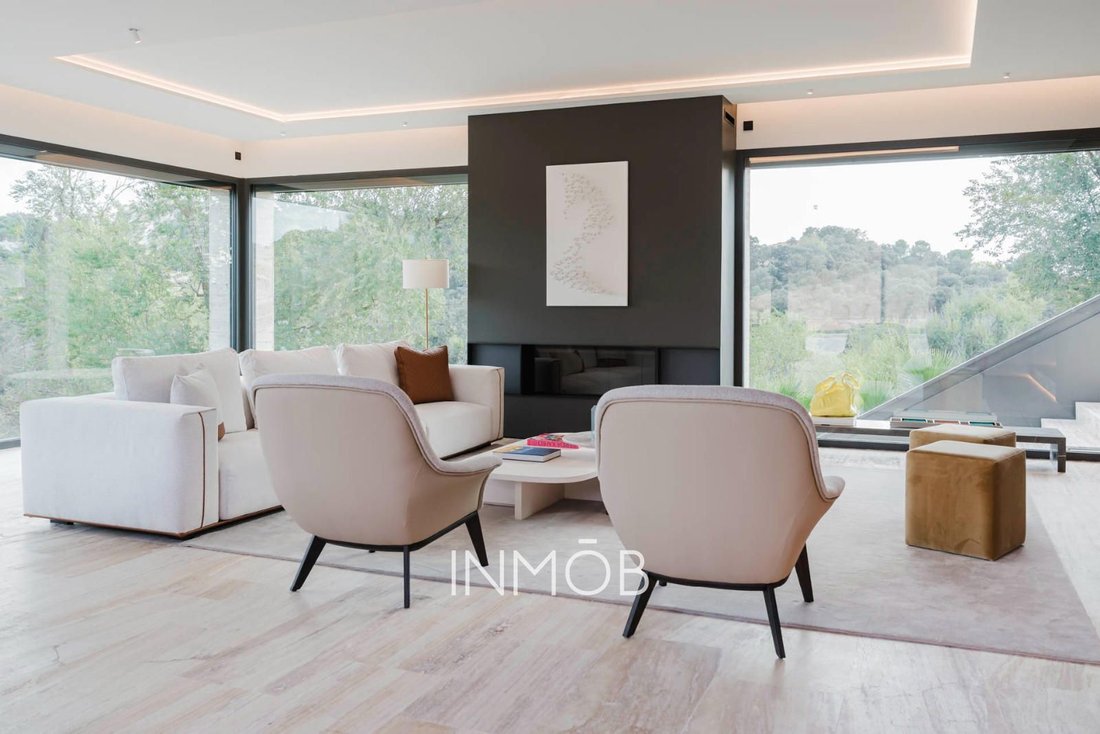
The approximately 400 m² of this floor are organized around a spacious entrance hall, where sliding doors with natural oak slats allow for connecting or separating the different areas. An entrance dressing room clad in the same wood and an Armani powder room complete the reception area. The 90 m² living room features a fireplace and large windows overlooking the exterior. It connects to a 60 m² kitchen and dining area, which can be integrated into a single space or separated by sliding doors lacquered in the same tone as the walls. The kitchen is equipped with Gaggenau appliances, a cooktop integrated into the island countertop, and faucets with water filtration and a gas water supply. Next to it, a multipurpose room with a full bathroom can be used as an office, a playroom, or a second living or dining room, also with the possibility of creating a separate space.
The sleeping area includes two en-suite bedrooms and a master bedroom featuring natural oak paneling, wallpaper, Zucchetti faucets, and a gold-plated shower screen. All rooms on this floor have independent Sonos sound systems and access to the pool terraces and barbecue area. Floor-to-ceiling doors, flush with the walls or integrated into the wood paneling, and concealed baseboards provide visual continuity to the interiors.
Semi-lower level |Well-being, leisure, and independence.
With approximately 480 m² and abundant natural light, this floor offers spaces for entertaining guests, enjoying leisure time, and managing the household. A 75 m² apartment, with independent access and a garden area, features an en-suite bedroom and a living room with a fireplace and integrated kitchen. The floor also includes a 60 m² multipurpose room and a full bathroom. The Alexandra cinema room, the natural wine cellar, and the spa create a leisure and wellness area within the home. The spa includes a sauna anteroom, sauna, cold plunge pool, and heated pool with counter-current swimming and a jacuzzi. The laundry room, service area, and utility rooms complete this floor.
The garage, finished in travertine marble on the floors and walls, has space for four vehicles and electric charging, and is visually connected to the spa entrance through glass enclosures.
Exterior | Garden, pool, and access to the golf course (HOLE 1).
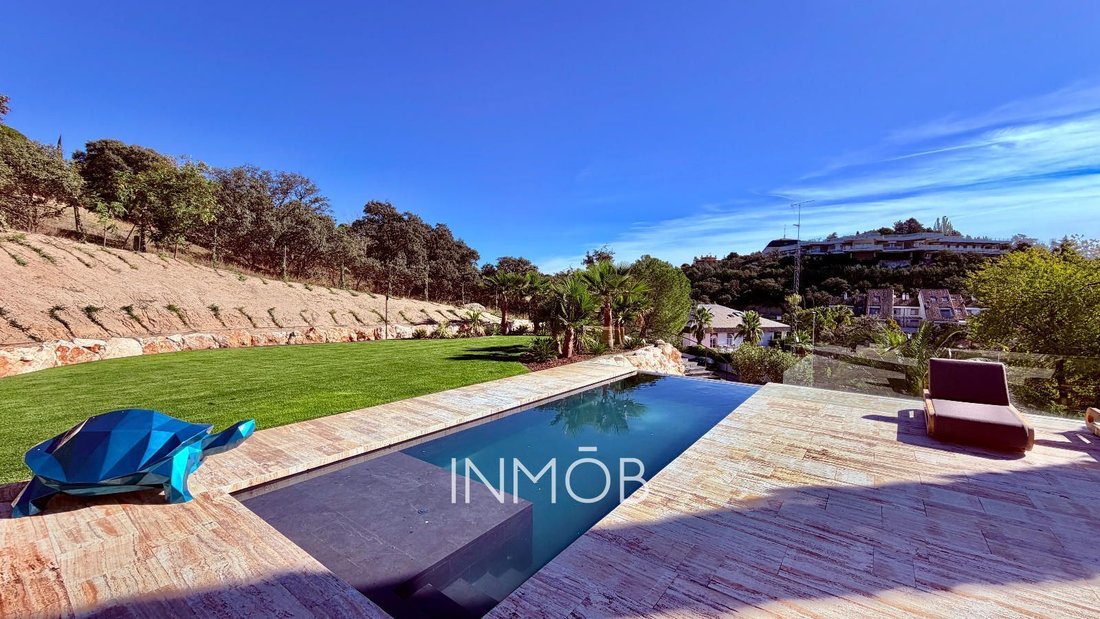
The garden, fully landscaped and illuminated, is arranged around an infinity pool, several terraces, and an outdoor kitchen with a barbecue. A pergola for three buggies, equipped with electric charging, is located next to the automatic gate that provides direct access to the clubhouse and hole 1. According to the information provided, it is the only property in the development with direct access to this hole. The green roof offers 360-degree views and completes the relationship between the architecture and its surroundings.
Materials and equipment:
Travertine marble clads the facades, the floors of the house, and the bathrooms, complemented by special K-Line windows with maximum security glazing. The property features +Spacio home automation, an elevator, aerothermal heating, a photovoltaic system, radiant floor heating and cooling, and air conditioning. A house designed to offer different ways to enjoy it: entertaining, relaxing, working, taking care of your well-being, or going directly onto the golf course.
Well-being has its own dedicated space, with a spa, indoor pool, and cinema room, while the exterior incorporates a unique direct connection to the golf course. The house has 1,400 m² of built area, including terraces and a pool, and approximately 890 m² of living space, distributed over two floors connected by an elevator.
Main Floor | Adaptable Spaces.
The approximately 400 m² of this floor are organized around a spacious entrance hall, where sliding doors with natural oak slats allow for connecting or separating the different areas. An entrance dressing room clad in the same wood and an Armani powder room complete the reception area. The 90 m² living room features a fireplace and large windows overlooking the exterior. It connects to a 60 m² kitchen and dining area, which can be integrated into a single space or separated by sliding doors lacquered in the same tone as the walls. The kitchen is equipped with Gaggenau appliances, a cooktop integrated into the island countertop, and faucets with water filtration and a gas water supply. Next to it, a multipurpose room with a full bathroom can be used as an office, a playroom, or a second living or dining room, also with the possibility of creating a separate space.
The sleeping area includes two en-suite bedrooms and a master bedroom featuring natural oak paneling, wallpaper, Zucchetti faucets, and a gold-plated shower screen. All rooms on this floor have independent Sonos sound systems and access to the pool terraces and barbecue area. Floor-to-ceiling doors, flush with the walls or integrated into the wood paneling, and concealed baseboards provide visual continuity to the interiors.
Semi-lower level |Well-being, leisure, and independence.
With approximately 480 m² and abundant natural light, this floor offers spaces for entertaining guests, enjoying leisure time, and managing the household. A 75 m² apartment, with independent access and a garden area, features an en-suite bedroom and a living room with a fireplace and integrated kitchen. The floor also includes a 60 m² multipurpose room and a full bathroom. The Alexandra cinema room, the natural wine cellar, and the spa create a leisure and wellness area within the home. The spa includes a sauna anteroom, sauna, cold plunge pool, and heated pool with counter-current swimming and a jacuzzi. The laundry room, service area, and utility rooms complete this floor.
The garage, finished in travertine marble on the floors and walls, has space for four vehicles and electric charging, and is visually connected to the spa entrance through glass enclosures.
Exterior | Garden, pool, and access to the golf course (HOLE 1).
The garden, fully landscaped and illuminated, is arranged around an infinity pool, several terraces, and an outdoor kitchen with a barbecue. A pergola for three buggies, equipped with electric charging, is located next to the automatic gate that provides direct access to the clubhouse and hole 1. According to the information provided, it is the only property in the development with direct access to this hole. The green roof offers 360-degree views and completes the relationship between the architecture and its surroundings.
Materials and equipment:
Travertine marble clads the facades, the floors of the house, and the bathrooms, complemented by special K-Line windows with maximum security glazing. The property features +Spacio home automation, an elevator, aerothermal heating, a photovoltaic system, radiant floor heating and cooling, and air conditioning. A house designed to offer different ways to enjoy it: entertaining, relaxing, working, taking care of your well-being, or going directly onto the golf course.
-
Art der Immobilie
Haus
-
Baujahr
1979
-
Preis/Quadratfuß
$645
-
Verbrauch
X
Funktionen
- Garten
- Terrasse
- Pool
- Garage
- Hallenbad
- Kino
- Weinkeller
- Sauna
- Outdoor-Küche
Funktionen
Lot
- Panorama
- Privatsphäre
Innenbereich
- Kamin
- Klimaanlage
- Kücheninsel
- Gasherd
- Whirlpool
- Waschtrockner
- Waschküche
- Sauna
- Weinkeller
- Kino
- Aufzug
- Hallenbad
- Fitnessstudio
Outdoor
- Terrasse
- Parkplatz
- Pool
- Garage
- Outdoor-Küche
- Wohnraum im Freien
- Tor
- Pergola
- Garten
Erkunden Sie die Gegend
Las Rozas de Madrid, Spain
Auf Google Maps anzeigen
Preis pro sqft
Niedrig
Hoch
Vor 4 Monaten beigetreten
Sie haben sich nach diesem Objekt erkundigt
Der Agent wird sich in Kürze mit Ihnen in Verbindung setzen
Gelistet von
12
Angebote
2026
Beigetreten
Besichtigung mit the agent buchen
Wählen Sie ein Datum und ob Sie eine virtuelle oder persönliche Besichtigung mit dem Makler wünschen.
Bevorzugtes Datum
Art der Tour

INMOB
Urbanizacion Las Lomas, 28669, Boadilla del Monte, Comunidad de Madrid, Spain
Agenturprofil anzeigen
INMOB is a boutique real estate firm specialising in distinctive homes and carefully selected properties in Madrid
INMOB is a boutique real estate firm specialising in distinctive homes and carefully selected properties in Madrid’s most sought-after residential areas. We offer a highly personalised and discreet service, combining in-depth market knowledge, strategic advice and a carefully curated approach to every property we represent. Our portfolio includes exceptional family homes, contemporary villas, investment opportunities and confidential off-market properties. At INMOB, we believe that luxury is not defined solely by price, but by location, architecture, lifestyle and the quality of the experience. For this reason, we work with a limited selection of properties, allowing us to provide each client with dedicated attention and a tailored commercial strategy. We advise both national and international clients throughout the entire process, from property selection and valuation to negotiation and completion, working alongside trusted legal, architectural and financial professionals whenever required. More than a traditional real estate agency, INMOB acts as a strategic partner for clients seeking expert guidance, discretion and a highly personalised approach to the Madrid luxury property market.
Zuletzt aktualisiert
Heute
Erstmalig gelistet
November 18
Angebotsreferenz
1373
Ähnliche Immobilien in der Nähe
Neue Angebote in Las Rozas de Madrid


Entdecken Sie mehr Häuser zum Verkauf
Las Rozas de Madrid, Autonome Gemeinschaft Madrid, Spanien Immobilienarten
- Häuser zum Verkauf in Las Rozas de Madrid, Autonome Gemeinschaft Madrid, Spanien
- Wohnungen zum Verkauf in Las Rozas de Madrid, Autonome Gemeinschaft Madrid, Spanien
- Villen zum Verkauf in Las Rozas de Madrid, Autonome Gemeinschaft Madrid, Spanien
- Land zum Verkauf in Las Rozas de Madrid, Autonome Gemeinschaft Madrid, Spanien
- Penthouses zum Verkauf in Las Rozas de Madrid, Autonome Gemeinschaft Madrid, Spanien
- Anwesen zum Verkauf in Las Rozas de Madrid, Autonome Gemeinschaft Madrid, Spanien
Las Rozas de Madrid, Autonome Gemeinschaft Madrid, Spanien beliebte Suchanfragen
- Immobilien mit Golfblick in Las Rozas de Madrid, Autonome Gemeinschaft Madrid, Spanien
- Gesicherte Wohnanlage Immobilien in Las Rozas de Madrid, Autonome Gemeinschaft Madrid, Spanien
- Immobilien in hohen Höhen in Las Rozas de Madrid, Autonome Gemeinschaft Madrid, Spanien
- Immobilien mit Dampfsauna in Las Rozas de Madrid, Autonome Gemeinschaft Madrid, Spanien
- Luxusvilla Immobilien in Las Rozas de Madrid, Autonome Gemeinschaft Madrid, Spanien
- Immobilien mit Wasserblick in Las Rozas de Madrid, Autonome Gemeinschaft Madrid, Spanien
Verwandte Leitfäden & Geschichten
Das Vertrauen der führenden Makler der Welt
Die Makler hinter den außergewöhnlichsten Immobilien der Welt inserieren bei JamesEdition.
- Angebote von Sotheby's, Christie's, BARNES und Engel & Völkers
- Jedes Angebot wird vor der Veröffentlichung geprüft
- Verbinden Sie sich direkt mit verifizierten Maklern
Indem Sie fortfahren, akzeptieren Sie unsere Nutzungsbedingungen und Datenschutzrichtlinie.