$666,226
Tolles Reihenhaus In Der Gegend Von Triana
- 5 Schlafz.
- 3 Bäder
- 3,553 Sqft
- Aktualisiert: August 18
- 9
Über die Immobilie
Beschreibung wurde automatisch übersetzt.
Die Beschreibung wird in der Originalsprache angezeigt.
It is composed of 2 floors + rooftop terrace + basement.
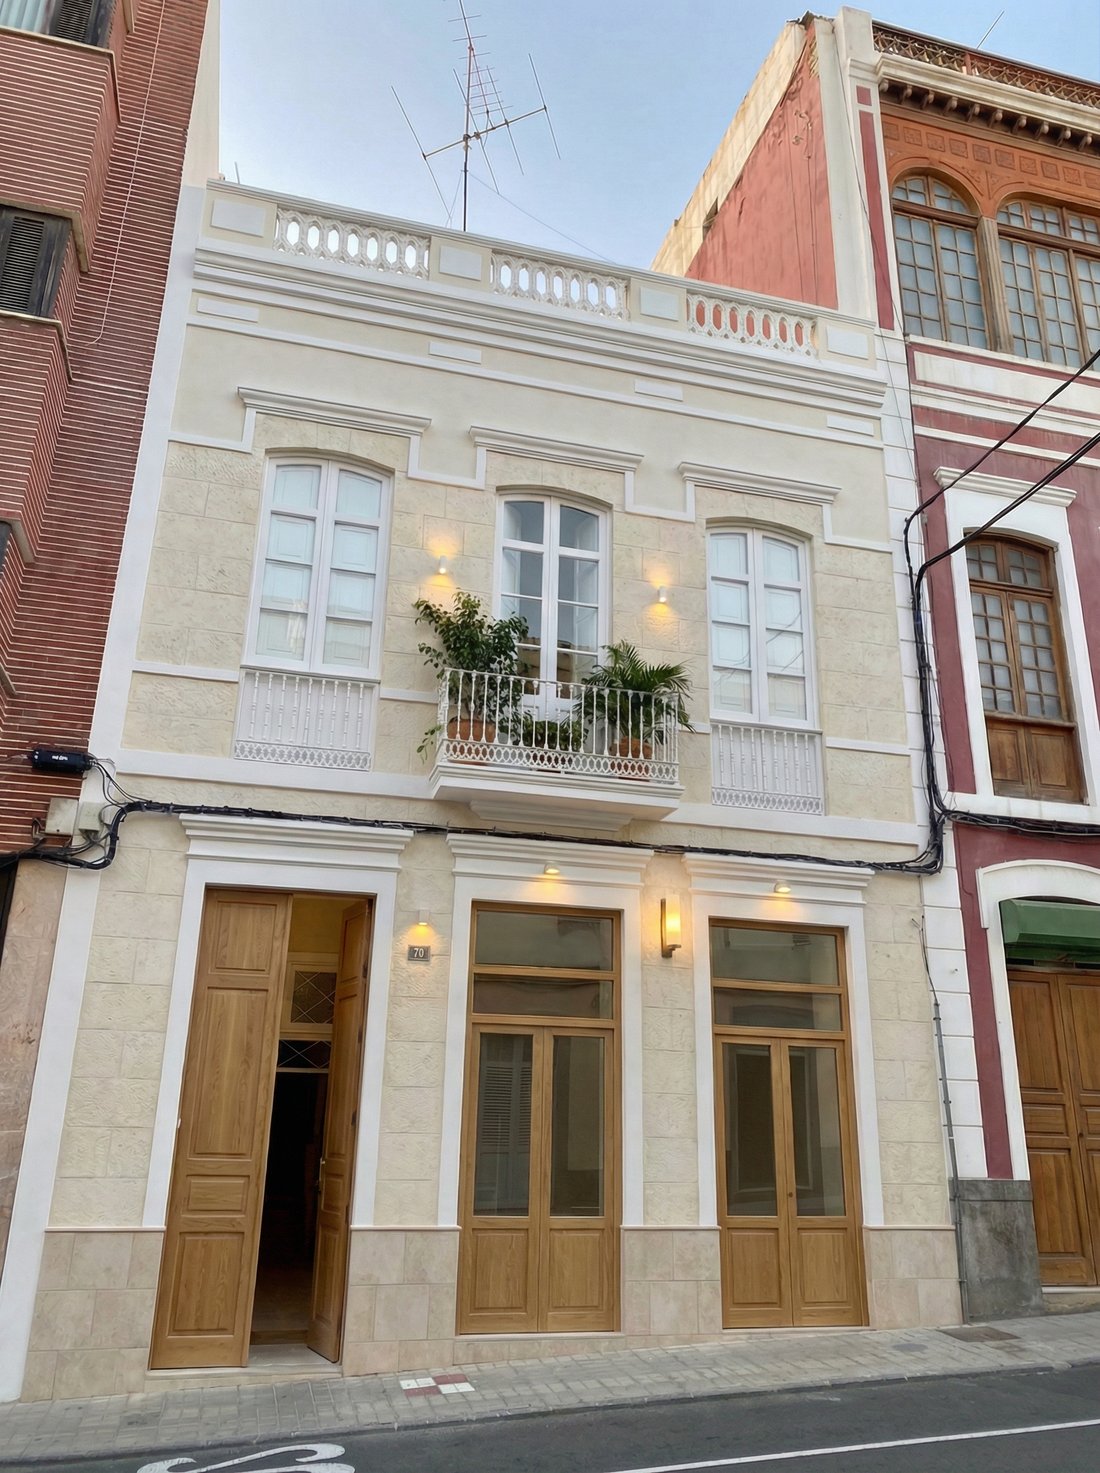
This is a historic property with a beautiful renovation project, which already has a building permit approved by the City Council of Las Palmas de Gran Canaria.
It is sold with an approved renovation project and license, which consists of converting the building into offices + a main residence + a rooftop apartment with an
This is a historic property with a beautiful renovation project, which already has a building permit approved by the City Council of Las Palmas de Gran Canaria.
It is sold with an approved renovation project and license, which consists of converting the building into offices + a main residence + a rooftop apartment with an
It is composed of 2 floors + rooftop terrace + basement.
This is a historic property with a beautiful renovation project, which already has a building permit approved by the City Council of Las Palmas de Gran Canaria.
It is sold with an approved renovation project and license, which consists of converting the building into offices + a main residence + a rooftop apartment with an additional terrace on the roof.
It may be eligible for RIC benefits.
Project summary:
Basement level with a built area of 66.39 m², featuring a multi-purpose space and a guest toilet.
Ground floor (OFFICES) with a built area of 132.28 m², consisting of 3 interconnected workspaces with a shared access area, as well as two bathrooms. From this floor up to the walkable rooftop, there will be a large light patio providing natural light throughout the entire building. There is also a rear patio that provides additional natural light and ventilation. The first office has direct street access and a large street-facing window.
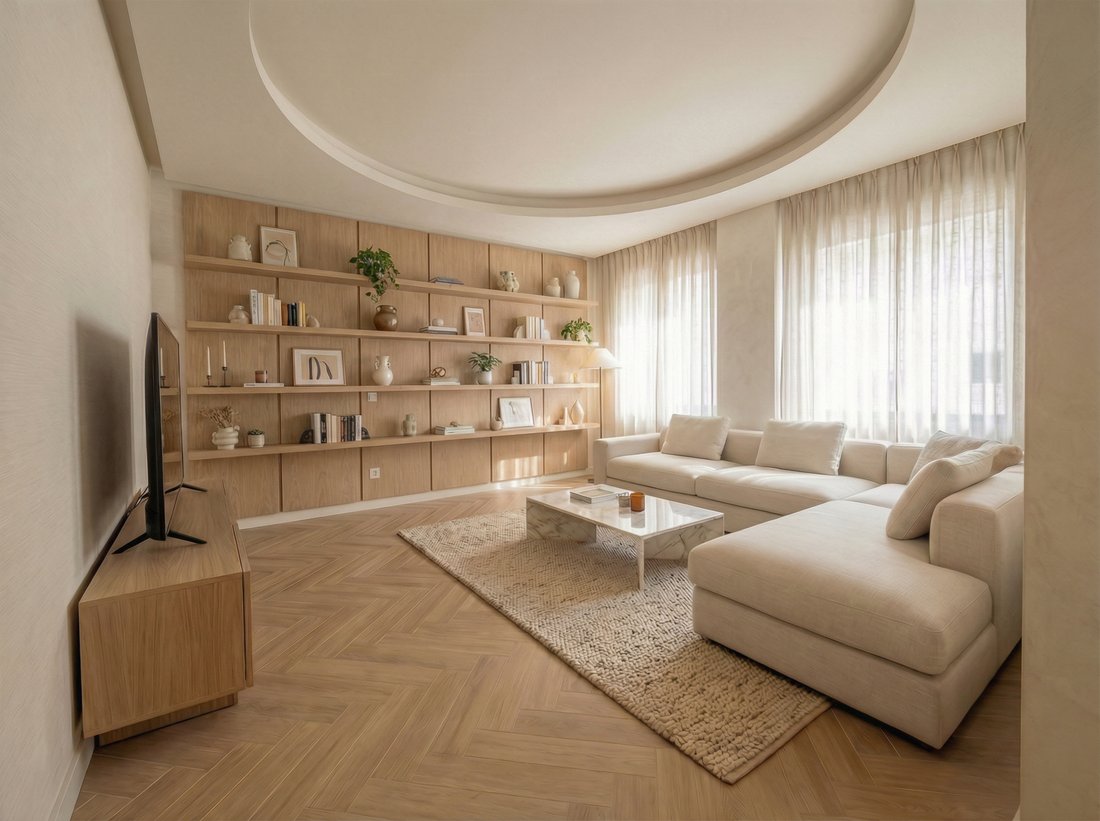
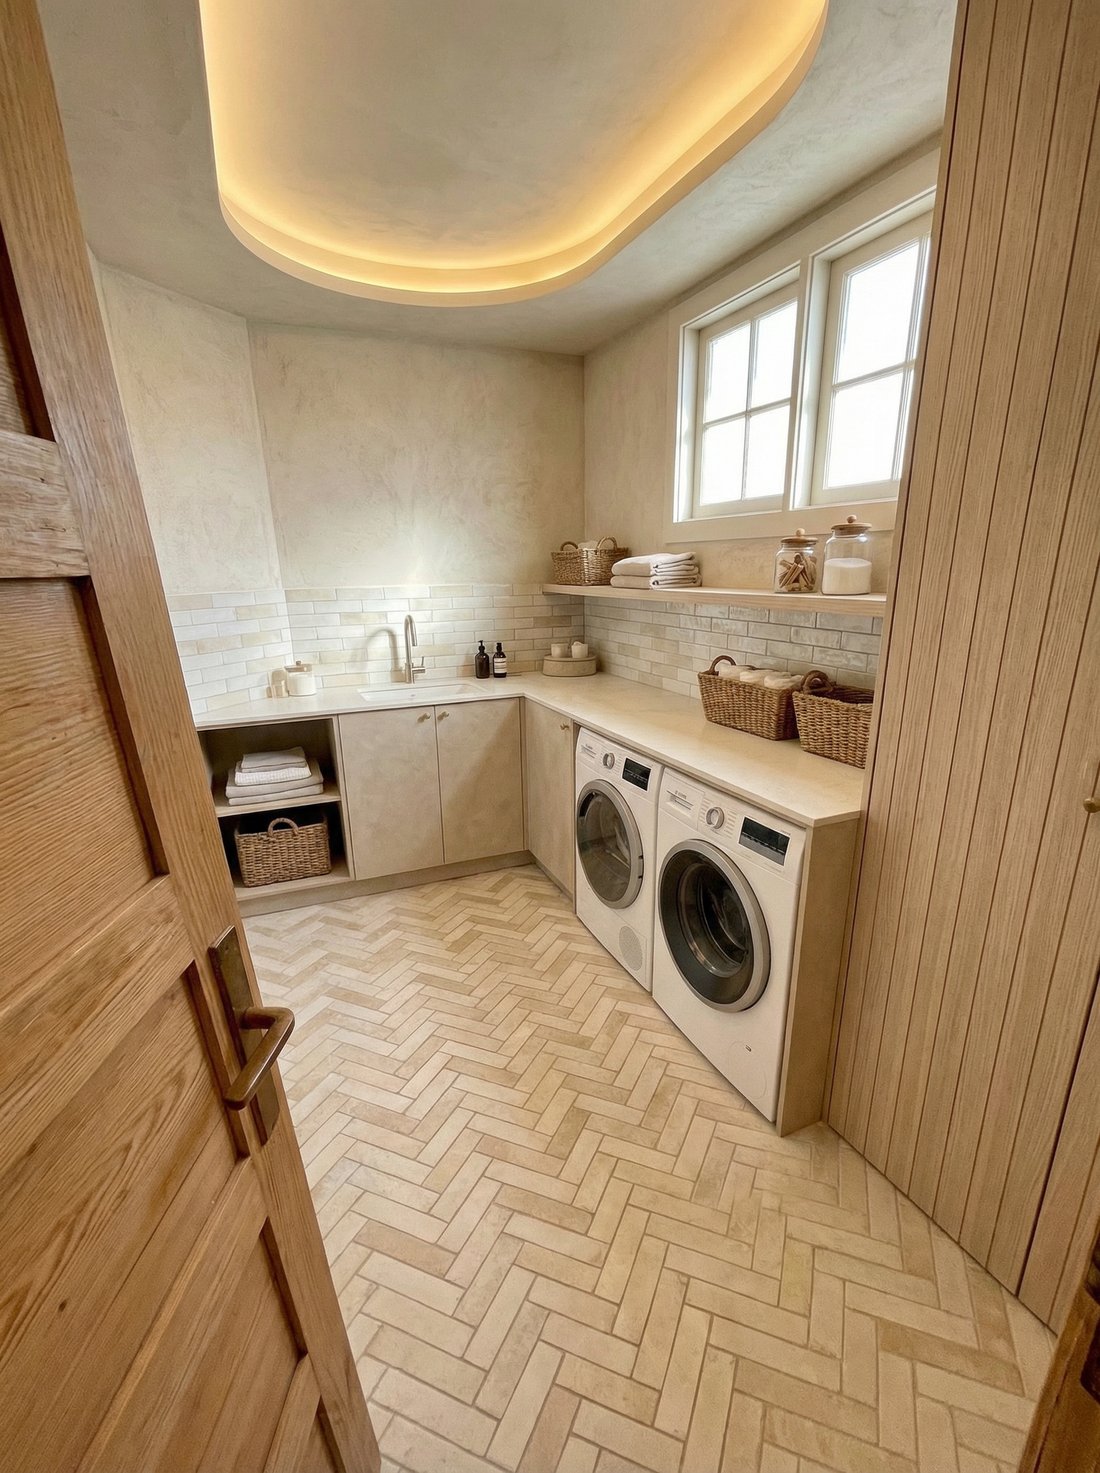
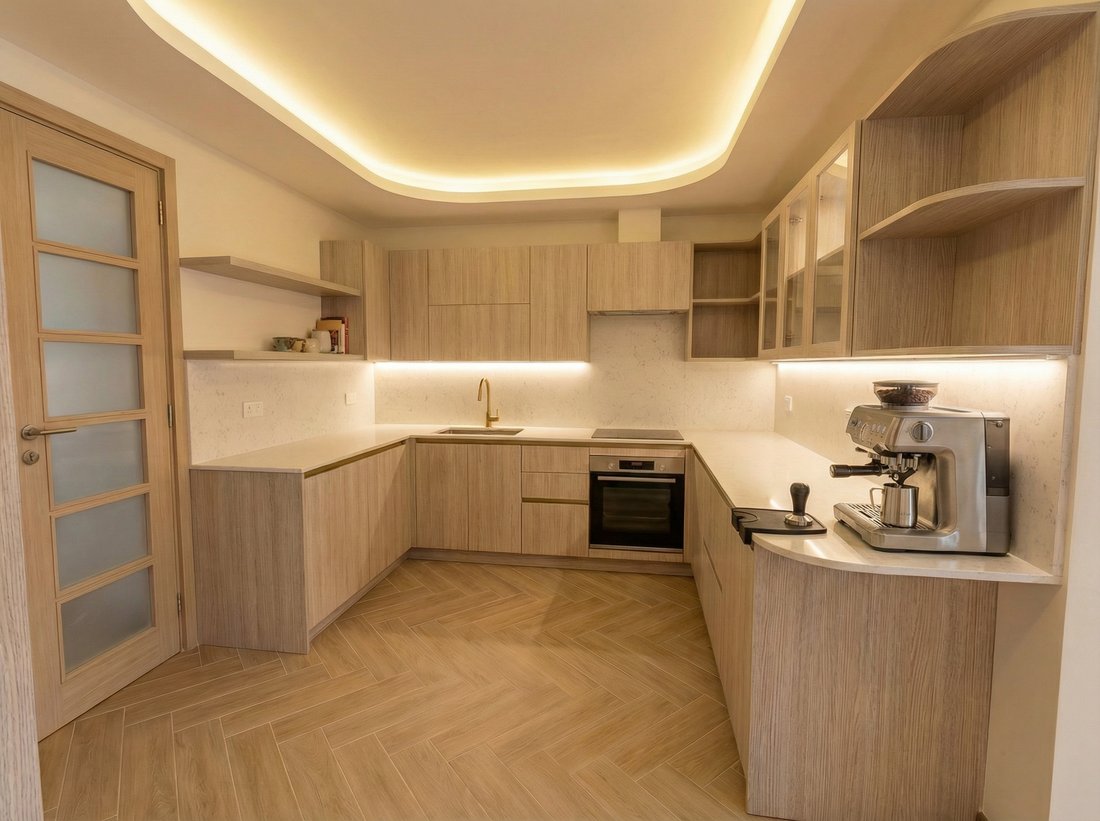
First floor (Residence 1) with a built area of 121.08 m², featuring a spacious living-dining room with large windows facing Buenos Aires Street, a kitchen with an island illuminated by both the stairwell patio and the living room windows, a full bathroom, a laundry/service/storage area, and two bedrooms, one of them en-suite with private bathroom and walk-in wardrobe.
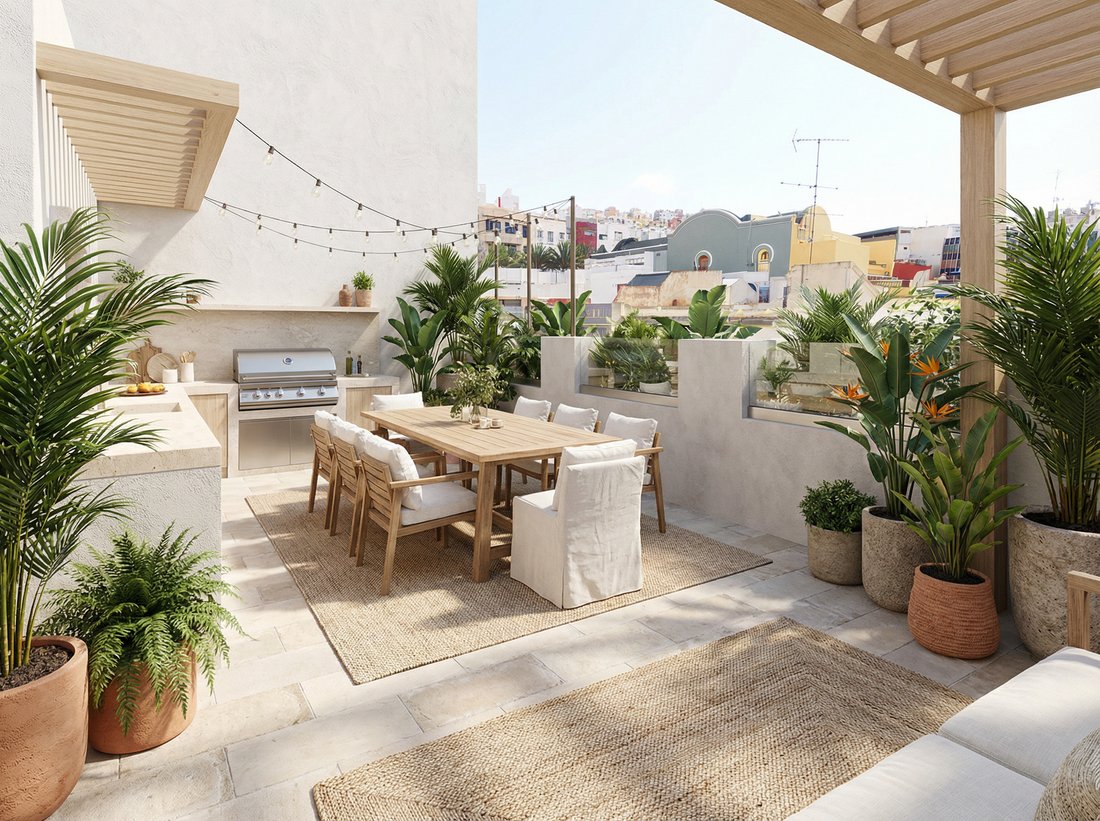
Top floor / rooftop (Residence 2) with a built area of 59.14 m² plus a walkable rooftop terrace. This level includes a one-bedroom apartment with a bathroom and an open-plan living-dining-kitchen area, which opens onto a 27.65 m² terrace, as well as a 5.50 m² laundry room.
The project includes an elevator serving all floors, as well as a staircase.
The information provided is for guidance only and may be subject to errors or unintentional omissions.
This is a historic property with a beautiful renovation project, which already has a building permit approved by the City Council of Las Palmas de Gran Canaria.
It is sold with an approved renovation project and license, which consists of converting the building into offices + a main residence + a rooftop apartment with an additional terrace on the roof.
It may be eligible for RIC benefits.
Project summary:
Basement level with a built area of 66.39 m², featuring a multi-purpose space and a guest toilet.
Ground floor (OFFICES) with a built area of 132.28 m², consisting of 3 interconnected workspaces with a shared access area, as well as two bathrooms. From this floor up to the walkable rooftop, there will be a large light patio providing natural light throughout the entire building. There is also a rear patio that provides additional natural light and ventilation. The first office has direct street access and a large street-facing window.
First floor (Residence 1) with a built area of 121.08 m², featuring a spacious living-dining room with large windows facing Buenos Aires Street, a kitchen with an island illuminated by both the stairwell patio and the living room windows, a full bathroom, a laundry/service/storage area, and two bedrooms, one of them en-suite with private bathroom and walk-in wardrobe.
Top floor / rooftop (Residence 2) with a built area of 59.14 m² plus a walkable rooftop terrace. This level includes a one-bedroom apartment with a bathroom and an open-plan living-dining-kitchen area, which opens onto a 27.65 m² terrace, as well as a 5.50 m² laundry room.
The project includes an elevator serving all floors, as well as a staircase.
The information provided is for guidance only and may be subject to errors or unintentional omissions.
-
Art der Immobilie
Chalet
-
Etagen
3
-
Baujahr
1931
-
Preis/Quadratfuß
$187
-
Emissionen
E
-
Verbrauch
E
Funktionen
- Terrasse
- Begehbarer Kleiderschrank
- Outdoor-Küche
- Pergola
- Waschtrockner
- Office
- Wohnraum im Freien
- Waschküche
- Hohe Decke
Funktionen
Innenbereich
- Hohe Decke
- Office
- Waschtrockner
- Waschküche
- Stein Arbeitsplatten
- Begehbarer Kleiderschrank
Outdoor
- Terrasse
- Balkon
- Outdoor-Küche
- Wohnraum im Freien
- Pergola
Erkunden Sie die Gegend
Calle Buenos Aires, Triana, Las Palmas de Gran Canaria, 35002, Spain
Auf Google Maps anzeigen
Preis pro sqft
Niedrig
Hoch
Vor 1 Jahr beigetreten
Sie haben sich nach diesem Objekt erkundigt
Der Agent wird sich in Kürze mit Ihnen in Verbindung setzen
Gelistet von
18
Angebote
2025
Beigetreten
Besichtigung mit the agent buchen
Wählen Sie ein Datum und ob Sie eine virtuelle oder persönliche Besichtigung mit dem Makler wünschen.
Bevorzugtes Datum
Art der Tour
Inmobiliaria Camino
Calle Swing 1, local 1, Salobre Golf, San Bartolomé de Tirajana, 35106, El Salobre, Spain
Agenturprofil anzeigen
Empresa especializada en promociones de obra nueva de lujo en Canarias, con más de 20 años de experiencia en el sector inmobiliario y de la construcción.
Zuletzt aktualisiert
August 18
Erstmalig gelistet
April 22
Ähnliche Immobilien in der Nähe
Neue Angebote in Triana

Entdecken Sie mehr Häuser zum Verkauf
Triana, Las Palmas de Gran Canaria, Spanien Immobilienarten
Triana, Las Palmas de Gran Canaria, Spanien beliebte Suchanfragen
- Immobilien mit Terrasse in Triana, Las Palmas de Gran Canaria, Spanien
- Immobilien mit Office in Triana, Las Palmas de Gran Canaria, Spanien
- Immobilien mit Aufzug in Triana, Las Palmas de Gran Canaria, Spanien
- Immobilien mit Bergblick in Triana, Las Palmas de Gran Canaria, Spanien
- Immobilien mit Garten in Triana, Las Palmas de Gran Canaria, Spanien
- Immobilien mit Outdoor-Küche in Triana, Las Palmas de Gran Canaria, Spanien
- Moderne Immobilien in Triana, Las Palmas de Gran Canaria, Spanien
- Neubauten Immobilien in Triana, Las Palmas de Gran Canaria, Spanien
- Immobilien mit Fitnessstudio in Triana, Las Palmas de Gran Canaria, Spanien
- Immobilien mit Bibliothek in Triana, Las Palmas de Gran Canaria, Spanien
- Immobilien mit Klimaanlage in Triana, Las Palmas de Gran Canaria, Spanien
- Immobilien mit Weinkeller in Triana, Las Palmas de Gran Canaria, Spanien
- Immobilien mit Kamin in Triana, Las Palmas de Gran Canaria, Spanien
- Immobilien mit Pool in Triana, Las Palmas de Gran Canaria, Spanien
- Immobilien mit Garage in Triana, Las Palmas de Gran Canaria, Spanien
- Immobilien mit Balkon in Triana, Las Palmas de Gran Canaria, Spanien
- Immobilien mit Tennisplatz in Triana, Las Palmas de Gran Canaria, Spanien
- Immobilien mit Hubschrauberlandeplatz in Triana, Las Palmas de Gran Canaria, Spanien
- Immobilien mit Offene Küche in Triana, Las Palmas de Gran Canaria, Spanien
- Renoviert Immobilien in Triana, Las Palmas de Gran Canaria, Spanien
- Immobilien mit Wasserblick in Triana, Las Palmas de Gran Canaria, Spanien
Verwandte Leitfäden & Geschichten
Das Vertrauen der führenden Makler der Welt
Die Makler hinter den außergewöhnlichsten Immobilien der Welt inserieren bei JamesEdition.
- Angebote von Sotheby's, Christie's, BARNES und Engel & Völkers
- Jedes Angebot wird vor der Veröffentlichung geprüft
- Verbinden Sie sich direkt mit verifizierten Maklern
Indem Sie fortfahren, akzeptieren Sie unsere Nutzungsbedingungen und Datenschutzrichtlinie.