$557,948
Haus Mit 5 Schlafzimmern Zum Verkauf In Las Lomas
- 5 Schlafz.
- 5 Bäder
- 5,921 Sqft
- 11,981 Sqft lot
- Aktualisiert: Gestern
Über die Immobilie
Beschreibung wurde automatisch übersetzt.
Die Beschreibung wird in der Originalsprache angezeigt.
Chalet for sale in Las Lomas, with views of all León.
This spectacular home has 550 m² built, spread over three floors:
Ground floor:
- Garage with space for five cars
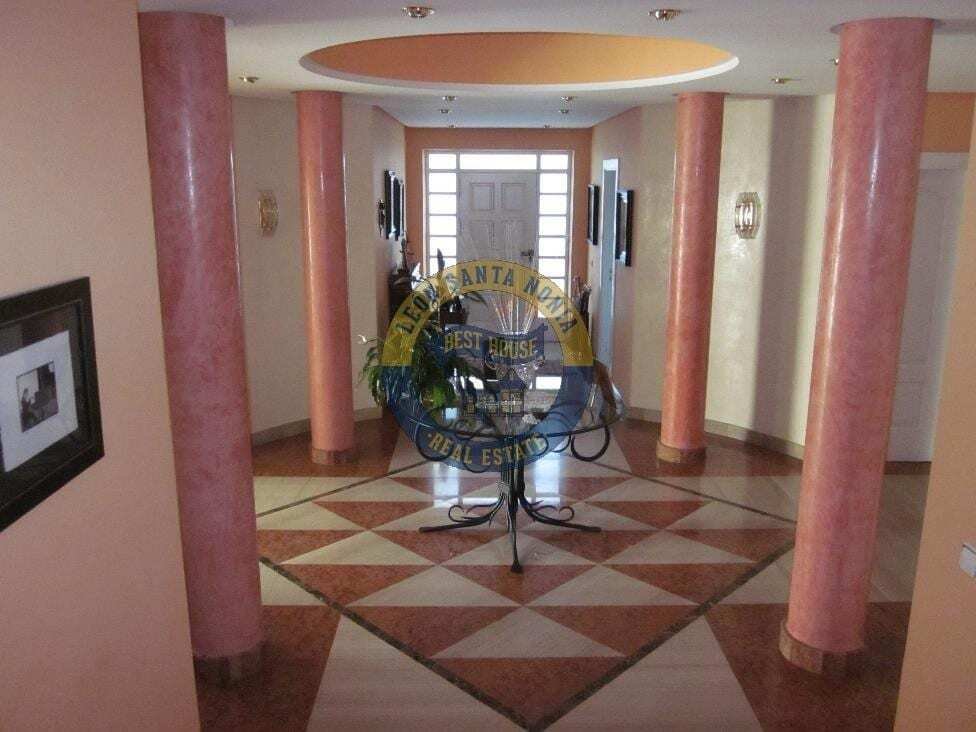
- Large entrance hall with built-in closet
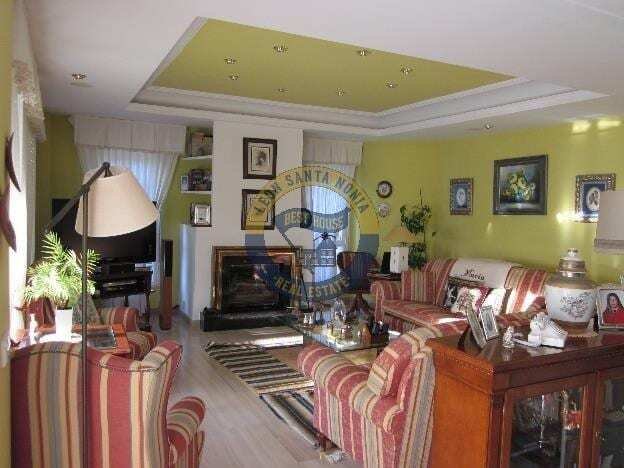
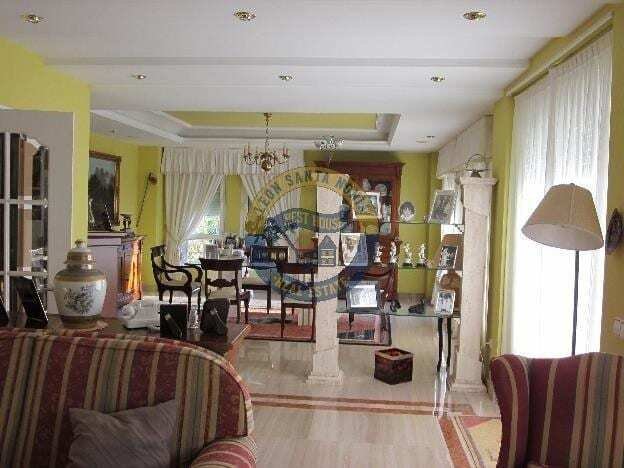
- Living room with fireplace
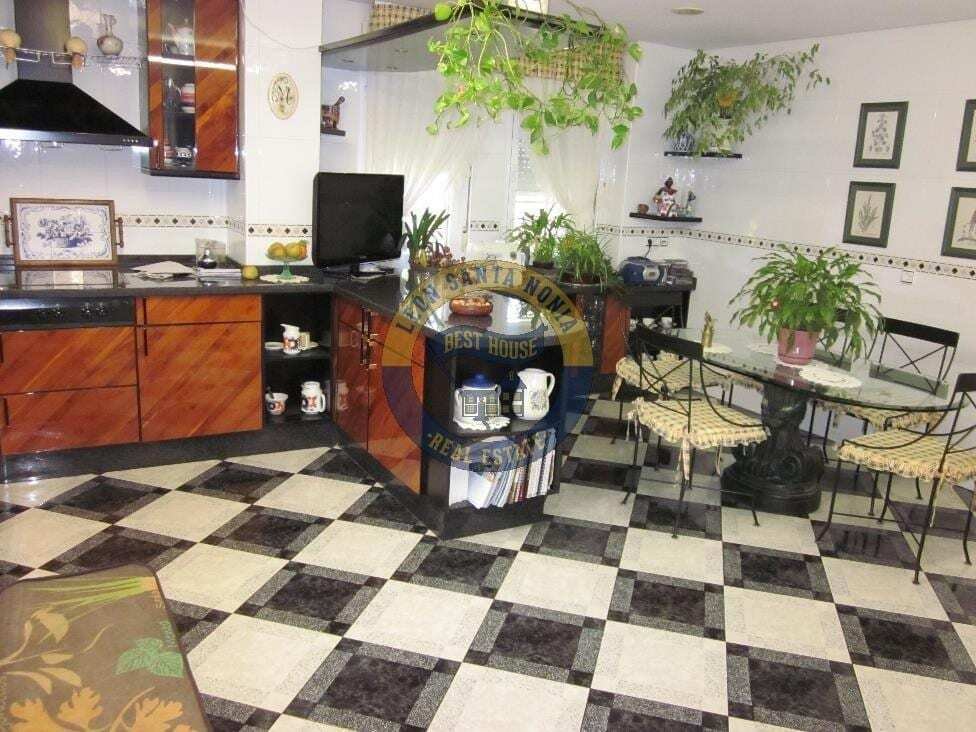
- Equipped kitchen with pantry
- Full bathroom
- Gym
- Boiler room
- Pool purifier
- Small DIY workshop
This spectacular home has 550 m² built, spread over three floors:
Ground floor:
- Garage with space for five cars
- Large entrance hall with built-in closet
- Living room with fireplace
- Equipped kitchen with pantry
- Full bathroom
- Gym
- Boiler room
- Pool purifier
- Small DIY workshop
Chalet for sale in Las Lomas, with views of all León.
This spectacular home has 550 m² built, spread over three floors:
Ground floor:
- Garage with space for five cars
- Large entrance hall with built-in closet
- Living room with fireplace
- Equipped kitchen with pantry
- Full bathroom
- Gym
- Boiler room
- Pool purifier
- Small DIY workshop
Main floor:
- Spacious hall connecting both floors, with natural light from an electrically opening skylight in the roof
- 60 m² living-dining room with access to the porch
- Large furnished kitchen with pantry
- Full bathroom
- Living room or office
- Small dressing room
Upper floor:
- Distributor hall leading to the master bedroom, which includes:
- Large terrace
- Dressing room
- Bathroom with whirlpool bathtub, travertine marble countertop with two sinks, and separate WC and bidet area
- Another bedroom with private bathroom and dressing room
- Three additional bedrooms, all with built-in closets
- Large shared bathroom
Built in 1995, the home is in excellent condition. Finishes include:
- Exterior PVC carpentry with thermal break
- Interior wood carpentry
- Marble and wood floors
- Oil-fired underfloor heating
- Motorized garage doors
- Video intercom
Exterior:
- 1,113 m² plot surrounded by a solid stone wall
- Automatic sprinkler irrigation
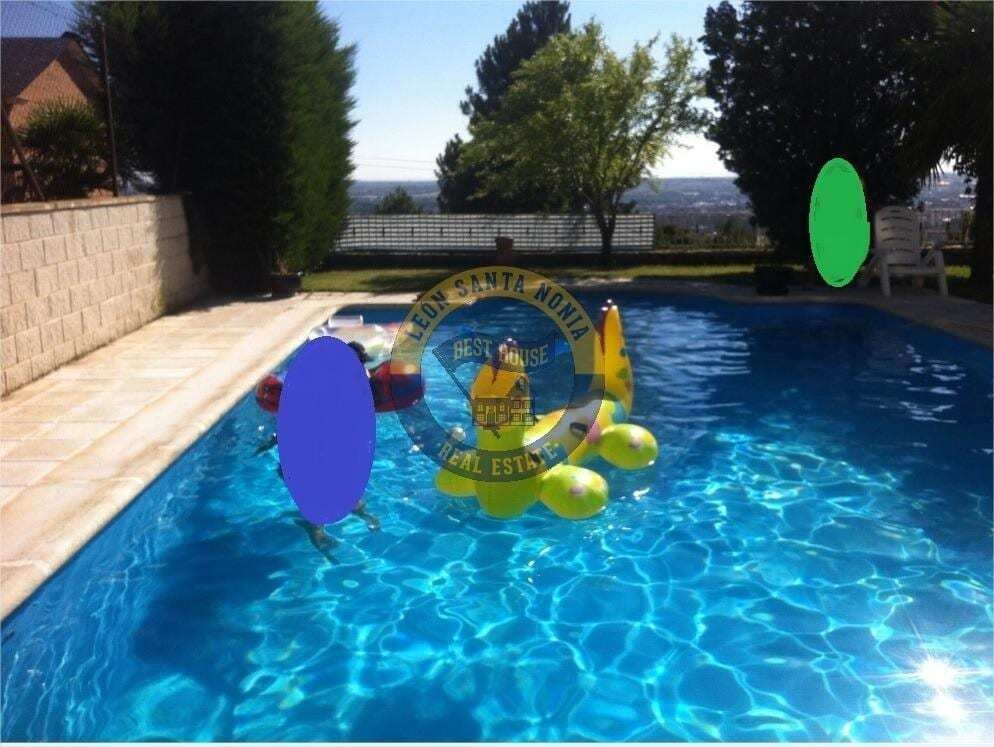
- 11x6 meter pool with winter cover
- 98 m² cellar under the garden, equipped with toilet/bathroom
Located in the Las Lomas urbanization, which has its own well for water supply and solar panels for the homes.
For visits and information, call us at [hidden information]. Visit us at Calle Santa Nonia 20.
This spectacular home has 550 m² built, spread over three floors:
Ground floor:
- Garage with space for five cars
- Large entrance hall with built-in closet
- Living room with fireplace
- Equipped kitchen with pantry
- Full bathroom
- Gym
- Boiler room
- Pool purifier
- Small DIY workshop
Main floor:
- Spacious hall connecting both floors, with natural light from an electrically opening skylight in the roof
- 60 m² living-dining room with access to the porch
- Large furnished kitchen with pantry
- Full bathroom
- Living room or office
- Small dressing room
Upper floor:
- Distributor hall leading to the master bedroom, which includes:
- Large terrace
- Dressing room
- Bathroom with whirlpool bathtub, travertine marble countertop with two sinks, and separate WC and bidet area
- Another bedroom with private bathroom and dressing room
- Three additional bedrooms, all with built-in closets
- Large shared bathroom
Built in 1995, the home is in excellent condition. Finishes include:
- Exterior PVC carpentry with thermal break
- Interior wood carpentry
- Marble and wood floors
- Oil-fired underfloor heating
- Motorized garage doors
- Video intercom
Exterior:
- 1,113 m² plot surrounded by a solid stone wall
- Automatic sprinkler irrigation
- 11x6 meter pool with winter cover
- 98 m² cellar under the garden, equipped with toilet/bathroom
Located in the Las Lomas urbanization, which has its own well for water supply and solar panels for the homes.
For visits and information, call us at [hidden information]. Visit us at Calle Santa Nonia 20.
-
Art der Immobilie
Haus
-
Baujahr
1995
-
Preis/Quadratfuß
$94
-
Emissionen
G
-
Verbrauch
G
Funktionen
- Garten
- Pool
- Terrasse
- Garage
- Weinkeller
- Spielzimmer
- Tennisplatz
- Fitnessstudio
- Begehbarer Kleiderschrank
Funktionen
Lot
Innenbereich
- Hohe Decke
- Kamin
- Spielzimmer
- Weinkeller
- Keller
- Begehbarer Kleiderschrank
- Fitnessstudio
Outdoor
Erkunden Sie die Gegend
Las Lomas, León, 24227, Spain
Auf Google Maps anzeigen
Preis pro sqft
Niedrig
Hoch
Vor 1 Monat beigetreten
Sie haben sich nach diesem Objekt erkundigt
Der Agent wird sich in Kürze mit Ihnen in Verbindung setzen
Gelistet von
5
Angebote
2026
Beigetreten
Besichtigung mit the agent buchen
Wählen Sie ein Datum und ob Sie eine virtuelle oder persönliche Besichtigung mit dem Makler wünschen.
Bevorzugtes Datum
Art der Tour
Zuletzt aktualisiert
Gestern
Erstmalig gelistet
Oktober 28
Angebotsreferenz
1375537
Das Vertrauen der führenden Makler der Welt
Die Makler hinter den außergewöhnlichsten Immobilien der Welt inserieren bei JamesEdition.
- Angebote von Sotheby's, Christie's, BARNES und Engel & Völkers
- Jedes Angebot wird vor der Veröffentlichung geprüft
- Verbinden Sie sich direkt mit verifizierten Maklern
Indem Sie fortfahren, akzeptieren Sie unsere Nutzungsbedingungen und Datenschutzrichtlinie.