

$675,000
Villa AIRE im tropischen Dschungel und am Meer
- 2 Schlafz.
- 2 Bäder
- 1,411 Sqft
- Aktualisiert: August 6
- 3
Über die Immobilie
Beschreibung wurde automatisch übersetzt.
Die Beschreibung wird in der Originalsprache angezeigt.
Villa Aire in Vervana — erhöhte tropische Residenz mit privatem Dach und Blick auf den Pazifik
Die Villa Aire ist eine unverwechselbare moderne Residenz innerhalb der Vervana Residences Collection, die für Käufer konzipiert wurde, die Privatsphäre, architektonischen Charakter, flexibles Wohnen und eine enge Beziehung zur Naturlandschaft der Pazifikküste Panamas suchen.
Die Villa
Die Villa Aire ist eine unverwechselbare moderne Residenz innerhalb der Vervana Residences Collection, die für Käufer konzipiert wurde, die Privatsphäre, architektonischen Charakter, flexibles Wohnen und eine enge Beziehung zur Naturlandschaft der Pazifikküste Panamas suchen.
Die Villa
Villa Aire at Vervana – Elevated Tropical Residence with Private Rooftop and Pacific Views
Villa Aire is a distinctive contemporary residence within the Vervana Residences Collection, designed for buyers seeking privacy, architectural character, flexible living, and a close relationship with the natural landscape of Panama’s Pacific coast.
Located near Achotines Bay in Los Santos
Villa Aire is a distinctive contemporary residence within the Vervana Residences Collection, designed for buyers seeking privacy, architectural character, flexible living, and a close relationship with the natural landscape of Panama’s Pacific coast.
Located near Achotines Bay in Los Santos
Villa Aire in Vervana — erhöhte tropische Residenz mit privatem Dach und Blick auf den Pazifik
Die Villa Aire ist eine unverwechselbare moderne Residenz innerhalb der Vervana Residences Collection, die für Käufer konzipiert wurde, die Privatsphäre, architektonischen Charakter, flexibles Wohnen und eine enge Beziehung zur Naturlandschaft der Pazifikküste Panamas suchen.
Die Villa Aire liegt in der Nähe der Achotines-Bucht in Los Santos und kombiniert offene Innenräume, private Terrassen, eine flexible, abschließbare Suite und eine erhöhte Dachterrasse mit Panoramablick über das tropische Blätterdach und den Pazifik.
Mit einer Gesamtfläche von etwa 131 m² bietet die Residenz 93 m² Innenraum und 38 m² Wohnraum im Freien, einschließlich einer privaten 20 m² großen Dachterrasse, auf der Sie einen 360-Grad-Blick genießen können.
Architektur, die rund um die Landschaft entworfen wurde
Die Villa Aire ist als eine Residenz konzipiert, die sich der Natur öffnet, anstatt sich von ihr zu trennen.
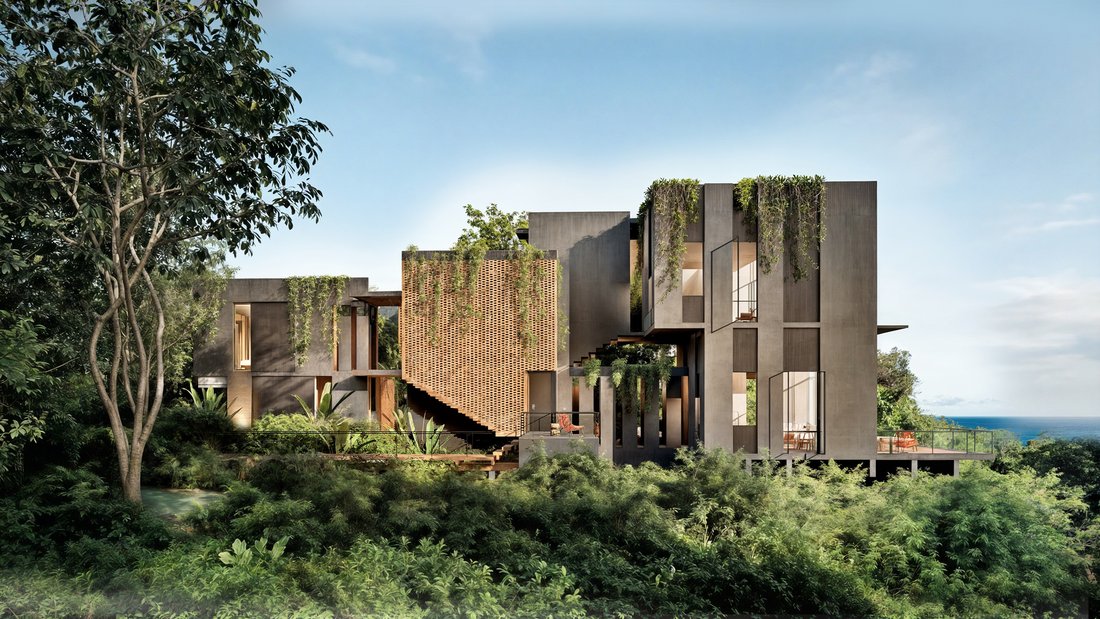
Der Grundriss ist in einer linearen Komposition angeordnet, die dem Gelände folgt und ein Gefühl der Progression durch das Haus erzeugt. Die verschiedenen Wohn- und Schlafbereiche sind durch Terrassen, Erschließungsräume und erhöhte Aussichtspunkte miteinander verbunden, sodass Licht, Luft und Landschaft Teil des architektonischen Erlebnisses werden.
Die Residenz kombiniert moderne Linien mit warmen natürlichen Materialien und großen Öffnungen. Die erhöhte Lage schafft Privatsphäre und bietet gleichzeitig einen weiten Blick auf die Baumkronen und den pazifischen Horizont.
Das Ergebnis ist ein Zuhause, das sich modern und raffiniert anfühlt, aber dennoch ruhig und tief mit seiner tropischen Umgebung verbunden ist.
Sozialraum mit offenem Konzept
Die soziale Hauptzone umfasst ca. 37 m² und vereint Küche, Arbeitszimmer, Essbereich und Lobby in einem offenen Grundriss.
Die Küche ist Teil des zentralen Wohnraums und bietet eine praktische Umgebung zum Kochen, zur Unterhaltung und zum täglichen Leben. Die Wohn- und Essbereiche sind direkt mit der Hauptterrasse verbunden, sodass sich der Innenraum auf natürliche Weise nach draußen erstrecken kann.
Große Öffnungen rahmen die umliegende Landschaft ein und lassen natürliches Licht in die Residenz. Vom Wohnbereich aus blickt die Hauptterrasse auf das tropische Blätterdach und den Pazifik im Hintergrund.
Diese Beziehung zwischen Innen- und Außenbereich verleiht dem Haus ein größeres Gefühl von Offenheit und macht die Landschaft zu einem ständigen Teil des Erlebnisses.
Hauptterrasse mit Baldachin und Meerblick
Die Hauptterrasse ist ca. 11 m² groß und erstreckt sich vom Hauptwohnbereich aus.
Sie bietet Platz für Sitzgelegenheiten im Freien, zum Essen oder zum Entspannen in aller Ruhe, während Sie einen erhöhten Blick auf die umliegende Vegetation und die Pazifikküste genießen.
Da die Terrasse direkt mit der Küche und dem Arbeitszimmer verbunden ist, fungiert sie als natürliche Erweiterung des Gemeinschaftsraums und nicht als separater Balkon.
Es ist für den Kaffee am Morgen, Getränke bei Sonnenuntergang, Mahlzeiten im Freien und den täglichen Genuss des tropischen Klimas konzipiert.
Private Master Suite
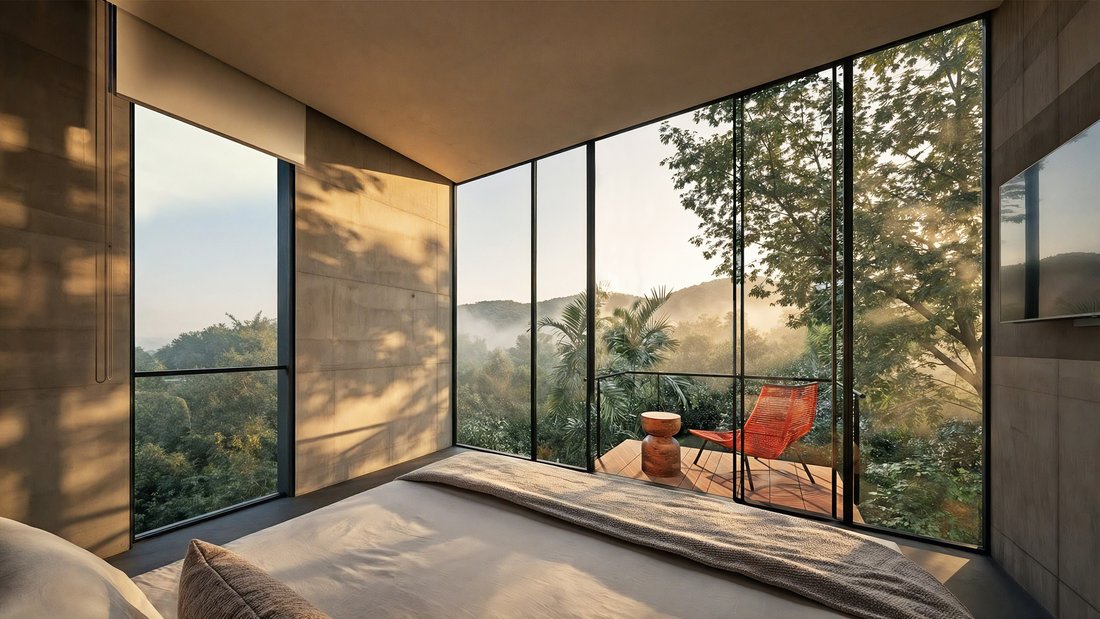
Die Master-Suite, einschließlich Badezimmer 01, nimmt ca. 29 m² ein.
Die Lage innerhalb des Grundrisses schafft Privatsphäre und wahrt gleichzeitig eine starke Beziehung zur umgebenden Landschaft. Das Schlafzimmer führt auf eine eigene Terrasse, sodass natürliches Licht, frische Luft und Zugang zum Außenbereich Teil der Suite werden.
Die Hauptterrasse ist ca. 5 m² groß und bietet einen intimeren Außenbereich, der von der sozialen Hauptterrasse getrennt ist.
Dies gibt den Eigentümern einen privaten Ort, an dem sie den Morgen genießen, lesen oder nach draußen gehen können, ohne den Hauptwohnbereich zu betreten.
Unabhängige Lock-Off-Suite
Eines der wertvollsten Merkmale der Villa Aire ist die Lock-Off-Suite, die ein Schlafzimmer, Badezimmer 02 und eine private Terrasse umfasst.
Der Sperrbereich nimmt etwa 27 m² ein, und die eigene Terrasse bietet weitere 2 m².
Da dieser Bereich seinen eigenen Grad an Trennung vom Hauptwohnsitz hat, kann er auf verschiedene Arten funktionieren:
Private Unterkünfte für Gäste
Unabhängiger Raum für Familienmitglieder
Ein Heimbüro oder ein Studio
Ein Wellness- oder Kreativraum
Eine separate Mietkomponente, die den Entwicklungsregeln unterliegt
Diese Flexibilität macht Villa Aire besonders attraktiv für Käufer, die eine Residenz suchen, die sich im Laufe der Zeit an unterschiedliche Bedürfnisse anpassen kann.
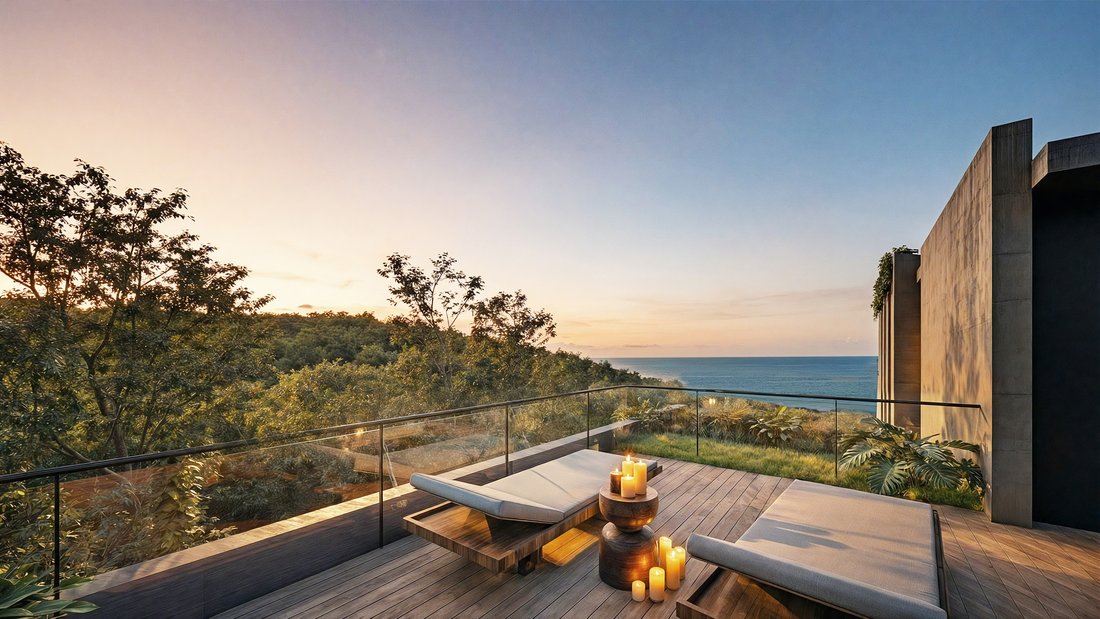
Private Dachterrasse mit 360-Grad-Aussicht
Die Residenz verfügt über eine private 20 m² große Dachterrasse, eines der markantesten Elemente des Designs.
Die Dachterrasse befindet sich über dem Haus und bietet einen Panoramablick über die Baumkronen des Dschungels, die umliegenden Hügel und den Pazifik.
Es kann als private Lounge, Terrasse bei Sonnenuntergang, Yogabereich, Essbereich im Freien oder als ruhiger Rückzugsort über der Landschaft genutzt werden.
Die Dachterrasse verleiht der Villa Aire eine zweite Ebene des Wohnens im Freien und schafft ein privates Reiseziel innerhalb des Anwesens selbst.
Für Käufer, die nach Höhenlage, Privatsphäre und einer starken visuellen Verbindung zur Umgebung suchen, ist dieses Dach von zentraler Bedeutung für die Attraktivität des Hauses.
Eine Residenz für das Leben im Innen- und Außenbereich
Die Villa Aire bietet ca. 38 m² Außenfläche, die auf die Hauptterrasse, die Hauptterrasse, die abschließbare Terrasse und das Dach verteilt istoben.
Durch diese großzügige Außenkomponente können sich verschiedene Teile des Hauses individuell mit der Landschaft verbinden.
Der Gemeinschaftsbereich öffnet sich zur Hauptterrasse, die Master-Suite hat ihren eigenen privaten Außenbereich, die Lock-Off-Suite umfasst eine separate Terrasse und die Dachterrasse bietet ein völlig anderes Erlebnis auf einer Anhöhe.
Diese Anordnung bietet den Bewohnern mehrere Möglichkeiten, das Klima und die Aussicht zu genießen, ohne auf einen einzigen Außenbereich angewiesen zu sein.
Die Kulisse von Achotines Bay
Vervana liegt in der Nähe der Bucht von Achotines, einem der natürlich schönsten Teile der südlichen Azuero-Halbinsel Panamas.
Die Gegend ist bekannt für tropische Vegetation, Meerblick, Tierwelt, Strände und eine ruhigere Küstenatmosphäre. Es bietet ein Gefühl des Rückzugs und ist gleichzeitig in praktischer Reichweite von Pedasí, Playa Venao, Restaurants, Dienstleistungen und der wachsenden internationalen Gemeinschaft der Region.
Das Vervana-Konzept steht für eine geschützte Bucht, einen abgelegenen Strand, einen tropischen Wald und einen Lebensstil, der von Natur, Wellness und der Pazifikküste geprägt ist.
Eigentümer können eine langsamere und privatere Umgebung genießen und gleichzeitig mit einigen der begehrtesten Reiseziele in Los Santos verbunden bleiben.
Lebensstil und Anlageattraktivität
Villa Aire kann für verschiedene Käufertypen geeignet sein.
Für einen Vollzeitbewohner bietet es ein flexibles Layout mit zwei Suiten, mehrere Terrassen und zeitgenössisches Design in einer privaten natürlichen Umgebung.
Für Käufer eines Zweitwohnsitzes bietet es eine überschaubare, aber unverwechselbare Residenz mit Panorama-Außenräumen und einer starken architektonischen Identität.
Für einen Investor kann die Lockoff-Option die Flexibilität und Attraktivität erhöhen, insbesondere für Käufer, die eine Nutzung durch Gäste oder eine Mietstrategie in Betracht ziehen, wobei die Regeln der Anlage eingehalten werden.
Die Kombination aus Architektur, Landschaft, Außenbereich und begrenztem Inventar verleiht der Immobilie einen Charakter, der sich von konventionelleren Küstenimmobilien unterscheidet.
Zusammenfassung der Immobilie
Entwicklung: Sammlung Vervana Residences
Wohnort: Villa Aire
Ort: Achotines Bay, Los Santos, Panama
Gesamtfläche: Ungefähr 131 m²
Innenfläche: Ungefähr 93 m²
Außenbereich: Ungefähr 38 m²
Hauptterrasse: Ungefähr 11 m²
Hauptterrasse: Ungefähr 5 m²
Absperrbare Terrasse: Ungefähr 2 m²
Private Dachterrasse: Ungefähr 20 m²
Küche, Arbeitszimmer und Lobby mit offenem Konzept: Ungefähr 37 m²
Mastersuite mit Badezimmer: Ungefähr 29 m²
Abschließbare Suite mit Badezimmer: Ungefähr 27 m²
Ausblick: Tropisches Blätterdach und Pazifik
Preis: Auf Anfrage erhältlich
Ein modernes Zuhause über dem Baldachin
Die Villa Aire bietet eine durchdachte Balance aus zeitgenössischer Architektur, Privatsphäre, Flexibilität und Leben im Freien.
Der offene Gemeinschaftsbereich, die private Master-Suite, der unabhängige Absperrraum, die mehreren Terrassen und das Panoramadach bilden eine Residenz, die so gestaltet ist, wie Menschen in einer tropischen Küstenumgebung tatsächlich leben.
Für Käufer, die ein unverwechselbares Zuhause in der Nähe von Achotines Bay suchen, bietet Villa Aire eine seltene Gelegenheit, eine Residenz zu besitzen, die sich sowohl architektonisch als auch tief mit der Natur verbunden anfühlt.
Kontaktieren Sie Ama Panama Realty für aktuelle Preise, Verfügbarkeit, Kaufbedingungen, Architekturpläne und weitere Informationen über Villa Aire und die Vervana Residences Collection.
WhatsApp: [versteckte Informationen]
Die Villa Aire ist eine unverwechselbare moderne Residenz innerhalb der Vervana Residences Collection, die für Käufer konzipiert wurde, die Privatsphäre, architektonischen Charakter, flexibles Wohnen und eine enge Beziehung zur Naturlandschaft der Pazifikküste Panamas suchen.
Die Villa Aire liegt in der Nähe der Achotines-Bucht in Los Santos und kombiniert offene Innenräume, private Terrassen, eine flexible, abschließbare Suite und eine erhöhte Dachterrasse mit Panoramablick über das tropische Blätterdach und den Pazifik.
Mit einer Gesamtfläche von etwa 131 m² bietet die Residenz 93 m² Innenraum und 38 m² Wohnraum im Freien, einschließlich einer privaten 20 m² großen Dachterrasse, auf der Sie einen 360-Grad-Blick genießen können.
Architektur, die rund um die Landschaft entworfen wurde
Die Villa Aire ist als eine Residenz konzipiert, die sich der Natur öffnet, anstatt sich von ihr zu trennen.
Der Grundriss ist in einer linearen Komposition angeordnet, die dem Gelände folgt und ein Gefühl der Progression durch das Haus erzeugt. Die verschiedenen Wohn- und Schlafbereiche sind durch Terrassen, Erschließungsräume und erhöhte Aussichtspunkte miteinander verbunden, sodass Licht, Luft und Landschaft Teil des architektonischen Erlebnisses werden.
Die Residenz kombiniert moderne Linien mit warmen natürlichen Materialien und großen Öffnungen. Die erhöhte Lage schafft Privatsphäre und bietet gleichzeitig einen weiten Blick auf die Baumkronen und den pazifischen Horizont.
Das Ergebnis ist ein Zuhause, das sich modern und raffiniert anfühlt, aber dennoch ruhig und tief mit seiner tropischen Umgebung verbunden ist.
Sozialraum mit offenem Konzept
Die soziale Hauptzone umfasst ca. 37 m² und vereint Küche, Arbeitszimmer, Essbereich und Lobby in einem offenen Grundriss.
Die Küche ist Teil des zentralen Wohnraums und bietet eine praktische Umgebung zum Kochen, zur Unterhaltung und zum täglichen Leben. Die Wohn- und Essbereiche sind direkt mit der Hauptterrasse verbunden, sodass sich der Innenraum auf natürliche Weise nach draußen erstrecken kann.
Große Öffnungen rahmen die umliegende Landschaft ein und lassen natürliches Licht in die Residenz. Vom Wohnbereich aus blickt die Hauptterrasse auf das tropische Blätterdach und den Pazifik im Hintergrund.
Diese Beziehung zwischen Innen- und Außenbereich verleiht dem Haus ein größeres Gefühl von Offenheit und macht die Landschaft zu einem ständigen Teil des Erlebnisses.
Hauptterrasse mit Baldachin und Meerblick
Die Hauptterrasse ist ca. 11 m² groß und erstreckt sich vom Hauptwohnbereich aus.
Sie bietet Platz für Sitzgelegenheiten im Freien, zum Essen oder zum Entspannen in aller Ruhe, während Sie einen erhöhten Blick auf die umliegende Vegetation und die Pazifikküste genießen.
Da die Terrasse direkt mit der Küche und dem Arbeitszimmer verbunden ist, fungiert sie als natürliche Erweiterung des Gemeinschaftsraums und nicht als separater Balkon.
Es ist für den Kaffee am Morgen, Getränke bei Sonnenuntergang, Mahlzeiten im Freien und den täglichen Genuss des tropischen Klimas konzipiert.
Private Master Suite
Die Master-Suite, einschließlich Badezimmer 01, nimmt ca. 29 m² ein.
Die Lage innerhalb des Grundrisses schafft Privatsphäre und wahrt gleichzeitig eine starke Beziehung zur umgebenden Landschaft. Das Schlafzimmer führt auf eine eigene Terrasse, sodass natürliches Licht, frische Luft und Zugang zum Außenbereich Teil der Suite werden.
Die Hauptterrasse ist ca. 5 m² groß und bietet einen intimeren Außenbereich, der von der sozialen Hauptterrasse getrennt ist.
Dies gibt den Eigentümern einen privaten Ort, an dem sie den Morgen genießen, lesen oder nach draußen gehen können, ohne den Hauptwohnbereich zu betreten.
Unabhängige Lock-Off-Suite
Eines der wertvollsten Merkmale der Villa Aire ist die Lock-Off-Suite, die ein Schlafzimmer, Badezimmer 02 und eine private Terrasse umfasst.
Der Sperrbereich nimmt etwa 27 m² ein, und die eigene Terrasse bietet weitere 2 m².
Da dieser Bereich seinen eigenen Grad an Trennung vom Hauptwohnsitz hat, kann er auf verschiedene Arten funktionieren:
Private Unterkünfte für Gäste
Unabhängiger Raum für Familienmitglieder
Ein Heimbüro oder ein Studio
Ein Wellness- oder Kreativraum
Eine separate Mietkomponente, die den Entwicklungsregeln unterliegt
Diese Flexibilität macht Villa Aire besonders attraktiv für Käufer, die eine Residenz suchen, die sich im Laufe der Zeit an unterschiedliche Bedürfnisse anpassen kann.
Private Dachterrasse mit 360-Grad-Aussicht
Die Residenz verfügt über eine private 20 m² große Dachterrasse, eines der markantesten Elemente des Designs.
Die Dachterrasse befindet sich über dem Haus und bietet einen Panoramablick über die Baumkronen des Dschungels, die umliegenden Hügel und den Pazifik.
Es kann als private Lounge, Terrasse bei Sonnenuntergang, Yogabereich, Essbereich im Freien oder als ruhiger Rückzugsort über der Landschaft genutzt werden.
Die Dachterrasse verleiht der Villa Aire eine zweite Ebene des Wohnens im Freien und schafft ein privates Reiseziel innerhalb des Anwesens selbst.
Für Käufer, die nach Höhenlage, Privatsphäre und einer starken visuellen Verbindung zur Umgebung suchen, ist dieses Dach von zentraler Bedeutung für die Attraktivität des Hauses.
Eine Residenz für das Leben im Innen- und Außenbereich
Die Villa Aire bietet ca. 38 m² Außenfläche, die auf die Hauptterrasse, die Hauptterrasse, die abschließbare Terrasse und das Dach verteilt istoben.
Durch diese großzügige Außenkomponente können sich verschiedene Teile des Hauses individuell mit der Landschaft verbinden.
Der Gemeinschaftsbereich öffnet sich zur Hauptterrasse, die Master-Suite hat ihren eigenen privaten Außenbereich, die Lock-Off-Suite umfasst eine separate Terrasse und die Dachterrasse bietet ein völlig anderes Erlebnis auf einer Anhöhe.
Diese Anordnung bietet den Bewohnern mehrere Möglichkeiten, das Klima und die Aussicht zu genießen, ohne auf einen einzigen Außenbereich angewiesen zu sein.
Die Kulisse von Achotines Bay
Vervana liegt in der Nähe der Bucht von Achotines, einem der natürlich schönsten Teile der südlichen Azuero-Halbinsel Panamas.
Die Gegend ist bekannt für tropische Vegetation, Meerblick, Tierwelt, Strände und eine ruhigere Küstenatmosphäre. Es bietet ein Gefühl des Rückzugs und ist gleichzeitig in praktischer Reichweite von Pedasí, Playa Venao, Restaurants, Dienstleistungen und der wachsenden internationalen Gemeinschaft der Region.
Das Vervana-Konzept steht für eine geschützte Bucht, einen abgelegenen Strand, einen tropischen Wald und einen Lebensstil, der von Natur, Wellness und der Pazifikküste geprägt ist.
Eigentümer können eine langsamere und privatere Umgebung genießen und gleichzeitig mit einigen der begehrtesten Reiseziele in Los Santos verbunden bleiben.
Lebensstil und Anlageattraktivität
Villa Aire kann für verschiedene Käufertypen geeignet sein.
Für einen Vollzeitbewohner bietet es ein flexibles Layout mit zwei Suiten, mehrere Terrassen und zeitgenössisches Design in einer privaten natürlichen Umgebung.
Für Käufer eines Zweitwohnsitzes bietet es eine überschaubare, aber unverwechselbare Residenz mit Panorama-Außenräumen und einer starken architektonischen Identität.
Für einen Investor kann die Lockoff-Option die Flexibilität und Attraktivität erhöhen, insbesondere für Käufer, die eine Nutzung durch Gäste oder eine Mietstrategie in Betracht ziehen, wobei die Regeln der Anlage eingehalten werden.
Die Kombination aus Architektur, Landschaft, Außenbereich und begrenztem Inventar verleiht der Immobilie einen Charakter, der sich von konventionelleren Küstenimmobilien unterscheidet.
Zusammenfassung der Immobilie
Entwicklung: Sammlung Vervana Residences
Wohnort: Villa Aire
Ort: Achotines Bay, Los Santos, Panama
Gesamtfläche: Ungefähr 131 m²
Innenfläche: Ungefähr 93 m²
Außenbereich: Ungefähr 38 m²
Hauptterrasse: Ungefähr 11 m²
Hauptterrasse: Ungefähr 5 m²
Absperrbare Terrasse: Ungefähr 2 m²
Private Dachterrasse: Ungefähr 20 m²
Küche, Arbeitszimmer und Lobby mit offenem Konzept: Ungefähr 37 m²
Mastersuite mit Badezimmer: Ungefähr 29 m²
Abschließbare Suite mit Badezimmer: Ungefähr 27 m²
Ausblick: Tropisches Blätterdach und Pazifik
Preis: Auf Anfrage erhältlich
Ein modernes Zuhause über dem Baldachin
Die Villa Aire bietet eine durchdachte Balance aus zeitgenössischer Architektur, Privatsphäre, Flexibilität und Leben im Freien.
Der offene Gemeinschaftsbereich, die private Master-Suite, der unabhängige Absperrraum, die mehreren Terrassen und das Panoramadach bilden eine Residenz, die so gestaltet ist, wie Menschen in einer tropischen Küstenumgebung tatsächlich leben.
Für Käufer, die ein unverwechselbares Zuhause in der Nähe von Achotines Bay suchen, bietet Villa Aire eine seltene Gelegenheit, eine Residenz zu besitzen, die sich sowohl architektonisch als auch tief mit der Natur verbunden anfühlt.
Kontaktieren Sie Ama Panama Realty für aktuelle Preise, Verfügbarkeit, Kaufbedingungen, Architekturpläne und weitere Informationen über Villa Aire und die Vervana Residences Collection.
WhatsApp: [versteckte Informationen]
Villa Aire at Vervana – Elevated Tropical Residence with Private Rooftop and Pacific Views
Villa Aire is a distinctive contemporary residence within the Vervana Residences Collection, designed for buyers seeking privacy, architectural character, flexible living, and a close relationship with the natural landscape of Panama’s Pacific coast.
Located near Achotines Bay in Los Santos, Villa Aire combines open-concept interiors, private terraces, a flexible lock-off suite, and an elevated rooftop with panoramic views across the tropical canopy and toward the Pacific Ocean.
With approximately 131 m² of total area, the residence offers 93 m² of interior space and 38 m² of outdoor living, including a private 20 m² rooftop created for enjoying 360-degree views.
Architecture Designed Around the Landscape
Villa Aire is conceived as a residence that opens toward nature rather than separating itself from it.
The floor plan is arranged in a linear composition that follows the terrain and creates a sense of progression through the home. The different living and sleeping areas are connected by terraces, circulation spaces, and elevated viewpoints, allowing light, air, and landscape to become part of the architectural experience.
The residence combines contemporary lines with warm natural materials and large openings. Its elevated position creates privacy while offering broad views toward the canopy and Pacific horizon.
The result is a home that feels modern and refined, yet calm and deeply connected to its tropical setting.
Open-Concept Social Area
The main social zone includes approximately 37 m² and brings together the kitchen, den, dining area, and lobby in one open layout.
The kitchen is positioned as part of the central living space, creating a practical environment for cooking, entertaining, and daily life. The den and dining areas connect directly with the main terrace, allowing the interior to extend naturally outdoors.
Large openings frame the surrounding landscape and draw natural light into the residence. From the living area, the main terrace faces the tropical canopy and the Pacific Ocean beyond.
This relationship between the interior and exterior gives the home a greater sense of openness and makes the landscape a constant part of the experience.
Main Terrace with Canopy and Ocean Views
The principal terrace measures approximately 11 m² and extends from the main living area.
It provides space for outdoor seating, dining, or quiet relaxation while enjoying elevated views toward the surrounding vegetation and Pacific coast.
Because the terrace is directly connected to the kitchen and den, it functions as a natural extension of the social space rather than a separate balcony.
It is designed for morning coffee, sunset drinks, outdoor meals, and the everyday enjoyment of the tropical climate.
Private Master Suite
The master suite, including Bathroom 01, occupies approximately 29 m².
Its location within the floor plan creates privacy while maintaining a strong relationship with the surrounding landscape. The bedroom opens toward its own private terrace, allowing natural light, fresh air, and outdoor access to become part of the suite.
The master terrace measures approximately 5 m² and offers a more intimate outdoor area separate from the principal social terrace.
This gives the owners a private place to enjoy the morning, read, or step outside without passing through the main living area.
Independent Lock-Off Suite
One of Villa Aire’s most valuable features is the lock-off suite, which includes a bedroom, Bathroom 02, and a private terrace.
The lock-off area occupies approximately 27 m², while its dedicated terrace adds a further 2 m².
Because this area has its own degree of separation from the principal residence, it can function in several ways:
Private accommodation for guests
Independent space for family members
A home office or studio
A wellness or creative room
A separate rental component, subject to development rules
This flexibility makes Villa Aire particularly appealing to buyers who want a residence that can adapt to different needs over time.
Private Rooftop with 360-Degree Views
The residence includes a private 20 m² rooftop, one of the most distinctive elements of the design.
Positioned above the home, the rooftop offers panoramic views across the jungle canopy, surrounding hills, and Pacific Ocean.
It can be used as a private lounge, sunset terrace, yoga space, outdoor dining area, or quiet retreat above the landscape.
The rooftop gives Villa Aire a second level of outdoor living and creates a private destination within the property itself.
For buyers seeking elevation, privacy, and a strong visual connection to the surroundings, this rooftop is central to the home’s appeal.
A Residence for Indoor-Outdoor Living
Villa Aire offers approximately 38 m² of outdoor space distributed across the main terrace, master terrace, lock-off terrace, and rooftop.
This generous exterior component allows different parts of the home to connect individually with the landscape.
The social area opens toward the principal terrace, the master suite has its own private outdoor space, the lock-off suite includes a separate terrace, and the rooftop offers a completely different elevated experience.
This arrangement gives residents several ways to enjoy the climate and views without relying on a single outdoor area.
The Setting of Achotines Bay
Vervana is located near Achotines Bay, one of the most naturally beautiful parts of Panama’s southern Azuero Peninsula.
The area is known for tropical vegetation, ocean views, wildlife, beaches, and a quieter coastal atmosphere. It offers a sense of retreat while remaining within practical reach of Pedasí, Playa Venao, restaurants, services, and the growing international community of the region.
The Vervana concept is associated with a protected bay, secluded beachfront, tropical forest, and a lifestyle shaped by nature, wellness, and the Pacific coast.
Owners can enjoy a slower and more private environment while remaining connected to some of the most desirable destinations in Los Santos.
Lifestyle and Investment Appeal
Villa Aire may suit several types of buyer.
For a full-time resident, it offers a flexible two-suite layout, multiple terraces, and contemporary design in a private natural setting.
For a second-home buyer, it provides a manageable but distinctive residence with panoramic outdoor spaces and strong architectural identity.
For an investor, the lock-off suite may increase flexibility and appeal, especially for buyers considering guest use or rental strategies, subject to the rules of the development.
The property’s combination of architecture, landscape, outdoor space, and limited inventory gives it a character that differs from more conventional coastal real estate.
Property Summary
Development: Vervana Residences Collection
Residence: Villa Aire
Location: Achotines Bay, Los Santos, Panama
Total area: Approximately 131 m²
Interior area: Approximately 93 m²
Outdoor area: Approximately 38 m²
Main terrace: Approximately 11 m²
Master terrace: Approximately 5 m²
Lock-off terrace: Approximately 2 m²
Private rooftop: Approximately 20 m²
Open-concept kitchen, den and lobby: Approximately 37 m²
Master suite with bathroom: Approximately 29 m²
Lock-off suite with bathroom: Approximately 27 m²
Views: Tropical canopy and Pacific Ocean
Price: Available upon request
A Contemporary Home Above the Canopy
Villa Aire offers a thoughtful balance of contemporary architecture, privacy, flexibility, and outdoor living.
Its open social area, private master suite, independent lock-off room, multiple terraces, and panoramic rooftop create a residence designed around how people actually live in a tropical coastal environment.
For buyers seeking a distinctive home near Achotines Bay, Villa Aire represents a rare opportunity to own a residence that feels both architectural and deeply connected to nature.
Contact Ama Panama Realty for current pricing, availability, purchase terms, architectural plans, and further information about Villa Aire and the Vervana Residences Collection.
WhatsApp: [hidden information]
Villa Aire is a distinctive contemporary residence within the Vervana Residences Collection, designed for buyers seeking privacy, architectural character, flexible living, and a close relationship with the natural landscape of Panama’s Pacific coast.
Located near Achotines Bay in Los Santos, Villa Aire combines open-concept interiors, private terraces, a flexible lock-off suite, and an elevated rooftop with panoramic views across the tropical canopy and toward the Pacific Ocean.
With approximately 131 m² of total area, the residence offers 93 m² of interior space and 38 m² of outdoor living, including a private 20 m² rooftop created for enjoying 360-degree views.
Architecture Designed Around the Landscape
Villa Aire is conceived as a residence that opens toward nature rather than separating itself from it.
The floor plan is arranged in a linear composition that follows the terrain and creates a sense of progression through the home. The different living and sleeping areas are connected by terraces, circulation spaces, and elevated viewpoints, allowing light, air, and landscape to become part of the architectural experience.
The residence combines contemporary lines with warm natural materials and large openings. Its elevated position creates privacy while offering broad views toward the canopy and Pacific horizon.
The result is a home that feels modern and refined, yet calm and deeply connected to its tropical setting.
Open-Concept Social Area
The main social zone includes approximately 37 m² and brings together the kitchen, den, dining area, and lobby in one open layout.
The kitchen is positioned as part of the central living space, creating a practical environment for cooking, entertaining, and daily life. The den and dining areas connect directly with the main terrace, allowing the interior to extend naturally outdoors.
Large openings frame the surrounding landscape and draw natural light into the residence. From the living area, the main terrace faces the tropical canopy and the Pacific Ocean beyond.
This relationship between the interior and exterior gives the home a greater sense of openness and makes the landscape a constant part of the experience.
Main Terrace with Canopy and Ocean Views
The principal terrace measures approximately 11 m² and extends from the main living area.
It provides space for outdoor seating, dining, or quiet relaxation while enjoying elevated views toward the surrounding vegetation and Pacific coast.
Because the terrace is directly connected to the kitchen and den, it functions as a natural extension of the social space rather than a separate balcony.
It is designed for morning coffee, sunset drinks, outdoor meals, and the everyday enjoyment of the tropical climate.
Private Master Suite
The master suite, including Bathroom 01, occupies approximately 29 m².
Its location within the floor plan creates privacy while maintaining a strong relationship with the surrounding landscape. The bedroom opens toward its own private terrace, allowing natural light, fresh air, and outdoor access to become part of the suite.
The master terrace measures approximately 5 m² and offers a more intimate outdoor area separate from the principal social terrace.
This gives the owners a private place to enjoy the morning, read, or step outside without passing through the main living area.
Independent Lock-Off Suite
One of Villa Aire’s most valuable features is the lock-off suite, which includes a bedroom, Bathroom 02, and a private terrace.
The lock-off area occupies approximately 27 m², while its dedicated terrace adds a further 2 m².
Because this area has its own degree of separation from the principal residence, it can function in several ways:
Private accommodation for guests
Independent space for family members
A home office or studio
A wellness or creative room
A separate rental component, subject to development rules
This flexibility makes Villa Aire particularly appealing to buyers who want a residence that can adapt to different needs over time.
Private Rooftop with 360-Degree Views
The residence includes a private 20 m² rooftop, one of the most distinctive elements of the design.
Positioned above the home, the rooftop offers panoramic views across the jungle canopy, surrounding hills, and Pacific Ocean.
It can be used as a private lounge, sunset terrace, yoga space, outdoor dining area, or quiet retreat above the landscape.
The rooftop gives Villa Aire a second level of outdoor living and creates a private destination within the property itself.
For buyers seeking elevation, privacy, and a strong visual connection to the surroundings, this rooftop is central to the home’s appeal.
A Residence for Indoor-Outdoor Living
Villa Aire offers approximately 38 m² of outdoor space distributed across the main terrace, master terrace, lock-off terrace, and rooftop.
This generous exterior component allows different parts of the home to connect individually with the landscape.
The social area opens toward the principal terrace, the master suite has its own private outdoor space, the lock-off suite includes a separate terrace, and the rooftop offers a completely different elevated experience.
This arrangement gives residents several ways to enjoy the climate and views without relying on a single outdoor area.
The Setting of Achotines Bay
Vervana is located near Achotines Bay, one of the most naturally beautiful parts of Panama’s southern Azuero Peninsula.
The area is known for tropical vegetation, ocean views, wildlife, beaches, and a quieter coastal atmosphere. It offers a sense of retreat while remaining within practical reach of Pedasí, Playa Venao, restaurants, services, and the growing international community of the region.
The Vervana concept is associated with a protected bay, secluded beachfront, tropical forest, and a lifestyle shaped by nature, wellness, and the Pacific coast.
Owners can enjoy a slower and more private environment while remaining connected to some of the most desirable destinations in Los Santos.
Lifestyle and Investment Appeal
Villa Aire may suit several types of buyer.
For a full-time resident, it offers a flexible two-suite layout, multiple terraces, and contemporary design in a private natural setting.
For a second-home buyer, it provides a manageable but distinctive residence with panoramic outdoor spaces and strong architectural identity.
For an investor, the lock-off suite may increase flexibility and appeal, especially for buyers considering guest use or rental strategies, subject to the rules of the development.
The property’s combination of architecture, landscape, outdoor space, and limited inventory gives it a character that differs from more conventional coastal real estate.
Property Summary
Development: Vervana Residences Collection
Residence: Villa Aire
Location: Achotines Bay, Los Santos, Panama
Total area: Approximately 131 m²
Interior area: Approximately 93 m²
Outdoor area: Approximately 38 m²
Main terrace: Approximately 11 m²
Master terrace: Approximately 5 m²
Lock-off terrace: Approximately 2 m²
Private rooftop: Approximately 20 m²
Open-concept kitchen, den and lobby: Approximately 37 m²
Master suite with bathroom: Approximately 29 m²
Lock-off suite with bathroom: Approximately 27 m²
Views: Tropical canopy and Pacific Ocean
Price: Available upon request
A Contemporary Home Above the Canopy
Villa Aire offers a thoughtful balance of contemporary architecture, privacy, flexibility, and outdoor living.
Its open social area, private master suite, independent lock-off room, multiple terraces, and panoramic rooftop create a residence designed around how people actually live in a tropical coastal environment.
For buyers seeking a distinctive home near Achotines Bay, Villa Aire represents a rare opportunity to own a residence that feels both architectural and deeply connected to nature.
Contact Ama Panama Realty for current pricing, availability, purchase terms, architectural plans, and further information about Villa Aire and the Vervana Residences Collection.
WhatsApp: [hidden information]
-
Art der Immobilie
Villa
-
Etagen
1
-
Baujahr
2026
-
Preis/Quadratfuß
$478
Funktionen
Erkunden Sie die Gegend
CRCF+53 Las Escobas del Venado, Provinz Los Santos, Panama
Auf Google Maps anzeigen
Preis pro sqft
Niedrig
Hoch

Vor 4 Monaten beigetreten
Sie haben sich nach diesem Objekt erkundigt
Der Agent wird sich in Kürze mit Ihnen in Verbindung setzen
Gelistet von
5
Angebote
2026
Beigetreten
Besichtigung mit Jana Herde buchen
Wählen Sie ein Datum und ob Sie eine virtuelle oder persönliche Besichtigung mit dem Makler wünschen.
Bevorzugtes Datum
Art der Tour

Ama Panama Realty is a multilingual real estate agency representing a carefully selected portfolio of residential,
Ama Panama Realty is a multilingual real estate agency representing a carefully selected portfolio of residential, beachfront, investment, and luxury properties across Panama.
Our work is centered on personal guidance, local knowledge, and long-term relationships. We assist international and local buyers searching for exceptional homes, oceanfront estates, contemporary developments, private villas, investment properties, and land in some of Panama’s most desirable destinations.
Our primary areas of expertise include Pedasí, Playa Venao, Los Destiladeros, Cambutal, the Azuero Peninsula, Panama City, Ocean Reef Islands, Casco Viejo, Coronado, Buenaventura, and Panama Pacífico.
Ama Panama Realty’s portfolio reflects the diversity of the Panamanian real estate market. We represent properties across different investment levels, from practical residences and income-producing opportunities to architecturally significant homes, private beachfront estates, and high-end urban developments.
We believe luxury is not defined by price alone. It can be found in privacy, design, direct access to nature, quality construction, a rare location, or a lifestyle that cannot easily be replicated. Our role is to understand what matters most to each client and connect them with properties that genuinely match their goals.
Our services include:
Property search and acquisition support
Residential and investment property sales
Beachfront and coastal real estate
Luxury homes and private estates
New developments and pre-construction opportunities
Land and development sites
Relocation guidance
Introductions to trusted attorneys, architects, builders, and other specialized professionals
Ama Panama Realty is not a law firm, but we work with an established network of independent attorneys experienced in Panamanian real estate, corporate structures, residency, and related legal matters.
We assist clients in English, Spanish, German, and French, making the buying process clearer and more comfortable for international purchasers.
Whether a client is looking for a full-time residence, second home, rental investment, retirement property, private estate, or long-term development opportunity, Ama Panama Realty provides attentive, transparent, and highly personalized service throughout the process.
Our objective is not simply to sell property. It is to help our clients make informed decisions and discover the part of Panama that feels right for them.
Our work is centered on personal guidance, local knowledge, and long-term relationships. We assist international and local buyers searching for exceptional homes, oceanfront estates, contemporary developments, private villas, investment properties, and land in some of Panama’s most desirable destinations.
Our primary areas of expertise include Pedasí, Playa Venao, Los Destiladeros, Cambutal, the Azuero Peninsula, Panama City, Ocean Reef Islands, Casco Viejo, Coronado, Buenaventura, and Panama Pacífico.
Ama Panama Realty’s portfolio reflects the diversity of the Panamanian real estate market. We represent properties across different investment levels, from practical residences and income-producing opportunities to architecturally significant homes, private beachfront estates, and high-end urban developments.
We believe luxury is not defined by price alone. It can be found in privacy, design, direct access to nature, quality construction, a rare location, or a lifestyle that cannot easily be replicated. Our role is to understand what matters most to each client and connect them with properties that genuinely match their goals.
Our services include:
Property search and acquisition support
Residential and investment property sales
Beachfront and coastal real estate
Luxury homes and private estates
New developments and pre-construction opportunities
Land and development sites
Relocation guidance
Introductions to trusted attorneys, architects, builders, and other specialized professionals
Ama Panama Realty is not a law firm, but we work with an established network of independent attorneys experienced in Panamanian real estate, corporate structures, residency, and related legal matters.
We assist clients in English, Spanish, German, and French, making the buying process clearer and more comfortable for international purchasers.
Whether a client is looking for a full-time residence, second home, rental investment, retirement property, private estate, or long-term development opportunity, Ama Panama Realty provides attentive, transparent, and highly personalized service throughout the process.
Our objective is not simply to sell property. It is to help our clients make informed decisions and discover the part of Panama that feels right for them.
Zuletzt aktualisiert
August 6
Erstmalig gelistet
August 6
Maklerlizenz
#PJ 1389
Ähnliche Immobilien in der Nähe
Neue Angebote in Las Escobas del Venado





Entdecken Sie mehr Häuser zum Verkauf
Las Escobas del Venado, Panama Immobilienarten
Las Escobas del Venado, Panama beliebte Suchanfragen
- Küste Immobilien in Las Escobas del Venado, Panama
- Immobilien mit Balkon in Las Escobas del Venado, Panama
- Privatsphäre Immobilien in Las Escobas del Venado, Panama
- Immobilien mit Bergblick in Las Escobas del Venado, Panama
- Immobilien mit Klimaanlage in Las Escobas del Venado, Panama
- Neubauten Immobilien in Las Escobas del Venado, Panama
- Immobilien mit Bar in Las Escobas del Venado, Panama
- Immobilien mit Meerblick in Las Escobas del Venado, Panama
- Immobilien mit Offene Küche in Las Escobas del Venado, Panama
- am Meer Immobilien in Las Escobas del Venado, Panama
- Immobilien mit Fitnessstudio in Las Escobas del Venado, Panama
- Immobilien mit Garage in Las Escobas del Venado, Panama
- Immobilien mit Outdoor-Küche in Las Escobas del Venado, Panama
- Immobilien mit Office in Las Escobas del Venado, Panama
- Immobilien mit Aufzug in Las Escobas del Venado, Panama
- Immobilien in hohen Höhen in Las Escobas del Venado, Panama
Verwandte Leitfäden & Geschichten
Das Vertrauen der führenden Makler der Welt
Die Makler hinter den außergewöhnlichsten Immobilien der Welt inserieren bei JamesEdition.
- Angebote von Sotheby's, Christie's, BARNES und Engel & Völkers
- Jedes Angebot wird vor der Veröffentlichung geprüft
- Verbinden Sie sich direkt mit verifizierten Maklern
Indem Sie fortfahren, akzeptieren Sie unsere Nutzungsbedingungen und Datenschutzrichtlinie.