

$744,407
Grundstück 517 M²: 7 Schlafzimmer, Spa, 2 Häuser, 2 Teiche, 5.900 M²
- 7 Schlafz.
- 5,565 Sqft
- 1.48 Ac lot
- Aktualisiert: Gestern
Über die Immobilie
Beschreibung wurde automatisch übersetzt.
Die Beschreibung wird in der Originalsprache angezeigt.
Near the lakes of Monampteuil and the Ailette River, and its golf course, 20 minutes from Laon train station, less than an hour from Reims and 2 hours from Paris, this property, built in 2021, offers nearly 517 m² of living space spread across two independent houses, nestled within a 5,900 m² enclosed plot featuring two private ponds. Modern comfort, nature, and well-being: this estate adapts to y
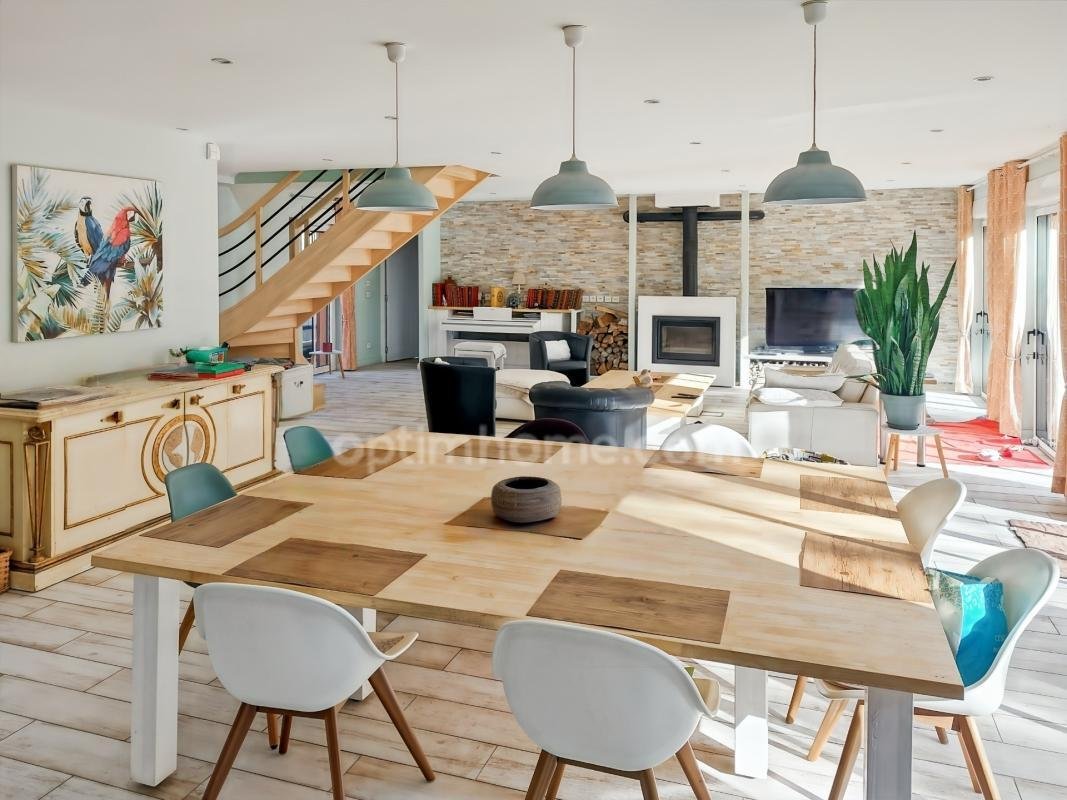
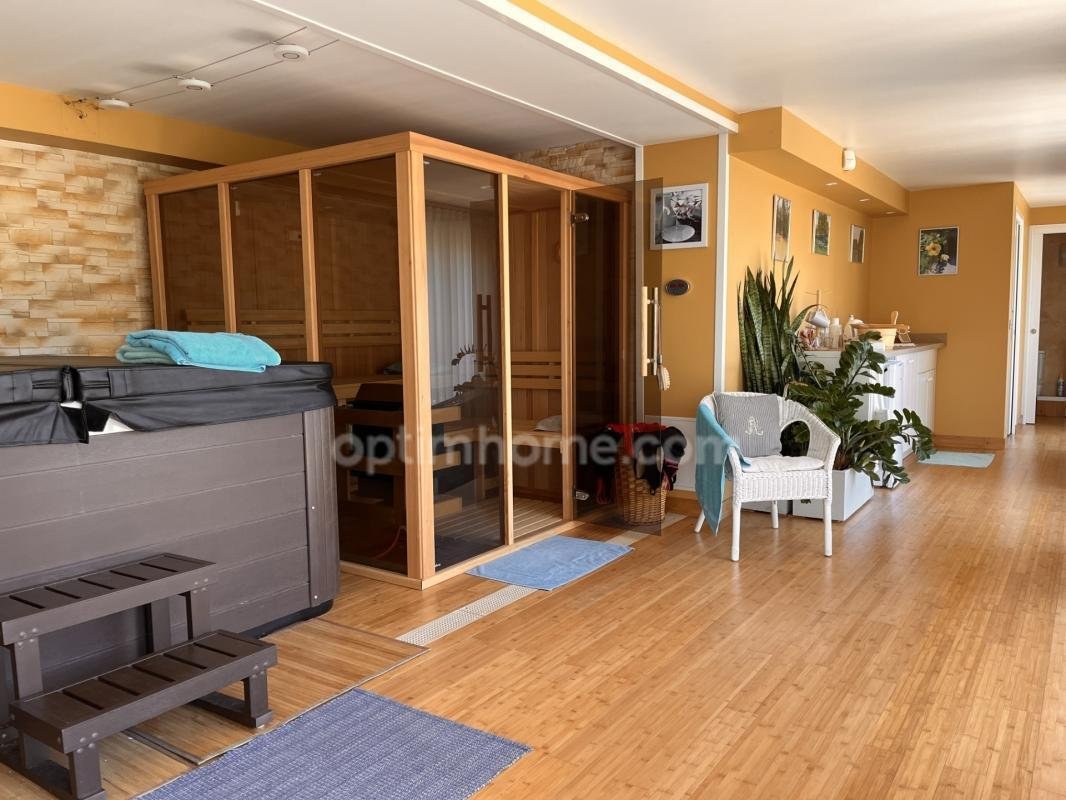
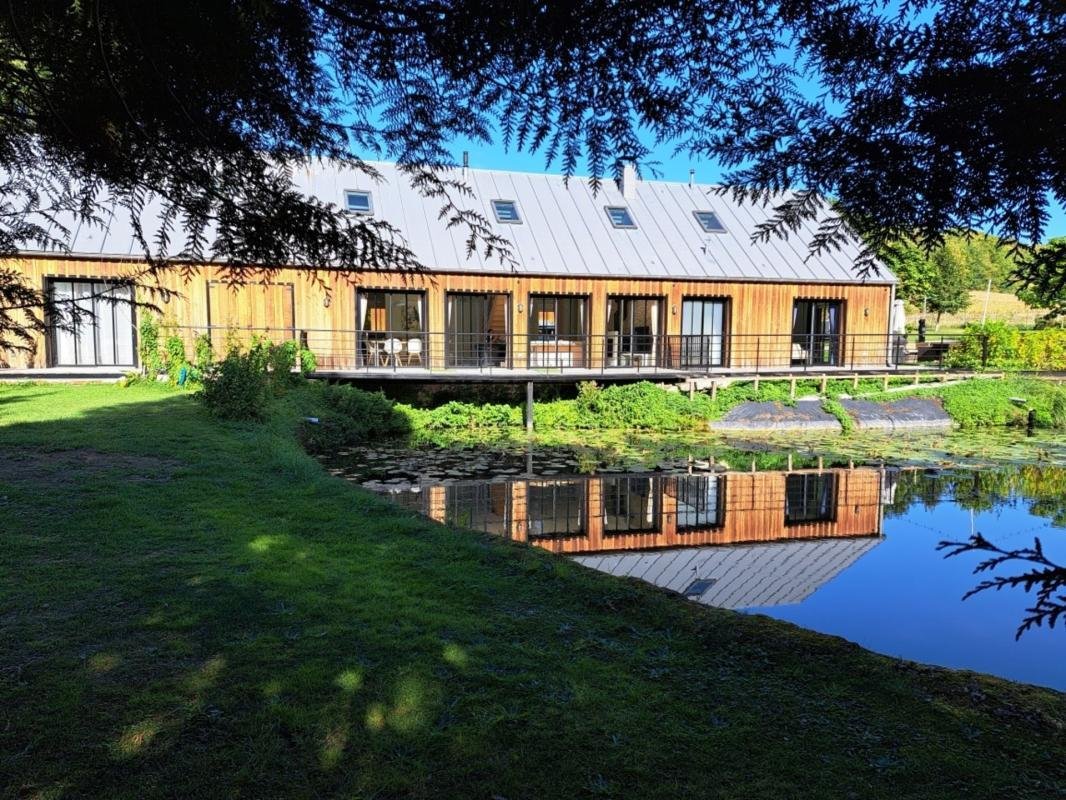
Near the lakes of Monampteuil and the Ailette River, and its golf course, 20 minutes from Laon train station, less than an hour from Reims and 2 hours from Paris, this property, built in 2021, offers nearly 517 m² of living space spread across two independent houses, nestled within a 5,900 m² enclosed plot featuring two private ponds. Modern comfort, nature, and well-being: this estate adapts to your lifestyle. A large family home, a primary residence with a guest area, or a wellness retreat for an investor or project developer. A FAMILY HOME JUST LIKE A DREAM OF: Children, grandchildren, parents, friends: everyone has their own space, and everyone can gather. 7 bedrooms, each with its own shower room and toilet. • Two independent houses: grandparents, teenagers, or guests have their own accommodation, just steps away. • A private spa with jacuzzi, sauna, and herbal tea room for unforgettable weekends. • A cinema screening room and a 47 m² games room. • A summer kitchen for family meals and a wine cellar to celebrate them. • 30 different species of trees, an open-air theater, and two ponds: 5,900 m² fully enclosed. • Adaptable accommodation: ground-floor bedrooms, disabled access. MAIN HOUSE: THE HEART OF LIVING • Spacious, bright living room of approximately 72 m² with a view of the pond. • Open-plan kitchen with pantry and office. • Large 47 m² games room. • 4 bedrooms, one of which is accessible for people with reduced mobility, each with a shower room and toilet. • Wooden terrace facing the pond. An independent two-room apartment could be created (staff accommodation, private space), subject to renovation work. SECOND HOUSE: THE RELAXATION AREA · SPA area: jacuzzi, sauna, relaxation area, and herbal tea room · Master suite on the ground floor · Upstairs: living room, dining area, fully equipped kitchen, and 2 bedrooms with en-suite shower rooms and toilets · Home cinema, summer kitchen, wine cellar, bicycle garage. FOUR WAYS TO EXPERIENCE THE ESTATE 1. The family home: bringing several generations together under one roof in comfort and privacy, a gathering place for family and friends. 2. Live on-site and host: live in one of the houses and run the other (bed and breakfast, self-catering cottage, wellness weekends). 3. Self-catering cottages, retreats, and seminars: relaxation stays, yoga, meditation, creative retreats, team building, business meetings. 4. Shared living or accommodation for independent seniors: ground-floor rooms, accessible rooms, and separate buildings are advantages, subject to compliance and permits. All hospitality activities are subject to permits and the feasibility of the selected project. PRIDEFENSIVE ENVIRONMENT Golf course, lakes, cycle path, Chemin des Dames: an ideal setting for walks, cycling, fishing, or simply disconnecting, within easy weekend reach of Paris and Reims. ADVANTAGES / COMFORT, LIGHT, AND PERFORMANCE · Recent construction (2021) · 517 m² of living space in 2 independent buildings · Enclosed grounds of 5,900 m², 2 private ponds · Fiber optic internet, home automation, double glazing, electric roller shutters · Electric heating, pellet stove, and wood-burning stove · Energy Performance Certificate (EPC): B (72 kWh/m²/year) | Greenhouse Gas Emissions (GHG): A (2 kg CO₂/m²/year) · Property tax: €3,383 A project focused on well-being, hospitality, or group accommodation? Or perhaps the family home of your dreams? Contact us for a complete information pack or to arrange a visit. Les honoraires sont à la charge du vendeur.
Les informations sur les risques auxquels ce bien est exposé sont disponibles sur le site Géorisques : www. georisques. gouv. fr.
Contact your local agent, Maryse VITOUX, BRAINE, Optimhome Associate Estate Agent at *** (ref 605664)
Informationen zu den Risiken, denen diese Immobilie ausgesetzt ist, finden Sie auf der Website von Géorisques: https://www.georisques.gouv.fr/
-
Art der Immobilie
Haus
-
Baujahr
2021
-
Preis/Quadratfuß
$133
-
Emissionen
A
-
Verbrauch
B
Funktionen
Erkunden Sie die Gegend
4, chemin de Lierval, Laon, Nordfrankreich, Frankreich
Auf Google Maps anzeigen
Preis pro sqft
Niedrig
Hoch
Vor 1 Monat beigetreten
Sie haben sich nach diesem Objekt erkundigt
Der Agent wird sich in Kürze mit Ihnen in Verbindung setzen
Gelistet von
382
Angebote
2026
Beigetreten
Besichtigung mit the agent buchen
Wählen Sie ein Datum und ob Sie eine virtuelle oder persönliche Besichtigung mit dem Makler wünschen.
Bevorzugtes Datum
Art der Tour
Zuletzt aktualisiert
Gestern
Erstmalig gelistet
September 11
Angebotsreferenz
830030571844
Das Vertrauen der führenden Makler der Welt
Die Makler hinter den außergewöhnlichsten Immobilien der Welt inserieren bei JamesEdition.
- Angebote von Sotheby's, Christie's, BARNES und Engel & Völkers
- Jedes Angebot wird vor der Veröffentlichung geprüft
- Verbinden Sie sich direkt mit verifizierten Maklern
Indem Sie fortfahren, akzeptieren Sie unsere Nutzungsbedingungen und Datenschutzrichtlinie.