$1,507,571
Luxusvilla Zu Verkaufen Lanton Renommierte Holzrahmenvilla Mit Pool Und Außergewöhnlicher Natürlicher Umgebung
- 5 Schlafz.
- 4 Bäder
- 3,014 Sqft
- 11,841 Sqft lot
- Aktualisiert: Juli 10
Über die Immobilie
Beschreibung wurde automatisch übersetzt.
Die Beschreibung wird in der Originalsprache angezeigt.
Heart-stopping villa in Lanton: charm, nature, and tranquility in a green setting
Nestled in a peaceful residential area of Lanton, on the edge of a forest and on a plot of approximately 1,200 m², this wooden frame villa captivates from the first moments with its unique character, natural elegance, and warm atmosphere. A true haven of peace, it offers a privileged living environment, close to
Nestled in a peaceful residential area of Lanton, on the edge of a forest and on a plot of approximately 1,200 m², this wooden frame villa captivates from the first moments with its unique character, natural elegance, and warm atmosphere. A true haven of peace, it offers a privileged living environment, close to
Heart-stopping villa in Lanton: charm, nature, and tranquility in a green setting
Nestled in a peaceful residential area of Lanton, on the edge of a forest and on a plot of approximately 1,200 m², this wooden frame villa captivates from the first moments with its unique character, natural elegance, and warm atmosphere. A true haven of peace, it offers a privileged living environment, close to cycling paths, beaches, and swimming areas of the Arcachon Basin.
Lanton: a way of life between forest, Basin, and beaches
Appreciated for its preserved living environment, Lanton charms with its residential atmosphere, between forest, Basin, and beaches accessible in just a few minutes. The municipality offers a sought-after balance between tranquility, nature, and local life, with its cycling paths, ports, shops, and swimming areas. Lanton attracts both families and second home enthusiasts, in search of an authentic environment, away from the hustle and bustle, while remaining connected to the main hubs of the Arcachon Basin.
An elegant, inspired, and decidedly atypical architecture
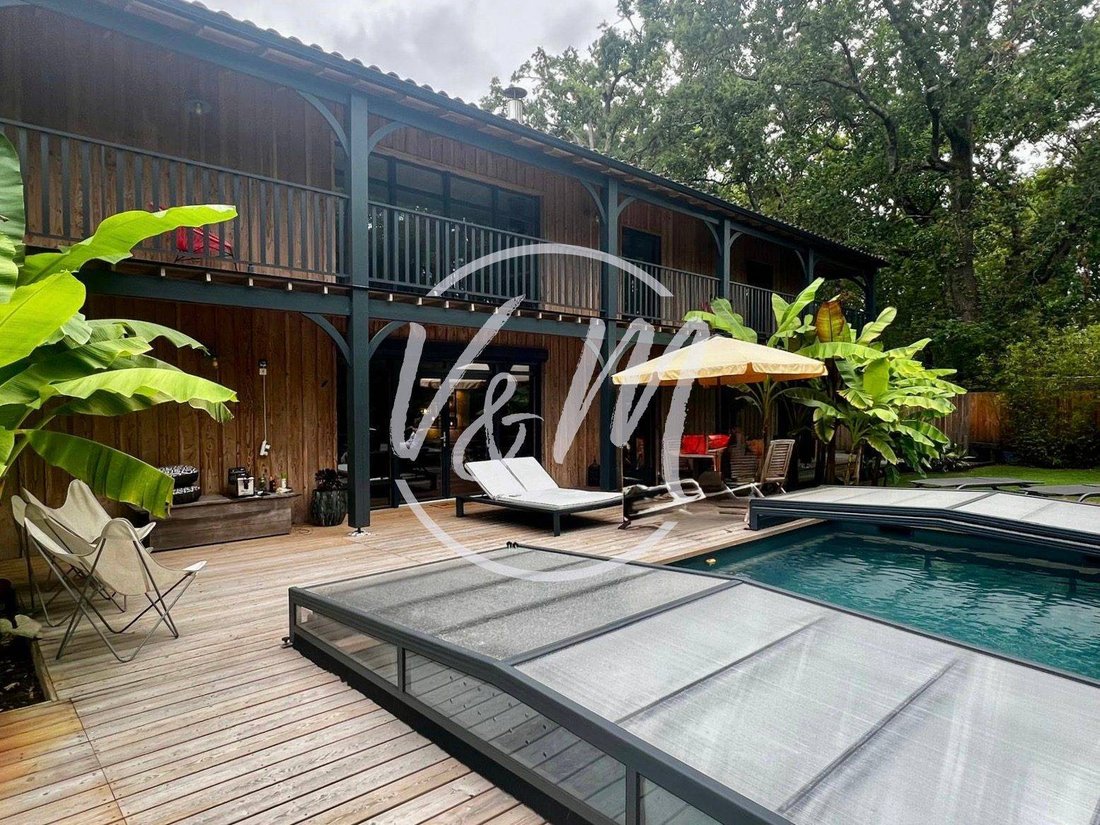
Its architecture evokes a contemporary colonial house, enhanced by beautiful exterior walkways running all around the villa. From the entrance, the ambiance is striking: generous volumes, abundant light, and perfect harmony between interior and exterior. Here, every space has been designed to offer comfort, intimacy, and serenity.
A prestigious villa renovated in 2025 with high-end features
Built in 2008 and fully renovated in 2025, the villa develops an area of approximately 300 m², spread over two levels. The technical features match the standing of the property: underfloor heating, reversible ducted air conditioning, double-glazed wooden frames, roller shutters, centralized vacuum system, fiber optic, and motorized gate. The whole benefits from a southeast exposure, ideal for pleasant light throughout the day.
On the ground floor: bright living room, equipped kitchen, and suite
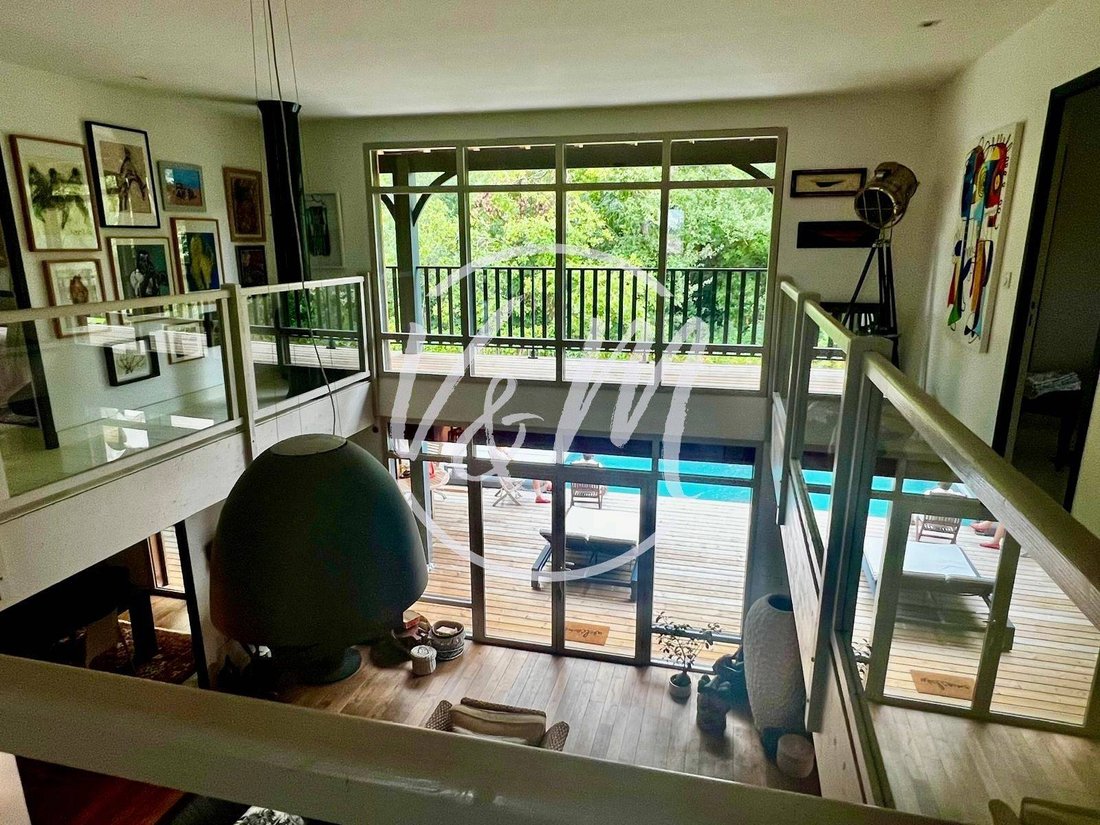
On the ground floor, the house is organized around a spacious living room with solid wood flooring, bathed in light, equipped with a wood stove, and open to the outside. The kitchen, fully equipped for professional use, integrates perfectly into the space and will delight food lovers and conviviality. The whole naturally opens onto the terrace, the heated saltwater pool, and the outdoor relaxation areas. A first suite completes this level, ideal for hosting or for single-level living.
Upstairs: master suite, independent suites, office, and mezzanine
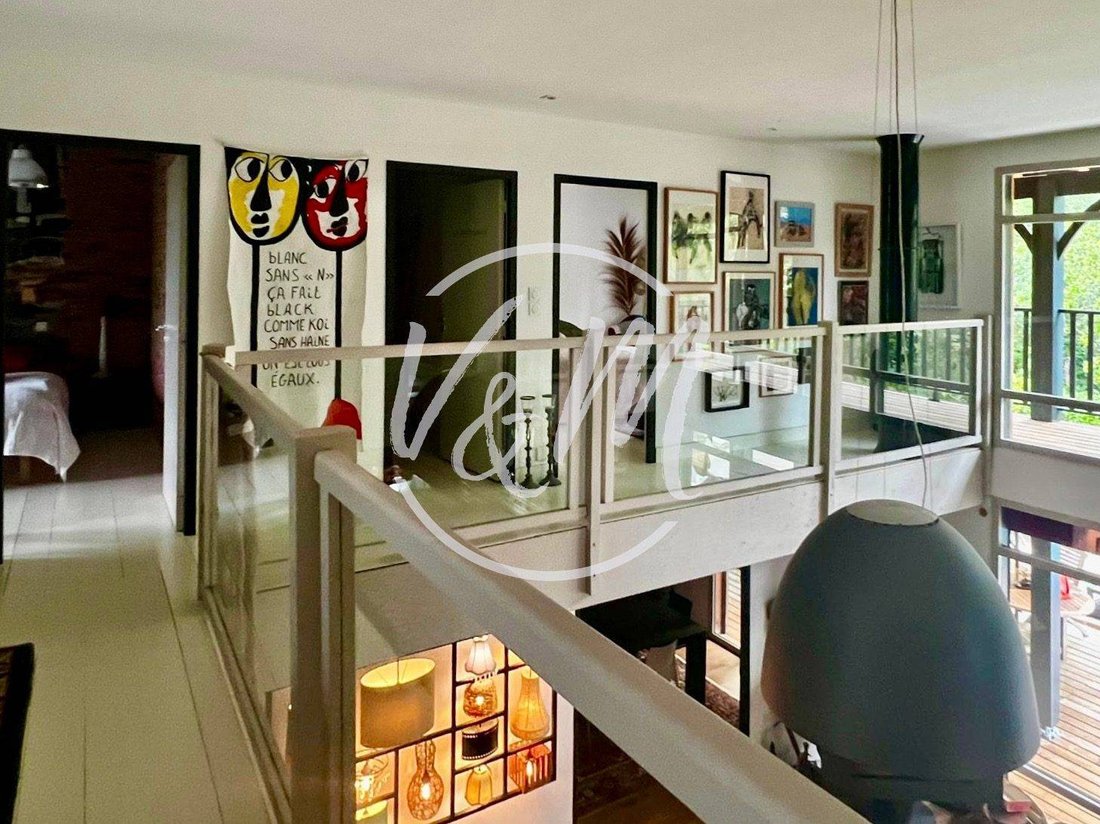
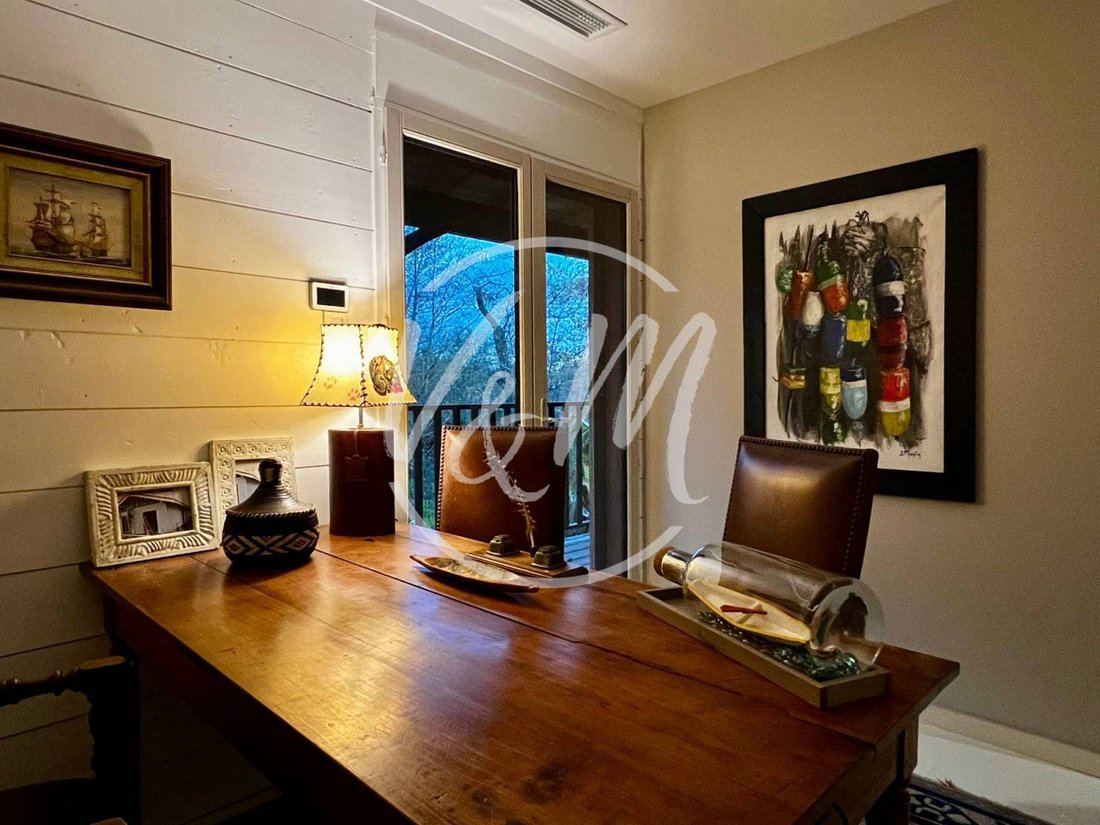
Upstairs, the sleeping area consists of a remarkable master suite with double dressing room and private shower room, as well as two other suites, each with its own shower room and storage. An office and a relaxation lounge in the mezzanine complete this level. All suites open onto a wide peripheral exterior walkway, elegantly extending the living spaces and offering a constant relationship with the surrounding nature.
Well-maintained exteriors: pool, pool house, summer kitchen, and convivial space
Outside, the landscaping has been completely redesigned to create a harmonious and intimate environment. The property has an adjoining double garage (approximately 35 m²), a pool house, a gazebo, a summer kitchen, and a pétanque court. Everything is gathered to fully enjoy the beautiful days in a green and preserved setting, at the rhythm of the Arcachon Basin.
Why choose Villas & Maisons L’Agence
Entrusting your project to Villas & Maisons L’Agence means choosing a team deeply rooted in the Arcachon Basin, who knows each sector, its specificities, and the expectations of a demanding clientele. Because we live and work in the heart of these municipalities, our expertise is based on a fine knowledge of the terrain, character properties, and qualified buyers. We accompany each project with discretion, rigor, and commitment, enhancing exceptional properties through a tailored approach, from the first visit to the signing, including the complimentary valuation.
Visit and envision
Rare in the sector, this prestigious villa in Lanton combines architecture, volumes, nature, and high-end features. An exceptional property, ideal for a primary or secondary residence, for lovers of unique and inspiring places. For more information or to arrange a visit, contact Magali POIRIER: [hidden information] (E. I. commercial agent n° [hidden information] RSAC BX Villas & Maisons L’Agence at [hidden information] or via the contact form. Our team is at your disposal to assist you in discovering this property and in realizing your real estate project. DPE: B (Estimated annual energy costs of the housing: between €1,040 and €1,470. Reference year: 2021) Price including fees: €1,320,000. Price excluding fees: €1,270,000. Fees of €50,000 including tax maximum to be borne by the buyer. Information on the risks to which this property is exposed is available on the Géorisques website: [hidden information]
Informationen zu den Risiken, denen diese Immobilie ausgesetzt ist, finden Sie auf der Website von Géorisques: https://www.georisques.gouv.fr/
Nestled in a peaceful residential area of Lanton, on the edge of a forest and on a plot of approximately 1,200 m², this wooden frame villa captivates from the first moments with its unique character, natural elegance, and warm atmosphere. A true haven of peace, it offers a privileged living environment, close to cycling paths, beaches, and swimming areas of the Arcachon Basin.
Lanton: a way of life between forest, Basin, and beaches
Appreciated for its preserved living environment, Lanton charms with its residential atmosphere, between forest, Basin, and beaches accessible in just a few minutes. The municipality offers a sought-after balance between tranquility, nature, and local life, with its cycling paths, ports, shops, and swimming areas. Lanton attracts both families and second home enthusiasts, in search of an authentic environment, away from the hustle and bustle, while remaining connected to the main hubs of the Arcachon Basin.
An elegant, inspired, and decidedly atypical architecture
Its architecture evokes a contemporary colonial house, enhanced by beautiful exterior walkways running all around the villa. From the entrance, the ambiance is striking: generous volumes, abundant light, and perfect harmony between interior and exterior. Here, every space has been designed to offer comfort, intimacy, and serenity.
A prestigious villa renovated in 2025 with high-end features
Built in 2008 and fully renovated in 2025, the villa develops an area of approximately 300 m², spread over two levels. The technical features match the standing of the property: underfloor heating, reversible ducted air conditioning, double-glazed wooden frames, roller shutters, centralized vacuum system, fiber optic, and motorized gate. The whole benefits from a southeast exposure, ideal for pleasant light throughout the day.
On the ground floor: bright living room, equipped kitchen, and suite
On the ground floor, the house is organized around a spacious living room with solid wood flooring, bathed in light, equipped with a wood stove, and open to the outside. The kitchen, fully equipped for professional use, integrates perfectly into the space and will delight food lovers and conviviality. The whole naturally opens onto the terrace, the heated saltwater pool, and the outdoor relaxation areas. A first suite completes this level, ideal for hosting or for single-level living.
Upstairs: master suite, independent suites, office, and mezzanine
Upstairs, the sleeping area consists of a remarkable master suite with double dressing room and private shower room, as well as two other suites, each with its own shower room and storage. An office and a relaxation lounge in the mezzanine complete this level. All suites open onto a wide peripheral exterior walkway, elegantly extending the living spaces and offering a constant relationship with the surrounding nature.
Well-maintained exteriors: pool, pool house, summer kitchen, and convivial space
Outside, the landscaping has been completely redesigned to create a harmonious and intimate environment. The property has an adjoining double garage (approximately 35 m²), a pool house, a gazebo, a summer kitchen, and a pétanque court. Everything is gathered to fully enjoy the beautiful days in a green and preserved setting, at the rhythm of the Arcachon Basin.
Why choose Villas & Maisons L’Agence
Entrusting your project to Villas & Maisons L’Agence means choosing a team deeply rooted in the Arcachon Basin, who knows each sector, its specificities, and the expectations of a demanding clientele. Because we live and work in the heart of these municipalities, our expertise is based on a fine knowledge of the terrain, character properties, and qualified buyers. We accompany each project with discretion, rigor, and commitment, enhancing exceptional properties through a tailored approach, from the first visit to the signing, including the complimentary valuation.
Visit and envision
Rare in the sector, this prestigious villa in Lanton combines architecture, volumes, nature, and high-end features. An exceptional property, ideal for a primary or secondary residence, for lovers of unique and inspiring places. For more information or to arrange a visit, contact Magali POIRIER: [hidden information] (E. I. commercial agent n° [hidden information] RSAC BX Villas & Maisons L’Agence at [hidden information] or via the contact form. Our team is at your disposal to assist you in discovering this property and in realizing your real estate project. DPE: B (Estimated annual energy costs of the housing: between €1,040 and €1,470. Reference year: 2021) Price including fees: €1,320,000. Price excluding fees: €1,270,000. Fees of €50,000 including tax maximum to be borne by the buyer. Information on the risks to which this property is exposed is available on the Géorisques website: [hidden information]
Informationen zu den Risiken, denen diese Immobilie ausgesetzt ist, finden Sie auf der Website von Géorisques: https://www.georisques.gouv.fr/
-
Art der Immobilie
Villa
-
Preis/Quadratfuß
$500
Funktionen
- Garten
- Pool
- Garage
- Terrasse
- Modern
- Renoviert
- Tor
- Office
- Klimaanlage
Erkunden Sie die Gegend
Lanton, Neu-Aquitanien, Frankreich
Auf Google Maps anzeigen
Preis pro sqft
Niedrig
Hoch
Vor 11 Monaten beigetreten
Sie haben sich nach diesem Objekt erkundigt
Der Agent wird sich in Kürze mit Ihnen in Verbindung setzen
Gelistet von
26
Angebote
2025
Beigetreten
Besichtigung mit the agent buchen
Wählen Sie ein Datum und ob Sie eine virtuelle oder persönliche Besichtigung mit dem Makler wünschen.
Bevorzugtes Datum
Art der Tour
Zuletzt aktualisiert
Juli 10
Erstmalig gelistet
Feb 12
Angebotsreferenz
MP1285/1341
Alle Immobilieninformationen basieren auf den genauesten Daten, die uns zum Zeitpunkt der Veröffentlichung vorliegen. Einzelheiten darüber, wie wir diese Daten sammeln und überprüfen, finden Sie in Abschnitt 5 unserer Allgemeinen Geschäftsbedingungen.
Ähnliche Immobilien in der Nähe
Neue Angebote in Lanton

Entdecken Sie mehr Häuser zum Verkauf
Lanton, Neu-Aquitanien, Frankreich beliebte Suchanfragen
- Panorama Immobilien in Lanton, Neu-Aquitanien, Frankreich
- Immobilien mit Meerblick in Lanton, Neu-Aquitanien, Frankreich
- Immobilien mit Outdoor-Küche in Lanton, Neu-Aquitanien, Frankreich
- Küste Immobilien in Lanton, Neu-Aquitanien, Frankreich
- Privatsphäre Immobilien in Lanton, Neu-Aquitanien, Frankreich
- am Wasser Immobilien in Lanton, Neu-Aquitanien, Frankreich
- Anlageimmobilie Immobilien in Lanton, Neu-Aquitanien, Frankreich
- Neubauten Immobilien in Lanton, Neu-Aquitanien, Frankreich
- Immobilien mit Weinkeller in Lanton, Neu-Aquitanien, Frankreich
- Renoviert Immobilien in Lanton, Neu-Aquitanien, Frankreich
- Immobilien mit Kino in Lanton, Neu-Aquitanien, Frankreich
Verwandte Leitfäden & Geschichten
Das Vertrauen der führenden Makler der Welt
Die Makler hinter den außergewöhnlichsten Immobilien der Welt inserieren bei JamesEdition.
- Angebote von Sotheby's, Christie's, BARNES und Engel & Völkers
- Jedes Angebot wird vor der Veröffentlichung geprüft
- Verbinden Sie sich direkt mit verifizierten Maklern
Indem Sie fortfahren, akzeptieren Sie unsere Nutzungsbedingungen und Datenschutzrichtlinie.