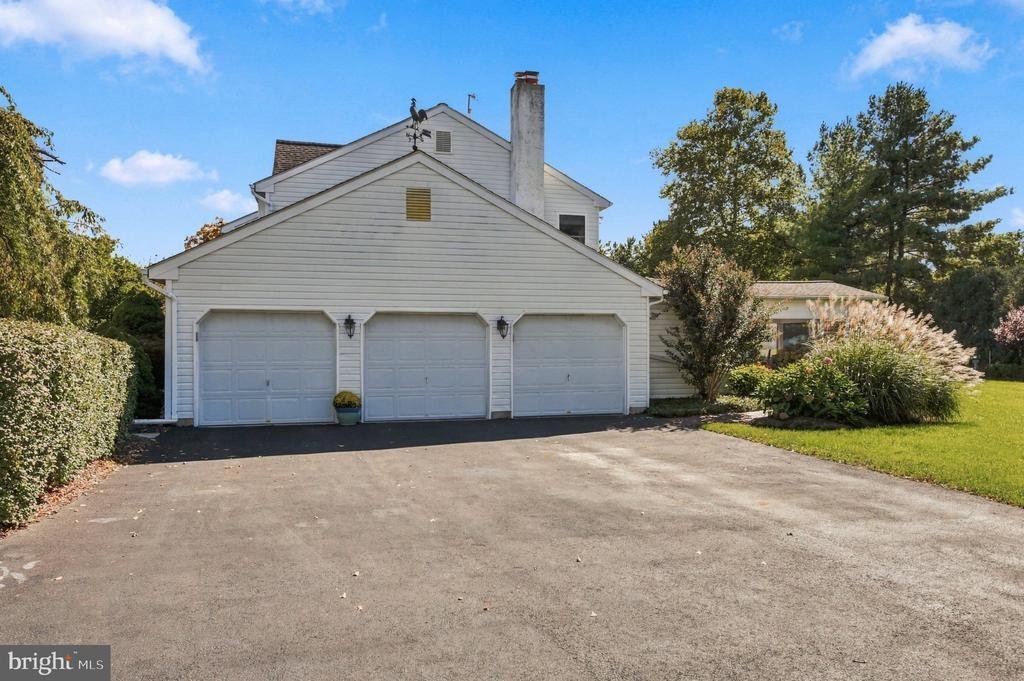
$775,000
Alleinstehendes Einfamilienhaus Lansdale
- 4 Schlafz.
- 3 Bäder
- 2,772 Sqft
- 25,265 Sqft lot
- Aktualisiert: Oktober 12
- MLS#PAMC2195994
Über die Immobilie
Beschreibung wurde automatisch übersetzt.
Die Beschreibung wird in der Originalsprache angezeigt.
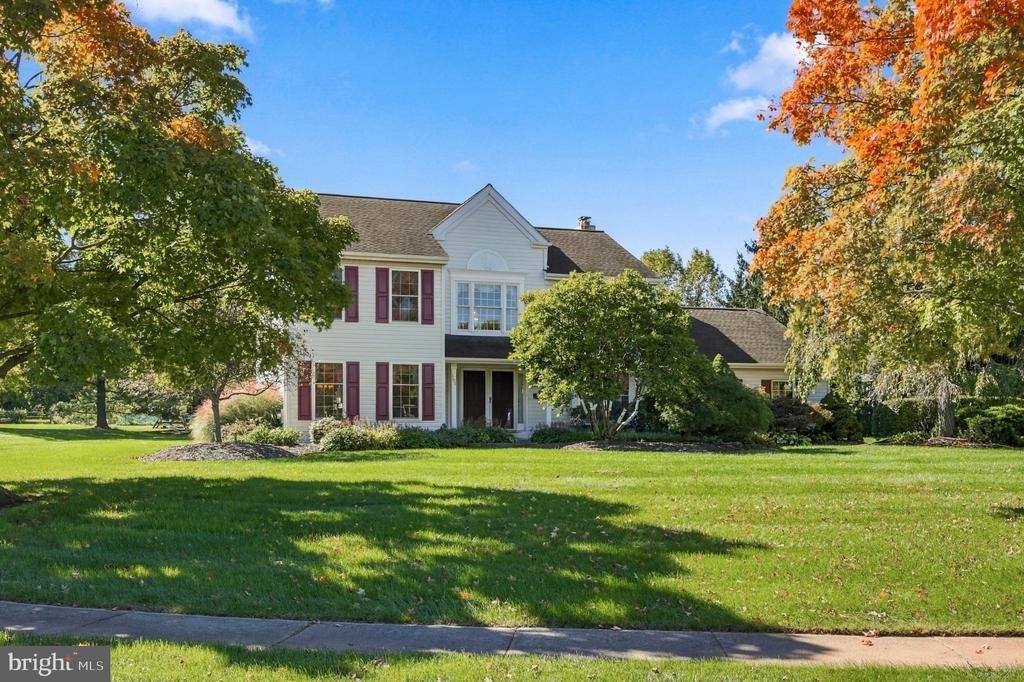
Nestled on a beautifully landscaped corner lot on a quiet cul-de-sac in the highly desirable Milestone neighborhood, this extensively upgraded 4-bedroom, 2.5-bath home offers an exceptional blend of elegance, comfort, and inviting indoor-outdoor living. Mature trees and thoughtfully cultivated gardens provide a private, picturesque backdrop, while a dramatic two-story foyer, spacious renovated kit
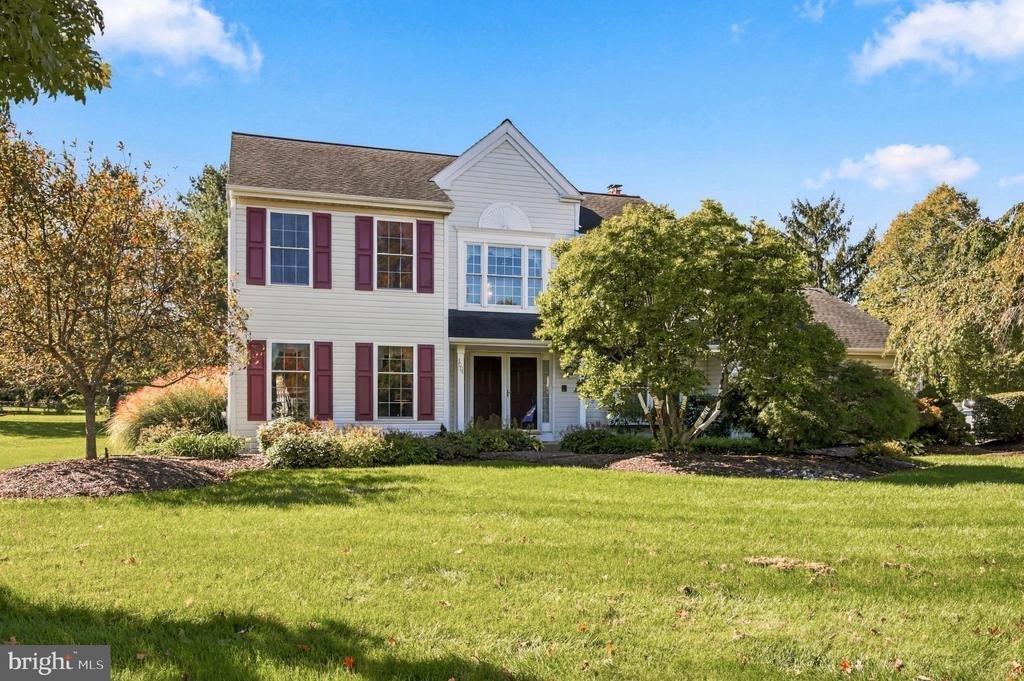
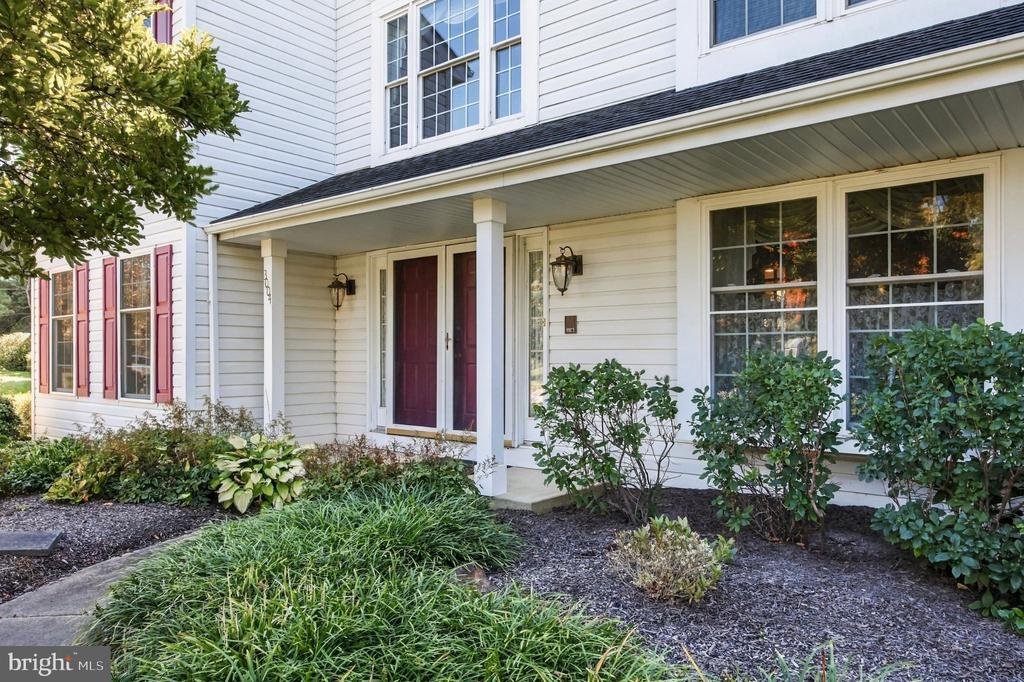
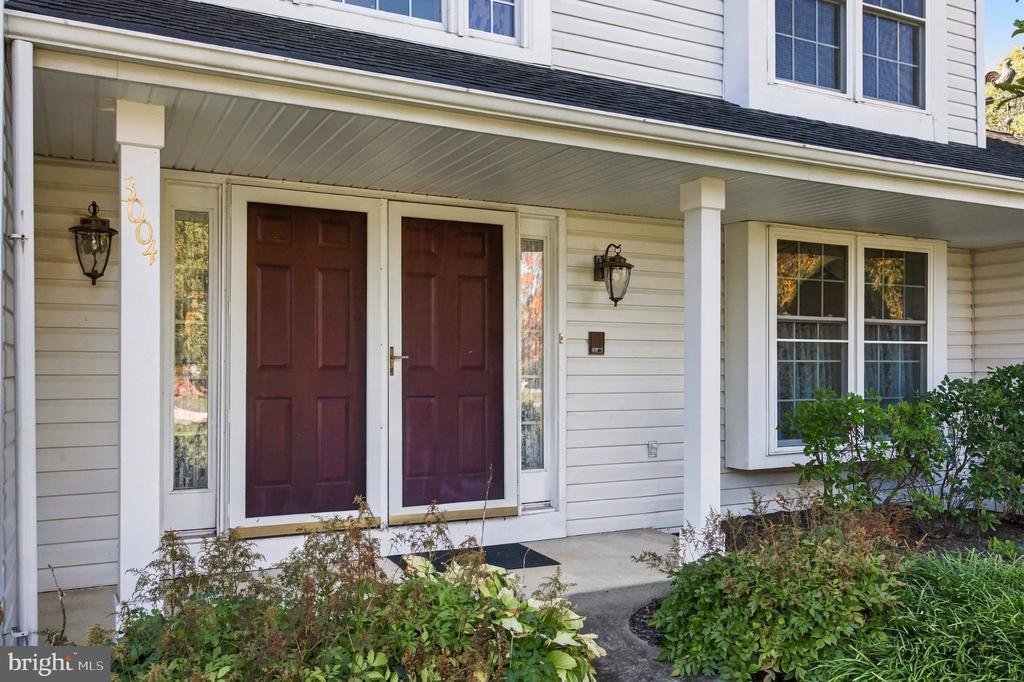
Nestled on a beautifully landscaped corner lot on a quiet cul-de-sac in the highly desirable Milestone neighborhood, this extensively upgraded 4-bedroom, 2.5-bath home offers an exceptional blend of elegance, comfort, and inviting indoor-outdoor living. Mature trees and thoughtfully cultivated gardens provide a private, picturesque backdrop, while a dramatic two-story foyer, spacious renovated kitchen, exceptional entertaining spaces, a three-car garage, and a dedicated main-level office are just some of the features that make this home truly special.
Beyond the dramatic two-story foyer, the home’s thoughtfully designed interior unfolds into a sunken formal living room with 9-foot ceilings and an elegant formal dining room accented by classic chair rail detailing. Hardwood flooring throughout the main level, crown molding, and beautifully appointed custom draperies add warmth, character, and a refined finishing touch.
The heart of the home is the bright kitchen dining area, featuring palladium windows and a vaulted ceiling that flood the space with natural light. The spacious renovated kitchen (2018) features granite countertops, a stylish tile backsplash, custom cabinetry, and hardwood flooring, and flows naturally into the adjoining family room. An energy-efficient gas fireplace (2012) anchors the family room, complemented by a custom-built entertainment center that houses a 60-inch television, creating a warm and inviting space for relaxing and entertaining.
French doors open to a spacious enclosed screened-in patio, extending the living and entertaining space outdoors. From there, step onto a private patio with a gas grill and dedicated gas line—an ideal setting for outdoor dining, entertaining, or relaxing while enjoying the mature trees and beautifully landscaped grounds.
A dedicated main-level office with glass-paned double doors provides privacy for working from home or studying. The convenient mudroom includes the washer and dryer and offers direct access to the three-car garage.
Upstairs, the spacious primary suite provides a private retreat with its own en-suite bathroom with a large soaking tub, double sinks and walk in shower. Three additional bedrooms share an upgraded hall bathroom, and new wall-to-wall carpeting throughout the second level adds a fresh, comfortable feel.
The partially finished basement offers valuable additional living space with flexibility for a home office, workout area, recreation space, media room, or private retreat. A large adjoining workroom is perfect for projects, hobbies, crafts, or a workshop, while a separate storage room provides additional storage.
Notable improvements include a new HVAC system (2025), 40-year roof (2013), hot water heater (2019), renovated kitchen (2018), and energy-efficient gas fireplace (2012).
Located in the Methacton School District, this peaceful Milestone setting offers the best of both worlds—an established neighborhood surrounded by mature trees and beautifully landscaped grounds, with convenient access to schools, parks, dining, shopping, and major commuting routes. With its sought-after cul-de-sac location, tree-lined backyard, extensive gardens and landscaping, three-car garage, inviting indoor-outdoor living spaces, dedicated office, and flexible additional living space, this extensively upgraded home offers a rare combination of elegance, comfort, privacy, and everyday functionality
Beyond the dramatic two-story foyer, the home’s thoughtfully designed interior unfolds into a sunken formal living room with 9-foot ceilings and an elegant formal dining room accented by classic chair rail detailing. Hardwood flooring throughout the main level, crown molding, and beautifully appointed custom draperies add warmth, character, and a refined finishing touch.
The heart of the home is the bright kitchen dining area, featuring palladium windows and a vaulted ceiling that flood the space with natural light. The spacious renovated kitchen (2018) features granite countertops, a stylish tile backsplash, custom cabinetry, and hardwood flooring, and flows naturally into the adjoining family room. An energy-efficient gas fireplace (2012) anchors the family room, complemented by a custom-built entertainment center that houses a 60-inch television, creating a warm and inviting space for relaxing and entertaining.
French doors open to a spacious enclosed screened-in patio, extending the living and entertaining space outdoors. From there, step onto a private patio with a gas grill and dedicated gas line—an ideal setting for outdoor dining, entertaining, or relaxing while enjoying the mature trees and beautifully landscaped grounds.
A dedicated main-level office with glass-paned double doors provides privacy for working from home or studying. The convenient mudroom includes the washer and dryer and offers direct access to the three-car garage.
Upstairs, the spacious primary suite provides a private retreat with its own en-suite bathroom with a large soaking tub, double sinks and walk in shower. Three additional bedrooms share an upgraded hall bathroom, and new wall-to-wall carpeting throughout the second level adds a fresh, comfortable feel.
The partially finished basement offers valuable additional living space with flexibility for a home office, workout area, recreation space, media room, or private retreat. A large adjoining workroom is perfect for projects, hobbies, crafts, or a workshop, while a separate storage room provides additional storage.
Notable improvements include a new HVAC system (2025), 40-year roof (2013), hot water heater (2019), renovated kitchen (2018), and energy-efficient gas fireplace (2012).
Located in the Methacton School District, this peaceful Milestone setting offers the best of both worlds—an established neighborhood surrounded by mature trees and beautifully landscaped grounds, with convenient access to schools, parks, dining, shopping, and major commuting routes. With its sought-after cul-de-sac location, tree-lined backyard, extensive gardens and landscaping, three-car garage, inviting indoor-outdoor living spaces, dedicated office, and flexible additional living space, this extensively upgraded home offers a rare combination of elegance, comfort, privacy, and everyday functionality
-
Art der Immobilie
Haus
-
Baujahr
1991
-
Preis/Quadratfuß
$279
Funktionen
Erkunden Sie die Gegend
3004 STUART WAY # , LANSDALE, PA 19446, Pennsylvania, Vereinigte Staaten
Auf Google Maps anzeigen
Preis pro sqft
Niedrig
Hoch
Vor 2 Jahren beigetreten
Sie haben sich nach diesem Objekt erkundigt
Der Agent wird sich in Kürze mit Ihnen in Verbindung setzen
Gelistet von
1
Angebote
2024
Beigetreten
Besichtigung mit Sandra Yodesky buchen
Wählen Sie ein Datum und ob Sie eine virtuelle oder persönliche Besichtigung mit dem Makler wünschen.
Bevorzugtes Datum
Art der Tour

Zuletzt aktualisiert
Oktober 12
Erstmalig gelistet
Oktober 10
Maklerlizenz
#RS363636
Angebotsreferenz
2167123742944462
Angebotsstatus
Pending-bright
Ähnliche Immobilien in der Nähe
Neue Angebote in Lansdale


Entdecken Sie mehr Häuser zum Verkauf
Lansdale, PA, Vereinigte Staaten Immobilienarten
Lansdale, PA, Vereinigte Staaten beliebte Suchanfragen
Verwandte Leitfäden & Geschichten
Das Vertrauen der führenden Makler der Welt
Die Makler hinter den außergewöhnlichsten Immobilien der Welt inserieren bei JamesEdition.
- Angebote von Sotheby's, Christie's, BARNES und Engel & Völkers
- Jedes Angebot wird vor der Veröffentlichung geprüft
- Verbinden Sie sich direkt mit verifizierten Maklern
Indem Sie fortfahren, akzeptieren Sie unsere Nutzungsbedingungen und Datenschutzrichtlinie.
brokerages we
partnered with
partnered with