$891,310
Master House Lannion Stadtzentrum
- 4 Schlafz.
- 2,788 Sqft
- 26,910 Sqft lot
- Aktualisiert: Oktober 21
Über die Immobilie
Beschreibung wurde automatisch übersetzt.
Die Beschreibung wird in der Originalsprache angezeigt.
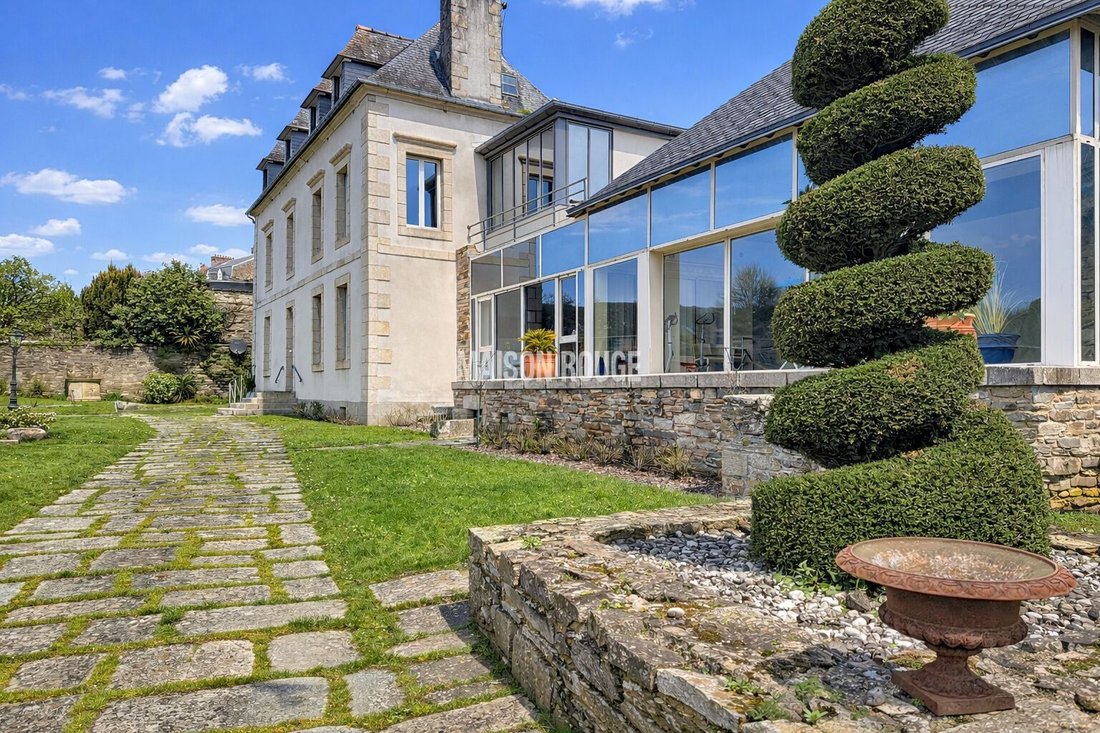
The wrought iron gate opens slowly, framed by its carved stone pillars. The car enters the paved driveway, bordered by hedges and a landscaped garden that accompanies the gaze with precision. From the very first moments, the place imposes its rhythm.
Enclosed by a beautiful stone wall, the wooded park envelops the property and establishes a natural distance from the outside. A feeling of calm,
Enclosed by a beautiful stone wall, the wooded park envelops the property and establishes a natural distance from the outside. A feeling of calm,
The wrought iron gate opens slowly, framed by its carved stone pillars. The car enters the paved driveway, bordered by hedges and a landscaped garden that accompanies the gaze with precision. From the very first moments, the place imposes its rhythm.
Enclosed by a beautiful stone wall, the wooded park envelops the property and establishes a natural distance from the outside. A feeling of calm, almost immediate.
Including A GARAGE THAT CAN ACCOMMODATE 3 CARS. Then the house reveals itself.
A 19th-century residence, with pronounced bourgeois lines. Balanced facade, regular openings, controlled proportions. A timeless traditional architecture. In its extension, A CONTEMPORARY EXTENSION with large windows opens the house to THE SOUTH FACING TERRACE AND GARDEN. The dialogue between the eras is fluid, without interruption.
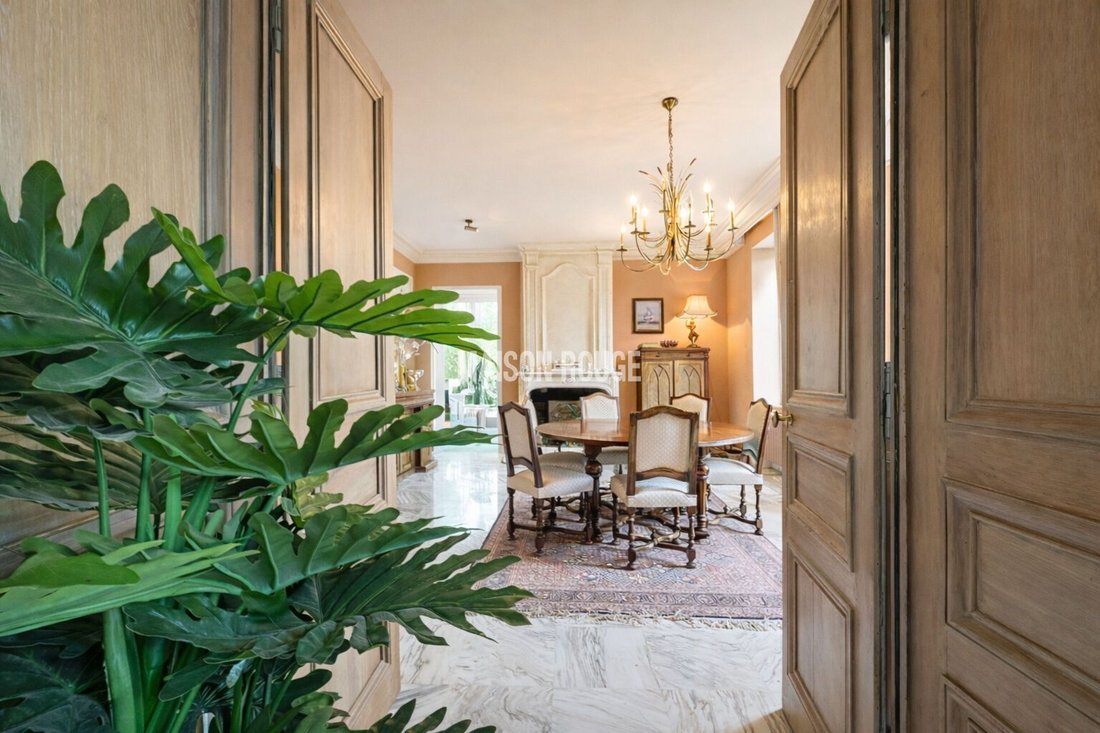
The entrance distributes the spaces with clarity.
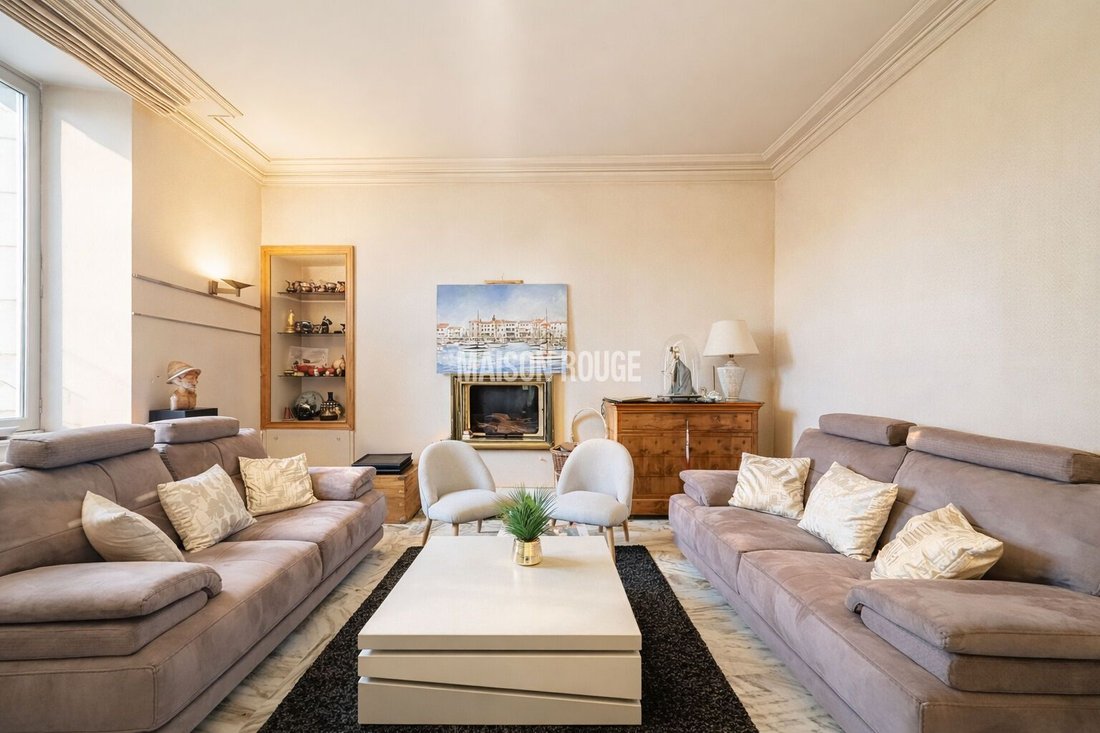
To the left, AN ELEGANT RECEPTION LIVING ROOM that is more intimate with its modern FIREPLACE. Light circulates freely here.
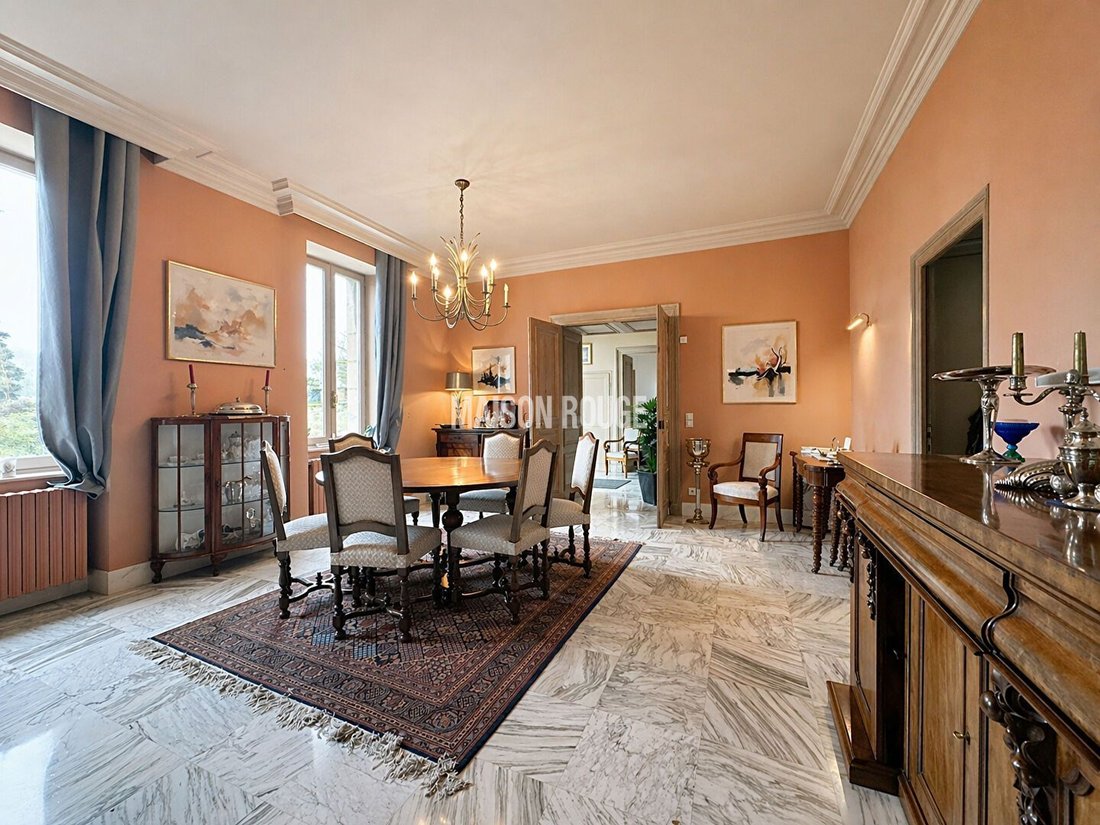
To the right, A DINING ROOM with ANOTHER FIREPLACE, connected to a first kitchen.
Then the house evolves.
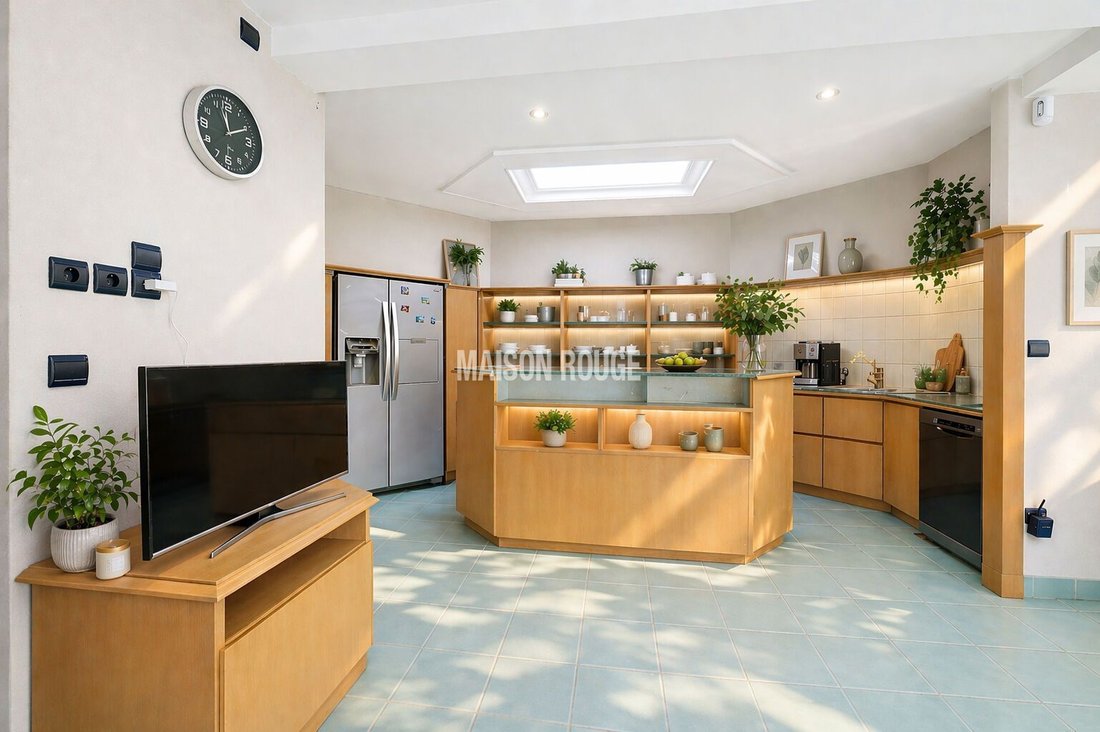
The contemporary part opens onto a SPACIOUS LIVING AREA facing the garden, bathed in light, integrating a second fitted and equipped kitchen. The space becomes fluid, open, designed for everyday life.
In its extension, a separate area: A WELLNESS SPACE WITH AN INDOOR POOL equipped with a counter-current swim feature, extended by A TERRACE overlooking the garden. CHANGING ROOMS AND SANITARY FACILITIES complete this ensemble dedicated to well-being, relaxation, and sports.
A beautiful staircase leads to the upper floor. AN ELEVATOR complements it, also serving the lower level, where a large cellar welcomes wines in ideal conditions and offers numerous storage spaces.
The first level distributes A MASTER BEDROOM with generous dimensions, with a dressing room and contemporary bathroom. Light, volumes, integrated storage.
Another MASTER SUITE with a shower room and separate WC. A STUDY completes this level.
On the second floor, TWO additional BEDROOMS. One has ITS OWN BATHROOM. The other reveals its exposed beams and a water point, in a more intimate atmosphere. ON A PLOT OF MORE THAN 2500 M², this beautiful property finds a rare balance between character and current comfort. A structured place, where each space offers an exceptional living area.
Informationen zu den Risiken, denen diese Immobilie ausgesetzt ist, finden Sie auf der Website von Géorisques: https://www.georisques.gouv.fr/
-
Art der Immobilie
Haus
-
Preis/Quadratfuß
$319
Funktionen
Erkunden Sie die Gegend
Lannion, Bretagne, Frankreich
Auf Google Maps anzeigen
Preis pro sqft
Niedrig
Hoch
Vor 1 Jahr beigetreten
Sie haben sich nach diesem Objekt erkundigt
Der Agent wird sich in Kürze mit Ihnen in Verbindung setzen
Gelistet von
111
Angebote
2025
Beigetreten
Besichtigung mit the agent buchen
Wählen Sie ein Datum und ob Sie eine virtuelle oder persönliche Besichtigung mit dem Makler wünschen.
Bevorzugtes Datum
Art der Tour
Zuletzt aktualisiert
Oktober 21
Erstmalig gelistet
Mai 13
Angebotsreferenz
34590.LZM
Alle Immobilieninformationen basieren auf den genauesten Daten, die uns zum Zeitpunkt der Veröffentlichung vorliegen. Einzelheiten darüber, wie wir diese Daten sammeln und überprüfen, finden Sie in Abschnitt 5 unserer Allgemeinen Geschäftsbedingungen.
Das Vertrauen der führenden Makler der Welt
Die Makler hinter den außergewöhnlichsten Immobilien der Welt inserieren bei JamesEdition.
- Angebote von Sotheby's, Christie's, BARNES und Engel & Völkers
- Jedes Angebot wird vor der Veröffentlichung geprüft
- Verbinden Sie sich direkt mit verifizierten Maklern
Indem Sie fortfahren, akzeptieren Sie unsere Nutzungsbedingungen und Datenschutzrichtlinie.