


$975,122
Dans Le Trégor, Un Manoir Des 16e Et 17e S. Entièrement
- 4 Schlafz.
- 3 Bäder
- 1,830 Sqft
- 205 Sqft lot
- Aktualisiert: September 15
- 1
Über die Immobilie
Beschreibung wurde automatisch übersetzt.
Die Beschreibung wird in der Originalsprache angezeigt.
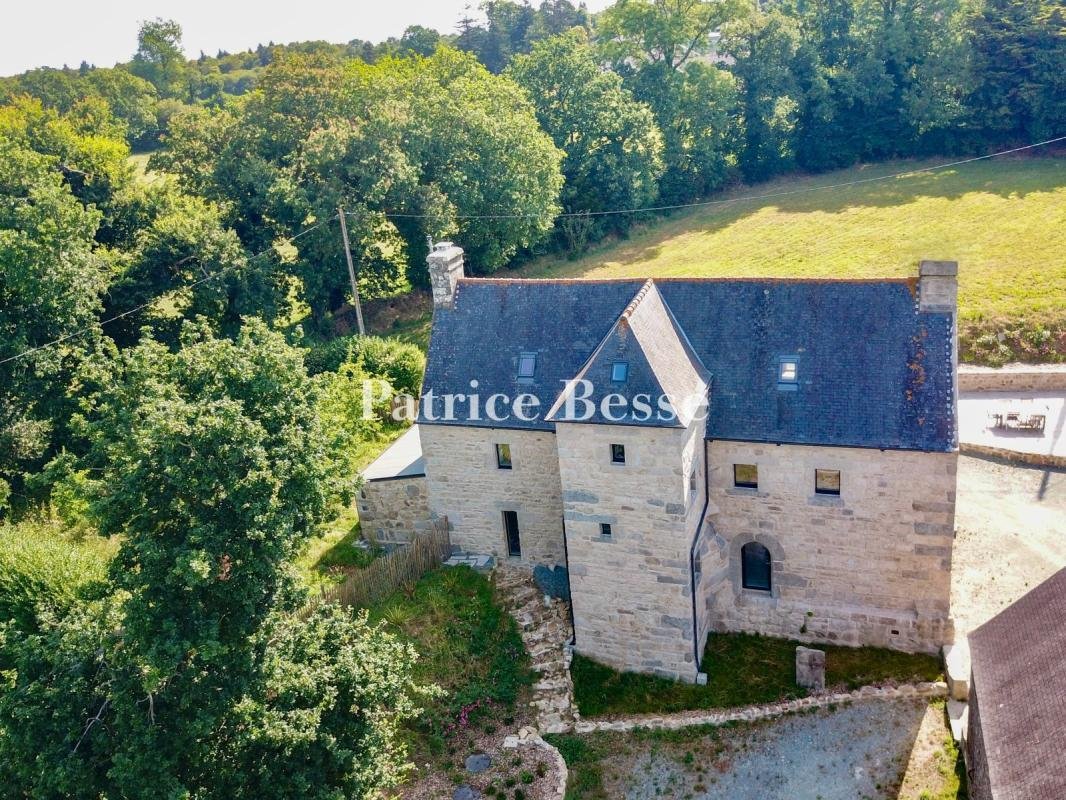
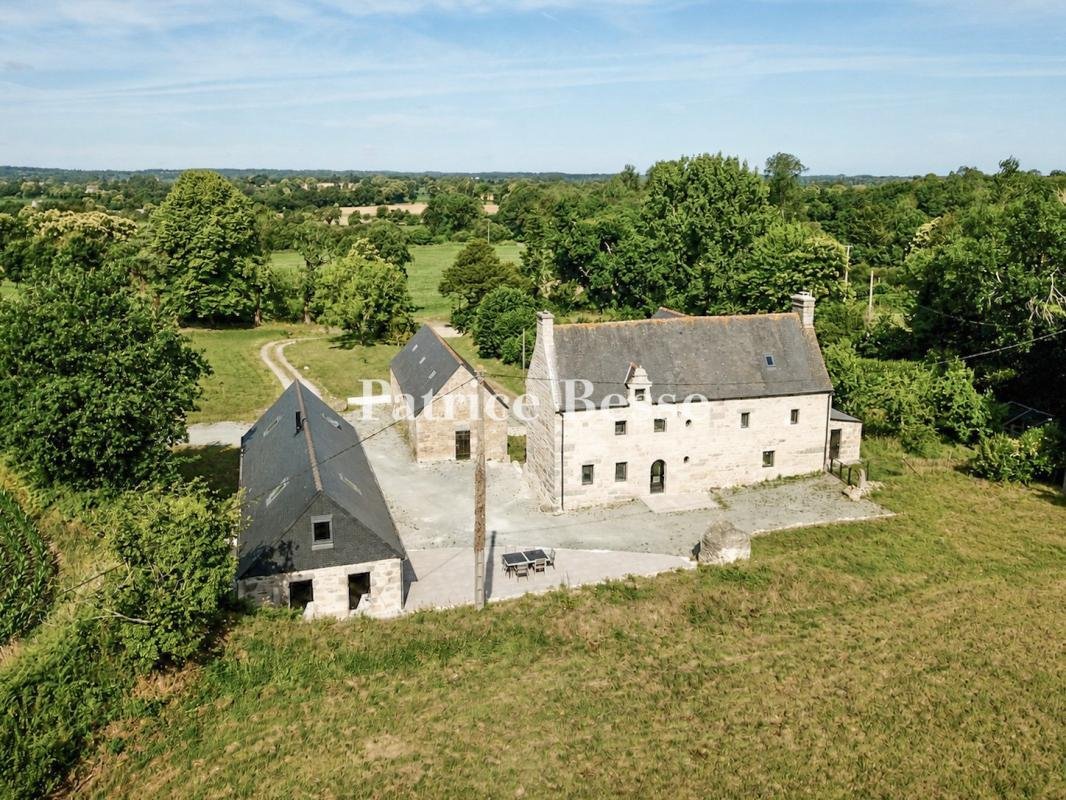
Dans le Trégor, un manoir des 16e et 17e s. entièrement . The manor house was built in the heart of peaceful wooded countryside. It served both as a stately home and as the centre of a farm. The noble family who owned it enjoyed privileges within the parish church, as well as the right to exercise high, middle and low justice, symbolised by a sinister three-pillar gallows. Access to the property i
Dans le Trégor, un manoir des 16e et 17e s. entièrement . The manor house was built in the heart of peaceful wooded countryside. It served both as a stately home and as the centre of a farm. The noble family who owned it enjoyed privileges within the parish church, as well as the right to exercise high, middle and low justice, symbolised by a sinister three-pillar gallows. Access to the property is via a local track which starts on a quiet country road, before continuing along a private track closed off by a metal gate. From the entrance, the manor house comes into view in the distance, set amongst tall trees. Facing east-west, it is flanked by three stone outbuildings, comprising a farmhouse, a barn adjoining two horse stalls and a feed store, arranged around a courtyard. The property is surrounded by land with an orchard and meadows. The buildings are constructed of rubble stone and dressed granite blocks, with slate roofs. The manor house, which has recently been restored, appears to be the result of two separate construction phases: the northern part is thought to date back to the 16th century, whilst the southern part is believed to have been built in 1665. The main building, which is a rectangular shape, rises over three storeys beneath a roof featuring two tall chimney stacks situated at each end of the gables. The main facade has a dormer window with a pediment, surmounted by a semi-circular gable softened by counter-curves. It also features several remarkable architectural elements, including a semi-circular archway and two bull’s-eye windows. The lintel of a window bears the date 1665 and the monogram IHS (Iesus Hominum Salvator, “Jesus, saviour of men”), surmounted by a cross. At the back, a square tower topped with a hipped roof houses a granite spiral staircase leading to the upper floors. Finally, a chapel/well faces the manor house.
Informationen zu den Risiken, denen diese Immobilie ausgesetzt ist, finden Sie auf der Website von Géorisques: https://www.georisques.gouv.fr/
Informationen zu den Risiken, denen diese Immobilie ausgesetzt ist, finden Sie auf der Website von Géorisques: https://www.georisques.gouv.fr/
-
Art der Immobilie
Haus
-
Preis/Quadratfuß
$532
-
Emissionen
B
-
Verbrauch
D
Funktionen
- Garten
- Tor
Erkunden Sie die Gegend
Lannion, Bretagne, Frankreich
Auf Google Maps anzeigen
Preis pro sqft
Niedrig
Hoch
Vor 3 Jahren beigetreten
Sie haben sich nach diesem Objekt erkundigt
Der Agent wird sich in Kürze mit Ihnen in Verbindung setzen
Gelistet von
661
Angebote
2023
Beigetreten
Besichtigung mit the agent buchen
Wählen Sie ein Datum und ob Sie eine virtuelle oder persönliche Besichtigung mit dem Makler wünschen.
Bevorzugtes Datum
Art der Tour
Zuletzt aktualisiert
September 15
Erstmalig gelistet
Jul 21
Angebotsreferenz
526413_JE
Das Vertrauen der führenden Makler der Welt
Die Makler hinter den außergewöhnlichsten Immobilien der Welt inserieren bei JamesEdition.
- Angebote von Sotheby's, Christie's, BARNES und Engel & Völkers
- Jedes Angebot wird vor der Veröffentlichung geprüft
- Verbinden Sie sich direkt mit verifizierten Maklern
Indem Sie fortfahren, akzeptieren Sie unsere Nutzungsbedingungen und Datenschutzrichtlinie.