$2,264,581
Kellergasse (Bergseitig): Traumhaftes Einfamilienhaus Mit 873 M² Nutzfläche Am Fuße Des Bisambergs
- 4 Schlafz.
- 2 Bäder
- 3,327 Sqft
- 7,621 Sqft lot
- Aktualisiert: August 14
- 1
Über die Immobilie
Beschreibung wurde automatisch übersetzt.
Die Beschreibung wird in der Originalsprache angezeigt.
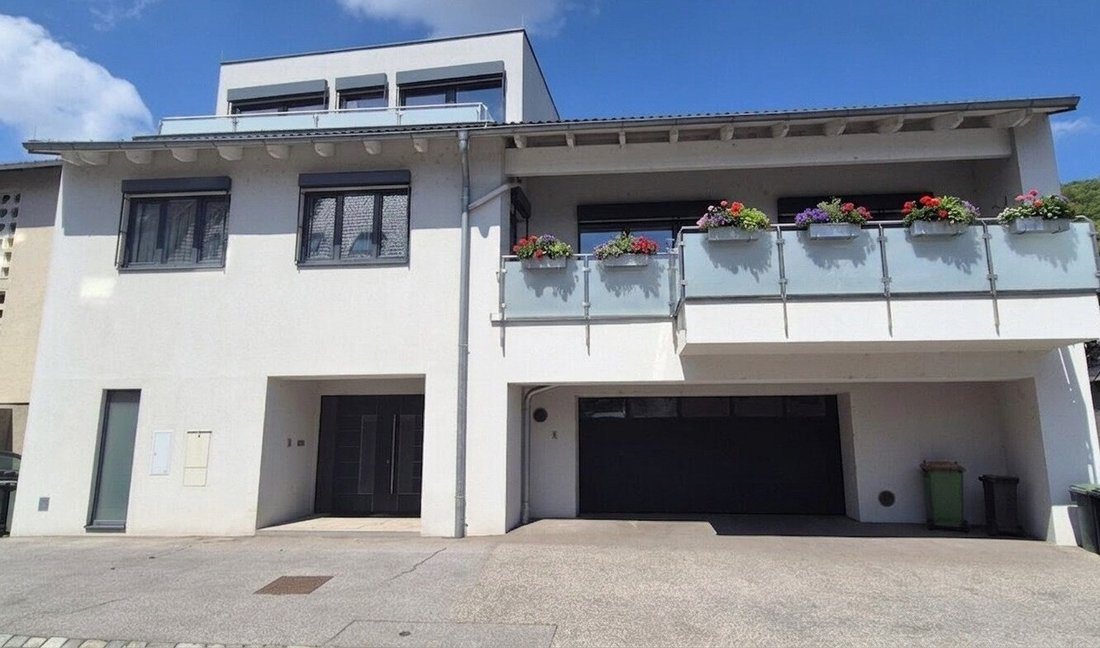
This fantastic property is for sale in the Langenzersdorf wine lane (Kellergasse) at the foot of Bisamberg, impressing not only with its beautiful location but also with its generous size.
Spread over three levels plus a huge wine cellar, this property offers ample space to combine living, working, and leisure while still providing plenty of storage.
The layout is as follows:
Spread over three levels plus a huge wine cellar, this property offers ample space to combine living, working, and leisure while still providing plenty of storage.
The layout is as follows:
This fantastic property is for sale in the Langenzersdorf wine lane (Kellergasse) at the foot of Bisamberg, impressing not only with its beautiful location but also with its generous size.
Spread over three levels plus a huge wine cellar, this property offers ample space to combine living, working, and leisure while still providing plenty of storage.
The layout is as follows:
Ground Floor (street level):
- Spacious entrance hall with storage room (also prepped for a WC)
- Access to the double garage (58 m²) and from there to the wine cellar (two tunnels connected by a passageway)
- Huge multipurpose room (174 m²!) suitable for various uses such as living space, office, home cinema, wellness area
- Boiler room and rooms prepared for bathroom, WC, and even a kitchen
- Rear door with stairs leading to the garden
Upper Floor:
- From the entrance hall, to the left: staircase, spacious guest bedroom with terrace access, guest bathroom with washbasin, shower, and washing machine connection
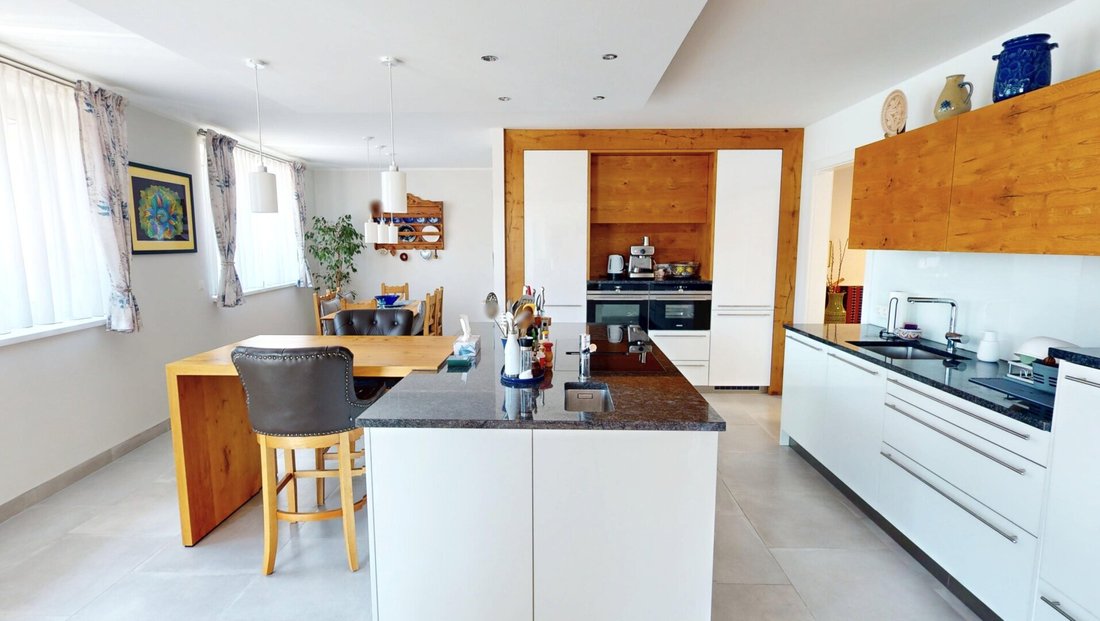
- To the right: storage room, separate toilet, large fully equipped kitchen with dining area and balcony access
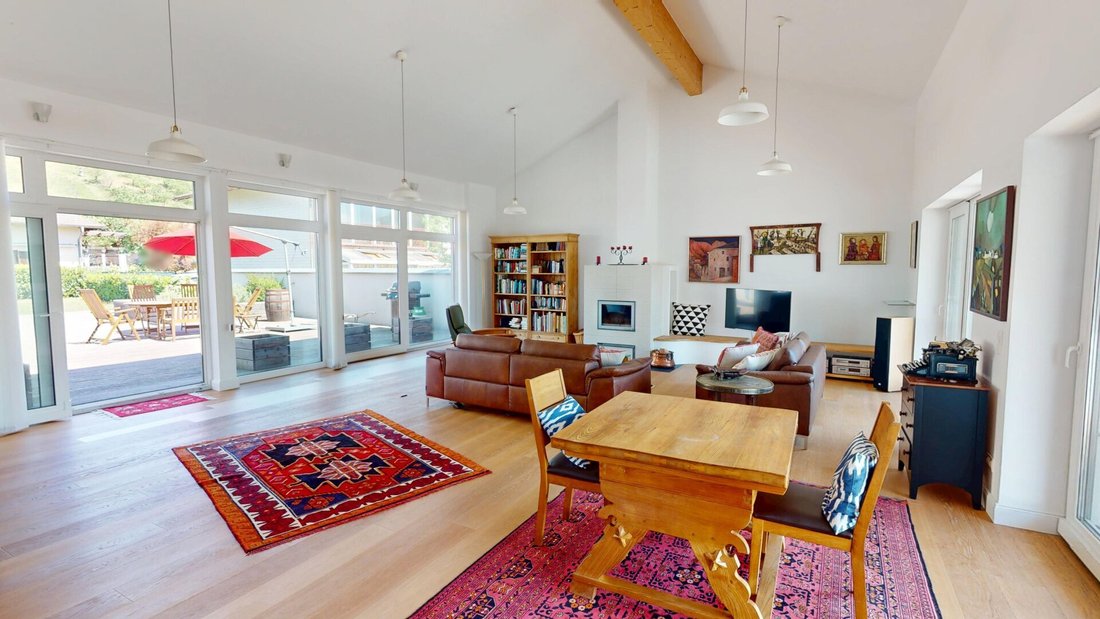
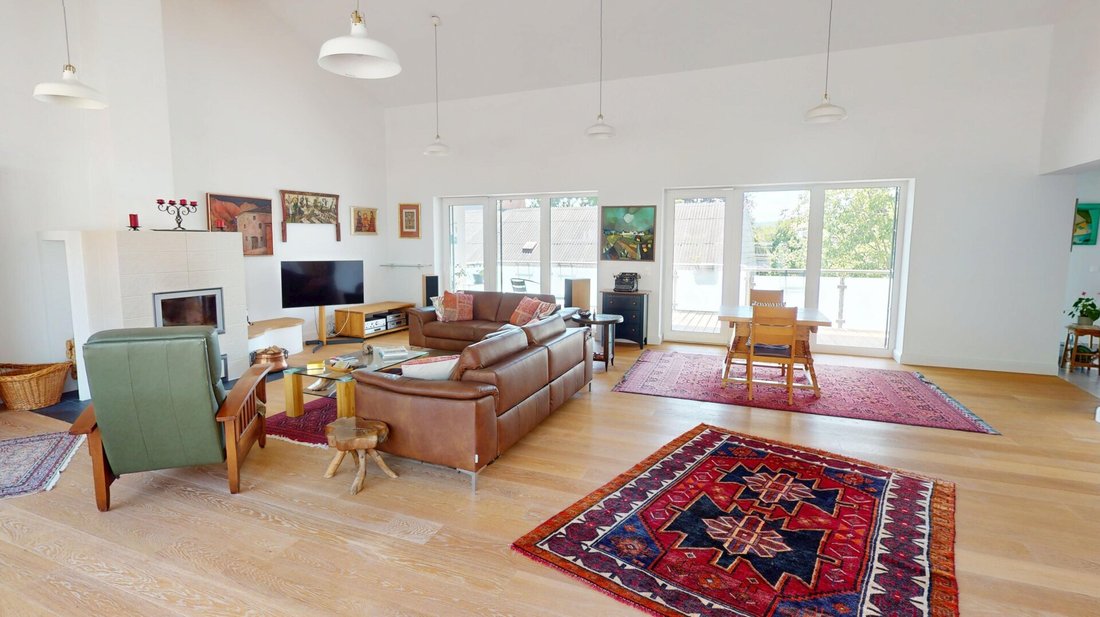
- Living room (66 m²!) with fireplace and ceiling heights up to 4.40 m
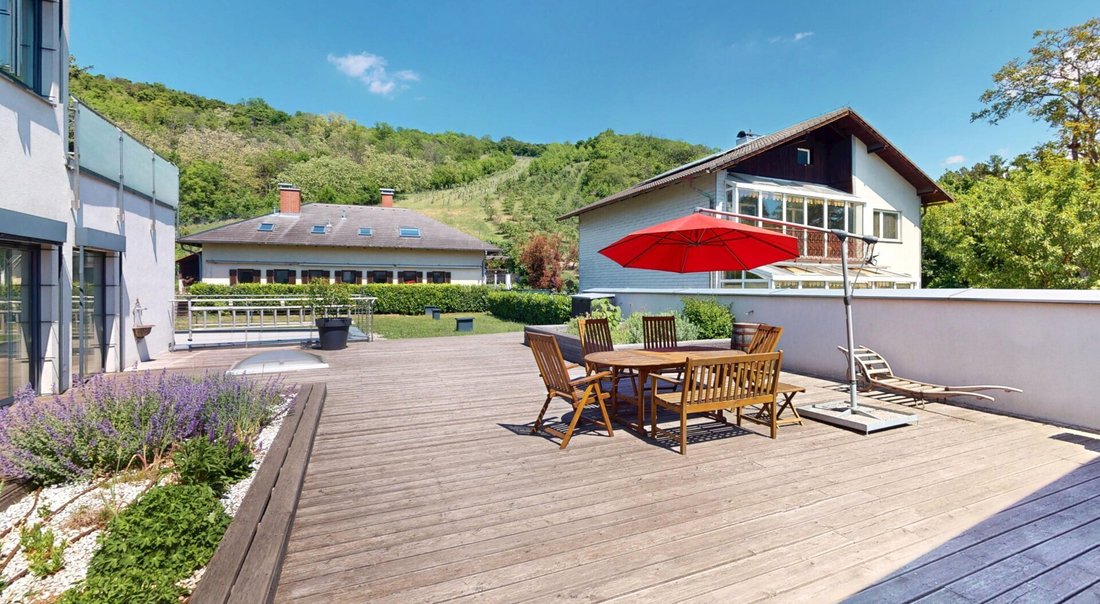
- Access from living room to garden terrace with space for outdoor furniture, barbecue area, and many plants; behind it lies the actual garden
Attic Floor:
- Brightly lit gallery leading on one side through a children’s room to an office with a large rooftop terrace and views of Bisamberg
- On the other side, the master bedroom with balcony, separate toilet, and large bathroom with corner bathtub, double washbasin, and walk-in shower
Features & Equipment:
- Heating via air-source heat pump with underfloor heating distribution
- High-quality oak parquet flooring in the rooms
- Almost all windows have electric external blinds (raffstores)
Location & Infrastructure:
- This fabulous detached family home is only about 500 meters from the Vienna city boundary
- Vienna city center is reachable by car in approximately 20–25 minutes
- Bus line 850 is a few minutes’ walk away, providing quick access to the S3 commuter rail and tram line 26
- Langenzersdorf railway station is 5 minutes by car or 20 minutes on foot
- Langenzersdorf is a family- and community-oriented market town where nature, wine culture, and city proximity blend harmoniously
- Leisure options include the Seeschlacht recreational area for swimming, the Danube Island and cycling path, and Bisamberg for hiking
- Golf clubs Tuttendörfl and Tuttenhof are 10 minutes by car
- Numerous clubs and studios for tennis, yoga, Pilates, and more are available locally
- Banks, pharmacies, and shopping facilities such as Billa, Hofer, Metro, and Spar are easily accessible by foot, bike, or car
The agent acts as a dual agent.
Spread over three levels plus a huge wine cellar, this property offers ample space to combine living, working, and leisure while still providing plenty of storage.
The layout is as follows:
Ground Floor (street level):
- Spacious entrance hall with storage room (also prepped for a WC)
- Access to the double garage (58 m²) and from there to the wine cellar (two tunnels connected by a passageway)
- Huge multipurpose room (174 m²!) suitable for various uses such as living space, office, home cinema, wellness area
- Boiler room and rooms prepared for bathroom, WC, and even a kitchen
- Rear door with stairs leading to the garden
Upper Floor:
- From the entrance hall, to the left: staircase, spacious guest bedroom with terrace access, guest bathroom with washbasin, shower, and washing machine connection
- To the right: storage room, separate toilet, large fully equipped kitchen with dining area and balcony access
- Living room (66 m²!) with fireplace and ceiling heights up to 4.40 m
- Access from living room to garden terrace with space for outdoor furniture, barbecue area, and many plants; behind it lies the actual garden
Attic Floor:
- Brightly lit gallery leading on one side through a children’s room to an office with a large rooftop terrace and views of Bisamberg
- On the other side, the master bedroom with balcony, separate toilet, and large bathroom with corner bathtub, double washbasin, and walk-in shower
Features & Equipment:
- Heating via air-source heat pump with underfloor heating distribution
- High-quality oak parquet flooring in the rooms
- Almost all windows have electric external blinds (raffstores)
Location & Infrastructure:
- This fabulous detached family home is only about 500 meters from the Vienna city boundary
- Vienna city center is reachable by car in approximately 20–25 minutes
- Bus line 850 is a few minutes’ walk away, providing quick access to the S3 commuter rail and tram line 26
- Langenzersdorf railway station is 5 minutes by car or 20 minutes on foot
- Langenzersdorf is a family- and community-oriented market town where nature, wine culture, and city proximity blend harmoniously
- Leisure options include the Seeschlacht recreational area for swimming, the Danube Island and cycling path, and Bisamberg for hiking
- Golf clubs Tuttendörfl and Tuttenhof are 10 minutes by car
- Numerous clubs and studios for tennis, yoga, Pilates, and more are available locally
- Banks, pharmacies, and shopping facilities such as Billa, Hofer, Metro, and Spar are easily accessible by foot, bike, or car
The agent acts as a dual agent.
-
Art der Immobilie
Haus
-
Etagen
3
-
Preis/Quadratfuß
$680
Funktionen
Erkunden Sie die Gegend
Kellergasse 127, Langenzersdorf, Niederösterreich, Österreich
Auf Google Maps anzeigen
Preis pro sqft
Niedrig
Hoch
Vor 11 Monaten beigetreten
Sie haben sich nach diesem Objekt erkundigt
Der Agent wird sich in Kürze mit Ihnen in Verbindung setzen
Gelistet von
22
Angebote
2025
Beigetreten
Besichtigung mit the agent buchen
Wählen Sie ein Datum und ob Sie eine virtuelle oder persönliche Besichtigung mit dem Makler wünschen.
Bevorzugtes Datum
Art der Tour
Zuletzt aktualisiert
August 14
Erstmalig gelistet
May 22
Angebotsreferenz
1998
Das Vertrauen der führenden Makler der Welt
Die Makler hinter den außergewöhnlichsten Immobilien der Welt inserieren bei JamesEdition.
- Angebote von Sotheby's, Christie's, BARNES und Engel & Völkers
- Jedes Angebot wird vor der Veröffentlichung geprüft
- Verbinden Sie sich direkt mit verifizierten Maklern
Indem Sie fortfahren, akzeptieren Sie unsere Nutzungsbedingungen und Datenschutzrichtlinie.