$942,104
Außergewöhnliches Meisterwerk Auf Mehreren Ebenen In Paradise Beach | Solide Saligna Oberflächen, Panoramadecks
- 5 Schlafz.
- 5 Bäder
- 5,921 Sqft
- 5,415 Sqft lot
- 2
Über die Immobilie
Beschreibung wurde automatisch übersetzt.
Die Beschreibung wird in der Originalsprache angezeigt.
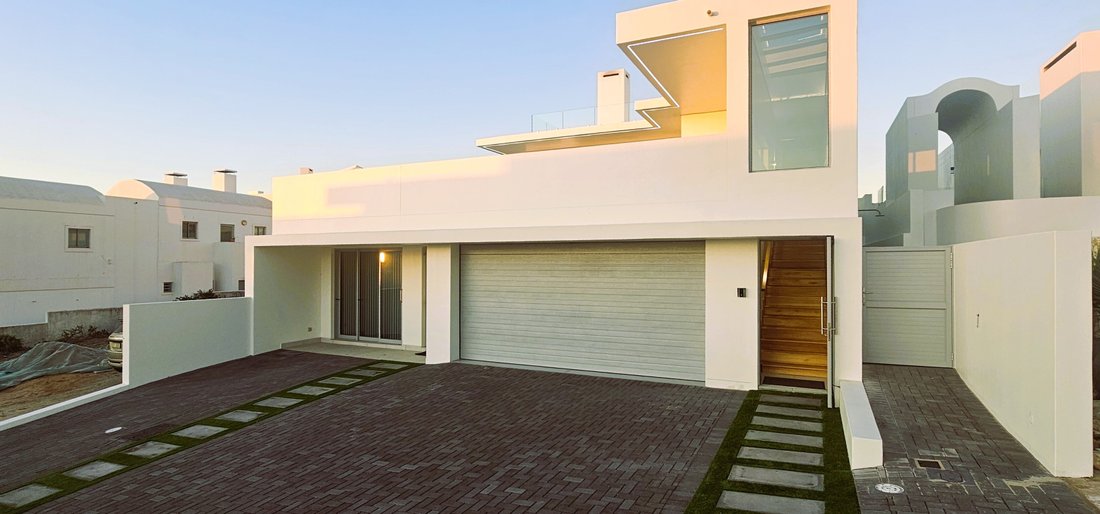
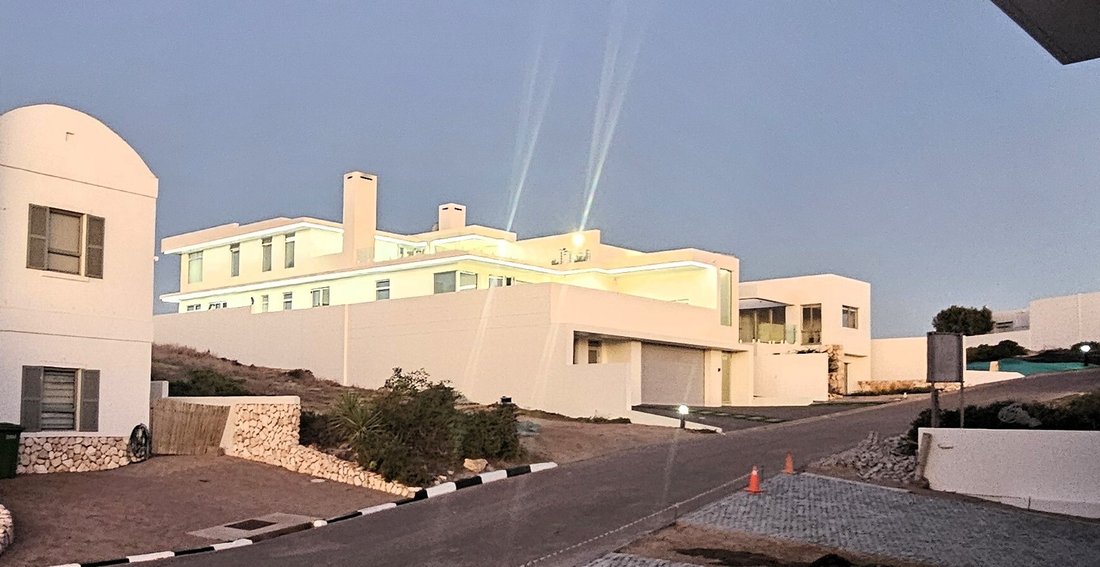
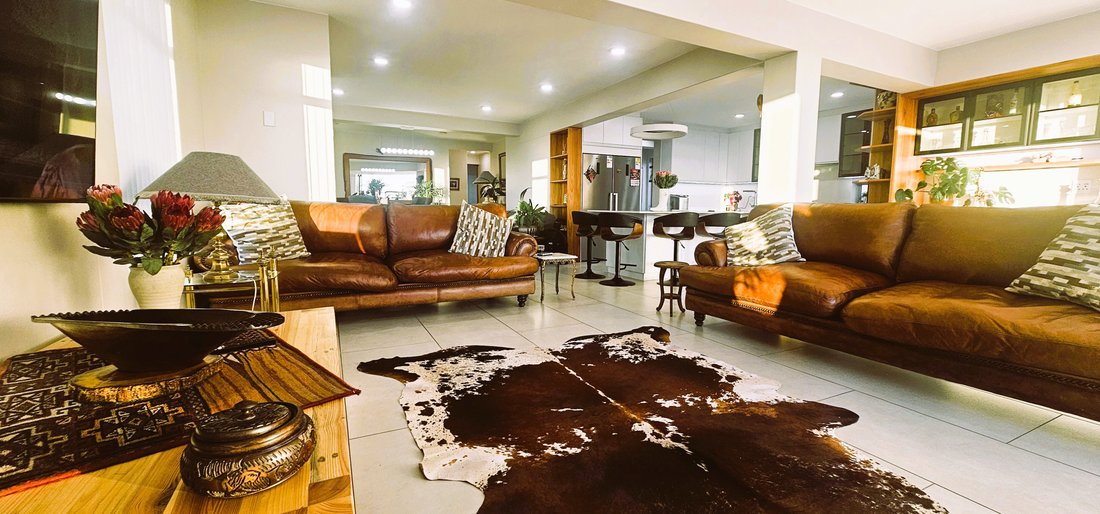
Exclusive dual mandate: This immaculate, multi-level home in sought-after Paradise Beach is a showcase of craftsmanship, luxury, and thoughtful design. With expansive decks on both the second and third levels—one already prepped for a future pool—this home invites seamless indoor-outdoor living with a coastal flair.
Inside, sophistication reigns. The open-plan living area flows effortless
Inside, sophistication reigns. The open-plan living area flows effortless
Exclusive dual mandate: This immaculate, multi-level home in sought-after Paradise Beach is a showcase of craftsmanship, luxury, and thoughtful design. With expansive decks on both the second and third levels—one already prepped for a future pool—this home invites seamless indoor-outdoor living with a coastal flair.
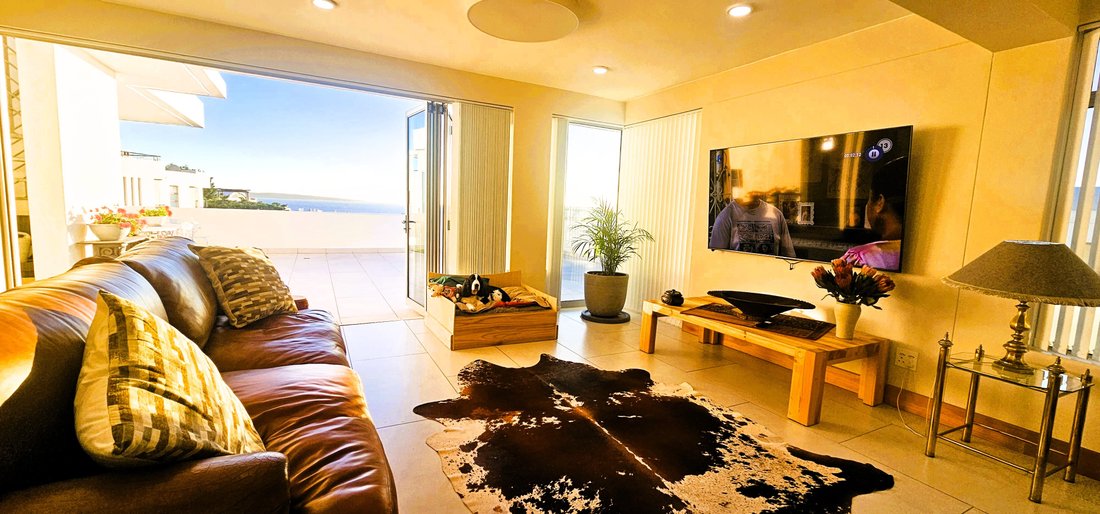
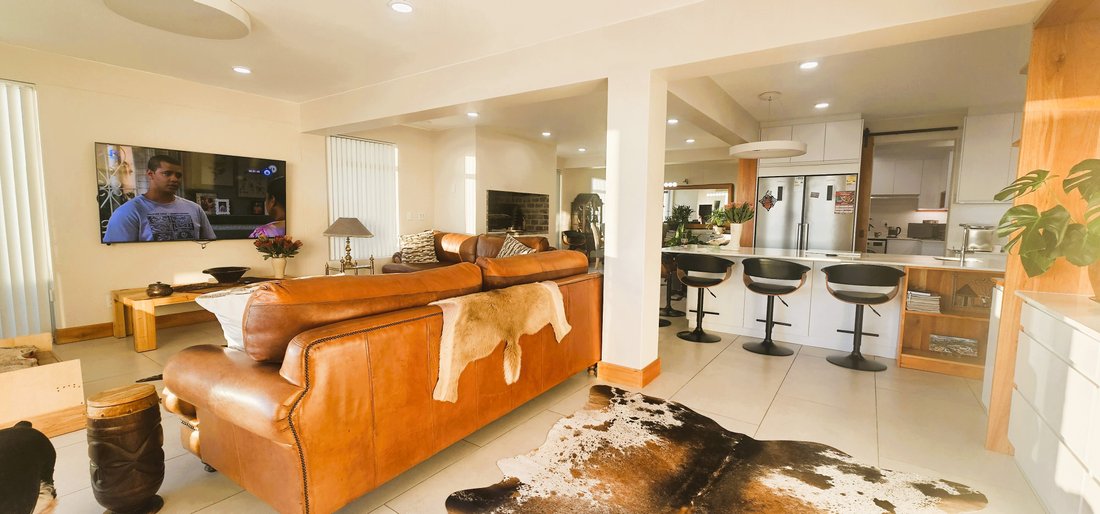
Inside, sophistication reigns. The open-plan living area flows effortlessly into a high-end kitchen, complete with a gas oven and hob, an additional electric oven, and a separate laundry wall within the walk-in pantry and scullery. A filter tap at the prep bowl adds a practical touch to this elegant culinary space. Perfect for entertainers, the home also features a built-in braai, with a second braai conveniently located on the upper patio.
The bedrooms are all generously sized, each featuring remote-controlled ceiling fans, mounted TVs, and stylish lighting. All include en suite, state-of-the-art bathrooms, with one en suite thoughtfully serviced by a gas geyser for efficiency. A guest WC with a hand basin further enhances convenience for visitors. The master suite stands out as an exceptional retreat, offering a walk-in cupboard, a private kitchenette with a small gas hob and built-in oven/microwave, and a shared service area for the adjacent guest bedroom.
Throughout the home, 20mm solid Saligna wood flooring and bespoke detailing bring warmth and timeless elegance. All large soffit lights are also remote-controlled, and every TV point has been fitted with 30mm conduit for seamless integration of DSTV and fibre internet. A cutting-edge elevator connects all floors, and structural, electrical, and plumbing provisions are already in place for the future addition of a pool and solar system.
The oversized, double tandem garage impresses with additional features including a toilet, hand basin, storeroom, and a built-in worktop—perfect for hobbyists or professionals needing extra workspace.
Adding even more value is the stylish flatlet, complete with a fully equipped kitchen fitted with an electric stove and hob—ideal for generating rental income, hosting guests, or serving as a flexible bonus space.
Some furniture is available as an optional extra, allowing you to move in effortlessly and immediately enjoy the luxurious lifestyle this property offers.
This is more than a home—it’s a luxurious lifestyle opportunity, perched in one of the West Coast’s most exclusive beachfront communities.
Inside, sophistication reigns. The open-plan living area flows effortlessly into a high-end kitchen, complete with a gas oven and hob, an additional electric oven, and a separate laundry wall within the walk-in pantry and scullery. A filter tap at the prep bowl adds a practical touch to this elegant culinary space. Perfect for entertainers, the home also features a built-in braai, with a second braai conveniently located on the upper patio.
The bedrooms are all generously sized, each featuring remote-controlled ceiling fans, mounted TVs, and stylish lighting. All include en suite, state-of-the-art bathrooms, with one en suite thoughtfully serviced by a gas geyser for efficiency. A guest WC with a hand basin further enhances convenience for visitors. The master suite stands out as an exceptional retreat, offering a walk-in cupboard, a private kitchenette with a small gas hob and built-in oven/microwave, and a shared service area for the adjacent guest bedroom.
Throughout the home, 20mm solid Saligna wood flooring and bespoke detailing bring warmth and timeless elegance. All large soffit lights are also remote-controlled, and every TV point has been fitted with 30mm conduit for seamless integration of DSTV and fibre internet. A cutting-edge elevator connects all floors, and structural, electrical, and plumbing provisions are already in place for the future addition of a pool and solar system.
The oversized, double tandem garage impresses with additional features including a toilet, hand basin, storeroom, and a built-in worktop—perfect for hobbyists or professionals needing extra workspace.
Adding even more value is the stylish flatlet, complete with a fully equipped kitchen fitted with an electric stove and hob—ideal for generating rental income, hosting guests, or serving as a flexible bonus space.
Some furniture is available as an optional extra, allowing you to move in effortlessly and immediately enjoy the luxurious lifestyle this property offers.
This is more than a home—it’s a luxurious lifestyle opportunity, perched in one of the West Coast’s most exclusive beachfront communities.
-
Art der Immobilie
Haus
-
Preis/Quadratfuß
$159
Erkunden Sie die Gegend
Paradise Beach, Mykonos, Westkap, Südafrika
Auf Google Maps anzeigen
Preis pro sqft
Niedrig
Hoch
Vor 3 Jahren beigetreten
Sie haben sich nach diesem Objekt erkundigt
Der Agent wird sich in Kürze mit Ihnen in Verbindung setzen
Gelistet von
6
Angebote
2023
Beigetreten
Besichtigung mit Melanie Mouton-Creugnet buchen
Wählen Sie ein Datum und ob Sie eine virtuelle oder persönliche Besichtigung mit dem Makler wünschen.
Bevorzugtes Datum
Art der Tour

West Coast
93 Mosselbank Street
Paternoster
7381, 93 Mosselbank Street
Paternoster
7381, South Africa
Agenturprofil anzeigen
Zuletzt aktualisiert
Juni 13
Erstmalig gelistet
April 28, 2025
Angebotsreferenz
SIR114924
Ähnliche Immobilien in der Nähe
Neue Angebote in Mykonos



Entdecken Sie mehr Häuser zum Verkauf
Mykonos, Westkap, Südafrika Immobilienarten
Mykonos, Westkap, Südafrika beliebte Suchanfragen
- Panorama Immobilien in Mykonos, Westkap, Südafrika
- Immobilien mit Meerblick in Mykonos, Westkap, Südafrika
- Immobilien mit Terrasse in Mykonos, Westkap, Südafrika
- Immobilien mit Bar in Mykonos, Westkap, Südafrika
- Immobilien mit Office in Mykonos, Westkap, Südafrika
- Immobilien mit Aufzug in Mykonos, Westkap, Südafrika
- Immobilien mit Bergblick in Mykonos, Westkap, Südafrika
- Immobilien mit Garten in Mykonos, Westkap, Südafrika
- Küste Immobilien in Mykonos, Westkap, Südafrika
- Privatsphäre Immobilien in Mykonos, Westkap, Südafrika
- am Wasser Immobilien in Mykonos, Westkap, Südafrika
- Anlageimmobilie Immobilien in Mykonos, Westkap, Südafrika
- Moderne Immobilien in Mykonos, Westkap, Südafrika
- Neubauten Immobilien in Mykonos, Westkap, Südafrika
- Immobilien mit Sauna in Mykonos, Westkap, Südafrika
- Immobilien mit Dampfsauna in Mykonos, Westkap, Südafrika
- Immobilien mit Klimaanlage in Mykonos, Westkap, Südafrika
- Immobilien mit Weinkeller in Mykonos, Westkap, Südafrika
- Immobilien mit Kamin in Mykonos, Westkap, Südafrika
- Immobilien mit Pool in Mykonos, Westkap, Südafrika
- Immobilien mit Garage in Mykonos, Westkap, Südafrika
- Immobilien mit Balkon in Mykonos, Westkap, Südafrika
- Immobilien mit Offene Küche in Mykonos, Westkap, Südafrika
- Immobilien mit Kino in Mykonos, Westkap, Südafrika
- Immobilien mit Wasserblick in Mykonos, Westkap, Südafrika
- Immobilien mit Ozeanblick in Mykonos, Westkap, Südafrika
Verwandte Leitfäden & Geschichten
Das Vertrauen der führenden Makler der Welt
Die Makler hinter den außergewöhnlichsten Immobilien der Welt inserieren bei JamesEdition.
- Angebote von Sotheby's, Christie's, BARNES und Engel & Völkers
- Jedes Angebot wird vor der Veröffentlichung geprüft
- Verbinden Sie sich direkt mit verifizierten Maklern
Indem Sie fortfahren, akzeptieren Sie unsere Nutzungsbedingungen und Datenschutzrichtlinie.