$535,688
Lancié Ancienne
- 4 Schlafz.
- 2 Bäder
- 1,389 Sqft
- 12,185 Sqft lot
- Aktualisiert: August 11
Über die Immobilie
Beschreibung wurde automatisch übersetzt.
Die Beschreibung wird in der Originalsprache angezeigt.
NEW HORIZON! Located in the charming town of LANCIE, in the heart of a sought-after wine-growing area, this beautiful winemaker’s house enjoys a privileged location, quiet and private, yet close to amenities and shops within walking distance. Built on a plot of approximately 1,132 m², this property combines authenticity, generous space, and quality features. It consists of: On the ground floor, yo
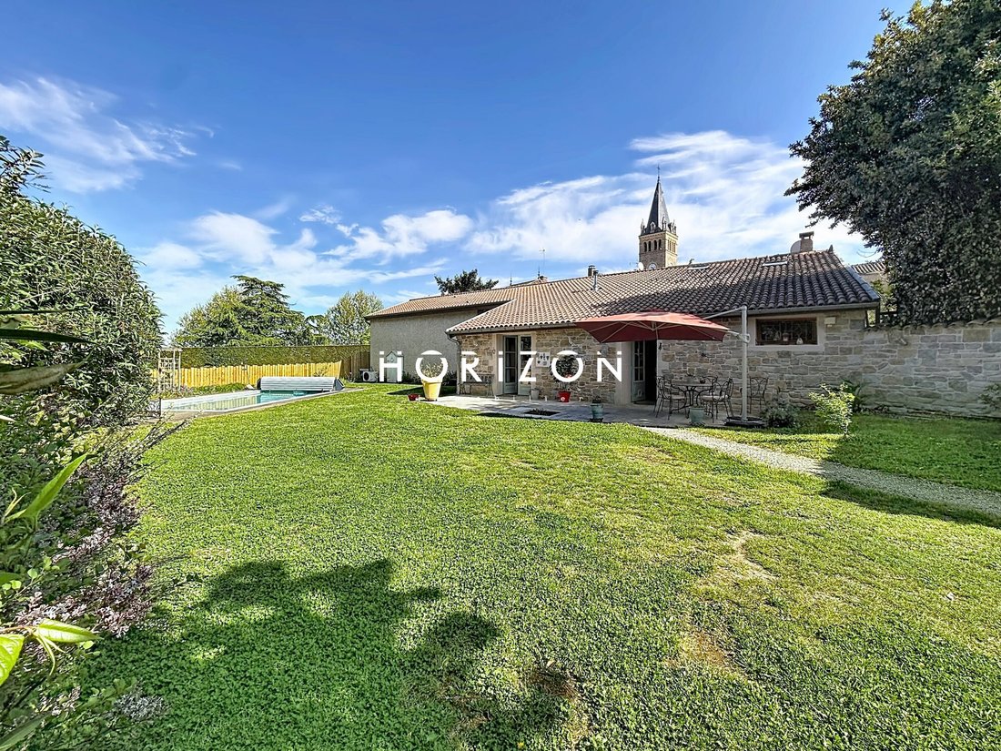
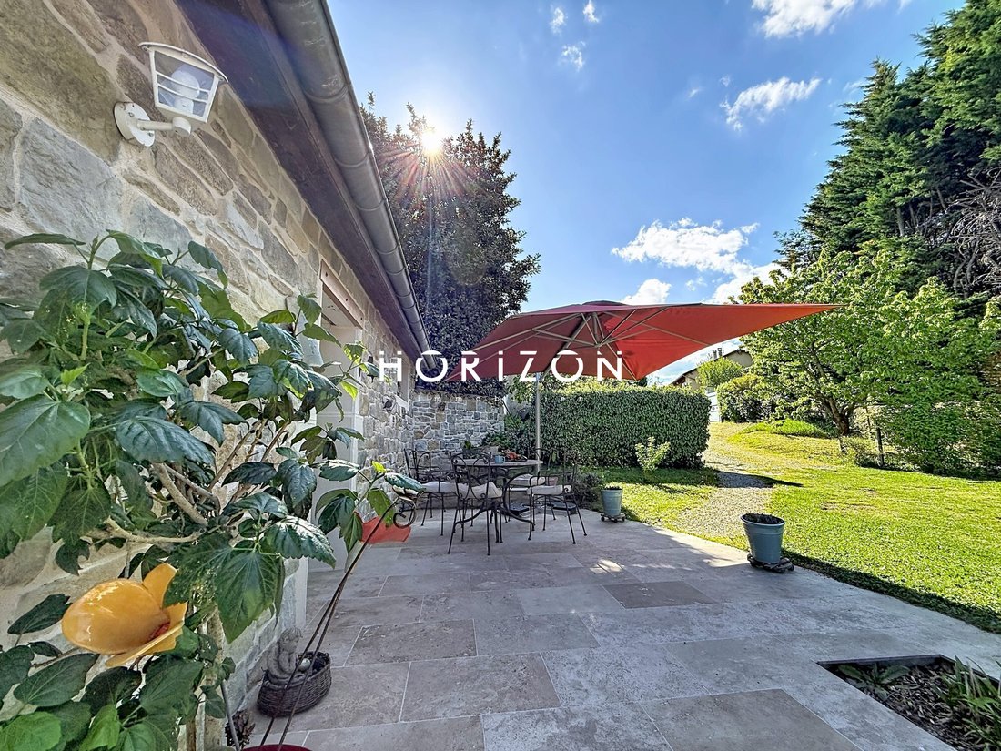
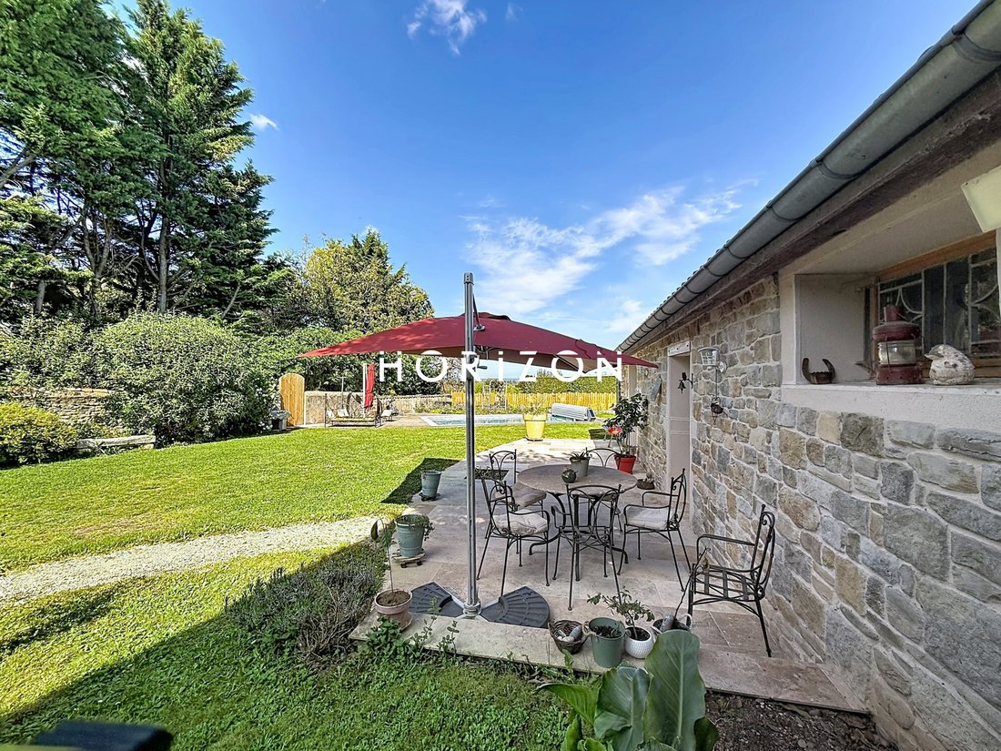
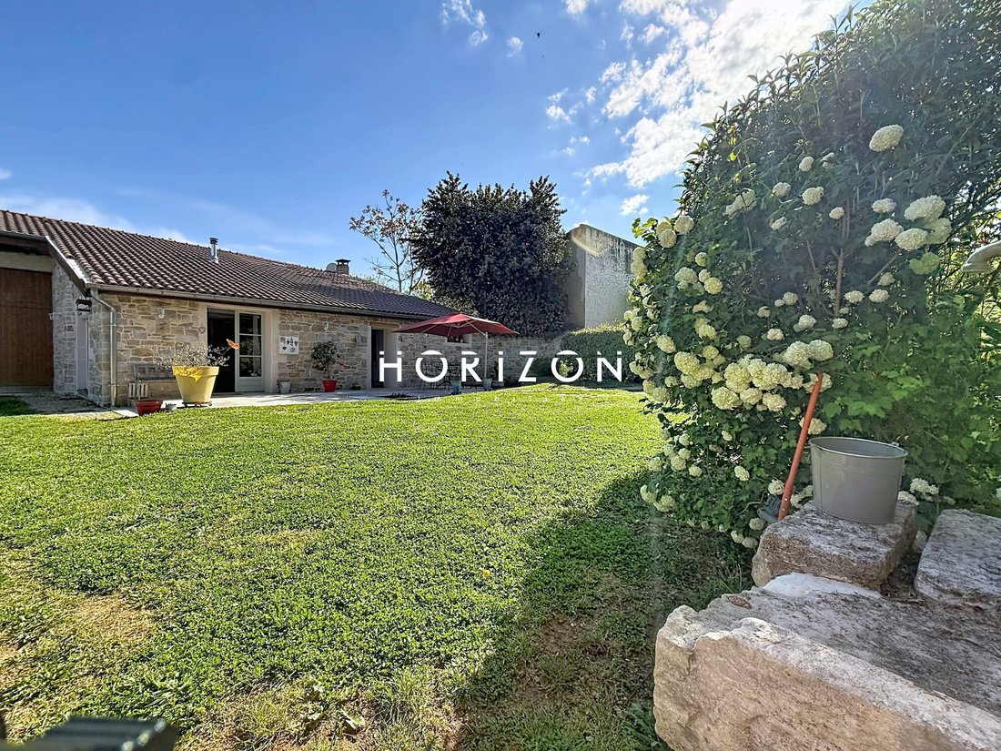
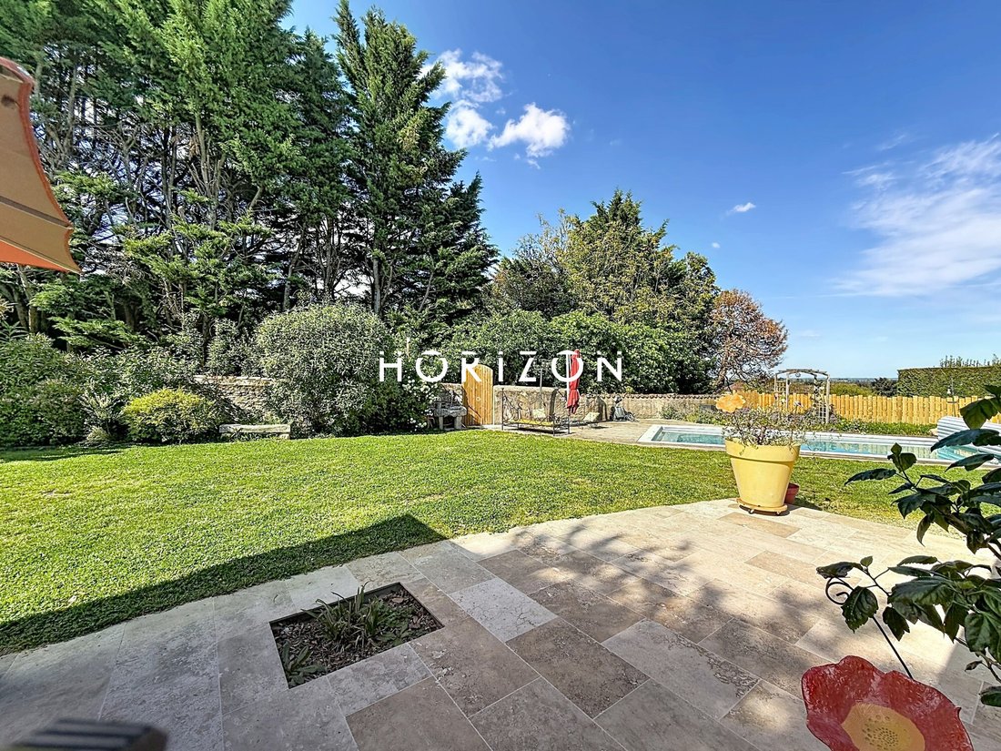
NEW HORIZON! Located in the charming town of LANCIE, in the heart of a sought-after wine-growing area, this beautiful winemaker’s house enjoys a privileged location, quiet and private, yet close to amenities and shops within walking distance. Built on a plot of approximately 1,132 m², this property combines authenticity, generous space, and quality features. It consists of: On the ground floor, you will find a modern, fully equipped kitchen (induction hob, hood, oven, dishwasher, built-in refrigerator) open to a spacious dining room flooded with light thanks to two large openings that provide direct access to the garden and a pleasant travertine terrace. Also on this level, a hallway leads to a charming first bedroom of about 14 m², featuring a stone fireplace and exposed beams. You will also be charmed by a large living room of about 40 m², facing south, offering exceptional brightness and direct access to a second terrace of about 30 m². This warm living area includes an elegant stone fireplace with a designer insert and plenty of built-in storage. An independent toilet and a contemporary bathroom with a bathtub and double sinks complete this level. Upstairs, the sleeping area consists of three attic bedrooms (approximately 10 to 12 m² under Carrez law), all equipped with Velux windows. One of them has its own shower room with toilet, while another includes a dressing room. Regarding outbuildings, the property offers additional spacious areas including a covered porch of about 25 m², ideal for outdoor dining; a 40 m² workshop with a convertible attic above; a storage room of about 38 m²; and a cellar. A heated swimming pool (3.5 x 7 m, depth 1.5 to 1.7 m), equipped with a heat pump, an electric rolling shutter, and a wooden terrace, completes the ensemble, accompanied by an outdoor shower. Outside, access to the property is through an electric gate opening onto a parking area that can accommodate 3 to 4 vehicles. The carefully landscaped garden offers two large travertine terraces of about 30 m² each (north and south facing), perfect for enjoying sunny days at any time. The environment is particularly peaceful, free from disturbances, ideal for family living or a quality second home. Features / technical elements include: - Wood / pellet heating - Air conditioning - Public sewer connection - Single-flow ventilation - Electricity consumption: approximately €2,000/year - Property tax: €1,160 - Fiber optic installed Recent renovations: - 2019: Renovation of the ground floor bathroom, installation of the living room fireplace, workshop development (ceiling + hatch) - 2020: Natural stone facade restoration, creation of an opening on the kitchen side, travertine terrace development - 2021: Creation of heated pool with wooden terrace, outdoor shower, electric rolling shutter, kitchen creation and opening of living spaces with bay window - 2022: Creation of upstairs bathroom - 2024: Installation of pellet stove in kitchen, water softener installation, roof cleaning and moss removal - 2025: Complete restoration of retaining wall (15 m x 3 m) Access to A6 highway in 10 minutes TGV train station access in 20 minutes Only 50 minutes from Lyon ************************************************ Contact: Nicolas [hidden information] or [hidden information] or agency landline [hidden information]. ************************************************ Fees payable by the seller. Energy class D, Climate class C Estimated average annual energy expenses for standard use, based on 2021 energy prices: between €1,760.00 and €2,430.00. Information on risks to which this property is exposed is available on the Géorisques website: [hidden information]. Professional card CPI01012020000045054. Horizon Immobilier Nicolas MOCK, [hidden information] - Alur Law Information: Employee status Mael MINOT, [hidden information] - Professional Civil Liability no. AIG EUROPE: RD01377004G Alur Law Information: Negotiator status RSAC: 893 487 397 registered in VILLEFRANCHE-SUR-SAONE SIRET: [hidden information] Information on risks to which the property is exposed is available on the Géorisques website: [hidden information] Immobilier, 180 Rue du Centre, 01140 ST. DIDIER SUR CHALARONNE RCS Bourg en Bresse [hidden information] - Professional Transaction Card no. CPI01012020000045054 CCI of Bourg en Bresse APE Code 6831Z - No fund holding - VAT: FR29888579596 - RCP Insurance: QBE Europe SA/NV 2020IM00317 - Nanterre RCS [hidden information]
Informationen zu den Risiken, denen diese Immobilie ausgesetzt ist, finden Sie auf der Website von Géorisques: https://www.georisques.gouv.fr/
Informationen zu den Risiken, denen diese Immobilie ausgesetzt ist, finden Sie auf der Website von Géorisques: https://www.georisques.gouv.fr/
-
Art der Immobilie
Haus
-
Baujahr
1850
-
Preis/Quadratfuß
$385
-
Verbrauch
D
Funktionen
- Garten
- Pool
- Terrasse
- Kamin
- Whirlpool
- Bar
- Klimaanlage
Erkunden Sie die Gegend
Lancié, Lancie, Auvergne-Rhone-Alpen, Frankreich
Auf Google Maps anzeigen
Preis pro sqft
Niedrig
Hoch
Vor 3 Jahren beigetreten
Sie haben sich nach diesem Objekt erkundigt
Der Agent wird sich in Kürze mit Ihnen in Verbindung setzen
Gelistet von
17
Angebote
2023
Beigetreten
Besichtigung mit the agent buchen
Wählen Sie ein Datum und ob Sie eine virtuelle oder persönliche Besichtigung mit dem Makler wünschen.
Bevorzugtes Datum
Art der Tour
Zuletzt aktualisiert
August 11
Erstmalig gelistet
May 1
Angebotsreferenz
763-HORIZON
Das Vertrauen der führenden Makler der Welt
Die Makler hinter den außergewöhnlichsten Immobilien der Welt inserieren bei JamesEdition.
- Angebote von Sotheby's, Christie's, BARNES und Engel & Völkers
- Jedes Angebot wird vor der Veröffentlichung geprüft
- Verbinden Sie sich direkt mit verifizierten Maklern
Indem Sie fortfahren, akzeptieren Sie unsere Nutzungsbedingungen und Datenschutzrichtlinie.