


$839,000
Alleinstehendes Einfamilienhaus Lancaster
- 5 Schlafz.
- 6 Bäder
- 2,947 Sqft
- 33,542 Sqft lot
- Aktualisiert: August 5
- MLS#4386510
Über die Immobilie
Beschreibung wurde automatisch übersetzt.
Die Beschreibung wird in der Originalsprache angezeigt.
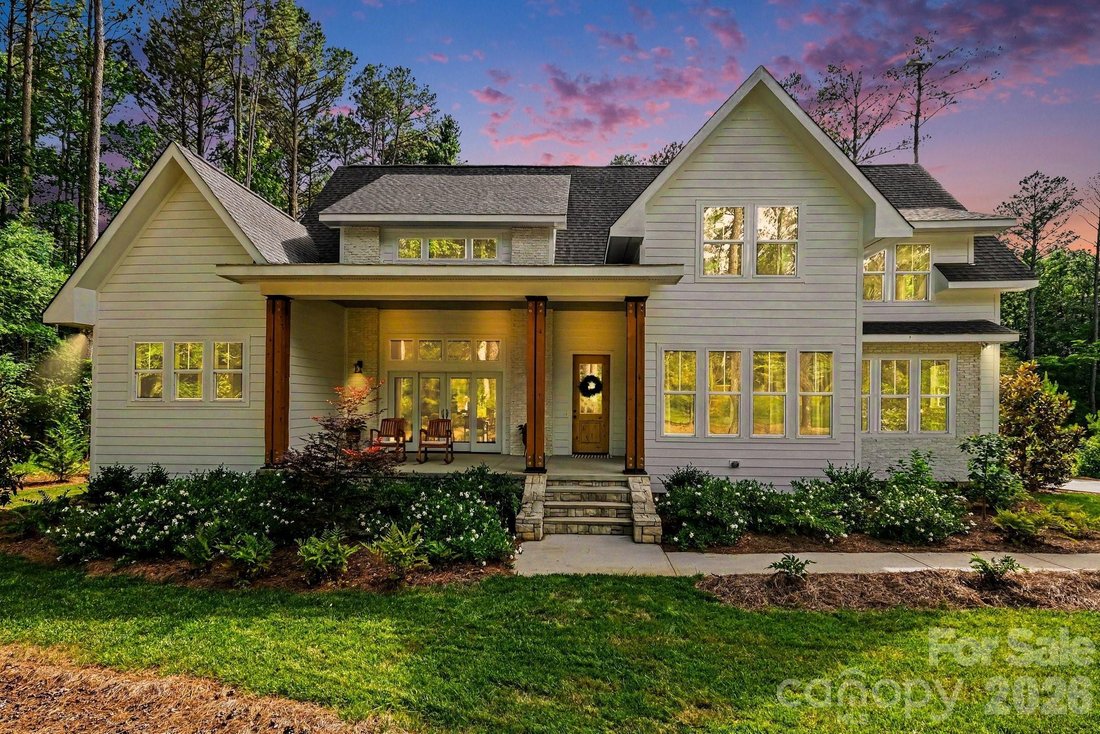

One of a kind lifestyle in the gorgeous home! Exceptional flexibility with this layout and serene wooded backyard privacy. The striking exterior showcases low maintenance white siding accented by warm wood columns, stone details, brick, double front doors, and modern black lighting. Inside, an open and airy floor plan is filled with natural light and highlighted by soaring ceilings, designer light
One of a kind lifestyle in the gorgeous home! Exceptional flexibility with this layout and serene wooded backyard privacy. The striking exterior showcases low maintenance white siding accented by warm wood columns, stone details, brick, double front doors, and modern black lighting. Inside, an open and airy floor plan is filled with natural light and highlighted by soaring ceilings, designer lighting, and wide-plank rustic wood flooring sourced from trees harvested on the property.
The great room living space flows seamlessly from the front porch to the rear covered porch, creating ideal indoor-outdoor living expandable for entertaining. The chef’s kitchen features a bold center island with butcher block countertop and bar seating, quartz countertops, subway tile backsplash, five-burner gas range with hood, convenient butler’s pantry with wine fridge, and a walk-in pantry. An adjacent dining area completes the open-concept design.
The main-level primary suite is a slice of heaven with cathedral ceilings accented by wood beams, direct access to the rear patio, and peaceful wooded views. The windows allow lots of natural light without compromising privacy. The premier ensuite bath includes dual vanities, a soaking tub, and a tiled walk-in shower. A private office, spacious mudroom with built-ins, laundry area, and oversized side-entry garage complete the main level. Upstairs, a versatile loft provides additional living space alongside three generously sized bedrooms. Two bedrooms share a Jack-and-Jill bath, and a dedicated craft/storage closet adds convenience.
A standout feature of the home is the separate bonus living area with private rear entrance, offering exceptional flexibility for guests, multigenerational living, a studio, office, or recreation space. The lower level features impressive 14-foot ceilings and lounge space, while the upper level includes a kitchenette, dining area, and full bath.
Outdoor living is equally impressive with a covered rear porch featuring a stone fireplace, multiple seating areas, and expansive backyard space with mature landscaping, garden area, and lush tree canopy for added privacy. A full cabana bath off the porch and ample room for a future in ground pool to further enhance the property.
Residents of Riverchase Estates enjoy the peace and quiet of this location along with the resort-style amenities including a The clubhouse at Riverchase Estates which is part of a $4.5 million world-class amenity center, which includes a state-of-the-art fitness center, a resort-style pool, and a ballroom. It is designed for socializing and community meetings, making it a central feature of the community. The amenities include basketball, tennis, pickle ball courts, picnic area, playground, pond, street lights, walking trails and 500 acre nature preserve and access to the Catawba River, all conveniently located less than 15 minutes from shopping, dining, and everyday conveniences in Indian Land. If you are looking for a new lifestyle - come explore this opportunity today!
The great room living space flows seamlessly from the front porch to the rear covered porch, creating ideal indoor-outdoor living expandable for entertaining. The chef’s kitchen features a bold center island with butcher block countertop and bar seating, quartz countertops, subway tile backsplash, five-burner gas range with hood, convenient butler’s pantry with wine fridge, and a walk-in pantry. An adjacent dining area completes the open-concept design.
The main-level primary suite is a slice of heaven with cathedral ceilings accented by wood beams, direct access to the rear patio, and peaceful wooded views. The windows allow lots of natural light without compromising privacy. The premier ensuite bath includes dual vanities, a soaking tub, and a tiled walk-in shower. A private office, spacious mudroom with built-ins, laundry area, and oversized side-entry garage complete the main level. Upstairs, a versatile loft provides additional living space alongside three generously sized bedrooms. Two bedrooms share a Jack-and-Jill bath, and a dedicated craft/storage closet adds convenience.
A standout feature of the home is the separate bonus living area with private rear entrance, offering exceptional flexibility for guests, multigenerational living, a studio, office, or recreation space. The lower level features impressive 14-foot ceilings and lounge space, while the upper level includes a kitchenette, dining area, and full bath.
Outdoor living is equally impressive with a covered rear porch featuring a stone fireplace, multiple seating areas, and expansive backyard space with mature landscaping, garden area, and lush tree canopy for added privacy. A full cabana bath off the porch and ample room for a future in ground pool to further enhance the property.
Residents of Riverchase Estates enjoy the peace and quiet of this location along with the resort-style amenities including a The clubhouse at Riverchase Estates which is part of a $4.5 million world-class amenity center, which includes a state-of-the-art fitness center, a resort-style pool, and a ballroom. It is designed for socializing and community meetings, making it a central feature of the community. The amenities include basketball, tennis, pickle ball courts, picnic area, playground, pond, street lights, walking trails and 500 acre nature preserve and access to the Catawba River, all conveniently located less than 15 minutes from shopping, dining, and everyday conveniences in Indian Land. If you are looking for a new lifestyle - come explore this opportunity today!
-
Art der Immobilie
Haus
-
Baujahr
2023
-
Preis/Quadratfuß
$284
Funktionen
- Kamin
- Garage
- Pool
- Garten
- Spielplatz
- Fitnessstudio
- Waschküche
- Bar
- Privatsphäre
Funktionen
Lot
- Privatsphäre
Innenbereich
- Office
- Kamin
- Bar
- Waschküche
- Fitnessstudio
Outdoor
- Pool
- Garage
- Spielplatz
- Garten
Erkunden Sie die Gegend
3401 Sherman Drive, Lancaster, SC 29720, South Carolina, Vereinigte Staaten
Auf Google Maps anzeigen
Preis pro sqft
Niedrig
Hoch
Vor 4 Jahren beigetreten
Sie haben sich nach diesem Objekt erkundigt
Der Agent wird sich in Kürze mit Ihnen in Verbindung setzen
Gelistet von
1
Angebote
2022
Beigetreten
Besichtigung mit David Luyster buchen
Wählen Sie ein Datum und ob Sie eine virtuelle oder persönliche Besichtigung mit dem Makler wünschen.
Bevorzugtes Datum
Art der Tour

Charlotte - South Park
5925 Carnegie Blvd, Ste. 250, 28209, Charlotte, United States
Agenturprofil anzeigen
Zuletzt aktualisiert
August 5
Erstmalig gelistet
Jun 2
Angebotsreferenz
2121875890067166
Angebotsstatus
Ähnliche Immobilien in der Nähe
Neue Angebote in Lancaster




Entdecken Sie mehr Häuser zum Verkauf
Lancaster, SC, Vereinigte Staaten beliebte Suchanfragen
- Immobilien mit Pool in Lancaster, SC, Vereinigte Staaten
- Neubauten Immobilien in Lancaster, SC, Vereinigte Staaten
- Immobilien mit Tennisplatz in Lancaster, SC, Vereinigte Staaten
- Moderne Immobilien in Lancaster, SC, Vereinigte Staaten
- am See Immobilien in Lancaster, SC, Vereinigte Staaten
- Pferdesport Immobilien in Lancaster, SC, Vereinigte Staaten
- Immobilien mit Balkon in Lancaster, SC, Vereinigte Staaten
- Immobilien mit Spielzimmer in Lancaster, SC, Vereinigte Staaten
- am Fluss Immobilien in Lancaster, SC, Vereinigte Staaten
- Immobilien mit Seeblick in Lancaster, SC, Vereinigte Staaten
- Panorama Immobilien in Lancaster, SC, Vereinigte Staaten
- Immobilien mit Bibliothek in Lancaster, SC, Vereinigte Staaten
Verwandte Leitfäden & Geschichten
Das Vertrauen der führenden Makler der Welt
Die Makler hinter den außergewöhnlichsten Immobilien der Welt inserieren bei JamesEdition.
- Angebote von Sotheby's, Christie's, BARNES und Engel & Völkers
- Jedes Angebot wird vor der Veröffentlichung geprüft
- Verbinden Sie sich direkt mit verifizierten Maklern
Indem Sie fortfahren, akzeptieren Sie unsere Nutzungsbedingungen und Datenschutzrichtlinie.
brokerages we
partnered with
partnered with