$1,400,000
3210 Sherman Drive
- 4 Schlafz.
- 4 Bäder
- 4,132 Sqft
- Aktualisiert: November 10
- MLS#4425160
Über die Immobilie
Beschreibung wurde automatisch übersetzt.
Die Beschreibung wird in der Originalsprache angezeigt.
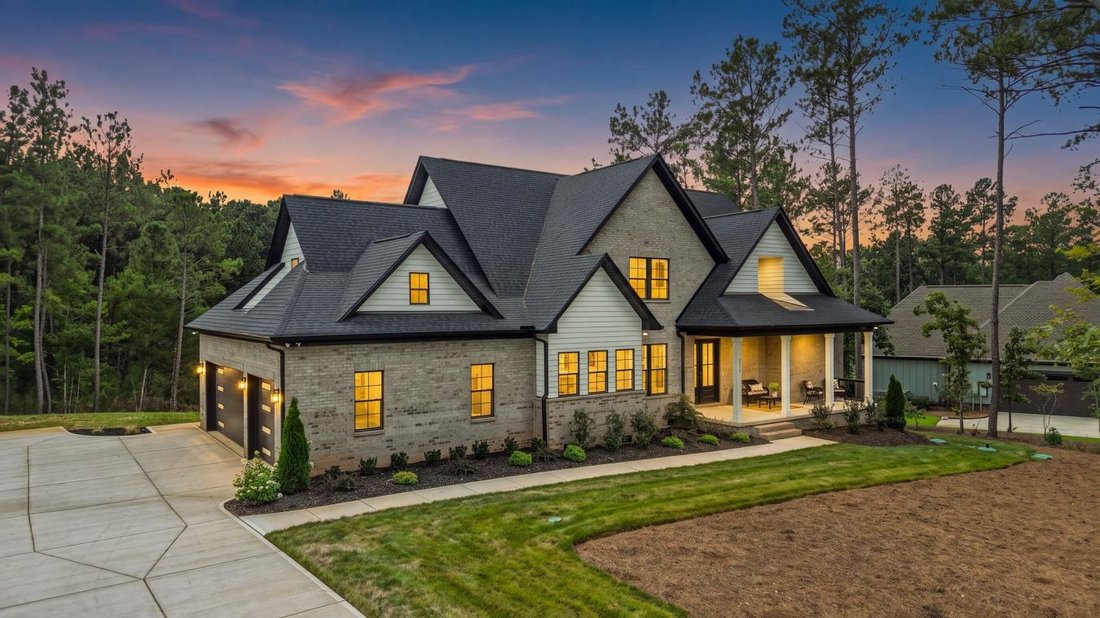
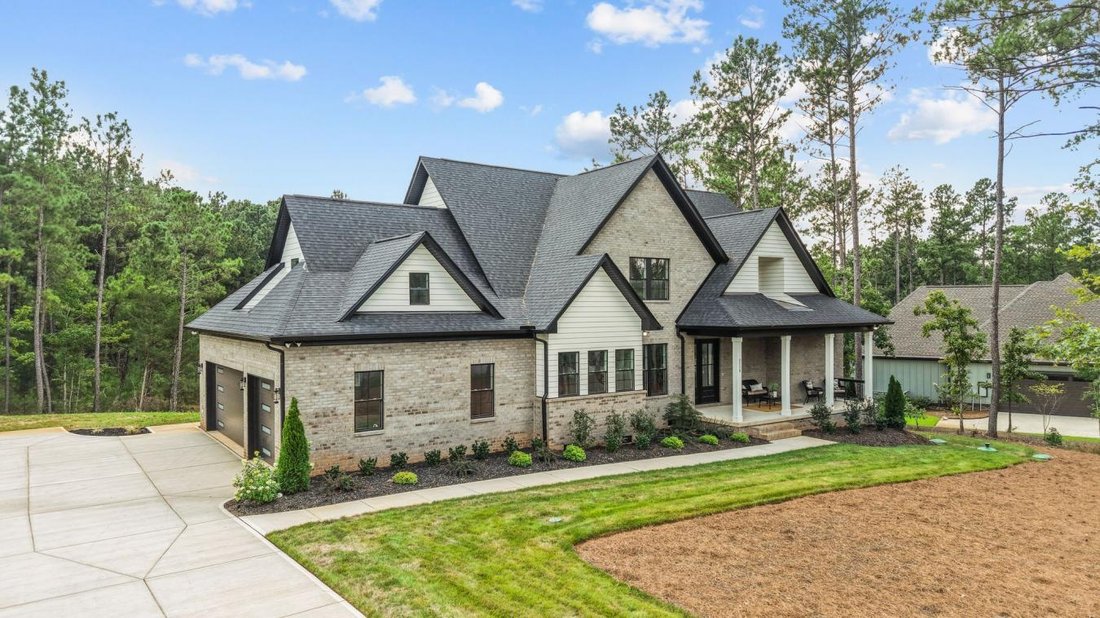
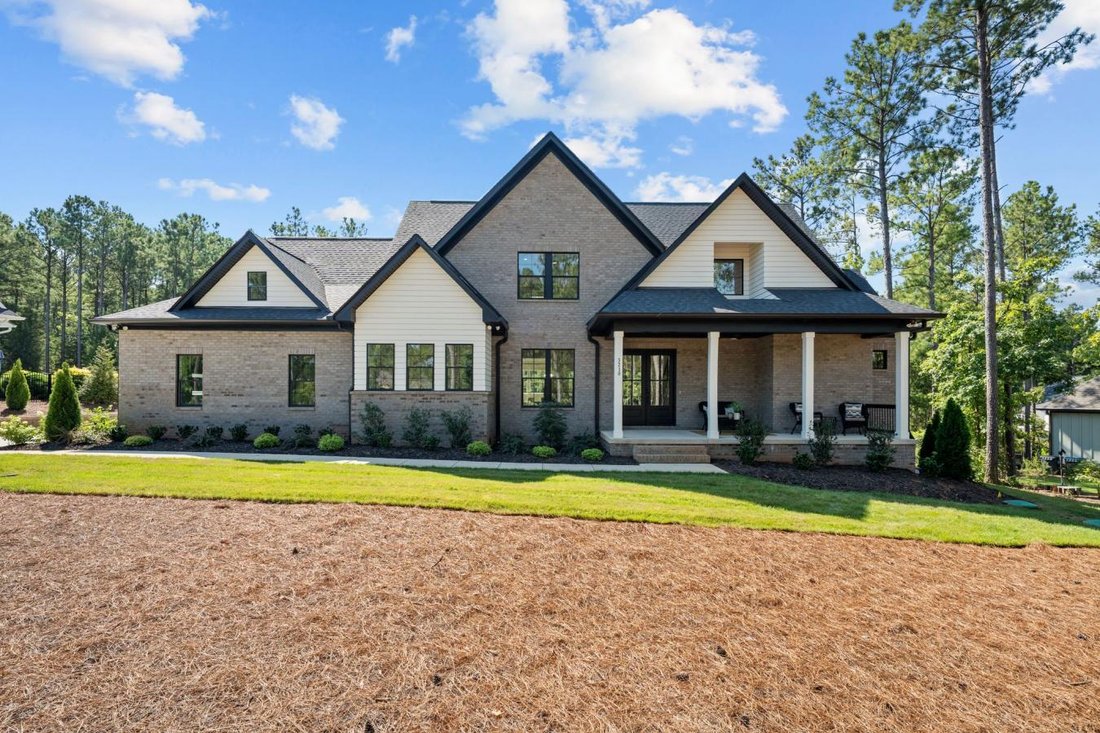
Private without feeling remote. Modern without sacrificing warmth. Sophisticated, yet designed to be lived in. 3210 Sherman Drive is more than a beautiful custom home-it is an opportunity to experience the Riverchase Estates lifestyle and come home each day to your own peaceful retreat. Welcome to 3210 Sherman Drive, a striking custom residence where modern luxury, thoughtful design, and the beaut
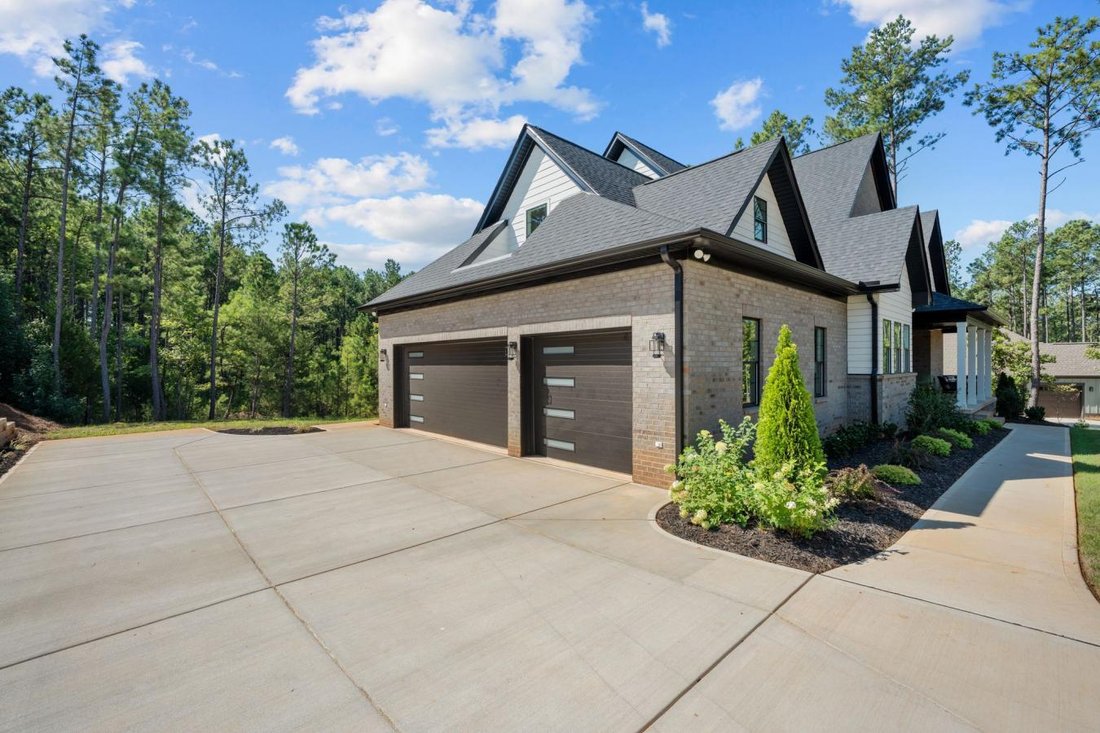
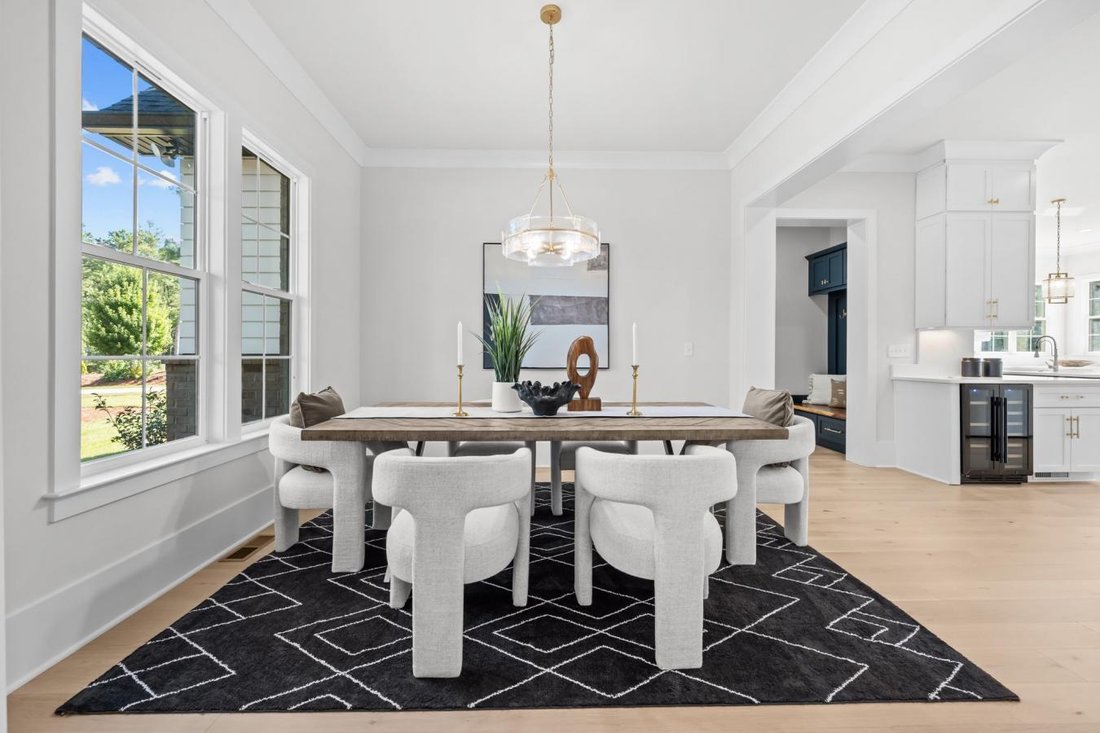
Private without feeling remote. Modern without sacrificing warmth. Sophisticated, yet designed to be lived in. 3210 Sherman Drive is more than a beautiful custom home-it is an opportunity to experience the Riverchase Estates lifestyle and come home each day to your own peaceful retreat. Welcome to 3210 Sherman Drive, a striking custom residence where modern luxury, thoughtful design, and the beauty of nature come together in one of the area’s most distinctive gated communities. Nestled within Riverchase Estates, a 500-acre Riverfront Community surrounded by preserved natural beauty, this exceptional four-bedroom, four-and-a-half-bath home offers a rare combination of privacy, sophistication, and effortless everyday living, all just minutes from Ballantyne, Indian Land, and I-77. From the moment you step inside, the home feels both elevated and inviting. Wide-plank engineered white oak hardwood floors, clean architectural lines, abundant natural light, and carefully selected finishes create a warm, contemporary aesthetic throughout. At the heart of the home, the chef’s kitchen is designed as much for gathering as it is for cooking, featuring commercial-grade appliances, an oversized island, quartz countertops extending beautifully up the walls, a wine refrigerator, a microwave drawer, and an impressive walk-through pantry accessible from both the kitchen and mudroom. The kitchen flows seamlessly into the expansive great room, where a sleek porcelain fireplace creates a dramatic focal point. A 16-foot stacking glass door nearly disappears to open the living space to the outdoors, blurring the line between inside and out and revealing peaceful wooded views. Step onto the spacious deck for morning coffee surrounded by trees, quiet evenings at home, or effortless entertaining with nature as your backdrop. The main-level primary suite is a private retreat of its own, thoughtfully designed with a spa-inspired bath featuring oversized porcelain tile and a frameless glass shower. The custom closet includes its own stackable washer and dryer connection-one of several details throughout the home created to make daily living feel beautifully effortless. A private home office on the main level provides a dedicated space to work, create, or simply retreat! Upstairs, three generously sized bedrooms each feature a private ensuite bath, offering exceptional comfort for family and guests! A spacious bonus room provides flexibility for movie nights, a game room, fitness space, or second living area, while an additional flex space, large laundry room, linen storage, walk-in storage, and abundant closet space make the home as functional as it is beautiful. An oversized three-car garage with service-door access completes the thoughtfully designed floor plan. All of the above is more than enough, and yet the lifestyle extends well beyond the walls of the home! Riverchase Estates offers a setting unlike most where winding roads, mature trees, preserved green space, and access to the Catawba River create a true sense of escape. It is a place where mornings can begin with a walk through the neighborhood, afternoons can be spent enjoying the community amenities and outdoors, and evenings feel removed from the pace of everyday life! Come feel AT HOME!
-
Art der Immobilie
Haus
-
Preis/Quadratfuß
$338
Funktionen
Erkunden Sie die Gegend
3210 Sherman Drive, Lancaster, South Carolina, Vereinigte Staaten
Auf Google Maps anzeigen
Preis pro sqft
Niedrig
Hoch
Vor 1 Monat beigetreten
Sie haben sich nach diesem Objekt erkundigt
Der Agent wird sich in Kürze mit Ihnen in Verbindung setzen
Gelistet von
1
Angebote
2026
Beigetreten
Besichtigung mit the agent buchen
Wählen Sie ein Datum und ob Sie eine virtuelle oder persönliche Besichtigung mit dem Makler wünschen.
Bevorzugtes Datum
Art der Tour

Zuletzt aktualisiert
November 10
Erstmalig gelistet
November 10
Angebotsreferenz
232875
Ähnliche Immobilien in der Nähe
Neue Angebote in Lancaster





Entdecken Sie mehr Häuser zum Verkauf
Lancaster, SC, Vereinigte Staaten Immobilienarten
Lancaster, SC, Vereinigte Staaten beliebte Suchanfragen
- Immobilien mit Pool in Lancaster, SC, Vereinigte Staaten
- Neubauten Immobilien in Lancaster, SC, Vereinigte Staaten
- Moderne Immobilien in Lancaster, SC, Vereinigte Staaten
- Immobilien mit Tennisplatz in Lancaster, SC, Vereinigte Staaten
- Pferdesport Immobilien in Lancaster, SC, Vereinigte Staaten
- Anlageimmobilie Immobilien in Lancaster, SC, Vereinigte Staaten
- am Fluss Immobilien in Lancaster, SC, Vereinigte Staaten
- am See Immobilien in Lancaster, SC, Vereinigte Staaten
Verwandte Leitfäden & Geschichten
Das Vertrauen der führenden Makler der Welt
Die Makler hinter den außergewöhnlichsten Immobilien der Welt inserieren bei JamesEdition.
- Angebote von Sotheby's, Christie's, BARNES und Engel & Völkers
- Jedes Angebot wird vor der Veröffentlichung geprüft
- Verbinden Sie sich direkt mit verifizierten Maklern
Indem Sie fortfahren, akzeptieren Sie unsere Nutzungsbedingungen und Datenschutzrichtlinie.
Brokerages we
partnered with
partnered with