

$790,000
Alleinstehendes Einfamilienhaus Lancaster
- 5 Schlafz.
- 4 Bäder
- 3,451 Sqft
- 8,277 Sqft lot
- Aktualisiert: September 25
- MLS#PALA2092348
Über die Immobilie
Beschreibung wurde automatisch übersetzt.
Die Beschreibung wird in der Originalsprache angezeigt.
A fresh new detail elevates the heart of the home—brand-new ceramic tile backsplashes have been thoughtfully added to both the gourmet kitchen and pantry, enhancing the spaces with a refined, finished look.
Thoughtful elegance, exceptional space, and a truly rare setting come together in this remarkable Somerford at Stoner Farm residence. Built in 2022 and beautifully positioned on one of
Thoughtful elegance, exceptional space, and a truly rare setting come together in this remarkable Somerford at Stoner Farm residence. Built in 2022 and beautifully positioned on one of
A fresh new detail elevates the heart of the home—brand-new ceramic tile backsplashes have been thoughtfully added to both the gourmet kitchen and pantry, enhancing the spaces with a refined, finished look.
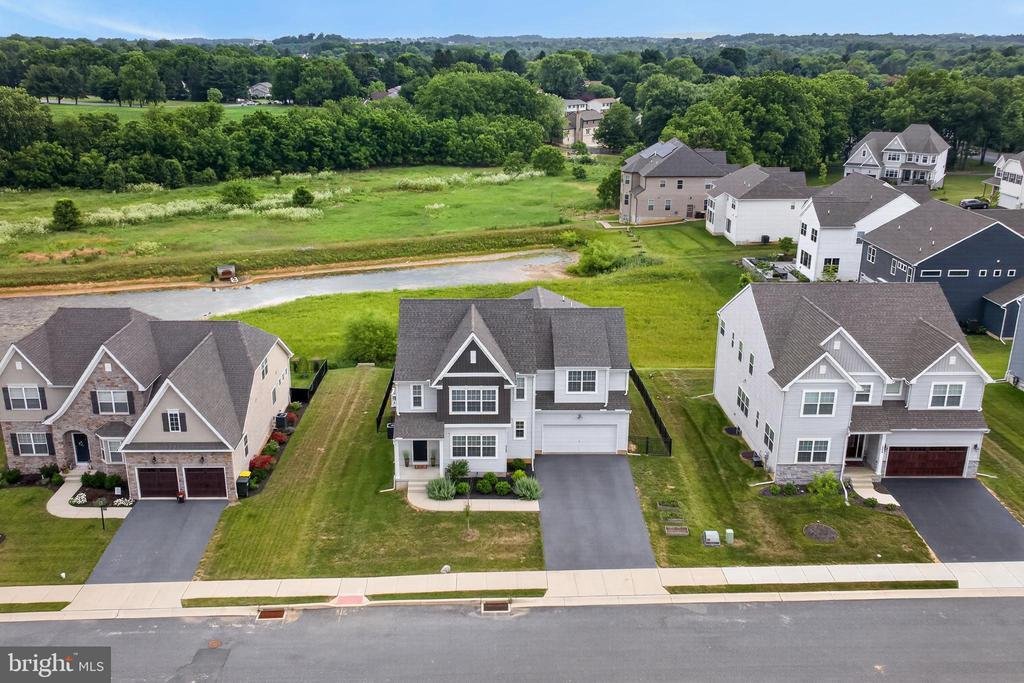
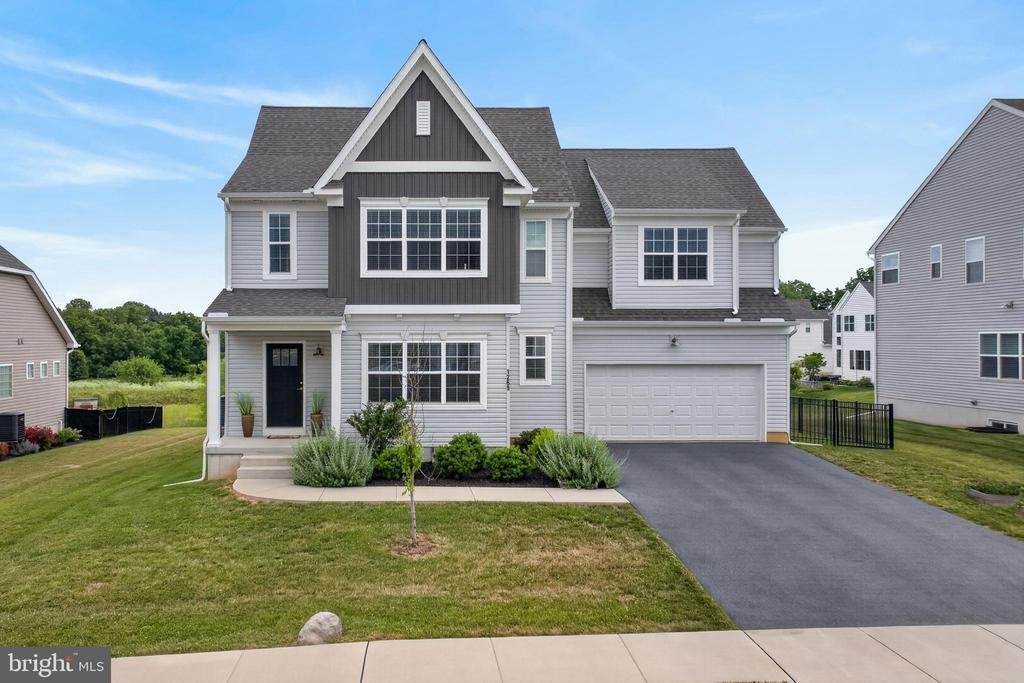
Thoughtful elegance, exceptional space, and a truly rare setting come together in this remarkable Somerford at Stoner Farm residence. Built in 2022 and beautifully positioned on one of the community’s most desirable homesites, this meticulously maintained home offers the best of both worlds: the look and feel of a nearly new home, without the wait, construction uncertainty, or future pricing variables.
With more than 3,450 square feet of thoughtfully designed living space, this five-bedroom, three-and-a-half-bath residence showcases an impressive collection of builder upgrades, sophisticated finishes, and a floor plan designed to adapt beautifully to both everyday living and gracious entertaining. A brand-new ceramic tile backsplash in the kitchen and pantry adds a fresh, refined finishing touch.
The heart of the home is its expansive open-concept main level, where the kitchen, dining, and living spaces flow effortlessly together. The gourmet kitchen features a generous center island with abundant seating, stainless steel appliances, extensive cabinetry, and a beautifully appointed butler’s pantry. A wall of windows fills the space with natural light, while the dining area’s large picture window frames the exceptional unbuildable views beyond. The adjacent living room is anchored by a gas fireplace, creating a warm and inviting gathering space. A quiet first-floor home office provides a dedicated space for work or study.
Upstairs, the luxurious owner’s suite offers a private retreat with two spacious walk-in closets and a spa-inspired bath featuring a soaking tub, tiled glass shower, and dual-sink vanities with generous counter space. Two additional bedrooms share a Jack-and-Jill bath with separate vanities, while another generously sized bedroom enjoys its own ensuite bath—an exceptional option for guests, multigenerational living or a second owner’s suite. A spacious, well-appointed laundry room completes the upper level.
The finished lower level extends the living space with a large recreation or theater room and a fifth bedroom, while the unfinished area offers valuable storage and future possibilities, including plumbing rough-in for a full bathroom.
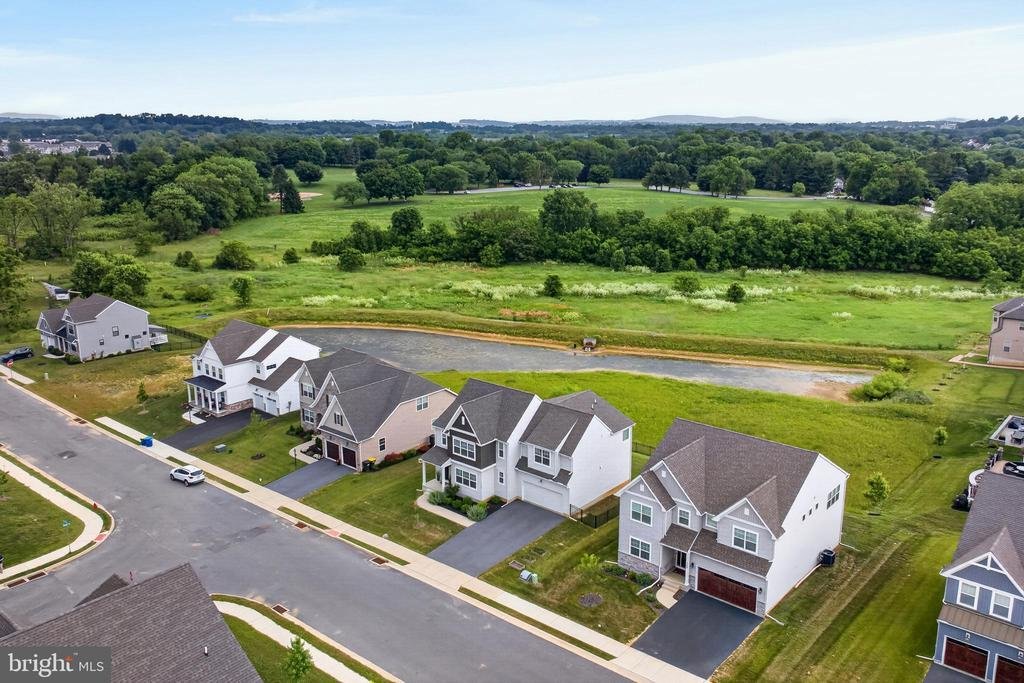
Perhaps the most compelling feature of this property is its rare homesite with protected view. From the dining area, deck and backyard, enjoy overlooking acres of land unsuitable for future building and the view of Stoner Park, with convenient access via the paved park path. Most notably, there is no future residential development directly behind the property, preserving the privacy, open views and sense of space that make this setting so special. Enjoy all this from the backyard surrounded by maintenance-free metal fencing.
Outdoor living is equally inviting, with a spacious deck overlooking the beautifully landscaped surroundings and two raised garden beds ready for the gardening enthusiast. An extension on the oversized two-car garage provides valuable additional room for a workshop, bikes, recreational equipment, or seasonal storage.
Beyond the property itself, Somerford at Stoner Farm offers an enviable location just minutes from dining and shopping, Lancaster City, major travel routes including Routes 30, 222, and 283, and the Lancaster train station.
Beautifully finished, exceptionally maintained and distinguished by a very rare homesite, this is an opportunity to enjoy the advantages of new construction with custom upgrading—without the wait or risk of delays
Thoughtful elegance, exceptional space, and a truly rare setting come together in this remarkable Somerford at Stoner Farm residence. Built in 2022 and beautifully positioned on one of the community’s most desirable homesites, this meticulously maintained home offers the best of both worlds: the look and feel of a nearly new home, without the wait, construction uncertainty, or future pricing variables.
With more than 3,450 square feet of thoughtfully designed living space, this five-bedroom, three-and-a-half-bath residence showcases an impressive collection of builder upgrades, sophisticated finishes, and a floor plan designed to adapt beautifully to both everyday living and gracious entertaining. A brand-new ceramic tile backsplash in the kitchen and pantry adds a fresh, refined finishing touch.
The heart of the home is its expansive open-concept main level, where the kitchen, dining, and living spaces flow effortlessly together. The gourmet kitchen features a generous center island with abundant seating, stainless steel appliances, extensive cabinetry, and a beautifully appointed butler’s pantry. A wall of windows fills the space with natural light, while the dining area’s large picture window frames the exceptional unbuildable views beyond. The adjacent living room is anchored by a gas fireplace, creating a warm and inviting gathering space. A quiet first-floor home office provides a dedicated space for work or study.
Upstairs, the luxurious owner’s suite offers a private retreat with two spacious walk-in closets and a spa-inspired bath featuring a soaking tub, tiled glass shower, and dual-sink vanities with generous counter space. Two additional bedrooms share a Jack-and-Jill bath with separate vanities, while another generously sized bedroom enjoys its own ensuite bath—an exceptional option for guests, multigenerational living or a second owner’s suite. A spacious, well-appointed laundry room completes the upper level.
The finished lower level extends the living space with a large recreation or theater room and a fifth bedroom, while the unfinished area offers valuable storage and future possibilities, including plumbing rough-in for a full bathroom.
Perhaps the most compelling feature of this property is its rare homesite with protected view. From the dining area, deck and backyard, enjoy overlooking acres of land unsuitable for future building and the view of Stoner Park, with convenient access via the paved park path. Most notably, there is no future residential development directly behind the property, preserving the privacy, open views and sense of space that make this setting so special. Enjoy all this from the backyard surrounded by maintenance-free metal fencing.
Outdoor living is equally inviting, with a spacious deck overlooking the beautifully landscaped surroundings and two raised garden beds ready for the gardening enthusiast. An extension on the oversized two-car garage provides valuable additional room for a workshop, bikes, recreational equipment, or seasonal storage.
Beyond the property itself, Somerford at Stoner Farm offers an enviable location just minutes from dining and shopping, Lancaster City, major travel routes including Routes 30, 222, and 283, and the Lancaster train station.
Beautifully finished, exceptionally maintained and distinguished by a very rare homesite, this is an opportunity to enjoy the advantages of new construction with custom upgrading—without the wait or risk of delays
-
Art der Immobilie
Haus
-
Baujahr
2022
-
Preis/Quadratfuß
$228
Funktionen
- Kamin
- Garage
- Begehbarer Kleiderschrank
- Garten
- Terrasse
- Neubauten
- 2D Grundriss
- Wohnraum im Freien
- Privatsphäre
Funktionen
Lot
- Privatsphäre
- Neubauten
Innenbereich
- Office
- Kamin
- Kücheninsel
- Bar
- Waschküche
- Stein Arbeitsplatten
- Begehbarer Kleiderschrank
Outdoor
- Terrasse
- Balkon
- Garage
- Wohnraum im Freien
- Garten
Erkunden Sie die Gegend
1269 HOMESTEAD LANE, LANCASTER, PA 17601, Manheim Township, Pennsylvania, Vereinigte Staaten
Auf Google Maps anzeigen
Preis pro sqft
Niedrig
Hoch

Vor 2 Jahren beigetreten
Sie haben sich nach diesem Objekt erkundigt
Der Agent wird sich in Kürze mit Ihnen in Verbindung setzen
Gelistet von
1
Angebote
2024
Beigetreten
Besichtigung mit Debra Burke buchen
Wählen Sie ein Datum und ob Sie eine virtuelle oder persönliche Besichtigung mit dem Makler wünschen.
Bevorzugtes Datum
Art der Tour

Zuletzt aktualisiert
September 25
Erstmalig gelistet
Juli 28
Maklerlizenz
#RS345092
Angebotsreferenz
2139868718405174
Angebotsstatus
Active-bright
Ähnliche Immobilien in der Nähe
Neue Angebote in East Lampeter Township


Entdecken Sie mehr Häuser zum Verkauf
East Lampeter Township, PA, Vereinigte Staaten Immobilienarten
East Lampeter Township, PA, Vereinigte Staaten beliebte Suchanfragen
- Immobilien mit Pool in East Lampeter Township, PA, Vereinigte Staaten
- Immobilien mit Sauna in East Lampeter Township, PA, Vereinigte Staaten
- Immobilien mit Outdoor-Küche in East Lampeter Township, PA, Vereinigte Staaten
- Immobilien mit Weinkeller in East Lampeter Township, PA, Vereinigte Staaten
- Moderne Immobilien in East Lampeter Township, PA, Vereinigte Staaten
- am Wasser Immobilien in East Lampeter Township, PA, Vereinigte Staaten
- Immobilien mit Flussblick in East Lampeter Township, PA, Vereinigte Staaten
- Pferdesport Immobilien in East Lampeter Township, PA, Vereinigte Staaten
- Panorama Immobilien in East Lampeter Township, PA, Vereinigte Staaten
Verwandte Leitfäden & Geschichten
Das Vertrauen der führenden Makler der Welt
Die Makler hinter den außergewöhnlichsten Immobilien der Welt inserieren bei JamesEdition.
- Angebote von Sotheby's, Christie's, BARNES und Engel & Völkers
- Jedes Angebot wird vor der Veröffentlichung geprüft
- Verbinden Sie sich direkt mit verifizierten Maklern
Indem Sie fortfahren, akzeptieren Sie unsere Nutzungsbedingungen und Datenschutzrichtlinie.
brokerages we
partnered with
partnered with