Preis auf Anfrage

Limburg I Lanaken

  • 7 Schlafz.
  • 5 Bäder
  • 13,864 Sqft
  • 200
    Ansichten der letzten 30 Tage
  • 145

Über die Immobilie

Beschreibung wurde automatisch übersetzt.
Die Beschreibung wird in der Originalsprache angezeigt.
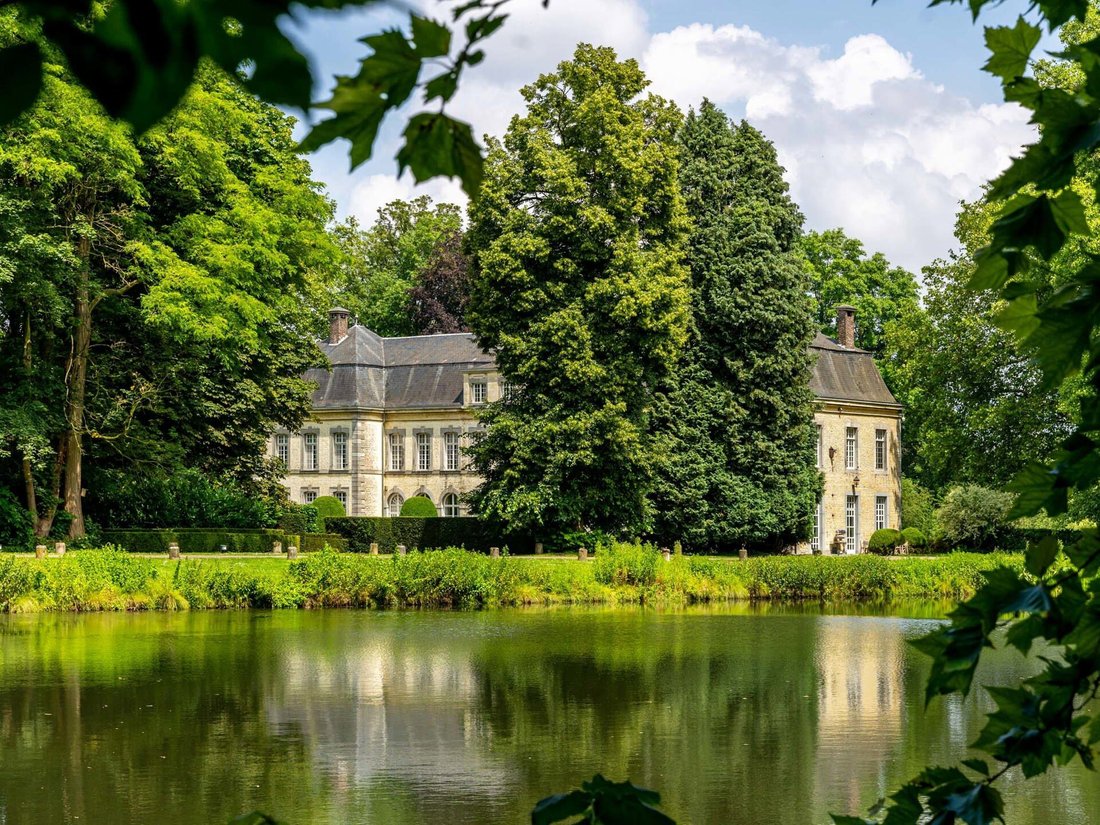
Eine wunderschöne Allee führt uns zum Schloss aus dem 18. Jahrhundert im klassizistischen Stil mit Torhaus, Remise und Pfarrhaus, das sich auf einem ±10 ha großen Grundstück befindet. Das Gelände umfasst einen in englischer Landschaftsarchitektur gestalteten Park, bewaldete Grundstücke mit jahrhundertealten Bäumen, Wiesen, einen Teich, eine Orangerie mit Obstgarten, einen Kräuter- und Gemüsegarten

A beautiful lane leads us to the 17th century castle in classicist style.
The “castle of Hocht” was originally a Cistercian abbey with appurtenances.
This domain of approximately 10 ha includes -in addition to the castle (former abbess’s quarters)- a porter’s house (concierge), a coach house with some authentic stables (8 horse boxes), a chapel ruin and a parsonage house.

The mag

Eine wunderschöne Allee führt uns zum Schloss aus dem 18. Jahrhundert im klassizistischen Stil mit Torhaus, Remise und Pfarrhaus, das sich auf einem ±10 ha großen Grundstück befindet. Das Gelände umfasst einen in englischer Landschaftsarchitektur gestalteten Park, bewaldete Grundstücke mit jahrhundertealten Bäumen, Wiesen, einen Teich, eine Orangerie mit Obstgarten, einen Kräuter- und Gemüsegarten sowie Pferdeställe. Alles wurde vollständig nach modernen Standards und Komfort restauriert, mit Liebe zum Detail und unter Berücksichtigung der denkmalgeschützten Elemente des Denkmals. Der große Eingang des Schlosses vermittelt sofort einen ersten Eindruck von Finesse und hellen Räumen, ein Gefühl, das auch in allen Salons und Räumen des Schlosses zu spüren ist. Die großen Fenster lassen viel Licht herein und verbinden den Innenraum mit dem Garten. Das Erdgeschoss umfasst eine geräumige und voll ausgestattete Küche, einen gemütlichen Essbereich, mehrere Salons mit Kaminen, eine große Bibliothek und ein Büro. Im ersten Stock gibt es eine große Suite mit Ankleideraum und Badezimmer, ein großes Schlafzimmer mit Bad und Infrarotraum, mehrere große Schlafzimmer, ein Badezimmer und einen Salon. Der zweite Stock wurde in ein großes Künstleratelier und einen separaten Billardraum umgewandelt. Neben dem Schloss befindet sich das Kutschenhaus, das in einen Mehrzweckraum für Vorträge und Ausstellungen umgewandelt wurde, die authentischen Pferdeställe und ein Bereich, der in eine Kräuterküche umgewandelt wurde. Das etwas weiter entfernte Pfarrhaus besteht aus einer großen Küche, einem gemütlichen Wohnzimmer und 4 Schlafzimmern und kann funktionell genutzt werden. Extras: authentischer Weinkeller, umfangreiches Sicherheitssystem. Anteile einer Firma, die das volle Eigentum an der beschriebenen Immobilie hält, werden zum Verkauf angeboten. Der Preis für die Aktien ist auf der Grundlage der Rechnungslegung des Unternehmens unter Berücksichtigung der Bewertung der beschriebenen Immobilie festzulegen. Datei auf Anfrage.Für weitere Informationen wenden Sie sich bitte an Nathalie Van Gastel [versteckte Informationen].

A beautiful lane leads us to the 17th century castle in classicist style.
The “castle of Hocht” was originally a Cistercian abbey with appurtenances.
This domain of approximately 10 ha includes -in addition to the castle (former abbess’s quarters)- a porter’s house (concierge), a coach house with some authentic stables (8 horse boxes), a chapel ruin and a parsonage house.

The magnificent park with ancient trees and high biodiversity is completely walled in and protected as a cultural-historical landscape.
It includes the ruins of the former church choir (including the house chapel), several walkways and paths, several meadows and a poetic pond.
The area in front of the castle is a French garden inspired by landscape architect Jacques Wirtz.
The rest of the estate is typified by predominantly English landscaping with an orangery and orchard, a former water mill and a herb and vegetable garden.

The castle has already been restored in several stages (between 2014 and 2020) to more contemporary standards and comfort.
With attention to detail and respect for its heritage value.

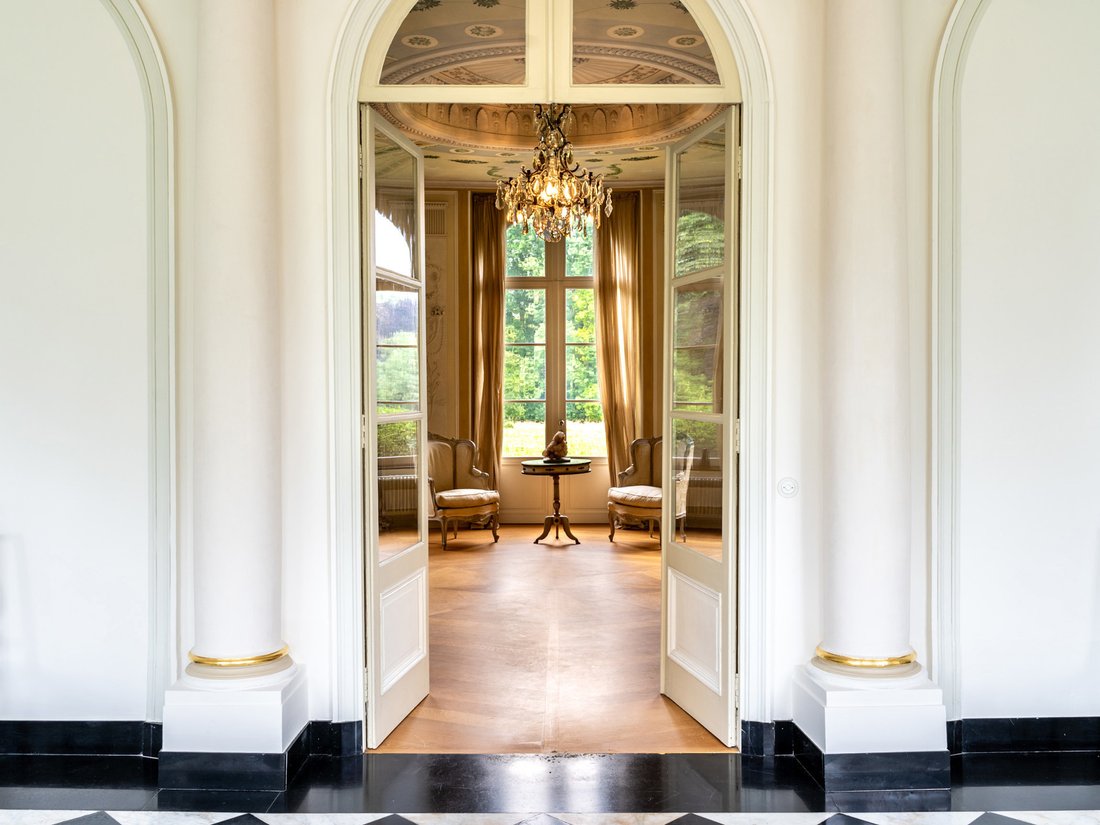
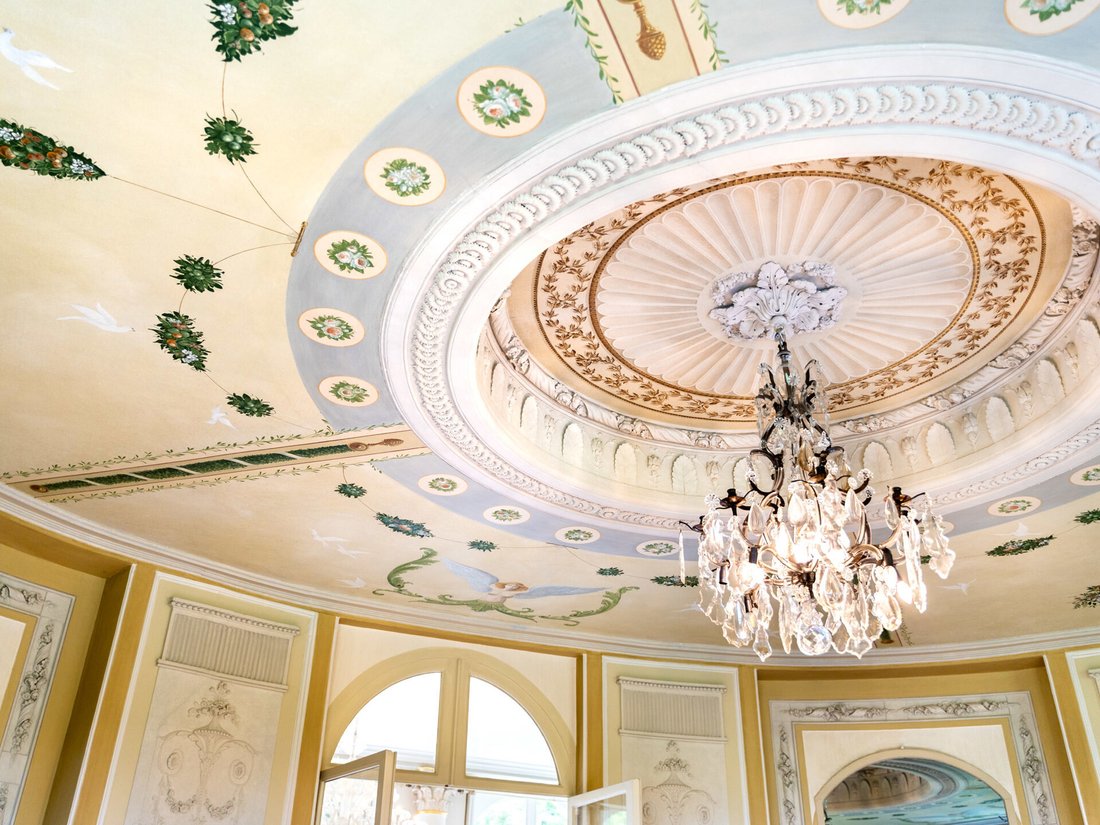
The castle’s generous entrance exudes finesse and elegance.
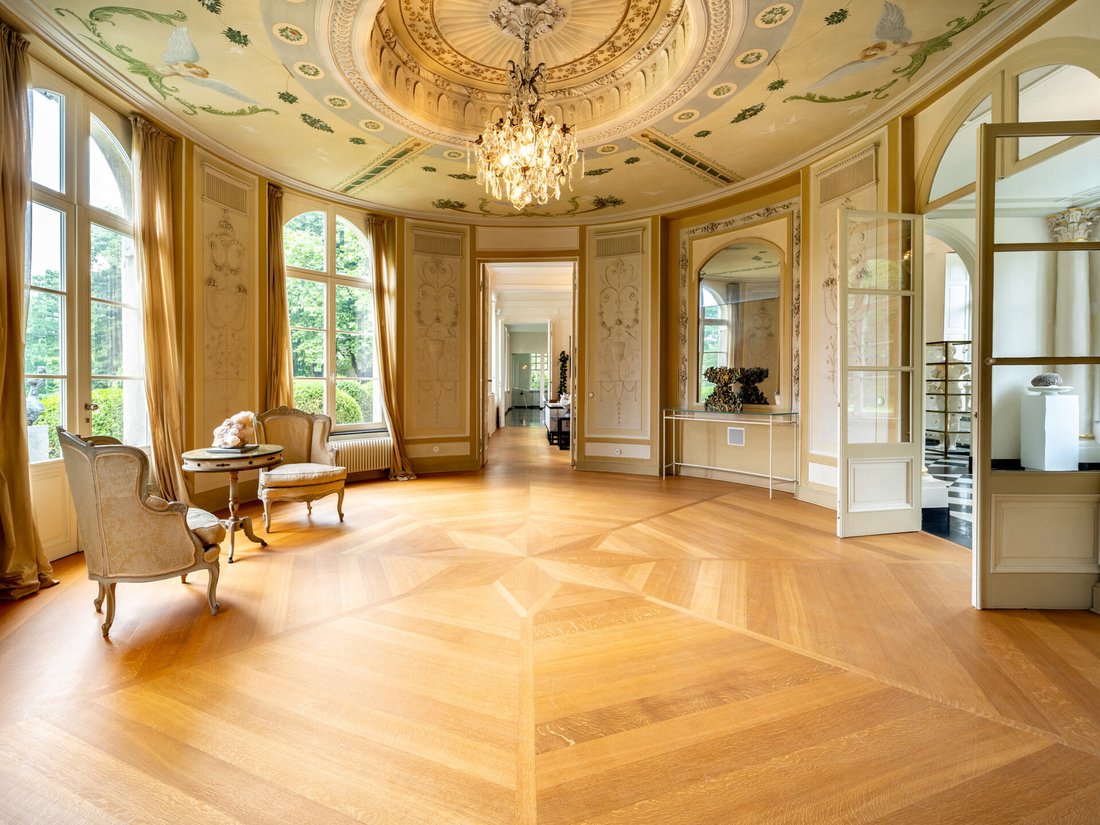
It is a light-filled room with magnificent paneling, moulures and rich stucco and staff work.
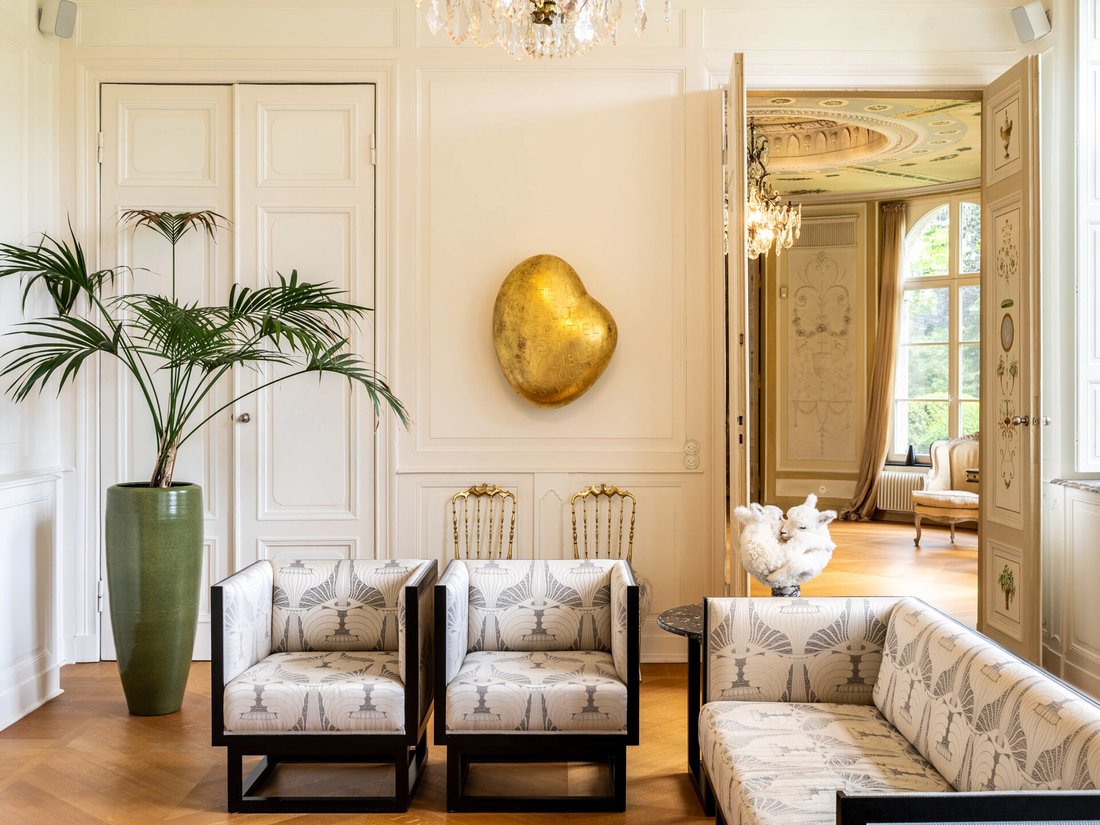
The large windows in the various salons provide plenty of light and engagement with the garden.
The first floor on underfloor heating includes a spacious and fully equipped kitchen, a cozy dining area, several lounges with fireplace, a spacious library and an office.
The castle counts on the second floor a large (master) suite with dressing room and bathroom, a large bedroom with bathroom and infra-red room and several large bedrooms (7 in total) with bathrooms (5 in total) and a lounge.
The second floor was arranged as a large artist’s studio and a separate billiard room.

Next to the castle is the carriage house which was transformed into a multipurpose room for lectures and exhibitions. It also houses 8 authentic horse stables and a section was converted into a full-fledged ”herbalist’s kitchen.
The rectory dwelling is located a little further down the road. It consists of a large kitchen, a cozy sitting area and 4 bedrooms.
Possibly this building could be used multi-functionally (B&B, concierge, etc).
Extras: authentic wine cellar, home automation and extensive security system.

Castle (1288m2) EPC C : 280kwh/m2/J
Gatehouse with janitor’s house (136m2) EPC F : 652kwh/m2/J
Chaplain’s house (280m2) EPC F : 532kwh/m2/J
Coach house with stables and orangery : 1173m2

Transfer of shares (share deal) possible.

For more information please contact Kristof Goossens on [hidden information].

  • Art der Immobilie

    Andere

Funktionen

  • Garten
  • Kamin
  • Modern
  • Pferdesport
  • Bibliothek
  • Weinkeller
  • Office

Erkunden Sie die Gegend

Lanaken, VLI 3620, Flämische Region, Belgien Auf Google Maps anzeigen
Preis pro sqft
Niedrig
Hoch

5 weitere Einträge in Lanaken anzeigen

Kristof Goossens

Vor 8 Jahren beigetreten
Ihre Nachricht
Sie haben sich nach diesem Objekt erkundigt

Der Agent wird sich in Kürze mit Ihnen in Verbindung setzen

Gelistet von

Kristof Goossens
Antwerpen (nl), Belgium
Agenturprofil anzeigen
7
Angebote
2025
Beigetreten

Besichtigung mit Kristof Goossens buchen

Wählen Sie ein Datum und ob Sie eine virtuelle oder persönliche Besichtigung mit dem Makler wünschen.

In-person tour
Bevorzugtes Datum
Art der Tour
Belgium Sotheby’s International Realty
Lange Gasthuisstraat 3, 2000, Antwerp, Antwerpen (nl), Belgium
Agenturprofil anzeigen
With origines bringing back to the 10th century, Antwerp is a port city in northern Belgium, known for its diamond
With origines bringing back to the 10th century, Antwerp is a port city in northern Belgium, known for its diamond district, Renaissance architecture and Flemish Baroque artists. It is also a city enjoying exceptional activity, with its restaurants, galleries, shops, museums and many places to go out. Contrasting with this extremely vibrant city center, its periphery, including but not limited to the municipalities of Brasschaat and Schilde, is intended to be residential and prestigious. Located along a must-see avenue in the center of Antwerp, our Antwerp Sotheby’s Realty office offers a portfolio of the most outstanding properties in the city and its outskirts. Regardless of the surface and the price, our properties are all guarantees of an exceptional character, whether in terms of architecture, finishes, spaces or location. Composed of a team of ten real estate professionals, a marketing team dedicated to innovation and dedicated administrative support, our Antwerp office can support you in all stages of your real estate projects, whether they are relate to the sale, purchase or rental.
Zuletzt aktualisiert
November 27, 2025
Erstmalig gelistet
Nov 28, 2024
Angebotslink
Angebotsreferenz
JJNCTS
Anruf

Telefonanruf starten mit:

Hallo, ich rufe wegen der Immobilie mit der Referenz JJNCTS an, die ich auf JamesEdition gefunden habe.

Nach dem Anruf geben wir Ihre Kontaktdaten an den Agenten weiter, um die Kommunikation zu erleichtern.