



$1,730,000
Freistehendes Einfamilienhaus Mit 5 Schlafzimmern
- 5 Schlafz.
- 4 Bäder
- 4,572 Sqft
- Aktualisiert: August 25
- MLS#202603300
Über die Immobilie
Beschreibung wurde automatisch übersetzt.
Die Beschreibung wird in der Originalsprache angezeigt.
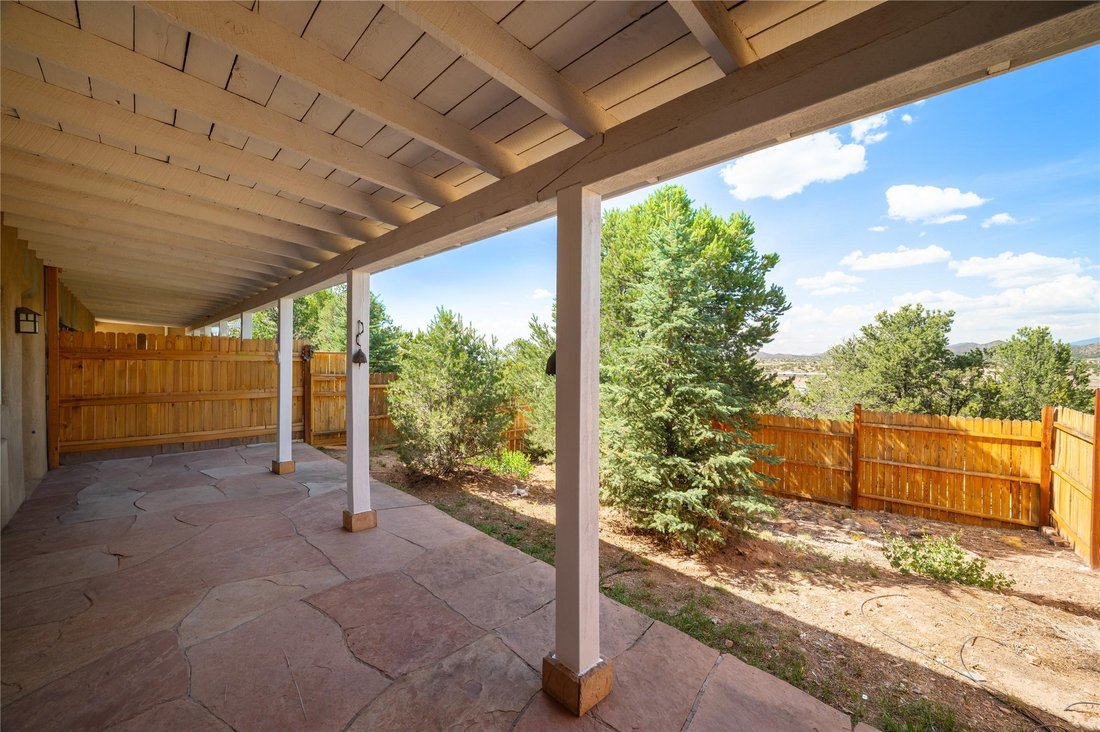
A truly remarkable compound in the coveted Art Barn Community. The property is thoughtful in design and layout with a large main home with 2,704 sf,3B/2B & a 868 sf casita attached to the main home connected by a portal, 1B/1B. In addition, there is a 1,000 sf guest home on the property, 2B/1B. The main house and casita are straw bale construction designed by Beverley Spears, whose philosphy i
A truly remarkable compound in the coveted Art Barn Community. The property is thoughtful in design and layout with a large main home with 2,704 sf,3B/2B & a 868 sf casita attached to the main home connected by a portal, 1B/1B. In addition, there is a 1,000 sf guest home on the property, 2B/1B. The main house and casita are straw bale construction designed by Beverley Spears, whose philosphy is to create environments that are spatially rich, articulated by sunlight and shadow, comfortable & welcoming. The main home has antique Eastern, chestnut & wide plank oak floors, and an open Chef’s kitchen. The 24ft vaulted ceilings give one a grand feeling of spaciousness. There is also a 140’ covered portal that runs the length of the main house. There is a sub-zero fridge and viking stove in the main home. The casita is carefully constructed and has a bedroom, kitchenette and office space.
-
Art der Immobilie
Haus
-
Baujahr
1999
-
Preis/Quadratfuß
$378
Funktionen
- Kamin
- Offene Küche
- Klimaanlage
- Kücheninsel
- Hohe Decke
- Stein Arbeitsplatten
- Office
- Bar
Erkunden Sie die Gegend
36 Lamy Downs, Lamy, NM 87540, New Mexico, Vereinigte Staaten
Auf Google Maps anzeigen
Preis pro sqft
Niedrig
Hoch
Vor 3 Jahren beigetreten
Sie haben sich nach diesem Objekt erkundigt
Der Agent wird sich in Kürze mit Ihnen in Verbindung setzen
Gelistet von
6
Angebote
2023
Beigetreten
Besichtigung mit the agent buchen
Wählen Sie ein Datum und ob Sie eine virtuelle oder persönliche Besichtigung mit dem Makler wünschen.
Bevorzugtes Datum
Art der Tour

Coldwell Banker Mountain Properties - Santa Fe
132 E. Marcy Street Suite 1, 87501, Santa Fe, New Mexico, United States
Agenturprofil anzeigen
Zuletzt aktualisiert
August 25
Erstmalig gelistet
Aug 25
Angebotsreferenz
ttmevw
Ähnliche Immobilien in der Nähe
Neue Angebote in Lamy







Entdecken Sie mehr Häuser zum Verkauf
Lamy, NM, Vereinigte Staaten Immobilienarten
Lamy, NM, Vereinigte Staaten beliebte Suchanfragen
Verwandte Leitfäden & Geschichten
Das Vertrauen der führenden Makler der Welt
Die Makler hinter den außergewöhnlichsten Immobilien der Welt inserieren bei JamesEdition.
- Angebote von Sotheby's, Christie's, BARNES und Engel & Völkers
- Jedes Angebot wird vor der Veröffentlichung geprüft
- Verbinden Sie sich direkt mit verifizierten Maklern
Indem Sie fortfahren, akzeptieren Sie unsere Nutzungsbedingungen und Datenschutzrichtlinie.
brokerages we
partnered with
partnered with